Save
Ask
Tour
Hide
Share
$550,000
19 Days On Site

1103 Palisade Bluff Lane
Apex, NC 27502

For Sale|Townhouse|Active
3
Beds
3
Total Baths
2
Full Baths
1
Partial Bath
2,221
SqFt
$248
/SqFt
2026
Built
Subdivision:
Brookside
County:
Wake
Call Now: 919-404-SHOW
Is this the listing for you? We can help make it yours.
919-404-SHOW
Upcoming Open Houses
Mon, Jul 13, 12:00 PM - 4:00 PM
Tue, Jul 14, 12:00 PM - 4:00 PM
Thu, Jul 16, 12:00 PM - 4:00 PM
Fri, Jul 17, 1:00 PM - 4:00 PM
Sat, Jul 18, 12:00 PM - 4:00 PM
Sun, Jul 19, 1:00 PM - 4:00 PM
Mon, Jul 20, 12:00 PM - 4:00 PM
Tue, Jul 21, 12:00 PM - 4:00 PM
Thu, Jul 23, 12:00 PM - 4:00 PM
Fri, Jul 24, 1:00 PM - 4:00 PM
Sat, Jul 25, 12:00 PM - 4:00 PM
Sun, Jul 26, 1:00 PM - 4:00 PM
Mon, Jul 27, 12:00 PM - 4:00 PM
Tue, Jul 28, 12:00 PM - 4:00 PM
Thu, Jul 30, 12:00 PM - 4:00 PM
Fri, Jul 31, 1:00 PM - 4:00 PM
1103 Palisade Bluff Lane1103 Palisade Bluff Lane1103 Palisade Bluff Lane1103 Palisade Bluff Lane
Save
Ask
Tour
Hide
Share

Mortgage Calculator

Monthly Payment (Est.)

$2,509
Calculator powered by Showcase IDX, a Constellation1 Company. Copyright ©2026 Information is deemed reliable but not guaranteed.

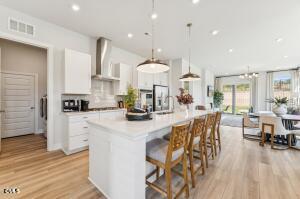
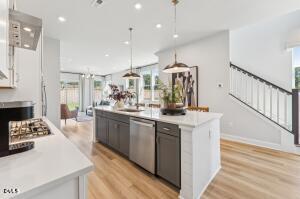
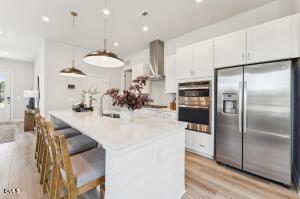
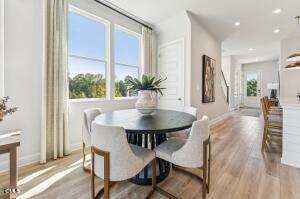
Why wait to build when you can move right into this perfect, turn-key end-unit? Nestled on a premium corner lot in Brookside—Apex's premier 55+ active adult community—this gorgeous Eva plan is 100% move-in ready! No stress, no checklists: all appliances and blinds are already included. Inside, enjoy a fresh, modern vibe with absolutely no carpet. The gourmet kitchen and massive island flow right into the living area and screened back patio—perfect for hosting happy hour or your new pickleball crew. The main-level primary suite is your private oasis, while upstairs features two guest bedrooms, a huge loft, and a dedicated study. Hello, perfect hobby room or home office! Enjoy a 2-car garage and a true "lock-and-leave" lifestyle just minutes from Beaver Creek shopping, dining, and greenways. Your next chapter starts here! Photos are for representation only.

Save
Ask
Tour
Hide
Share
Listing Snapshot
Price 
$550,000
Days On Site 
19 Days
Bedrooms 
3
Inside Area (SqFt) 
2,221 sqft
Total Baths 
3
Full Baths 
2
Partial Baths 
1
Lot Size 
0.07 Acres
Year Built 
2026
MLS® Number 
10175796
Status 
Active
Property Tax 
N/A
HOA/Condo/Coop Fees 
$225 monthly
Sq Ft Source 
N/A
Friends & Family
Recent Activity
15 hours agoListing updated with changes from the MLS®
3 weeks agoListing first seen on site
General Features
Acres 
0.07
Attached Garage 
Yes
Foundation 
Slab
Garage 
Yes
Garage Spaces 
2
Levels 
Two
Parking 
AttachedDrivewayGarageGarage Door Opener
Parking Spaces 
4
Property Condition 
New Construction
Property Sub Type 
Townhouse
Sewer 
Public Sewer
SqFt Above 
2221
SqFt Total 
2221
Style 
Traditional
Utilities 
Natural Gas Connected
Water Source 
Public
Interior Features
Appliances 
CooktopDishwasherGas CooktopMicrowaveOvenPlumbed For Ice MakerRefrigeratorWasher/Dryer
Cooling 
Central AirDualZoned
Flooring 
Ceramic TileVinyl
Heating 
Central
Interior 
Double VanityHigh CeilingsKitchen IslandOpen FloorplanMaster DownstairsWalk-In Closet(s)
Laundry Features 
Laundry RoomMain Level
Main Level Bedrooms 
1
Bedroom 2 
Dimensions - 11.8 x 13.2Level - Second
Bedroom 3 
Dimensions - 11.8 x 13.2Level - Second
Dining Room 
Dimensions - 14.5 x 9.1Level - Main
Family Room 
Dimensions - 14.5 x 14.1Level - Main
Loft 
Dimensions - 13.1 x 23.1Level - Second
Master Bedroom 
Dimensions - 14.1 x 14.1Level - Main
Save
Ask
Tour
Hide
Share
Exterior Features
Construction Details 
Fiber Cement
Lot Features 
Landscaped
Patio And Porch 
CoveredScreened
Roof 
Shingle
Community Features
Association Dues 
225
Community Features 
SidewalksStreet Lights
Financing Terms Available 
CashConventionalVA Loan
HOA Fee Frequency 
Monthly
Senior Community 
Yes
Schools
School District
Unknown
Elementary School
Wake - Baucom Elementary
Middle School
Wake - Holly Ridge Middle
High School
Wake - Middle Creek High
Listing courtesy of Jolene Johnson of SM North Carolina Brokerage


Listings that are marked with an icon are provided courtesy of the Triangle MLS, Inc. of North Carolina, Internet Data Exchange Database. Copyright 2026 Triangle MLS, Inc. of North Carolina. All rights reserved.

Last checked: 2026-07-12 10:36 PM UTC

Neighborhood & Commute
Source: Walkscore
Disclosure: Community information and market data powered by Constellation Data Labs. Information is deemed reliable but not guaranteed.
Save
Ask
Tour
Hide
Share