Save
Ask
Tour
Hide
Share
$439,990
140 Days On Site

1112 Hidden Beach Drive
Wendell, NC 27591

Single Family Residence|Pending
5
Beds
3
Total Baths
3
Full Baths
2,619
SqFt
$168
/SqFt
2026
Built
Subdivision:
Cayden Cove
County:
Wake
Call Now: 919-404-SHOW
Is this the listing for you? We can help make it yours.
919-404-SHOW
Upcoming Open Houses
Sat, Nov 14, 12:00 PM - 4:00 PM
Sun, Nov 15, 2:00 PM - 5:00 PM
1112 Hidden Beach Drive1112 Hidden Beach Drive1112 Hidden Beach Drive1112 Hidden Beach Drive
Save
Ask
Tour
Hide
Share

Mortgage Calculator

Monthly Payment (Est.)

Enter an interest rate to see your estimated monthly payment.
Calculator powered by Showcase IDX, a Constellation1 Company. Copyright ©2026 Information is deemed reliable but not guaranteed.

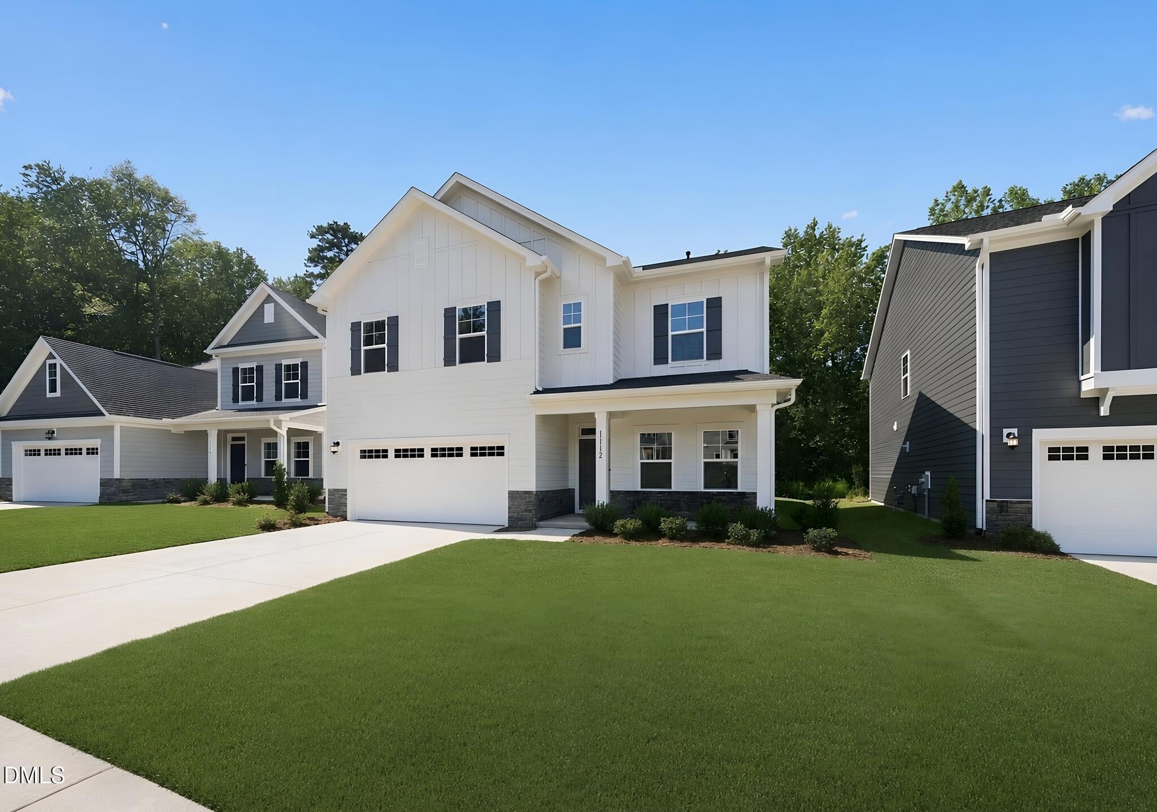
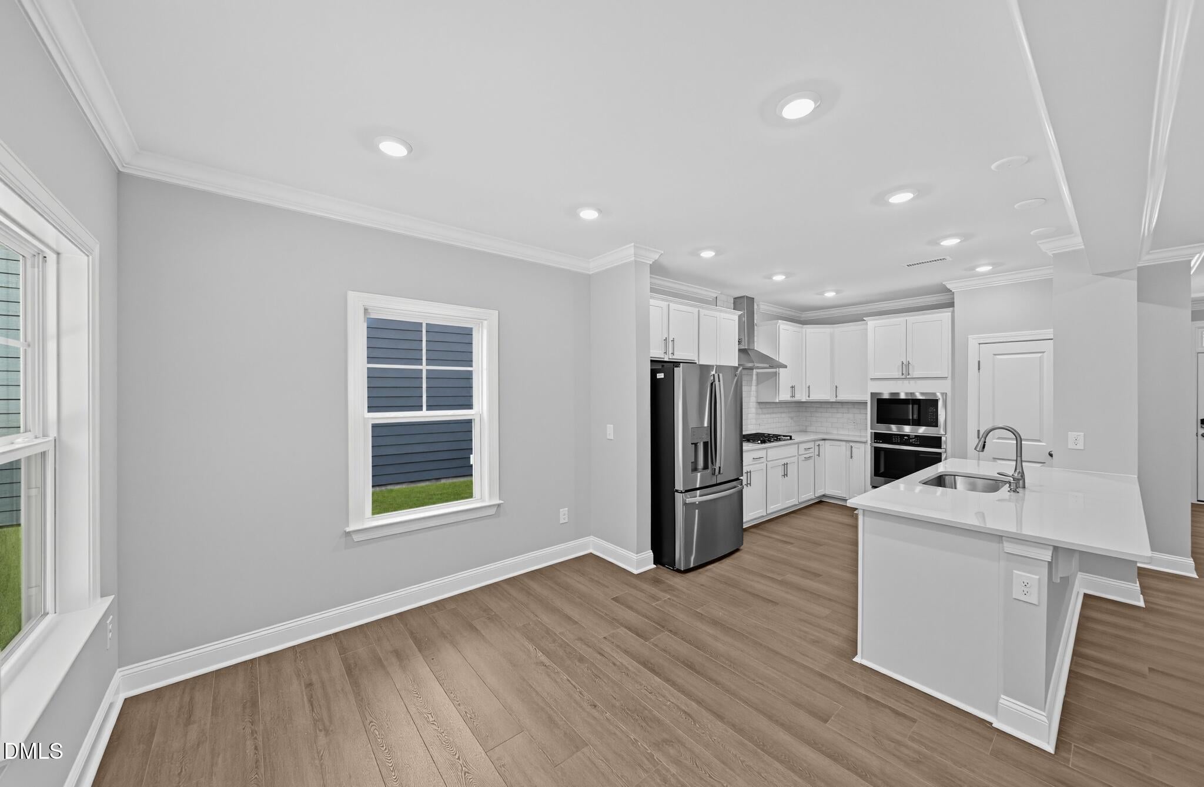
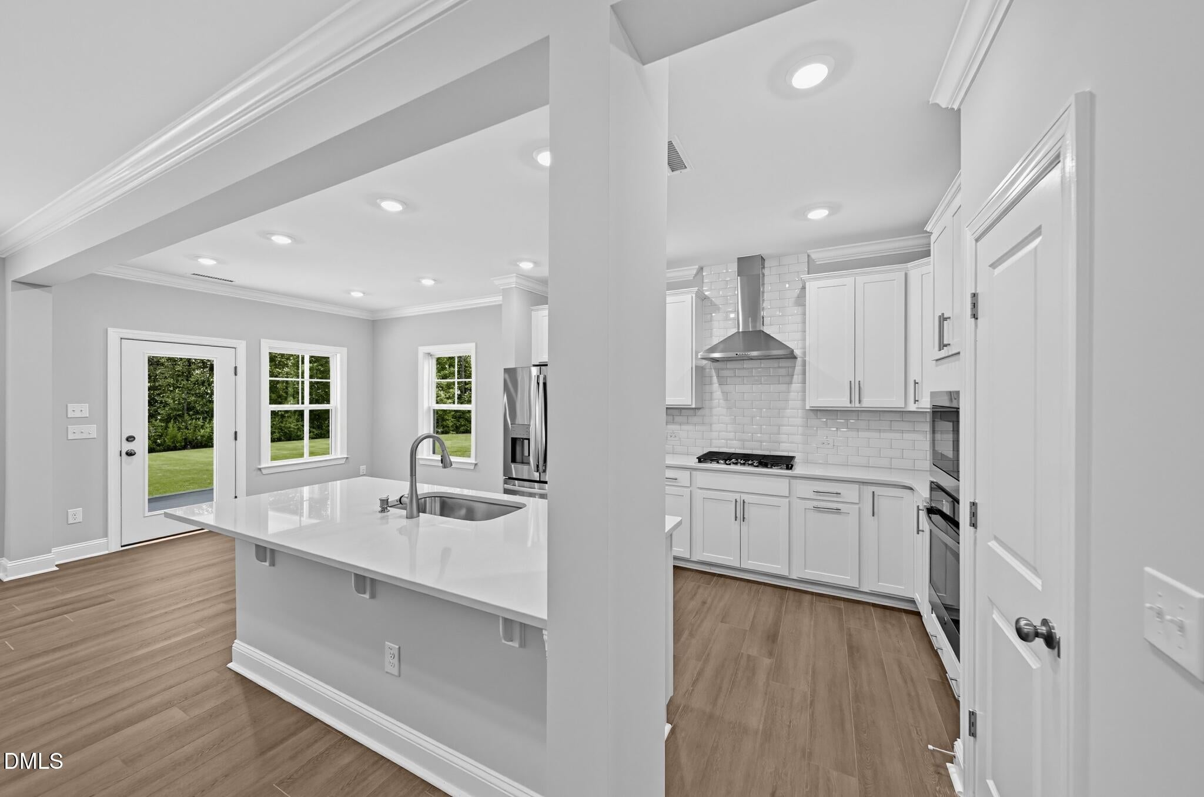
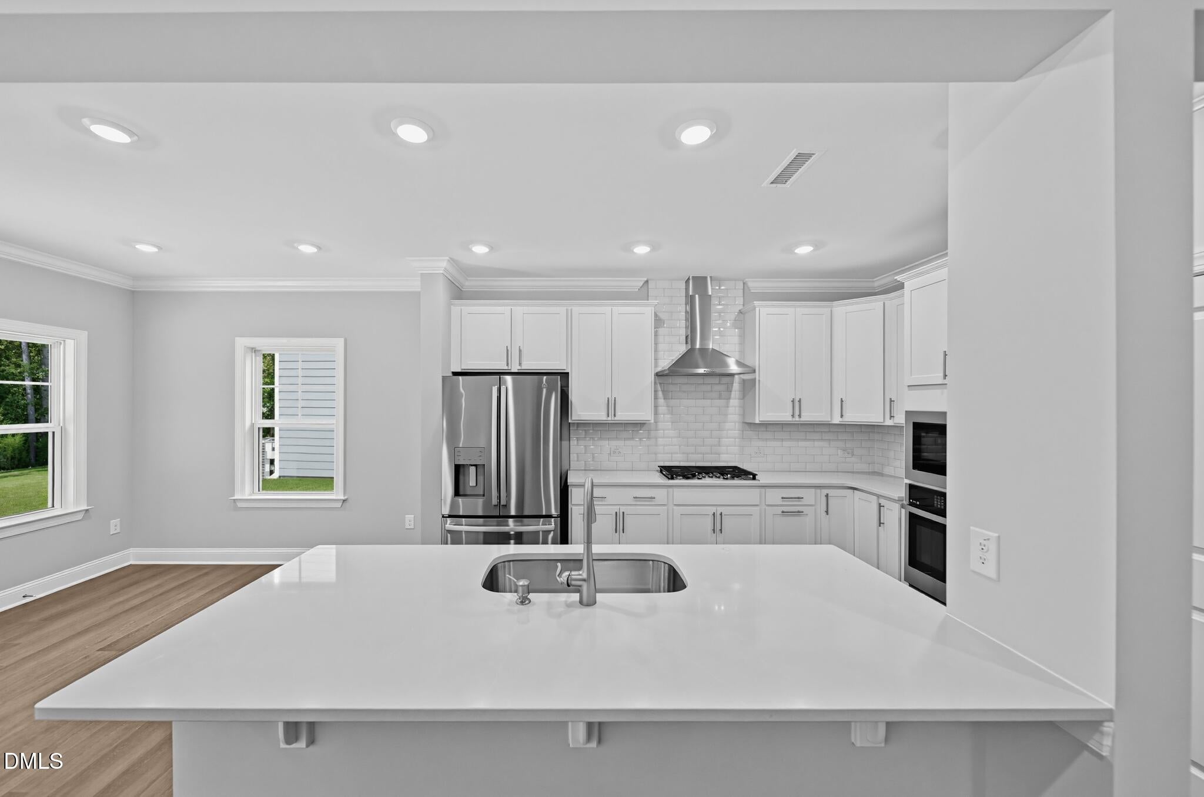
New construction home near Raleigh and Knightdale for under $450,000 with neighborhood pool. Located in Wendell NC, this two-story Landrum floor plan offers 5 bedrooms, 3 full bathrooms, a 2-car garage, and an open-concept layout designed for comfortable everyday living. A private first-floor bedroom and full bathroom offer flexibility for overnight guests, multigenerational living, or a home office. The gourmet kitchen features quartz countertops, 42-inch cabinets, tile backsplash, stainless steel appliances, and a gas cooktop. The kitchen opens to the main living area, while a separate formal dining room provides additional entertaining space. Upstairs, you'll find a spacious loft or game room, four bedrooms, including the primary suite, and a convenient laundry room. Enjoy outdoor living on the extended patio. Located in Wake County, Cayden Cove offers a swimming pool, cabana, playground, sidewalks, and open green spaces. Convenient access to downtown Wendell, Knightdale, and Highway 87/64/264 makes this an appealing option for buyers searching for new homes in the eastern Raleigh area. The $125 monthly HOA fee includes internet service. Discover the space, flexibility, and modern features of this new construction home at 1112 Hidden Beach Drive in Wendell, NC. Photos are for illustration only; features and options can vary.

Save
Ask
Tour
Hide
Share
Listing Snapshot
Price 
$439,990
Days On Site 
140 Days
Bedrooms 
5
Inside Area (SqFt) 
2,619 sqft
Total Baths 
3
Full Baths 
3
Partial Baths 
N/A
Lot Size 
0.15 Acres
Year Built 
2026
MLS Number 
10175793
Status 
Pending
Property Tax 
N/A
HOA/Condo/Coop Fees 
$125 monthly
Sq Ft Source 
N/A
Friends & Family
Recent Activity
20 hours agoListing updated with changes from the MLS
20 hours agoStatus changed to Pending
4 weeks agoPrice changed to $439,990
5 months agoListing first seen on site
General Features
Acres 
0.15
Attached Garage 
Yes
Foundation 
Slab
Garage 
Yes
Garage Spaces 
2
Green Energy Efficient 
AppliancesConstructionInsulationLightingThermostatWindows
Home Warranty 
Yes
Levels 
Two
Parking 
AttachedGarageConcreteGarage Faces FrontGarage Door Opener
Parking Spaces 
4
Property Condition 
New ConstructionUnder Construction
Property Sub Type 
Single Family Residence
Security 
Carbon Monoxide Detector(s)Smoke Detector(s)
Sewer 
Public Sewer
Special Circumstances 
Standard
SqFt Above 
2619
SqFt Total 
2619
Style 
Transitional
Utilities 
Cable AvailableElectricity ConnectedNatural Gas ConnectedSewer ConnectedUnderground UtilitiesWater Connected
Water Source 
Public
Interior Features
Appliances 
Built-In Electric OvenDisposalDishwasherGas CooktopMicrowavePlumbed For Ice MakerStainless Steel Appliance(s)Tankless Water HeaterVented Exhaust FanOven
Cooling 
Central AirElectricENERGY STAR Qualified EquipmentZoned
Flooring 
CarpetCeramic TileVinyl
Heating 
Forced AirNatural Gas
Interior 
Crown MoldingDouble VanityHigh Speed InternetKitchen IslandOpen FloorplanPantrySmart ThermostatWalk-In Closet(s)
Laundry Features 
Laundry RoomSinkUpper Level
Main Level Bedrooms 
1
Window Features 
Insulated WindowsLow Emissivity WindowsScreensTinted Windows
Bedroom 2 
Dimensions - 11.9 x 12.1Level - Second
Bedroom 3 
Dimensions - 11.3 x 11.0Level - Second
Bedroom 4 
Dimensions - 11.2 x 13.7Level - Second
Bedroom 5 
Dimensions - 10.0 x 11.0Level - Main
Dining Room 
Dimensions - 11.0 x 13.3Level - Main
Game Room 
Dimensions - 14.0 x 16.2Level - Second
Master Bedroom 
Dimensions - 13.0 x 18.1Level - Second
Save
Ask
Tour
Hide
Share
Exterior Features
Construction Details 
Fiber CementStone Veneer
Exterior 
Rain Gutters
Lot Features 
Back YardCleared
Patio And Porch 
Patio
Roof 
Shingle
Windows/Doors 
Insulated WindowsLow Emissivity WindowsScreensTinted Windows
Community Features
Association Amenities 
CabanaParkPlaygroundPool
Association Fee 
$125.0
Association Fee Frequency 
Monthly
Community Features 
CurbsParkPlaygroundPoolStreet LightsSidewalks
Financing Terms Available 
CashConventionalFHAUSDA LoanVA Loan
Roads 
AsphaltPaved
Schools
School District
Unknown
Elementary School
Wake - Wakelon Elementary
Middle School
Wake - Zebulon Middle
High School
Wake - East Wake High School
Listing courtesy of Kate Schmieg of Lennar Carolinas LLC


Listings that are marked with an icon are provided courtesy of the Triangle MLS, Inc. of North Carolina, Internet Data Exchange Database. Copyright 2026 Triangle MLS, Inc. of North Carolina. All rights reserved.

Last checked: 2026-11-10 04:17 PM UTC

Neighborhood & Commute
Source: Walkscore
Disclosure: Community information and market data powered by Constellation Data Labs. Information is deemed reliable but not guaranteed.
Save
Ask
Tour
Hide
Share