Save
Ask
Tour
Hide
Share
$575,000
12 Days On Site

1205 Windrose Drive
Fuquay Varina, NC 27526

For Sale|Single Family Residence|Active
5
Beds
3
Total Baths
3
Full Baths
2,705
SqFt
$213
/SqFt
2016
Built
Subdivision:
Amber Ridge
County:
Wake
Call Now: 919-404-SHOW
Is this the listing for you? We can help make it yours.
919-404-SHOW
1205 Windrose Drive1205 Windrose Drive1205 Windrose Drive1205 Windrose Drive
Save
Ask
Tour
Hide
Share

Mortgage Calculator

Monthly Payment (Est.)

$2,623
Calculator powered by Showcase IDX, a Constellation1 Company. Copyright ©2026 Information is deemed reliable but not guaranteed.

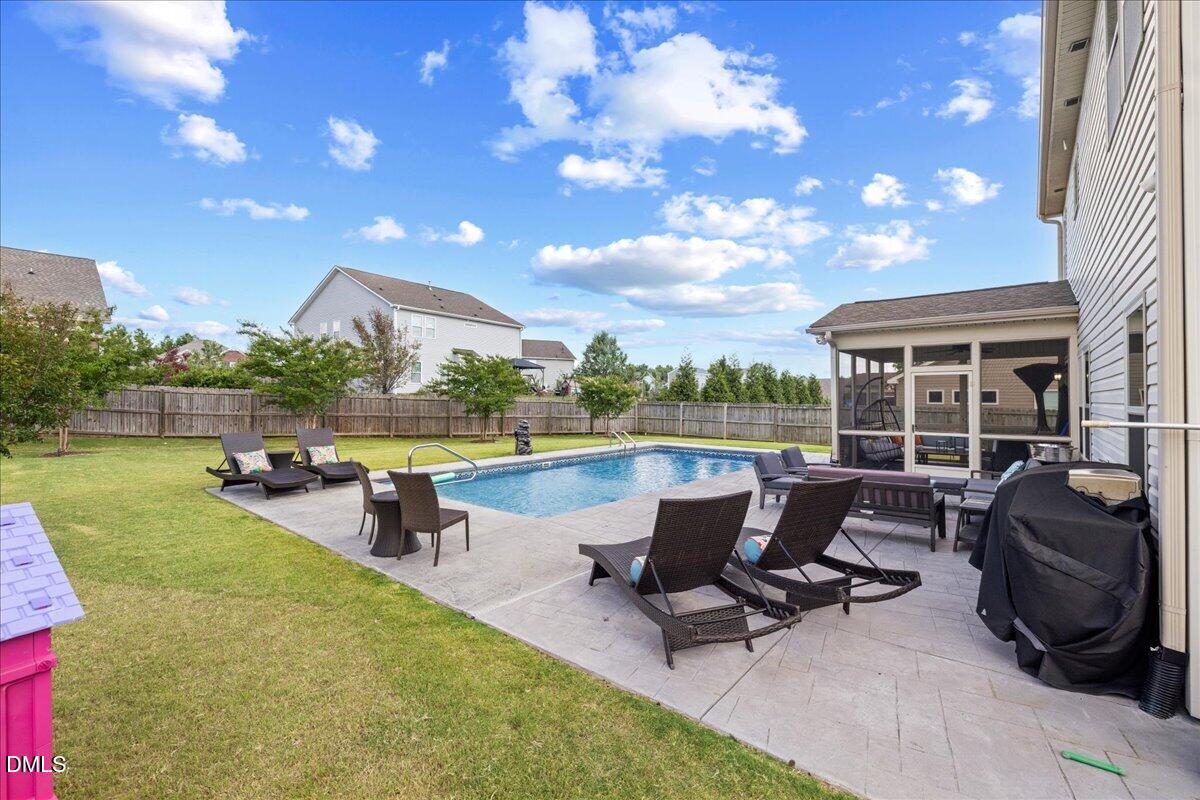
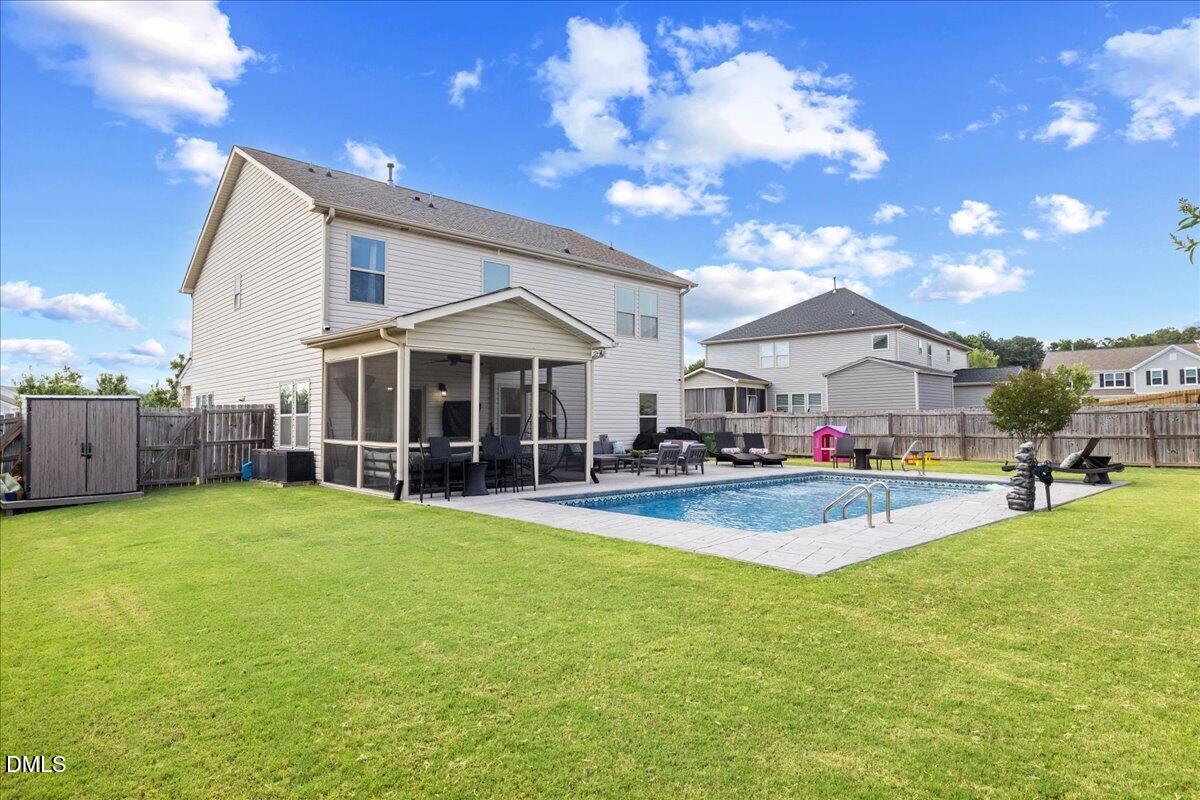
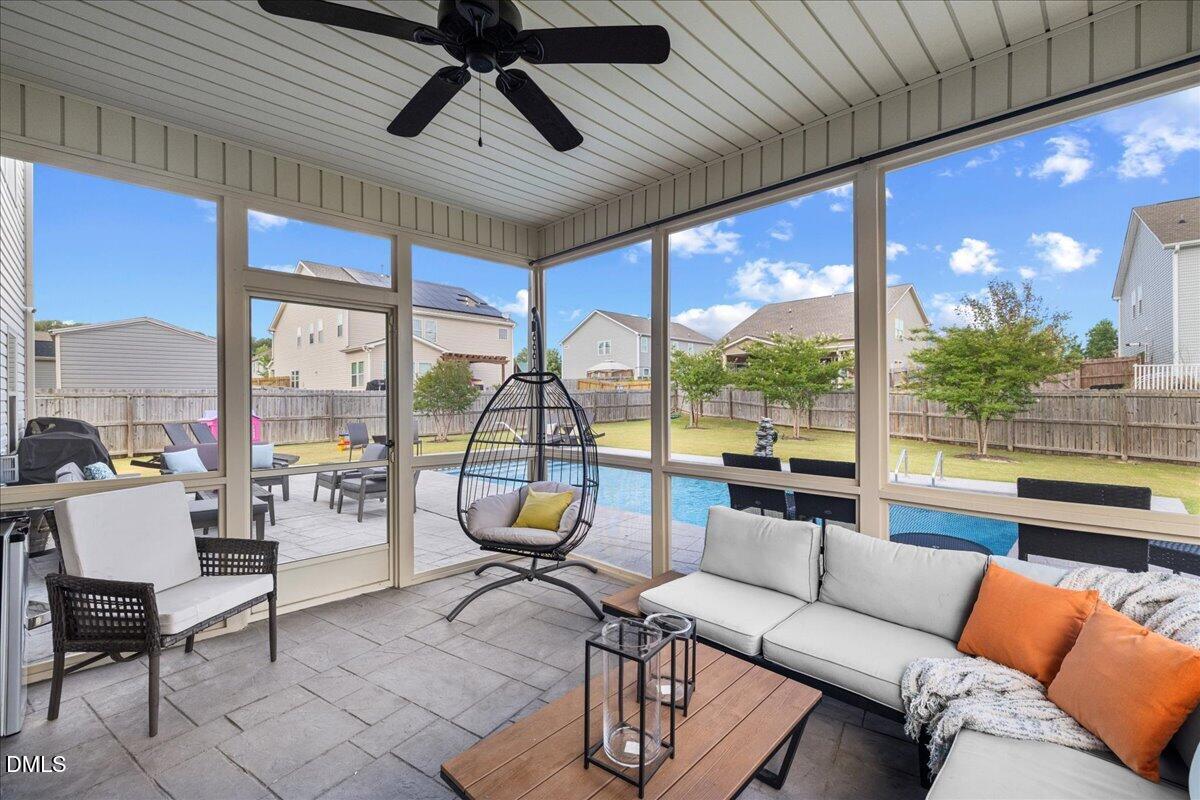
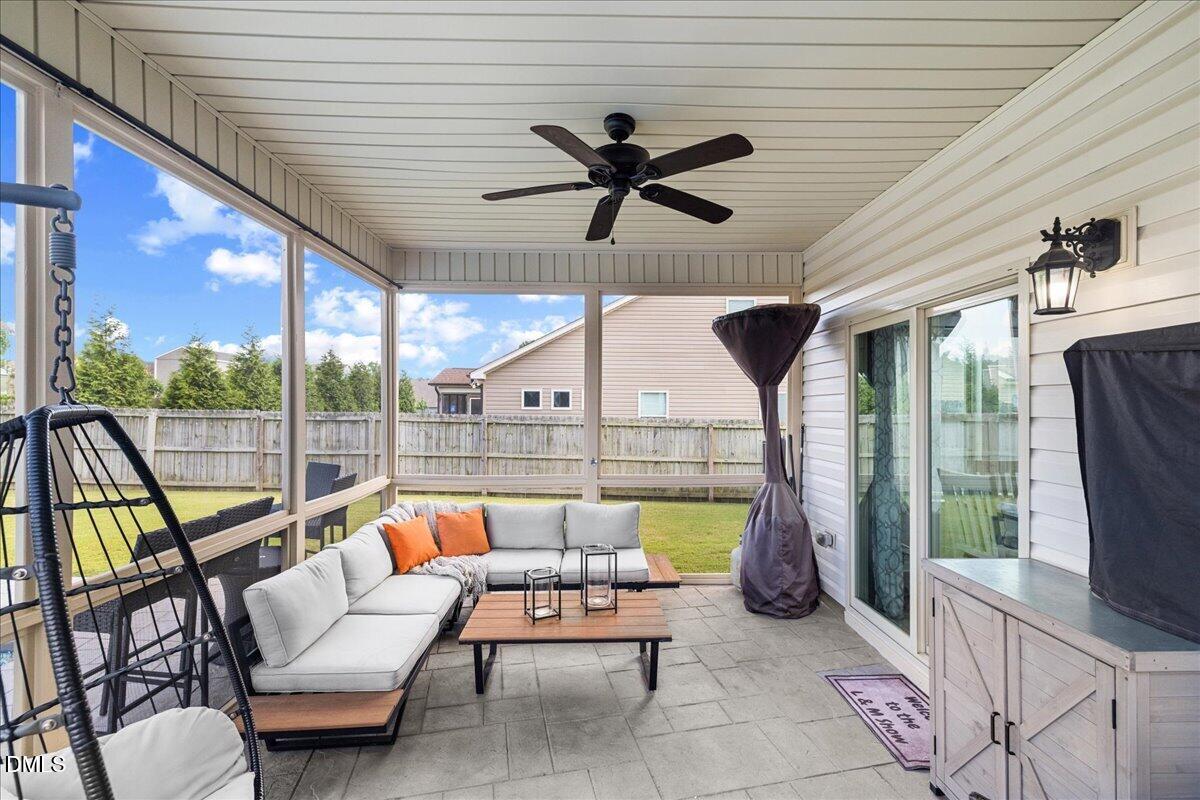
If summer had a dream house, this might just be it. Why spend your weekends fighting for a chair at the neighborhood pool when you can step into your own private backyard resort? Featuring a gorgeous saltwater pool, extensive decking for grilling and entertaining, a stamped concrete patio, a large screened porch, and a fully fenced yard, this home was clearly designed by someone who understands that life's best moments happen outdoors. Inside, the fun continues. With 5 bedrooms, 3 full baths, a first-floor guest suite, spacious loft, formal dining room, and an open-concept layout filled with natural light, there's room for everyone—and plenty of space to spread out when they start getting on your nerves. The smart, flexible floor plan offers a first-floor bedroom and full bath perfect for guests, multigenerational living, or that home office you've been promising yourself. The expansive second-floor loft can become a media room, playroom, gym, or all three if you're feeling ambitious. At the heart of the home, the bright kitchen features a large entertaining island, walk-in pantry, new gas range, upgraded sink and faucet, and seamless flow into the living spaces. Cozy evenings await around the gas fireplace, while thoughtful upgrades throughout—including recessed LED lighting, custom closets, Craftsman trim, updated hardware, and durable LVP flooring—elevate everyday living. The spacious primary suite offers a true retreat with tray ceilings, stylish finishes, barn door accents, a massive custom walk-in closet, and a luxurious ensuite featuring dual vanities, walk-in shower, and garden tub. Located just 2 miles from vibrant downtown Fuquay-Varina, minutes from South Park, trails, splash pad, dog park, and with easy access to Judd Parkway, this home perfectly balances convenience, comfort, and resort-style living. The only thing missing is your favorite pool float.

Save
Ask
Tour
Hide
Share
Listing Snapshot
Price 
$575,000
Days On Site 
12 Days
Bedrooms 
5
Inside Area (SqFt) 
2,705 sqft
Total Baths 
3
Full Baths 
3
Partial Baths 
N/A
Lot Size 
0.28 Acres
Year Built 
2016
MLS® Number 
10175765
Status 
Active
Property Tax 
$4,563.82
HOA/Condo/Coop Fees 
$60.5 monthly
Sq Ft Source 
N/A
Friends & Family
Recent Activity
6 days agoListing updated with changes from the MLS®
2 weeks agoStatus changed to Active
2 weeks agoListing first seen on site
General Features
Acres 
0.28
Attached Garage 
Yes
Foundation 
Concrete PerimeterSlab
Garage 
Yes
Garage Spaces 
2
Levels 
Two
Parking 
AttachedConcreteDrivewayGarage
Parking Spaces 
4
Property Sub Type 
Single Family Residence
Security 
Smoke Detector(s)Closed Circuit Camera(s)
Sewer 
Public Sewer
Special Circumstances 
Standard
SqFt Above 
2705
SqFt Total 
2705
Style 
Transitional
Utilities 
Cable Available
Water Source 
Public
Zoning 
RMD
Interior Features
Appliances 
DishwasherDisposalElectric CooktopElectric Water HeaterExhaust FanFree-Standing Gas RangeFree-Standing RangeGas RangeIce MakerMicrowavePlumbed For Ice MakerRangeStainless Steel Appliance(s)
Cooling 
Ceiling Fan(s)Central AirGas
Fireplace 
Yes
Fireplace Features 
Gas LogLiving Room
Fireplaces 
1
Flooring 
CarpetVinyl
Heating 
CentralNatural GasZonedNone
Interior 
Breakfast BarCeiling Fan(s)ChandelierCrown MoldingDouble VanityEat-in KitchenEntrance FoyerGranite CountersKitchen IslandOpen FloorplanPantryRecessed LightingSoaking TubTray Ceiling(s)Walk-In Closet(s)
Laundry Features 
InsideLaundry RoomUpper LevelWasher Hookup
Main Level Bedrooms 
1
Window Features 
Double Pane Windows
Bedroom 2 
Dimensions - 13.4 x 9.9Level - Main
Bedroom 3 
Dimensions - 12.9 x 11.8Level - Second
Bedroom 4 
Dimensions - 13.6 x 11.9Level - Second
Bedroom 5 
Dimensions - 11.3 x 11.0Level - Second
Breakfast Room 
Dimensions - 11.7 x 9.9Level - Main
Dining Room 
Dimensions - 13.2 x 11.0Level - Main
Entrance Hall 
Dimensions - 12.7 x 5.0Level - MainDescription - Foyer
Kitchen 
Dimensions - 13.0 x 11.7Level - Main
Laundry 
Dimensions - 6.0 x 5.6Level - Second
Living Room 
Dimensions - 17.9 x 16.0Level - Main
Loft 
Dimensions - 20.4 x 13.4Level - Second
Master Bedroom 
Dimensions - 17.9 x 13.0Level - Second
Other 
Dimensions - 20.5 x 20.2Level - MainDescription - Garage (2)
Save
Ask
Tour
Hide
Share
Exterior Features
Construction Details 
Vinyl Siding
Exterior 
BarbecueOutdoor GrillPrivate YardRain GuttersStorage
Fencing 
Back YardFencedFullGate
Lot Features 
Back YardLandscaped
Other Structures 
OutbuildingStorage
Patio And Porch 
CoveredEnclosedFront PorchPatioPorchRear PorchScreened
Pool Features 
FencedIn GroundOutdoor PoolPrivateSalt Water
Private Pool 
Yes
Roof 
Shingle
Windows/Doors 
Double Pane Windows
Community Features
Accessibility Features 
Central Living Area
Association Dues 
60.5
Building Access 
Front Door
Community Features 
Suburban
Financing Terms Available 
CashConventional
HOA Fee Frequency 
Monthly
Roads 
Asphalt
School District 
https://osageo.wcpss.net/assignment-lookup/
Schools
School District
https://osageo.wcpss.net/assignment-lookup/
Elementary School
Wake - Fuquay Varina Elementary
Middle School
Wake - Fuquay Varina Middle
High School
Wake - Willow Spring High School
Listing courtesy of Susana Yourcheck of Flex Realty


Listings that are marked with an icon are provided courtesy of the Triangle MLS, Inc. of North Carolina, Internet Data Exchange Database. Copyright 2026 Triangle MLS, Inc. of North Carolina. All rights reserved.

Last checked: 2026-07-06 09:02 AM UTC

Neighborhood & Commute
Source: Walkscore
Disclosure: Community information and market data powered by Constellation Data Labs. Information is deemed reliable but not guaranteed.
Save
Ask
Tour
Hide
Share