
Save
Ask
Tour
Hide
$220,000
16 Days On Site
8654 Clinton RoadStedman, NC 28391
For Sale|Single Family Residence|Active
3
Beds
2
Total Baths
1
Full Bath
1
Partial Bath
1,461
SqFt
$151
/SqFt
1971
Built
Subdivision:
Not in a Subdivision
County:
Cumberland
Call Now: 919-404-SHOW
Is this the listing for you? We can help make it yours.
919-404-SHOW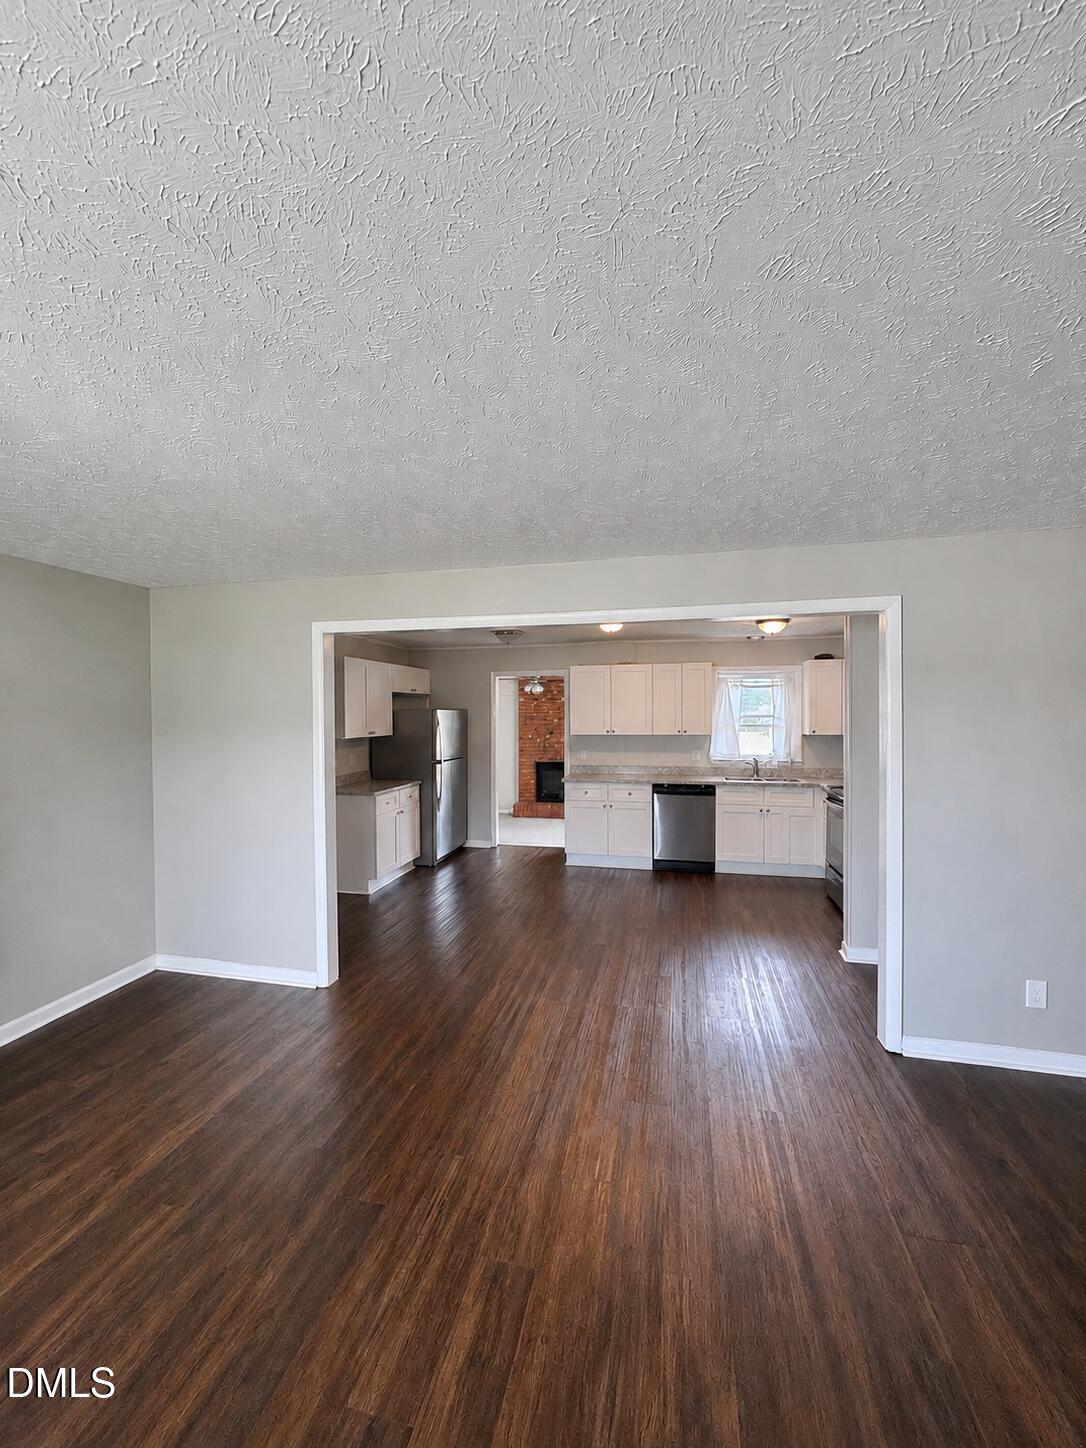
Save
Ask
Tour
Hide
Mortgage Calculator
Monthly Payment (Est.)
$1,004Calculator powered by Showcase IDX, a Constellation1 Company. Copyright ©2026 Information is deemed reliable but not guaranteed.
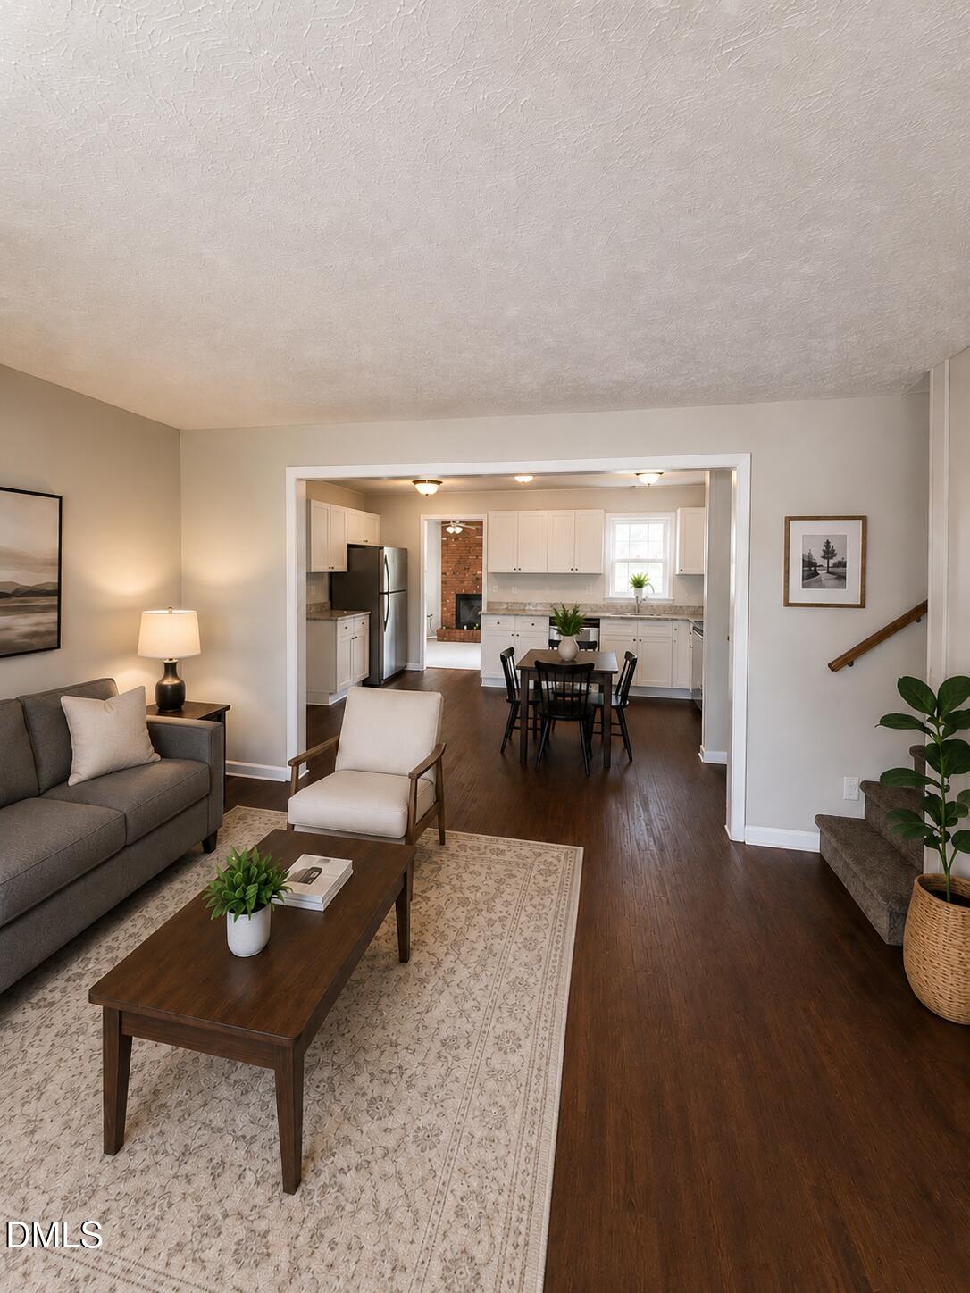
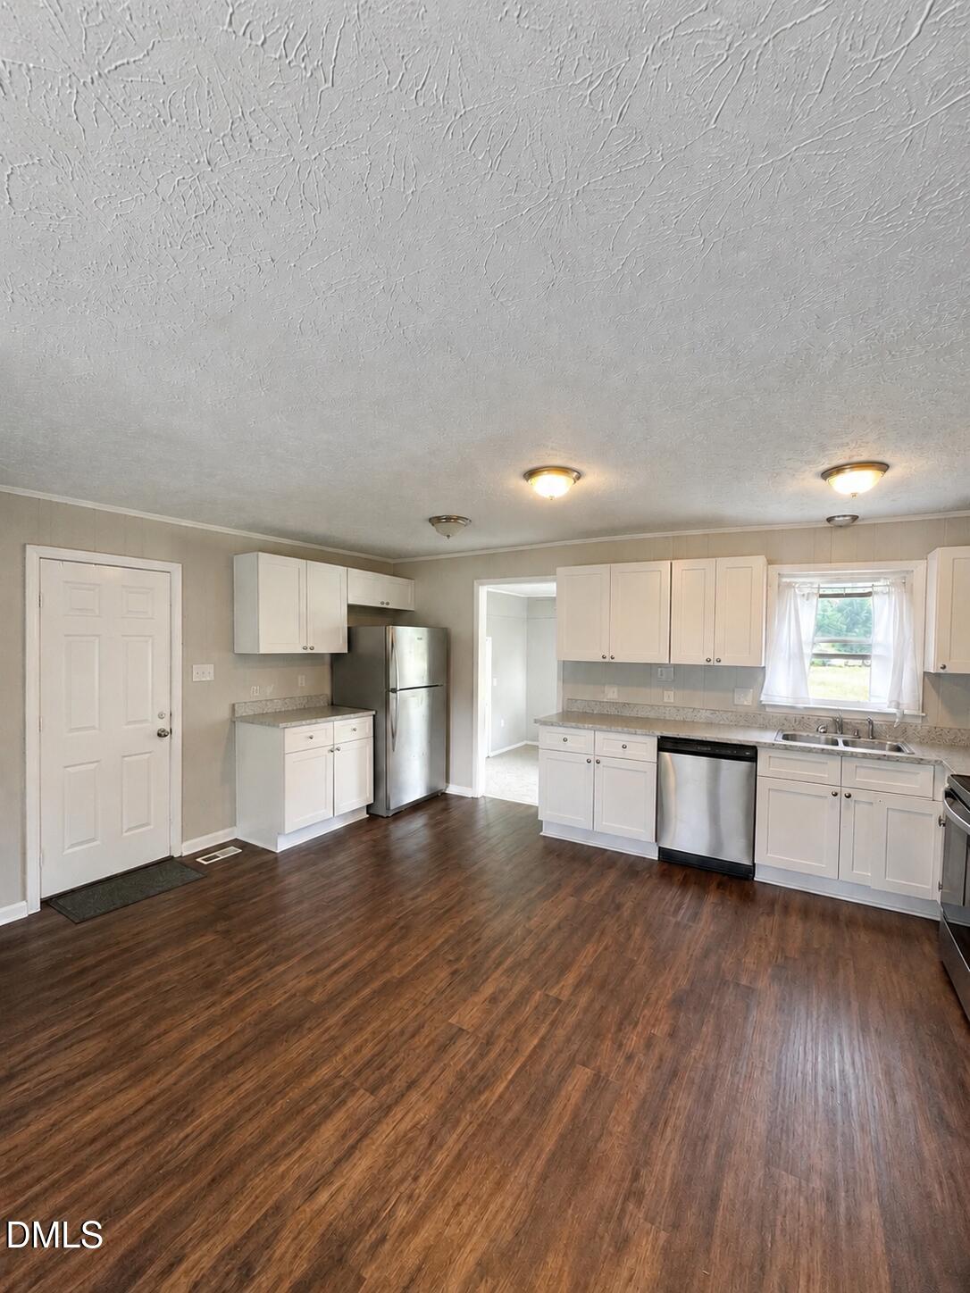
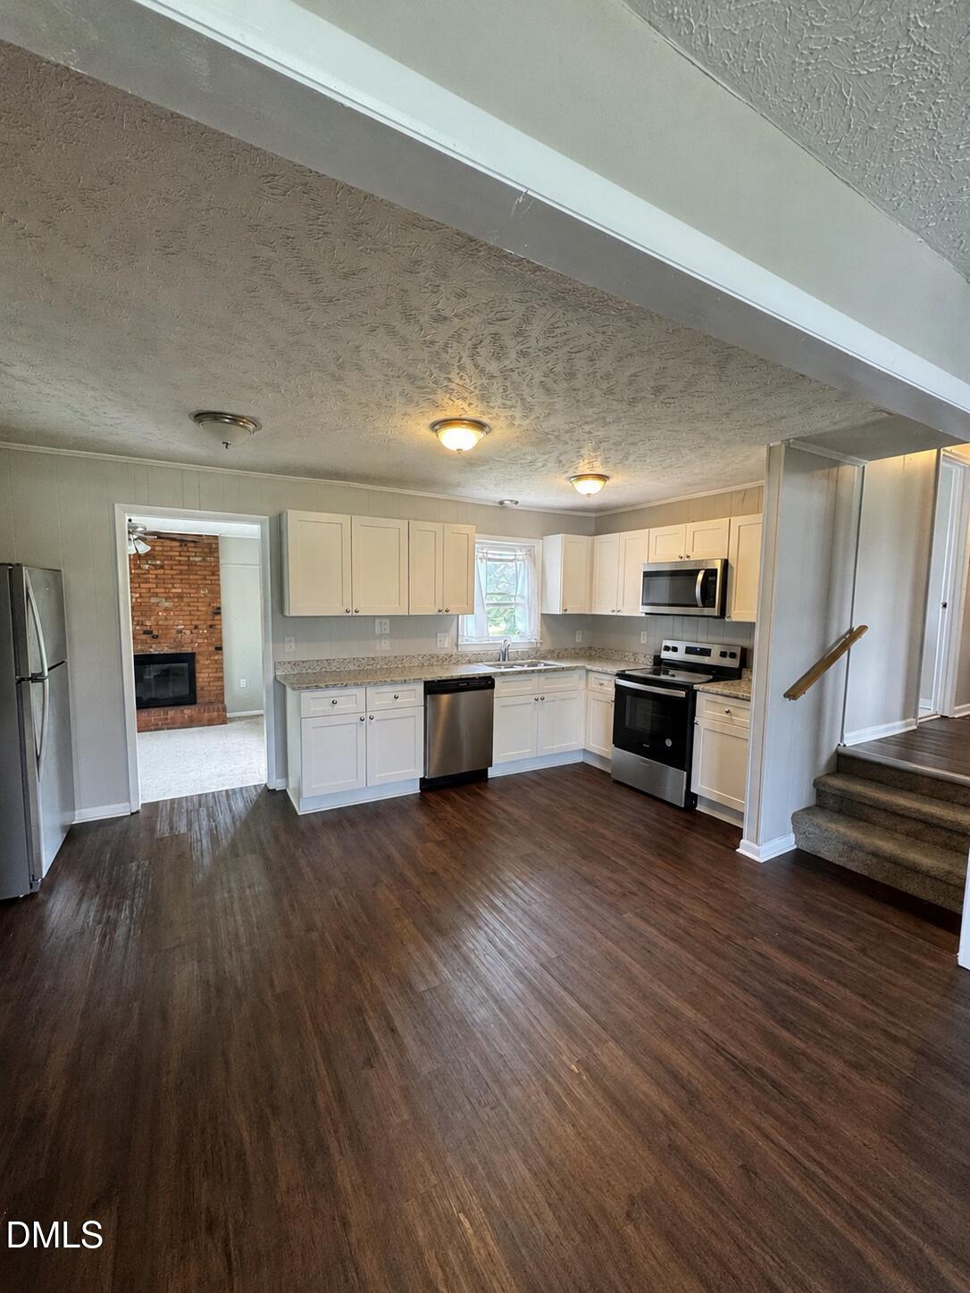
Attention investors and buyers seeking rental income potential! Updated 3 BR/1.5BA home situated on a 0.38 acre lot in Stedman. Features updated flooring, updated kitchen cabinetry, granite countertops, stainless steel appliances, updated fixtures, updated bathrooms, fireplace in den. A standout feature is the 25 x 25 detached wired garage/workshop, offering excellent space. NO HOA, NO CITY TAXES. Property is being sold AS IS. Seller has never occupied the property. HVAC system is reported not to be working. Note: Some photos are virtually staged
Save
Ask
Tour
Hide
Listing Snapshot
Price
$220,000
Days On Site
16 Days
Bedrooms
3
Inside Area (SqFt)
1,461 sqft
Total Baths
2
Full Baths
1
Partial Baths
1
Lot Size
0.38 Acres
Year Built
1971
MLS® Number
10175763
Status
Active
Property Tax
$1,337.87
HOA/Condo/Coop Fees
N/A
Sq Ft Source
N/A
Friends & Family
Recent Activity
| 2 weeks ago | Listing updated with changes from the MLS® | |
| 2 weeks ago | Listing first seen on site |
General Features
Acres
0.38
Attached Garage
Yes
Carport
2
Foundation
Block
Levels
One
Parking
AttachedAttached CarportCarportDetachedDrivewayGarageGravel
Property Sub Type
Single Family Residence
Sewer
Private SewerSeptic Tank
Special Circumstances
In ForeclosureNotice Of Default
SqFt Above
1461
SqFt Total
1461
Style
Ranch
Water Source
Public
Zoning
Agricultural
Interior Features
Appliances
DishwasherElectric RangeFree-Standing Electric RangeFree-Standing RangeFree-Standing RefrigeratorMicrowaveRangeRefrigeratorStainless Steel Appliance(s)
Cooling
Central AirElectric
Fireplace
Yes
Fireplace Features
Den
Fireplaces
1
Flooring
CarpetVinylTileWood
Heating
CentralElectricForced AirNone
Interior
Built-in FeaturesCeiling Fan(s)Crown MoldingOpen FloorplanStone Counters
Laundry Features
In CarportOutsideOther
Main Level Bedrooms
3
Bedroom 2
Level - Main
Bedroom 3
Level - Main
Den
Level - Main
Kitchen
Level - MainDescription - kitchen/dining
Living Room
Level - Main
Master Bedroom
Level - Main
Save
Ask
Tour
Hide
Exterior Features
Construction Details
BrickBrick VeneerVinyl Siding
Lot Features
Back YardFront YardLevel
Patio And Porch
CoveredFront PorchPatioPorch
Roof
Asbestos Shingle
Community Features
Financing Terms Available
CashConventionalFHA
Schools
School District
Unknown
Elementary School
Cumberland County Schools
Middle School
Cumberland County Schools
High School
Cumberland County Schools
Listing courtesy of Genie Breault of Southern Comfort Realty, LLC

Listings that are marked with an icon are provided courtesy of the Triangle MLS, Inc. of North Carolina, Internet Data Exchange Database. Copyright 2026 Triangle MLS, Inc. of North Carolina. All rights reserved.
Last checked: 2026-07-09 11:44 PM UTC
Listings that are marked with an icon are provided courtesy of the Triangle MLS, Inc. of North Carolina, Internet Data Exchange Database. Copyright 2026 Triangle MLS, Inc. of North Carolina. All rights reserved.
Last checked: 2026-07-09 11:44 PM UTC
Neighborhood & Commute
Source: Walkscore
Disclosure: Community information and market data powered by Constellation Data Labs. Information is deemed reliable but not guaranteed.
Save
Ask
Tour
Hide
Did you know? You can invite friends and family to your search. They can join your search, rate and discuss listings with you.