
Save
Ask
Tour
Hide
$490,000
72 Days On Site
2032 Weaverline DriveFuquay Varina, NC 27526
Single Family Residence|Pending
4
Beds
3
Total Baths
3
Full Baths
2,780.34
SqFt
$176
/SqFt
2002
Built
Subdivision:
Ballentine
County:
Wake
Call Now: 919-404-SHOW
Is this the listing for you? We can help make it yours.
919-404-SHOW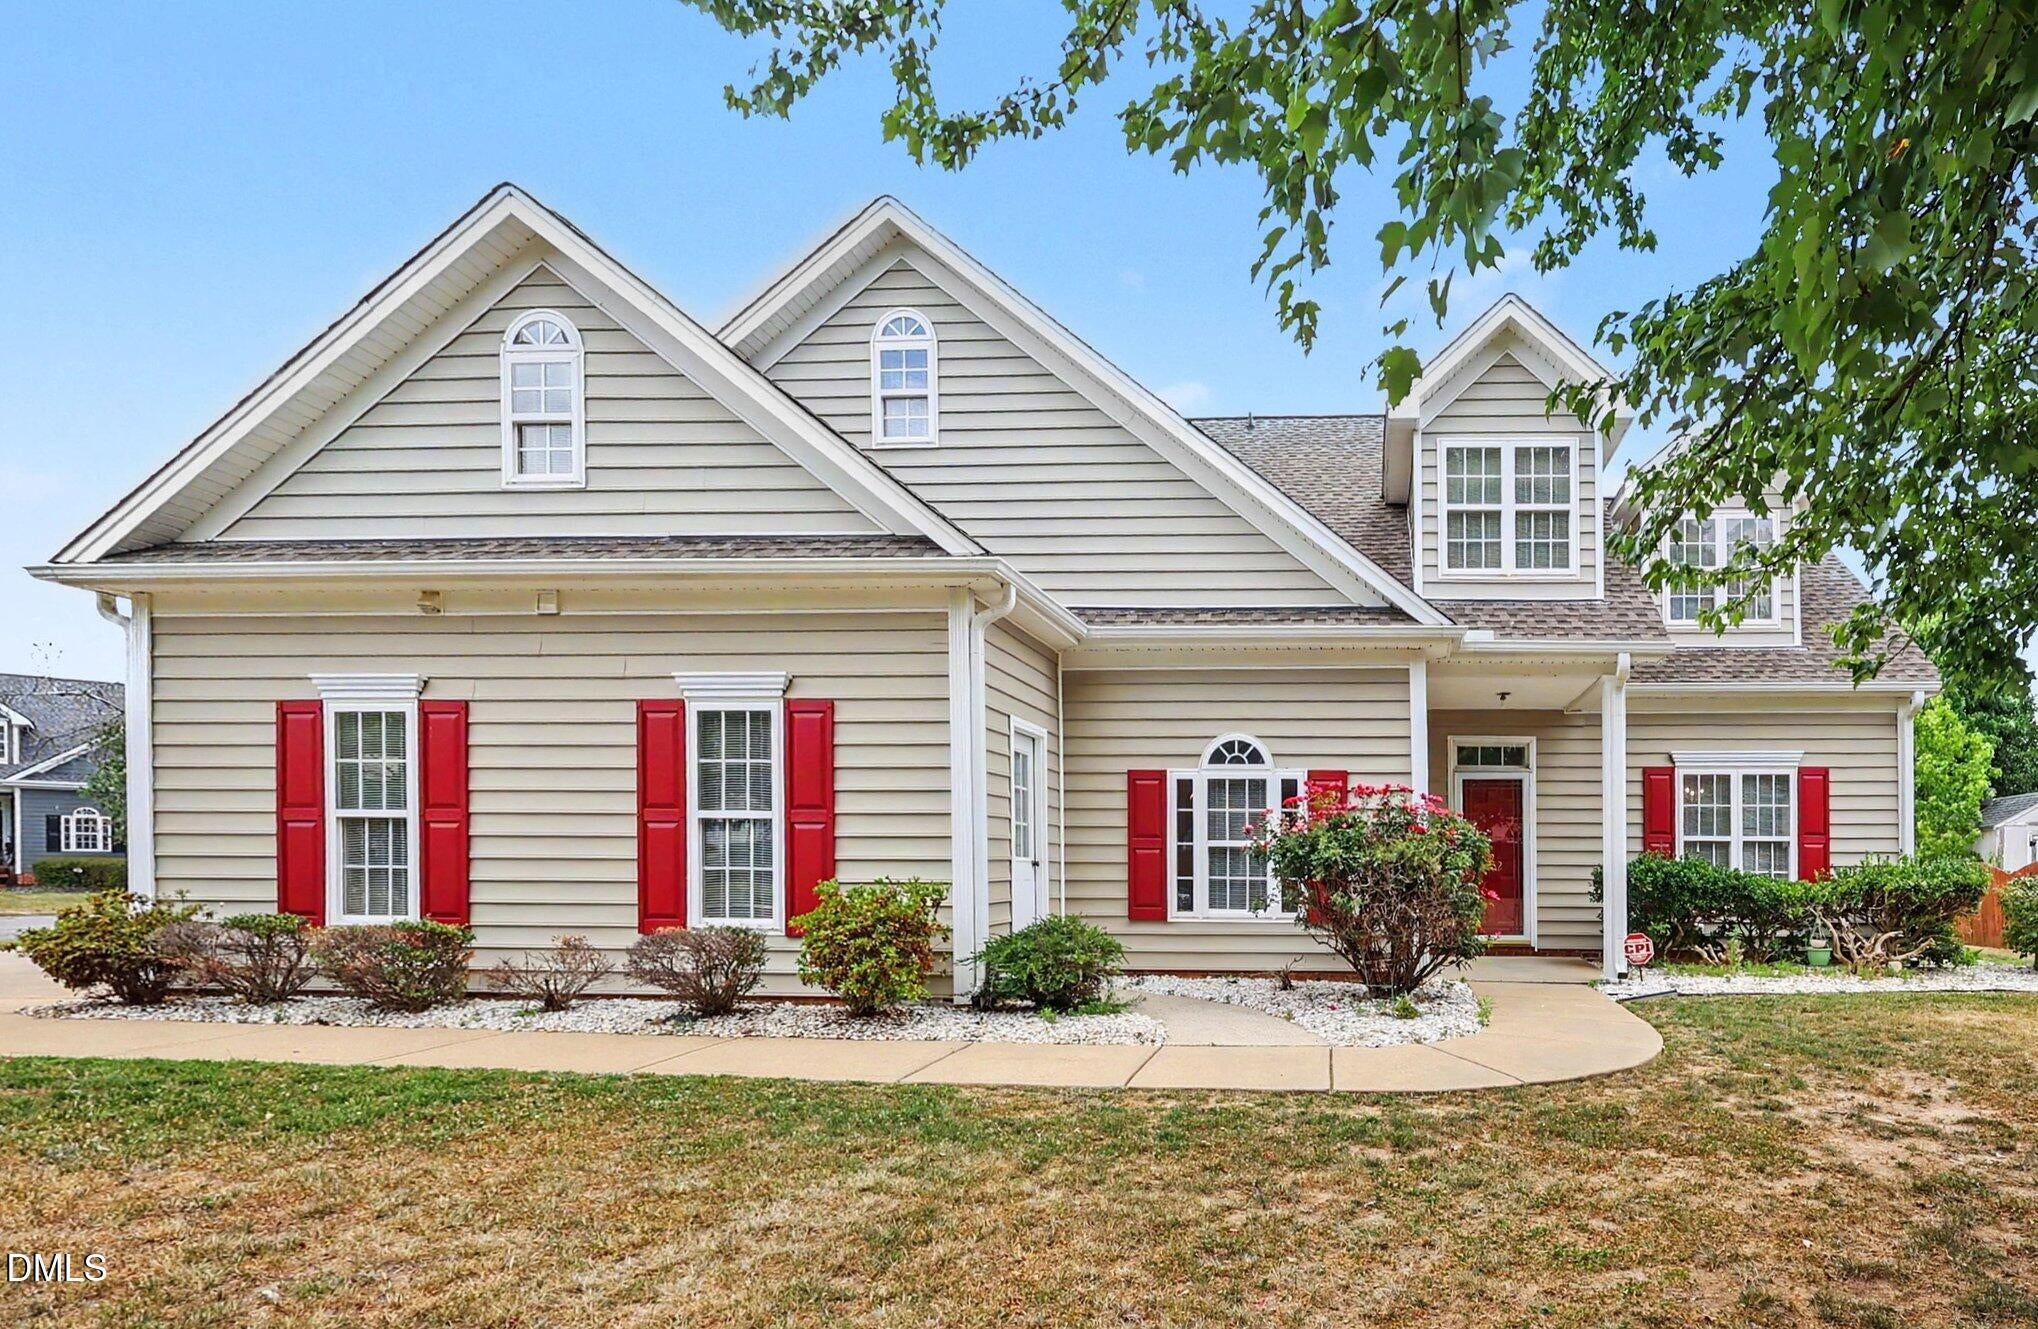
Save
Ask
Tour
Hide
Mortgage Calculator
Monthly Payment (Est.)
$2,236Calculator powered by Showcase IDX, a Constellation1 Company. Copyright ©2026 Information is deemed reliable but not guaranteed.
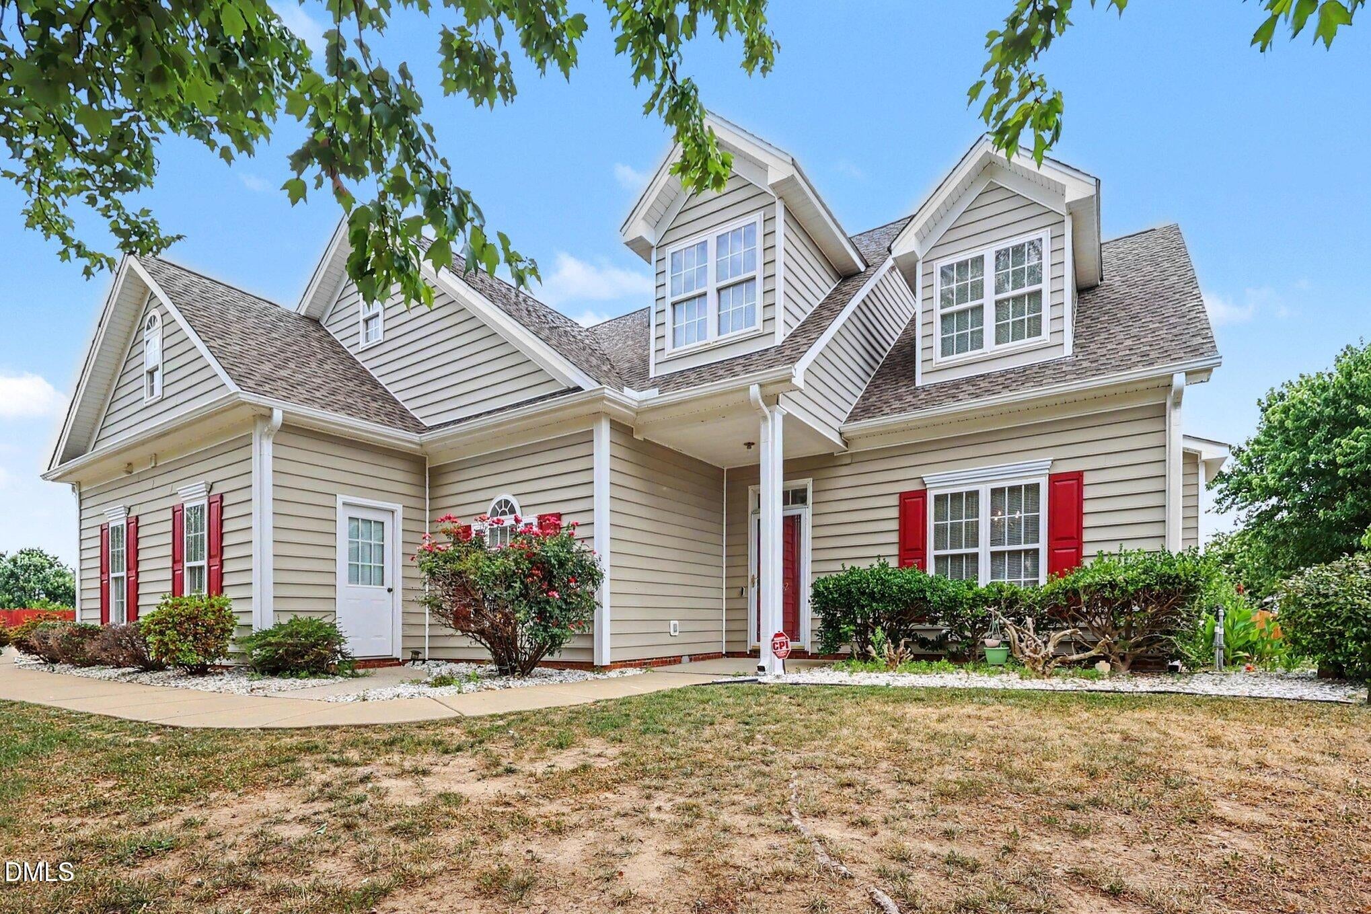
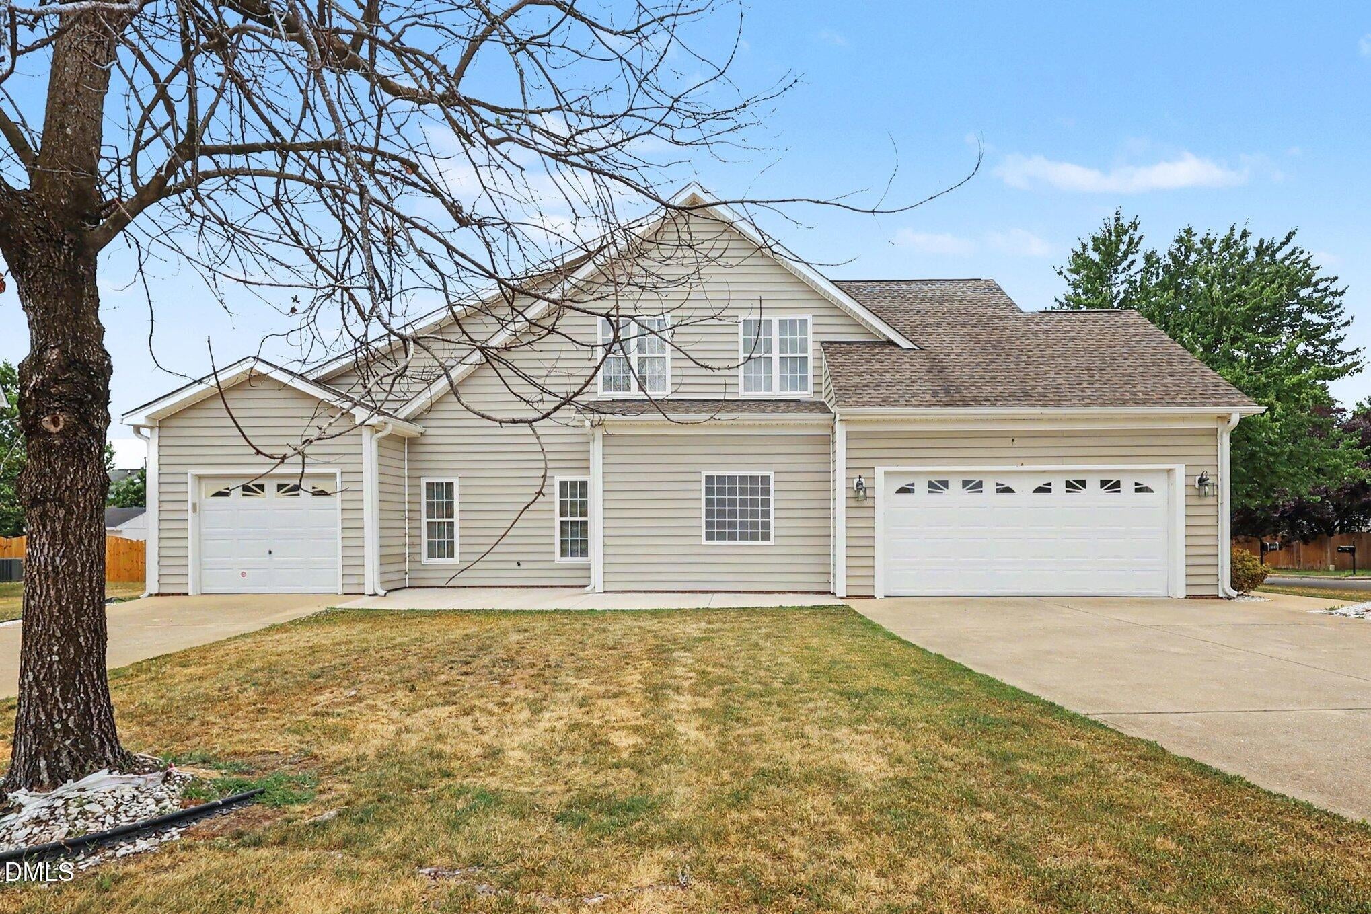
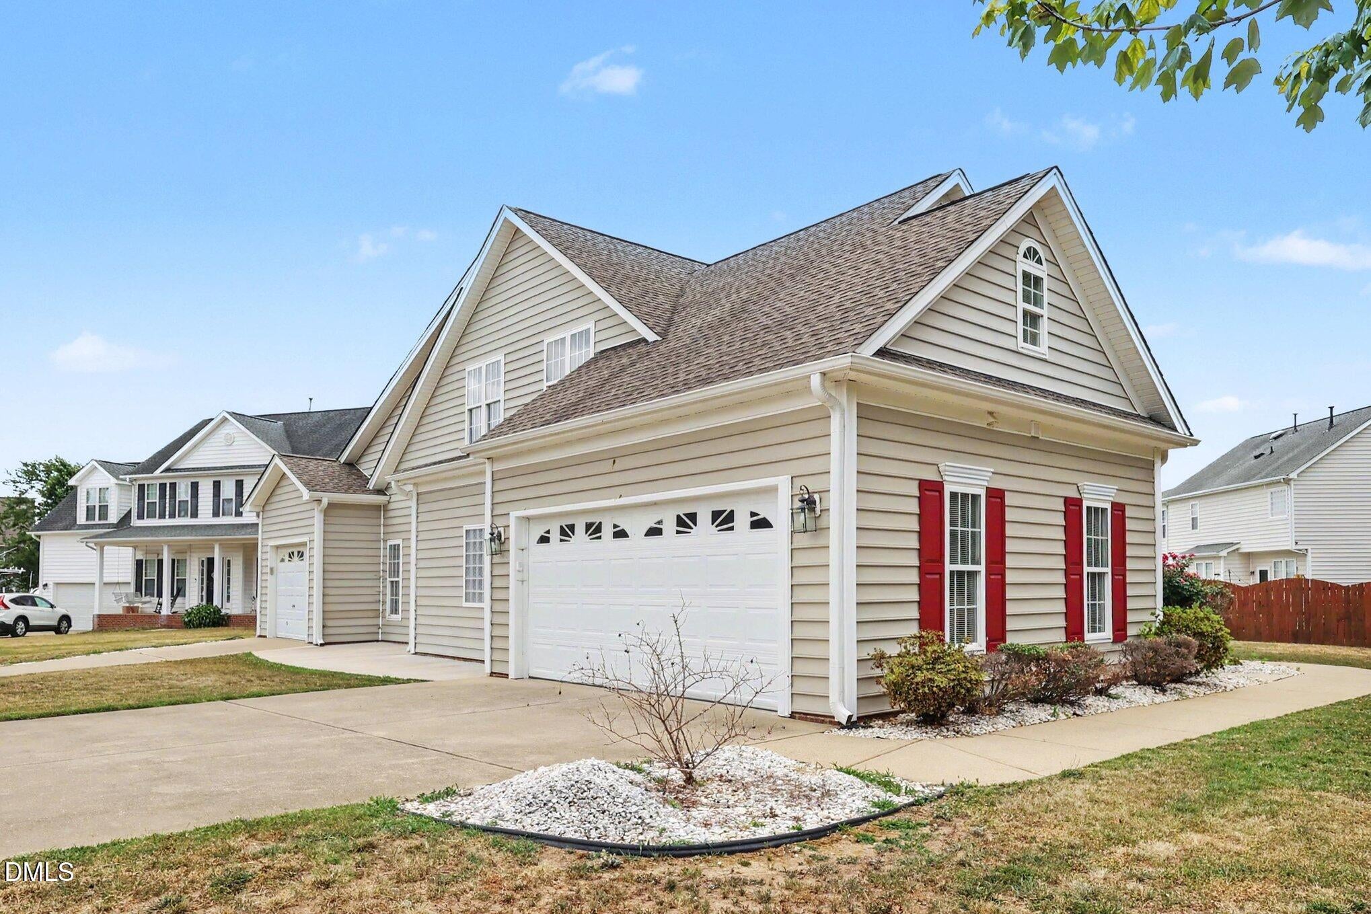
Welcome to this must see beautiful home perfectly situated at the end of a quiet cul-de-sac in the desirable Ballentine neighborhood. The thoughtfully designed floor plan features two primary bedrooms on the main level offering flexibility for multi-generational living, guests, or a private home office. Upstairs, you'll find a spacious bonus room and additional bedrooms for entertaining, relaxing, or creating a playroom. Enjoy outdoor living on the screen- in- porch. This home is conveniently just steps from Ballentine Elementary School and the neighborhood pool with easy access to Downtown Fuquay-Varina and Holly Springs. This could be the perfect place to call home.
Save
Ask
Tour
Hide
Listing Snapshot
Price
$490,000
Days On Site
72 Days
Bedrooms
4
Inside Area (SqFt)
2,780.34 sqft
Total Baths
3
Full Baths
3
Partial Baths
N/A
Lot Size
0.25 Acres
Year Built
2002
MLS® Number
10175757
Status
Pending
Property Tax
$4,077.28
HOA/Condo/Coop Fees
$73 monthly
Sq Ft Source
N/A
Friends & Family
Recent Activity
| 3 weeks ago | Listing updated with changes from the MLS® | |
| 3 weeks ago | Status changed to Pending | |
| a month ago | Price changed to $490,000 | |
| 2 months ago | Listing first seen on site |
General Features
Acres
0.25
Attached Garage
Yes
Disclosures
Seller Disclosure
Foundation
Slab
Garage
Yes
Garage Spaces
3
Levels
One and One Half
Parking
AttachedGarageGarage Faces SideGarage Door Opener
Parking Spaces
3
Property Sub Type
Single Family Residence
Security
Security System Leased
Sewer
Public Sewer
Special Circumstances
Real Estate Owned
SqFt Above
2780.34
SqFt Total
2780.34
Style
Traditional
Utilities
Electricity Connected
Water Source
Public
Zoning
RLD
Interior Features
Appliances
Built-In Electric OvenDryerDisposalDishwasherFree-Standing FreezerFree-Standing RefrigeratorMicrowaveWasher/Dryer
Cooling
Central AirHeat Pump
Fireplace
Yes
Fireplace Features
Family RoomGlass Doors
Fireplaces
1
Flooring
CarpetVinyl
Interior
Eat-in KitchenHigh Speed InternetMaster Downstairs
Laundry Features
Laundry Room
Main Level Bedrooms
2
Window Features
BlindsWood Frames
Bedroom 2
Dimensions - 1211.0 x 122.0Level - Main
Bedroom 3
Dimensions - 221.0 x 111.0Level - Second
Bedroom 4
Dimensions - 224.0 x 220.0Level - Second
Bonus Room
Dimensions - 199.0 x 294.0Level - Second
Dining Room
Dimensions - 1211.0 x 123.0Level - Main
Master Bedroom
Dimensions - 157.0 x 1211.0Level - Main
Save
Ask
Tour
Hide
Exterior Features
Construction Details
Aluminum Siding
Lot Features
ClearedCul-De-SacFew TreesLandscaped
Patio And Porch
Rear PorchScreened
Road Frontage
City Street
Roof
Shingle
View
Neighborhood
Waterview
Neighborhood
Windows/Doors
BlindsWood Frames
Community Features
Association Amenities
PlaygroundPool
Association Dues
73
Community Features
ParkPlaygroundPoolSidewalks
Financing Terms Available
CashConventionalFHAVA Loan
HOA Fee Frequency
Monthly
Roads
ConcretePaved
Schools
School District
Unknown
Elementary School
Wake - Ballentine Elementary
Middle School
Wake - Herbert Akins Road Middle
High School
Wake - Willow Spring High School
Listing courtesy of Darcel Angela Cumbo of Coldwell Banker HPW

Listings that are marked with an icon are provided courtesy of the Triangle MLS, Inc. of North Carolina, Internet Data Exchange Database. Copyright 2026 Triangle MLS, Inc. of North Carolina. All rights reserved.
Last checked: 2026-09-04 09:07 AM UTC
Listings that are marked with an icon are provided courtesy of the Triangle MLS, Inc. of North Carolina, Internet Data Exchange Database. Copyright 2026 Triangle MLS, Inc. of North Carolina. All rights reserved.
Last checked: 2026-09-04 09:07 AM UTC
Neighborhood & Commute
Source: Walkscore
Disclosure: Community information and market data powered by Constellation Data Labs. Information is deemed reliable but not guaranteed.
Save
Ask
Tour
Hide
Did you know? You can invite friends and family to your search. They can join your search, rate and discuss listings with you.