
Save
Ask
Tour
Hide
$415,000
29 Days On Site
6000 Westborough DriveRaleigh, NC 27612
For Sale|Single Family Residence|Active Under Contract
3
Beds
2
Total Baths
2
Full Baths
1,365
SqFt
$304
/SqFt
1999
Built
Subdivision:
Westborough
County:
Wake
Call Now: 919-404-SHOW
Is this the listing for you? We can help make it yours.
919-404-SHOW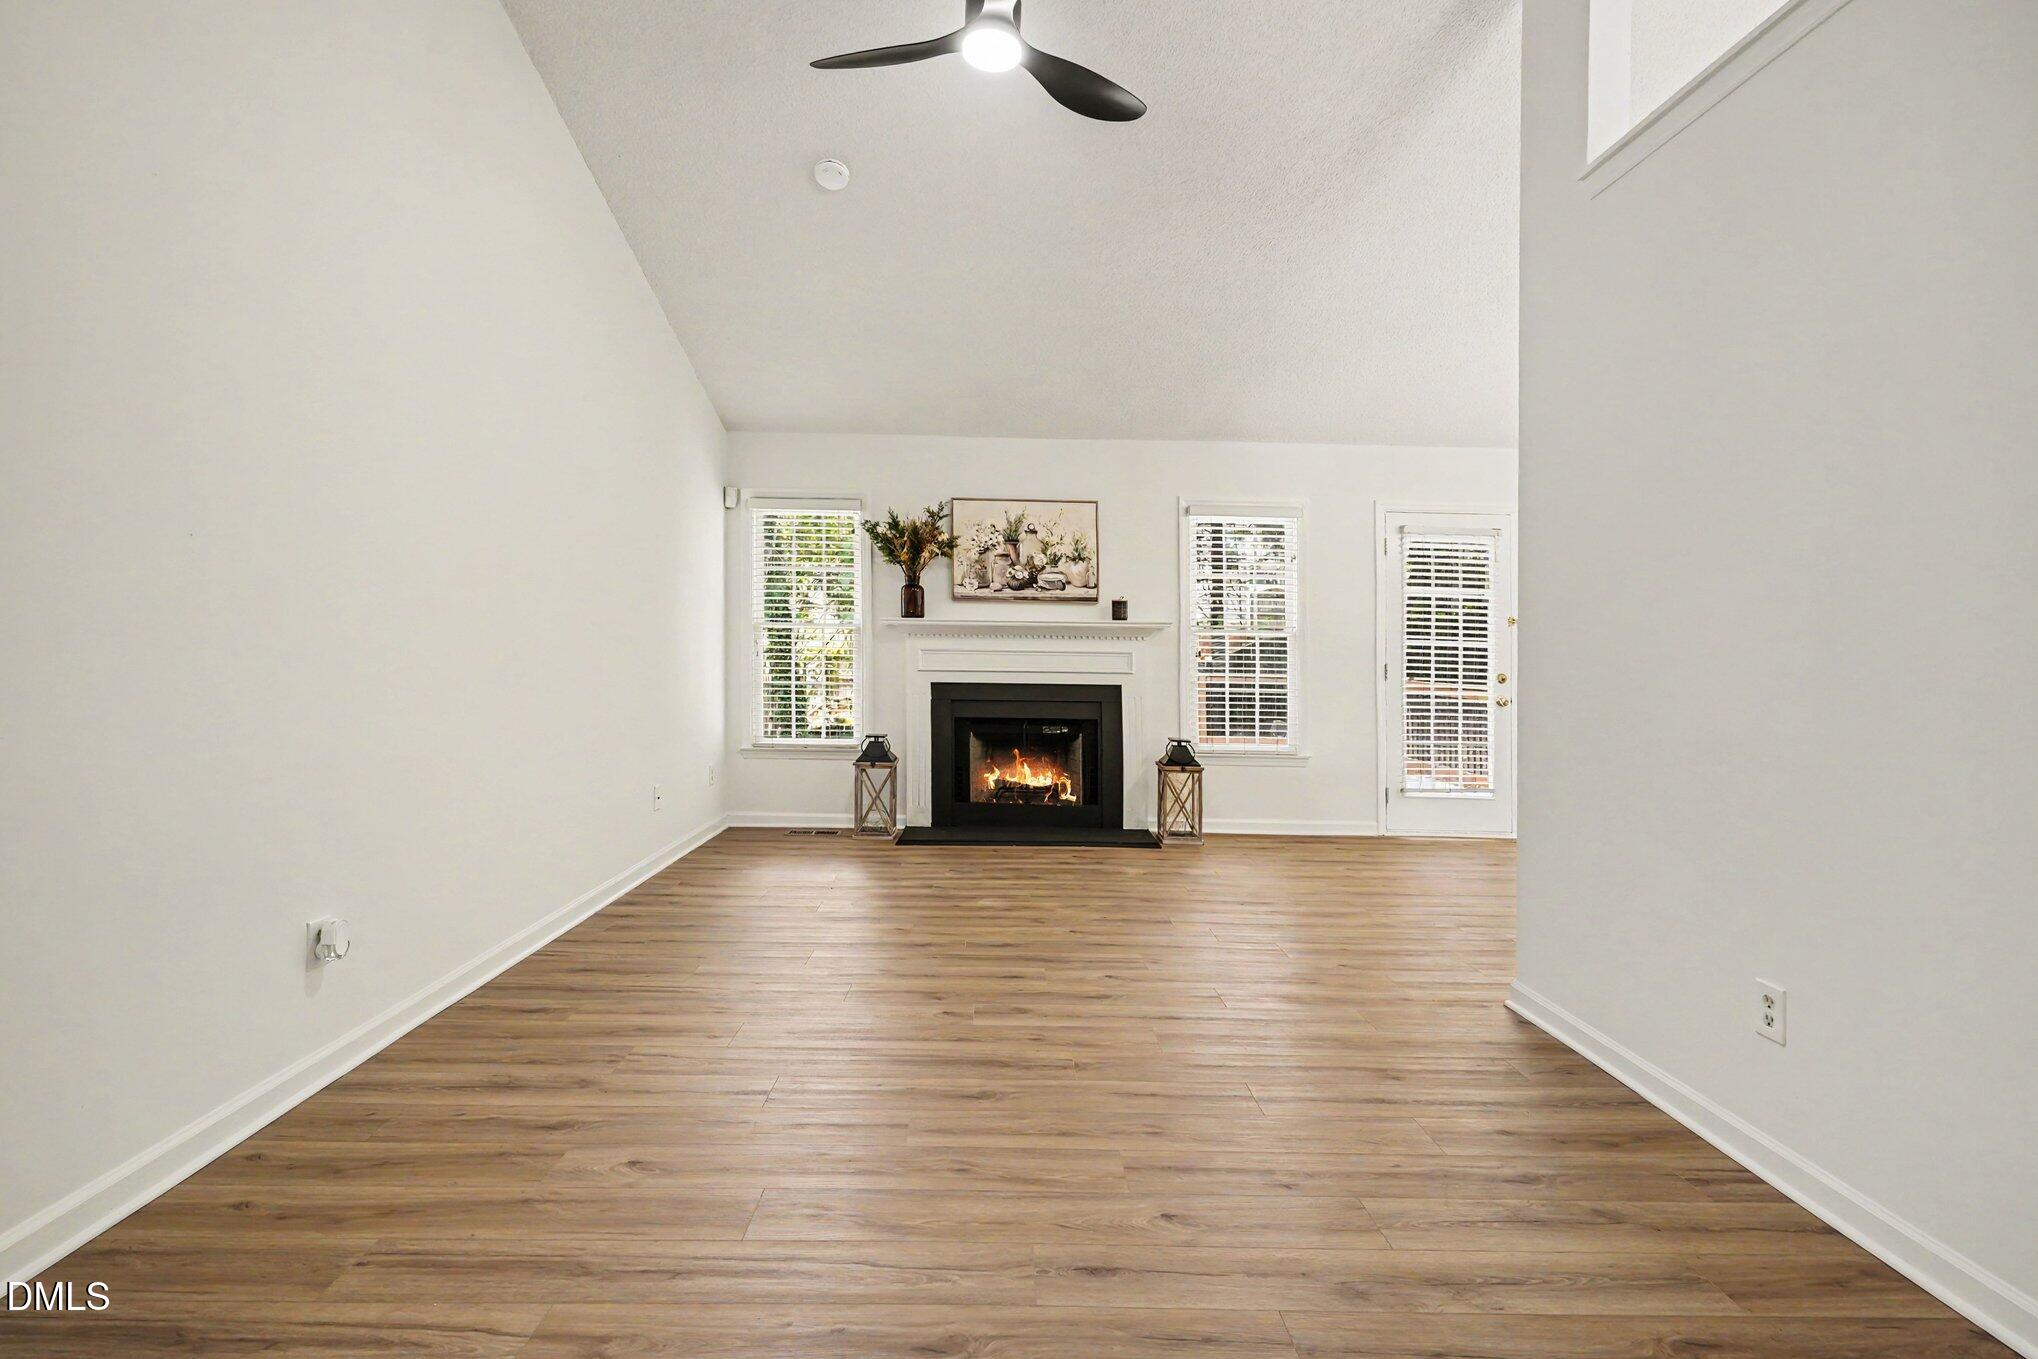
Save
Ask
Tour
Hide
Mortgage Calculator
Monthly Payment (Est.)
$1,893Calculator powered by Showcase IDX, a Constellation1 Company. Copyright ©2026 Information is deemed reliable but not guaranteed.
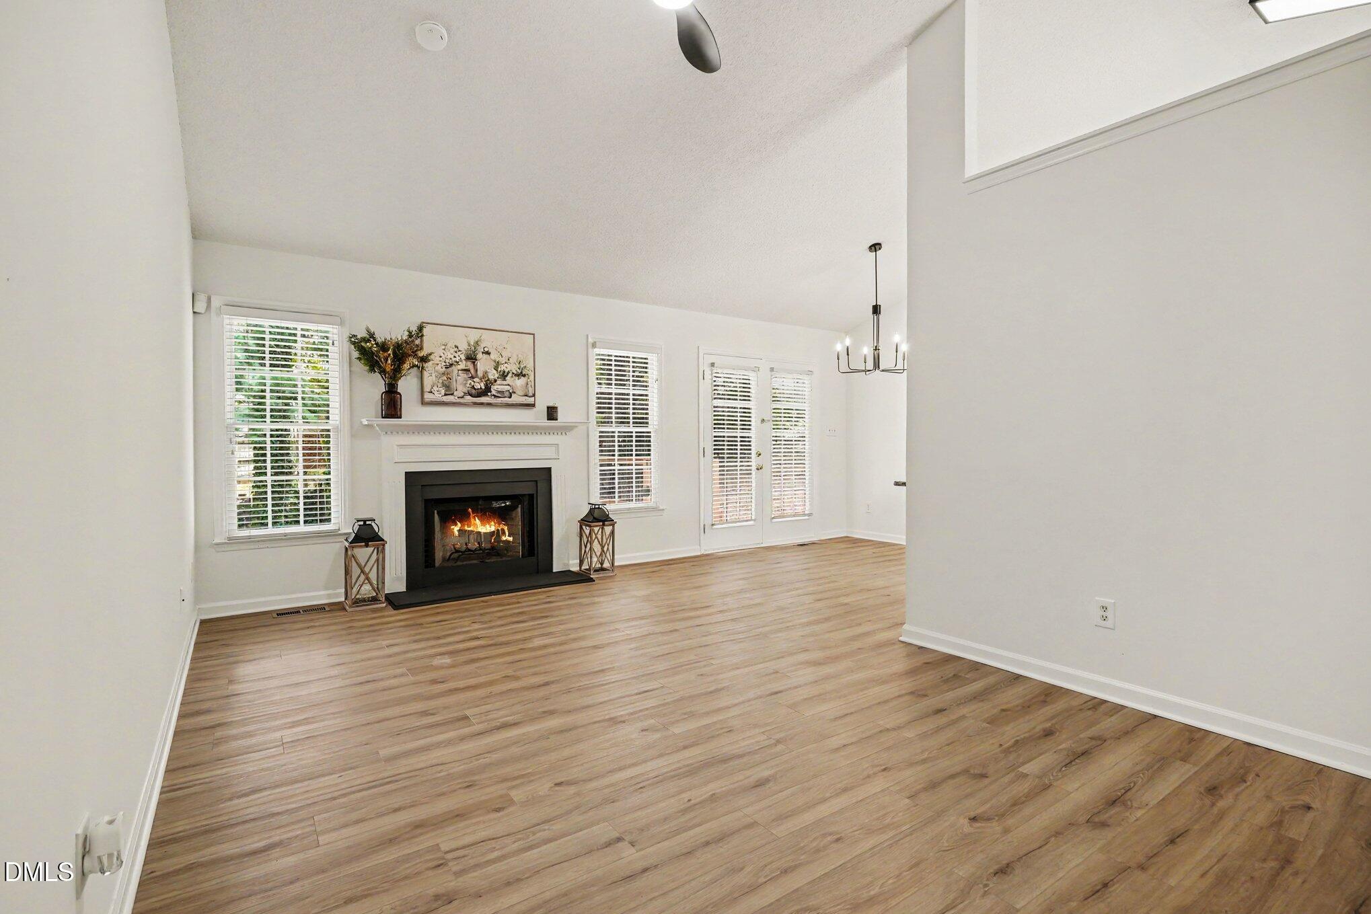
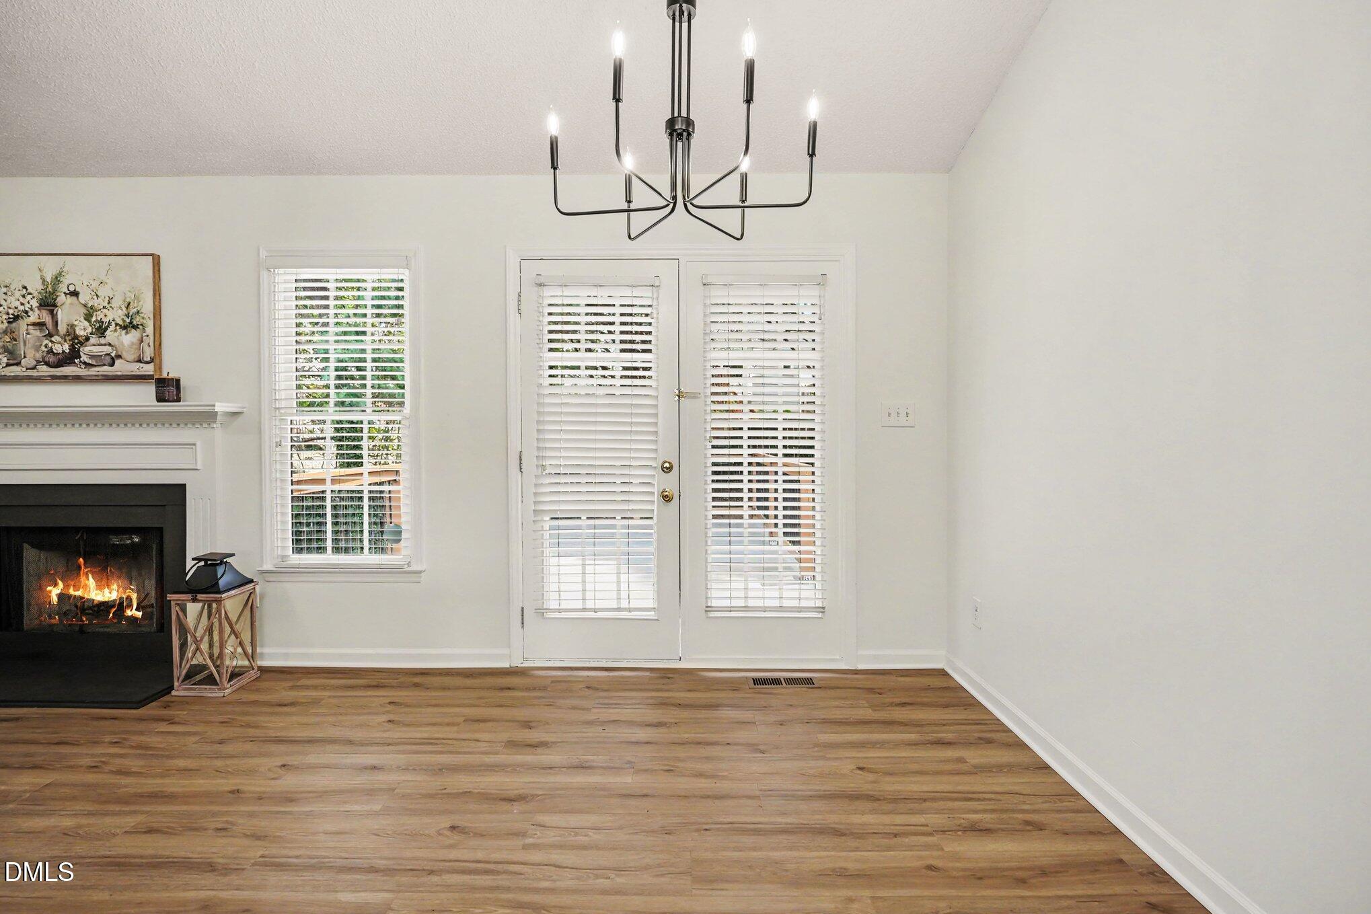
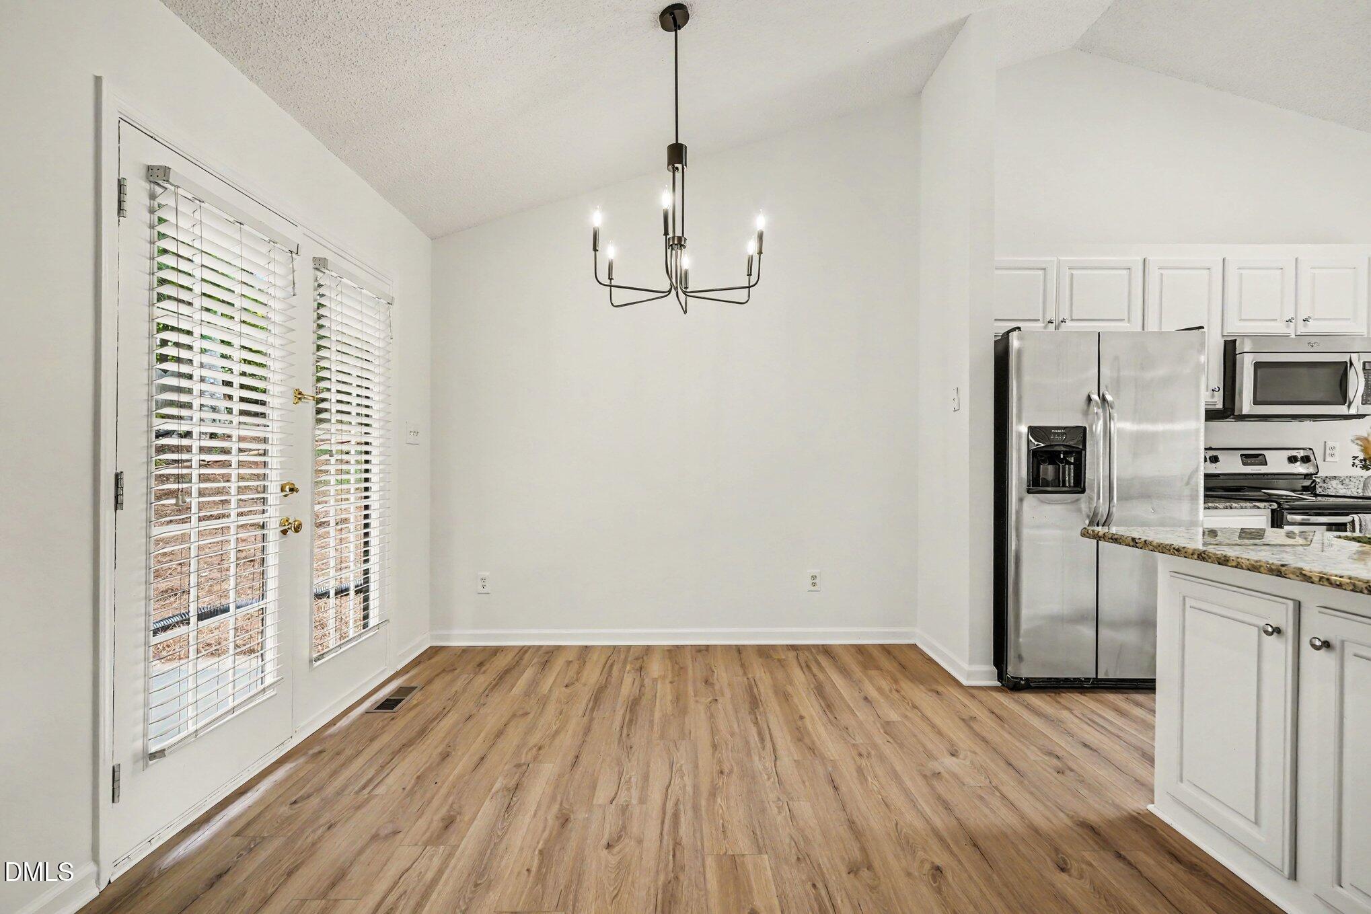
Easy one level living in Fantastic NW Raleigh Location with NO HOA! Just off Glenwood Avenue close to Brier Creek, I-540, Crabtree Valley, RDU Airport and the Research Triangle Park. Brand new luxury vinyl plank flooring throughout the entire home. All new lighting and updated bathrooms with granite vanities! Open kitchen with granite counters, dining and breakfast area with a beautiful bay window. Primary suite features a walk-in closet, garden tub and shower. Large composite deck with wooded views ready for summer cookouts plus a one car garage. Don't forget to check out the walk-in crawl space during your tour...all new insulation and vapor barrier. Ideal for extra storage space!
Save
Ask
Tour
Hide
Listing Snapshot
Price
$415,000
Days On Site
29 Days
Bedrooms
3
Inside Area (SqFt)
1,365 sqft
Total Baths
2
Full Baths
2
Partial Baths
N/A
Lot Size
0.2 Acres
Year Built
1999
MLS® Number
10175746
Status
Active Under Contract
Property Tax
$3,241.48
HOA/Condo/Coop Fees
N/A
Sq Ft Source
N/A
Friends & Family
Recent Activity
| 5 days ago | Listing updated with changes from the MLS® | |
| 5 days ago | Status changed to Active Under Contract | |
| 4 weeks ago | Listing first seen on site |
General Features
Acres
0.2
Attached Garage
Yes
Foundation
Raised
Garage
Yes
Garage Spaces
1
Levels
One
Parking
AttachedDrivewayGarageGarage Faces FrontInside Entrance
Property Sub Type
Single Family Residence
Sewer
Public Sewer
SqFt Above
1365
SqFt Total
1365
Style
Ranch
Water Source
Public
Zoning
R-4
Interior Features
Appliances
DishwasherElectric RangeFree-Standing Electric RangeFree-Standing RangeFree-Standing RefrigeratorGas Water HeaterIce MakerMicrowaveRangeRefrigeratorStainless Steel Appliance(s)
Cooling
Ceiling Fan(s)Central AirHeat Pump
Fireplace
Yes
Fireplace Features
Living Room
Fireplaces
1
Flooring
Vinyl
Heating
CentralHeat PumpNone
Interior
Ceiling Fan(s)ChandelierDouble VanityEat-in KitchenGranite CountersHigh CeilingsSoaking TubStorageVaulted Ceiling(s)Walk-In Closet(s)
Laundry Features
In HallInsideLaundry ClosetWasher Hookup
Main Level Bedrooms
3
Bedroom 2
Dimensions - 10.1 x 12.2Level - Main
Bedroom 3
Dimensions - 10.1 x 12.2Level - Main
Breakfast Room
Dimensions - 9.9 x 8.5Level - Main
Dining Room
Dimensions - 9.9 x 9.1Level - Main
Kitchen
Dimensions - 9.9 x 8.11Level - Main
Laundry
Dimensions - 5.11 x 2.8Level - Main
Living Room
Dimensions - 11.6 x 20.2Level - Main
Master Bedroom
Dimensions - 15.1 x 16.11Level - Main
Other
Dimensions - 13.3 x 18.11Level - MainDescription - Garage
Save
Ask
Tour
Hide
Exterior Features
Construction Details
Fiber Cement
Exterior
Private YardRain Gutters
Lot Features
Landscaped
Patio And Porch
DeckPorch
Roof
Shingle
Windows/Doors
French DoorsStorm Door(s)
Community Features
Community Features
None
Financing Terms Available
CashConventionalFHAVA Loan1031 Exchange
School District
https://osageo.wcpss.net/assignment-lookup/
Schools
School District
https://osageo.wcpss.net/assignment-lookup/
Elementary School
Wake - Leesville Road Elementary
Middle School
Wake - Oberlin Middle
High School
Wake - Needham Broughton High
Listing courtesy of Kristina Ellis-Godoy of Triangle Specialist

Listings that are marked with an icon are provided courtesy of the Triangle MLS, Inc. of North Carolina, Internet Data Exchange Database. Copyright 2026 Triangle MLS, Inc. of North Carolina. All rights reserved.
Last checked: 2026-07-22 08:24 PM UTC
Listings that are marked with an icon are provided courtesy of the Triangle MLS, Inc. of North Carolina, Internet Data Exchange Database. Copyright 2026 Triangle MLS, Inc. of North Carolina. All rights reserved.
Last checked: 2026-07-22 08:24 PM UTC
Neighborhood & Commute
Source: Walkscore
Disclosure: Community information and market data powered by Constellation Data Labs. Information is deemed reliable but not guaranteed.
Save
Ask
Tour
Hide
Did you know? You can invite friends and family to your search. They can join your search, rate and discuss listings with you.