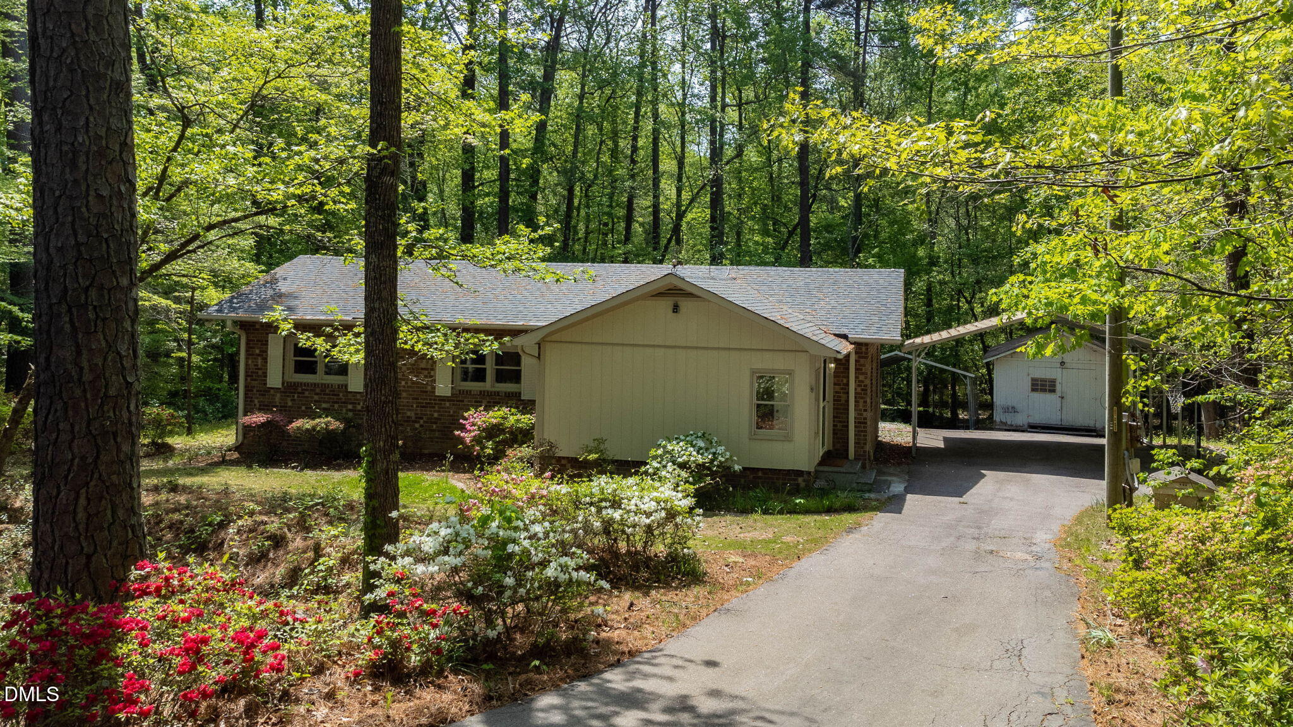
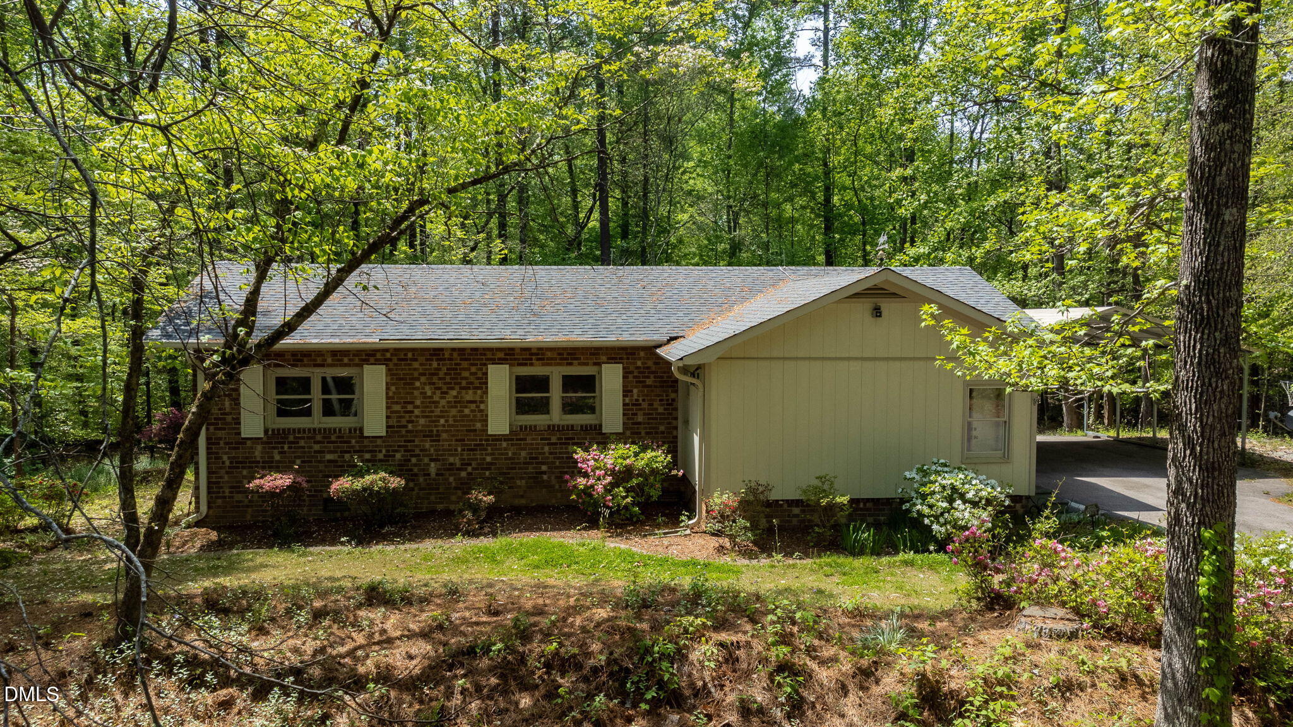
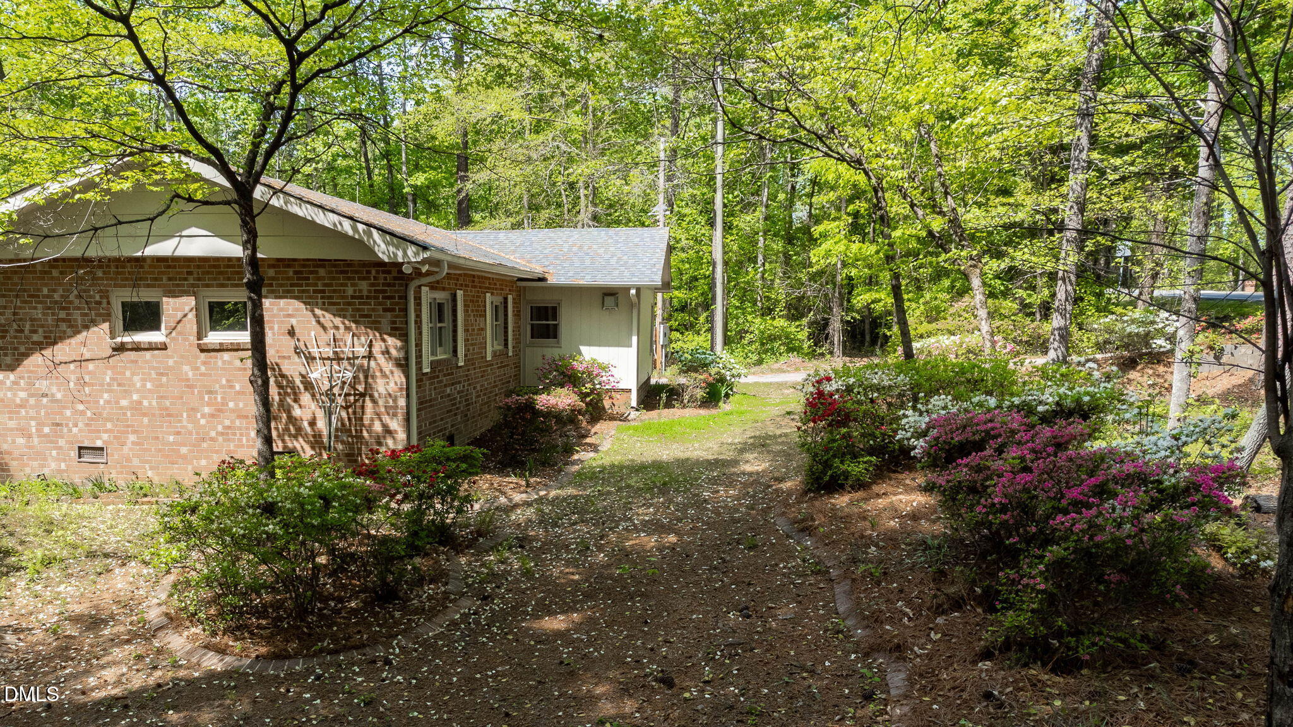
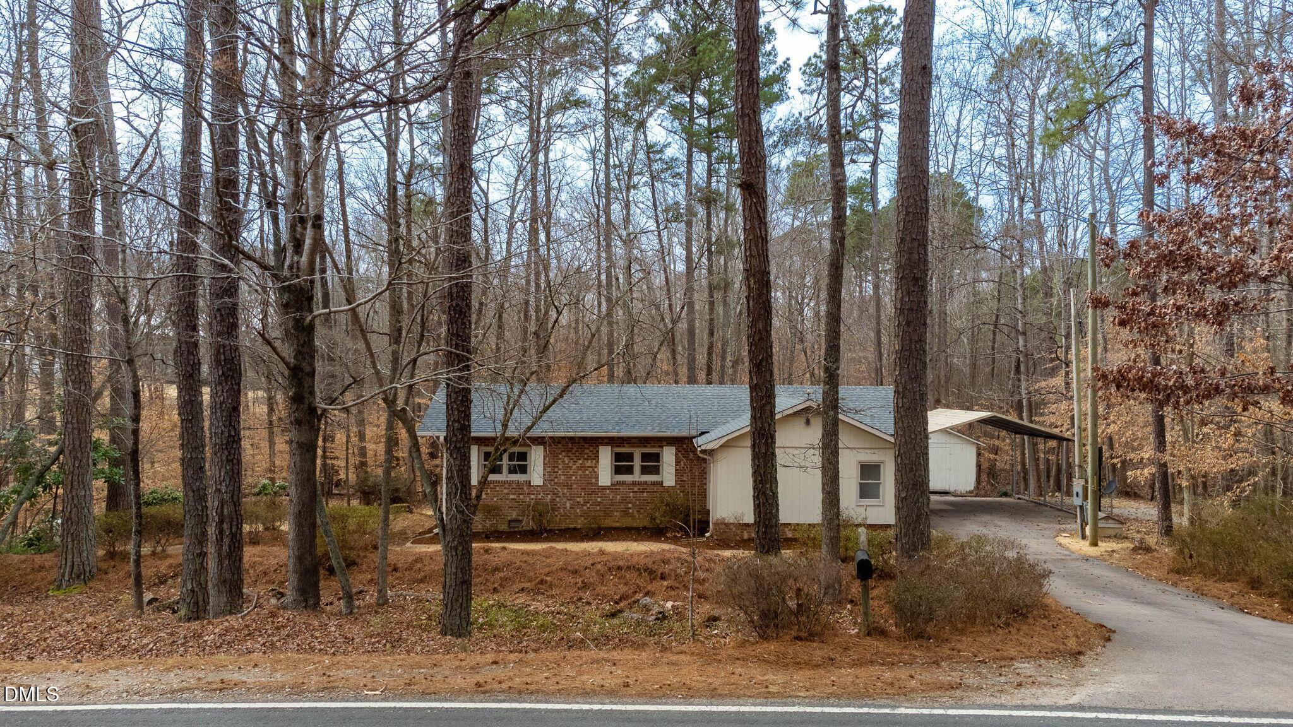
Small but mighty--with a whole lot of heart! This charming 1,114 sq ft, 3-bedroom ranch sits on a private half-acre lot surrounded by million-dollar homes--no HOA and priced under $300K! Enjoy the independence, privacy, and cozy feel of a home that just makes sense. Move-in ready with a new roof, new flooring, and fresh paint, plus practical upgrades like new appliances, cedar-lined closets and solid oak cabinetry. Step outside to a screened-in porch, open deck, and grilling area--perfect for relaxing or entertaining. Springtime brings out vibrant azaleas and dogwoods putting on a magical show, wrapping the home in color and charm. Add in great schools and a fantastic location, and you've got a rare find that blends comfort, beauty, and value.
Save
Ask
Tour
Hide
Share
Listing Snapshot
Price
$269,850
Days On Site
82 Days
Bedrooms
3
Inside Area (SqFt)
1,114 sqft
Total Baths
1
Full Baths
1
Partial Baths
N/A
Lot Size
0.5 Acres
Year Built
1968
MLS® Number
10175742
Status
Pending
Property Tax
$1,440.48
HOA/Condo/Coop Fees
N/A
Sq Ft Source
N/A
Friends & Family
React
Comment
Invite
No Comments Yet
Did you know? You can invite friends and family to your search. They can join your search, rate and discuss listings with you.
Recent Activity
a month ago
Listing updated with changes from the MLS®
a month ago
Status changed to Pending
2 months ago
Price changed to $269,850
3 months ago
Listing first seen on site
General Features
Acres
0.5
Carport
3
Direction Faces
East
Disclosures
Lead Based PaintSeller Disclosure
Foundation
Brick/MortarPermanent
Levels
One
Parking
CarportDetached CarportDrivewayOpen
Parking Spaces
6
Property Sub Type
Manufactured On Land
Sewer
Septic Tank
Special Circumstances
Standard
SqFt Above
1114
SqFt Total
1114
Style
Ranch
Utilities
Cable AvailableElectricity Available
Water Source
Well
Zoning
R-40W
Interior Features
Appliances
DishwasherElectric CooktopElectric RangeRange HoodTankless Water Heater
Dimensions - 13.0 x 12.0Level - MainDescription - Deck
Save
Ask
Tour
Hide
Share
Exterior Features
Construction Details
BrickBrick Veneer
Exterior
Rain GuttersStorage
Fencing
None
Lot Features
Back YardFew TreesGardenGentle SlopingPrivateSecludedSloped DownWooded
Other Structures
OutbuildingShed(s)Storage
Patio And Porch
CoveredDeckEnclosedPorchRear PorchScreened
Road Frontage
City Street
Roof
Shingle
View
Trees/Woods
Waterview
Trees/Woods
Windows/Doors
Storm Door(s)
Community Features
Community Features
None
Financing Terms Available
CashConventionalFHAVA Loan
Building Access
Side
Roads
Asphalt
Schools
School District
Unknown
Elementary School
Wake - Forest Pines Drive Elementary
Middle School
Wake - Wakefield Middle
High School
Wake - Wakefield High
Listing courtesy of Judith De la Cruz of eXp Realty, LLC - C
Listings that are marked with an icon are provided courtesy of the Triangle MLS, Inc. of North Carolina, Internet Data Exchange Database. Copyright 2026 Triangle MLS, Inc. of North Carolina. All rights reserved.
Last checked: 2026-09-14 06:12 AM UTC
Neighborhood & Commute
Source: Walkscore
Disclosure: Community information and market data powered by Constellation Data Labs. Information is deemed reliable but not guaranteed.


Did you know? You can invite friends and family to your search. They can join your search, rate and discuss listings with you.