Save
Ask
Tour
Hide
Share
$619,900
34 Days On Site

4705 Joseph-michael Court
Raleigh, NC 27606

Single Family Residence|Pending
3
Beds
3
Total Baths
2
Full Baths
1
Partial Bath
2,538
SqFt
$244
/SqFt
1978
Built
Subdivision:
Penn Shaw Pines
County:
Wake
Call Now: 919-404-SHOW
Is this the listing for you? We can help make it yours.
919-404-SHOW
4705 Joseph-michael Court4705 Joseph-michael Court4705 Joseph-michael Court4705 Joseph-michael Court
Save
Ask
Tour
Hide
Share

Mortgage Calculator

Monthly Payment (Est.)

$2,828
Calculator powered by Showcase IDX, a Constellation1 Company. Copyright ©2026 Information is deemed reliable but not guaranteed.

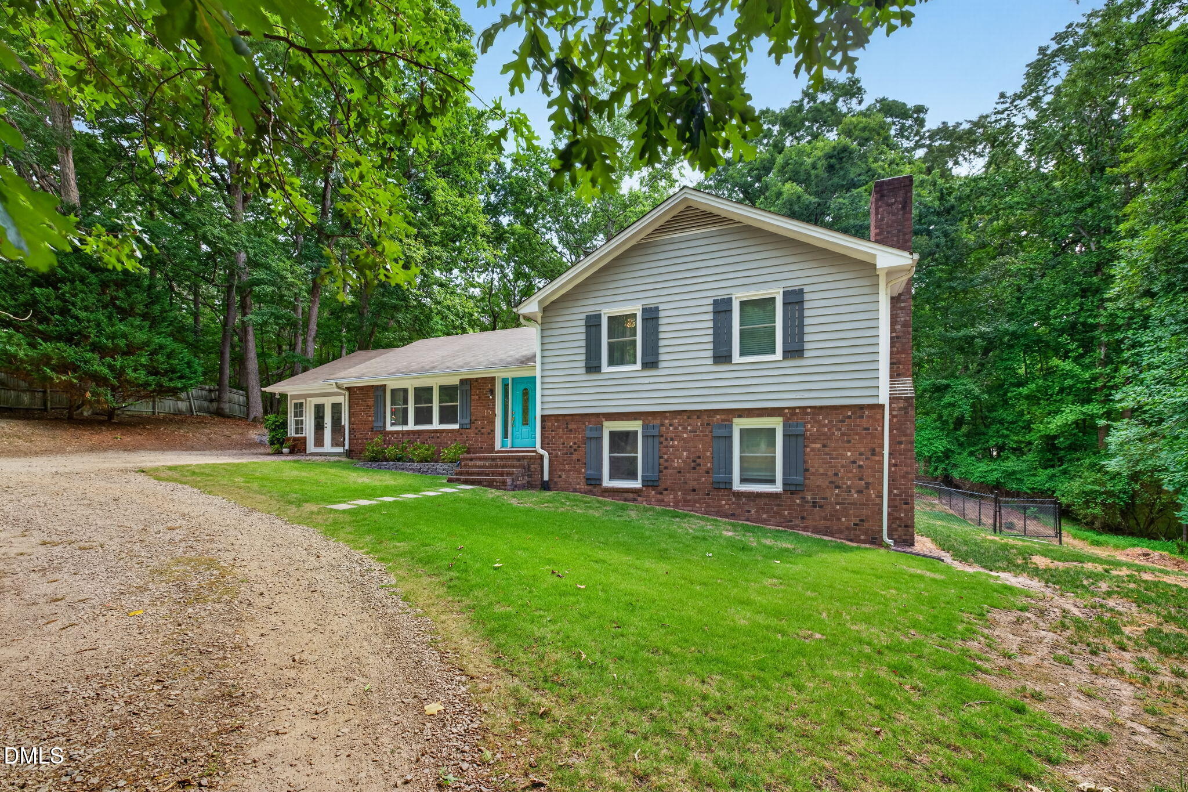
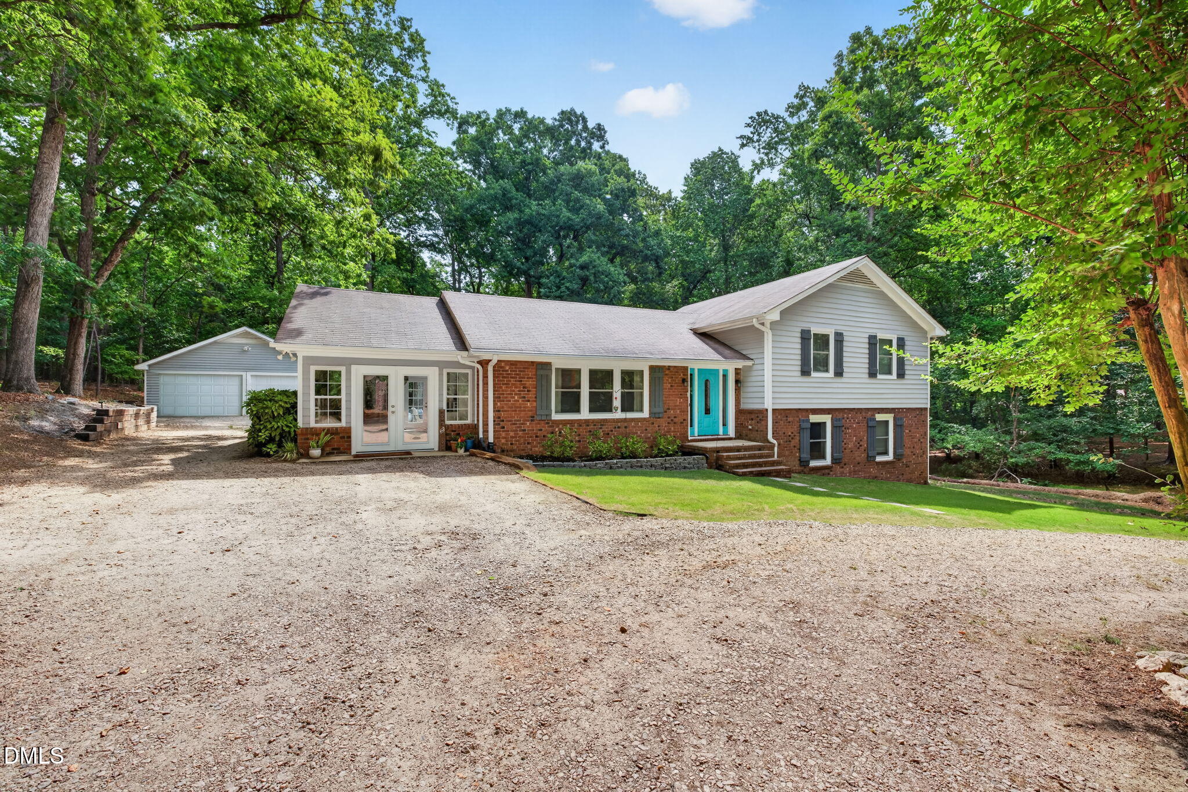
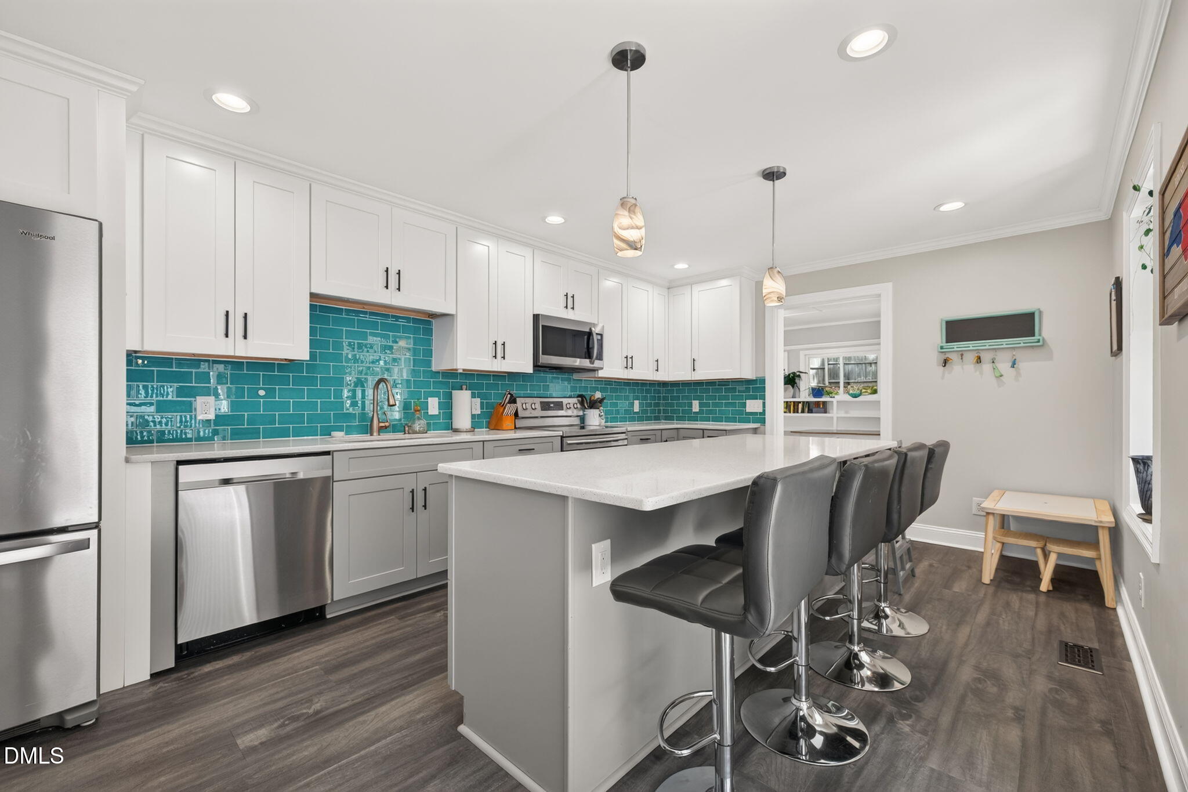
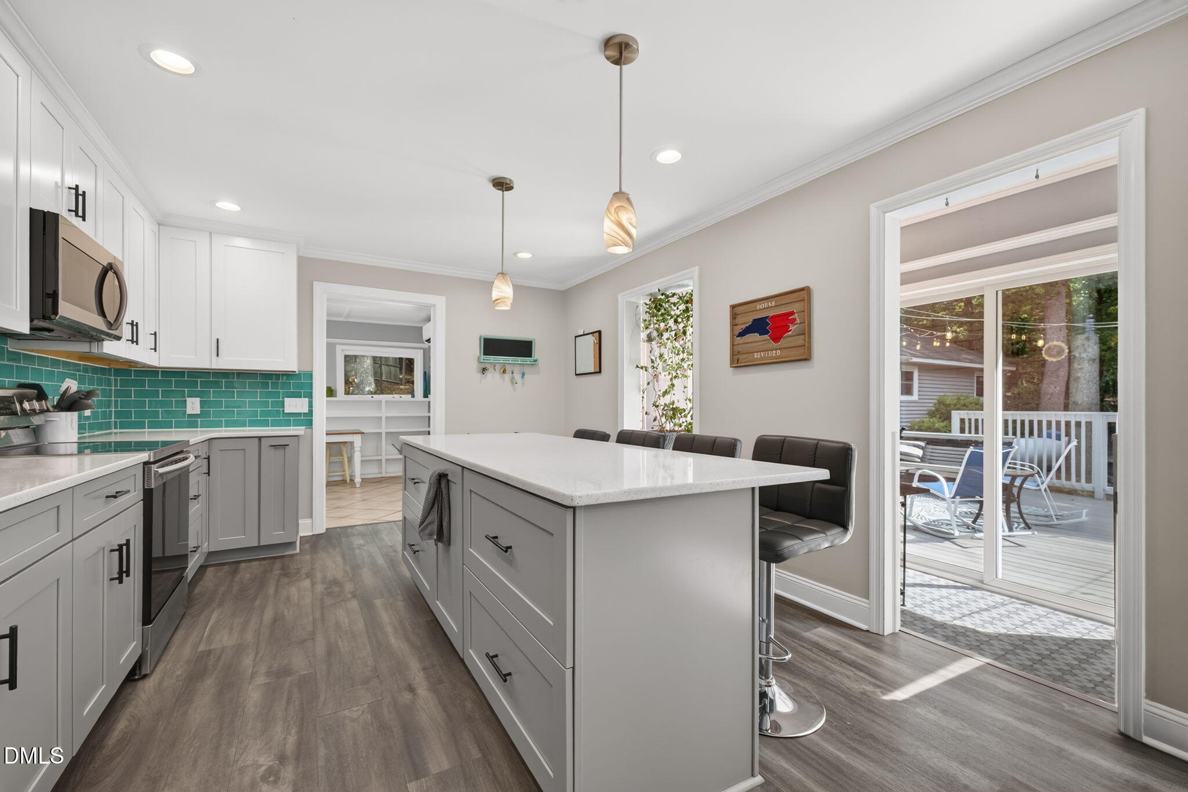
Completely renovated and move-in ready, this charming home is tucked away at the end of a quiet cul-de-sac on a large wooded lot. From the updated kitchen to the replacement windows, thoughtful improvements can be found throughout the home. The spacious kitchen opens seamlessly into the home, creating a layout that is ideal for both everyday living and entertaining. Step outside to the oversized deck overlooking the fenced backyard—a perfect spot for cookouts, gatherings, or simply enjoying the peaceful surroundings. The main level also features a large living room and bright sunroom, offering plenty of space to relax and unwind. Upstairs, you'll find the primary suite with a private bath along with two additional bedrooms. The lower level offers a versatile bonus room, a fourth bedroom or home office, laundry room, and half bath. An oversized two-car garage provides ample storage and additional flex space for a workshop, home gym, or hobbies. Surrounded by mature trees and natural beauty, this property offers the privacy and tranquility that's becoming harder to find. Yet despite its secluded feel, you're just minutes from Cary, RTP, top-rated shopping and dining, and major commuter routes—giving you the best of both worlds.

Save
Ask
Tour
Hide
Share
Listing Snapshot
Price 
$619,900
Days On Site 
34 Days
Bedrooms 
3
Inside Area (SqFt) 
2,538 sqft
Total Baths 
3
Full Baths 
2
Partial Baths 
1
Lot Size 
0.96 Acres
Year Built 
1978
MLS® Number 
10175737
Status 
Pending
Property Tax 
$2,767
HOA/Condo/Coop Fees 
N/A
Sq Ft Source 
N/A
Friends & Family
Recent Activity
3 days agoListing updated with changes from the MLS®
4 weeks agoStatus changed to Pending
a month agoListing first seen on site
General Features
Acres 
0.96
Garage 
Yes
Garage Spaces 
2
Levels 
Multi/Split
Parking 
Circular DrivewayDetachedDrivewayGarageGarage Door Opener
Property Sub Type 
Single Family Residence
Security 
Smoke Detector(s)
Sewer 
Septic Tank
Special Circumstances 
Standard
SqFt Above 
1829
SqFt Below 
709
SqFt Total 
2538
Style 
Transitional
Water Source 
Private
Interior Features
Appliances 
DishwasherElectric Water HeaterFree-Standing RefrigeratorIce MakerMicrowaveRangeRefrigeratorStainless Steel Appliance(s)Water Heater
Basement 
Finished
Cooling 
Central AirHeat Pump
Fireplace 
Yes
Fireplace Features 
Other
Flooring 
CarpetVinylTileWood
Heating 
CentralHeat Pump
Interior 
Ceiling Fan(s)ChandelierCrown MoldingKitchen IslandRecessed LightingStone Counters
Laundry Features 
Laundry RoomWasher Hookup
Bedroom 2 
Dimensions - 13.0 x 12.0Level - Second
Bedroom 3 
Dimensions - 10.5 x 10.5Level - Second
Bedroom 4 
Dimensions - 13.0 x 13.0Level - Lower
Dining Room 
Dimensions - 13.0 x 11.0Level - Main
Family Room 
Dimensions - 23.0 x 14.0Level - Lower
Kitchen 
Dimensions - 14.0 x 12.0Level - Main
Living Room 
Dimensions - 17.0 x 12.0Level - Main
Master Bedroom 
Dimensions - 14.0 x 12.0Level - Second
Save
Ask
Tour
Hide
Share
Exterior Features
Construction Details 
BrickFiber Cement
Exterior 
BarbecuePrivate YardRain Gutters
Fencing 
Back YardFencedGate
Lot Features 
Back YardCul-De-SacGentle SlopingWooded
Other Structures 
Garage(s)Outbuilding
Patio And Porch 
DeckEnclosedPatio
Roof 
Shingle
View 
Trees/Woods
Waterview 
Trees/Woods
Windows/Doors 
French Doors
Community Features
Financing Terms Available 
CashConventional
Schools
School District
Unknown
Elementary School
Wake - Swift Creek Elementary
Middle School
Wake - Dillard Drive Middle
High School
Wake - Athens Drive High
Listing courtesy of Chris Underwood of Willowdale Realty and Property


Listings that are marked with an icon are provided courtesy of the Triangle MLS, Inc. of North Carolina, Internet Data Exchange Database. Copyright 2026 Triangle MLS, Inc. of North Carolina. All rights reserved.

Last checked: 2026-07-27 09:15 PM UTC

Neighborhood & Commute
Source: Walkscore
Disclosure: Community information and market data powered by Constellation Data Labs. Information is deemed reliable but not guaranteed.
Save
Ask
Tour
Hide
Share