Save
Ask
Tour
Hide
Share
$775,000
18 Days On Site

550 Pollard Road
Smithfield, NC 27577

For Sale|Single Family Residence|Active
3
Beds
2
Total Baths
2
Full Baths
2,718
SqFt
$285
/SqFt
2014
Built
Subdivision:
Not in a Subdivision
County:
Johnston
Call Now: 919-404-SHOW
Is this the listing for you? We can help make it yours.
919-404-SHOW
550 Pollard Road550 Pollard Road550 Pollard Road550 Pollard Road
Save
Ask
Tour
Hide
Share

Mortgage Calculator

Monthly Payment (Est.)

$3,536
Calculator powered by Showcase IDX, a Constellation1 Company. Copyright ©2026 Information is deemed reliable but not guaranteed.

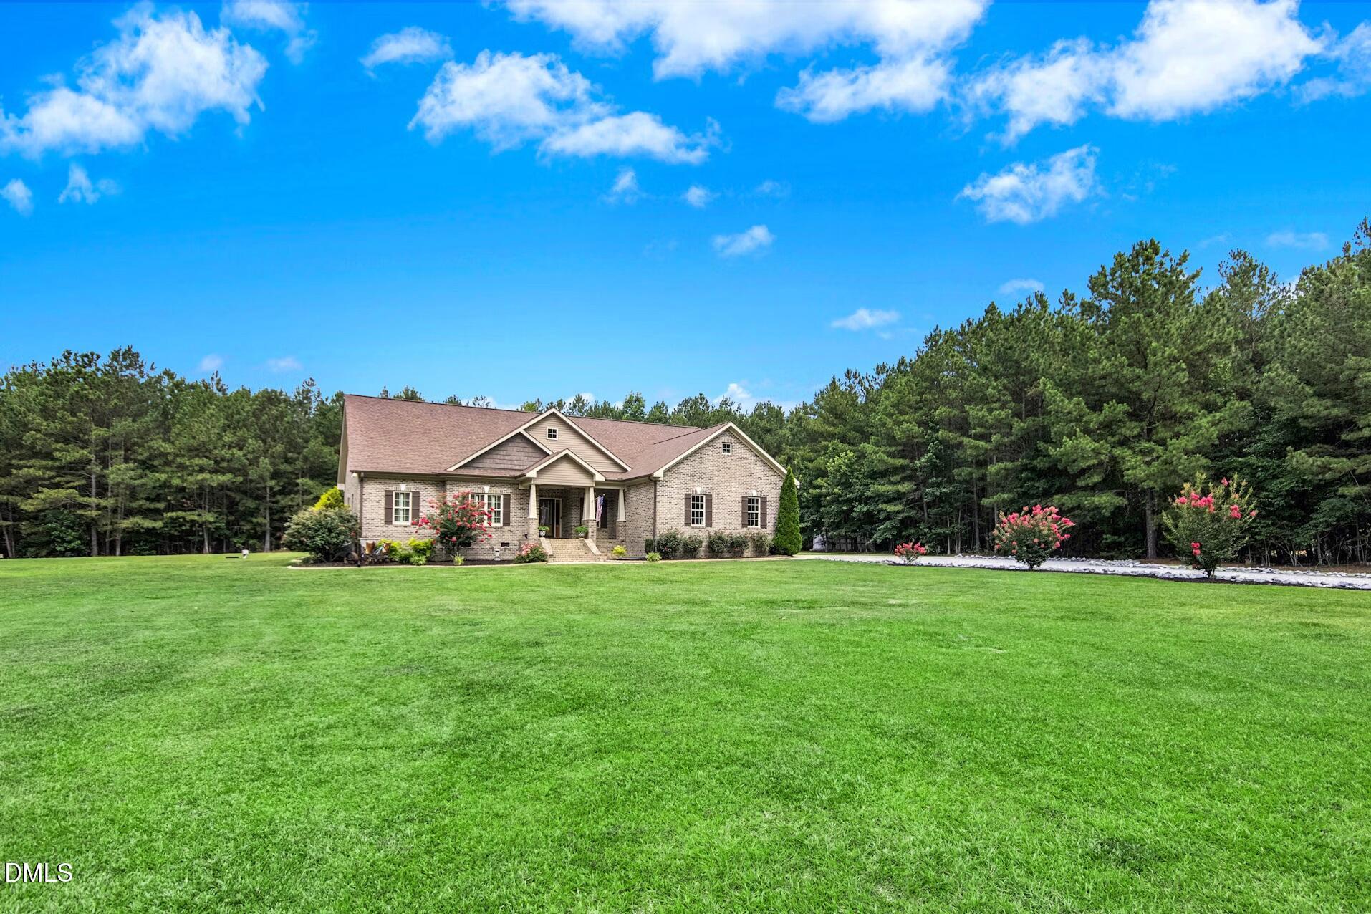
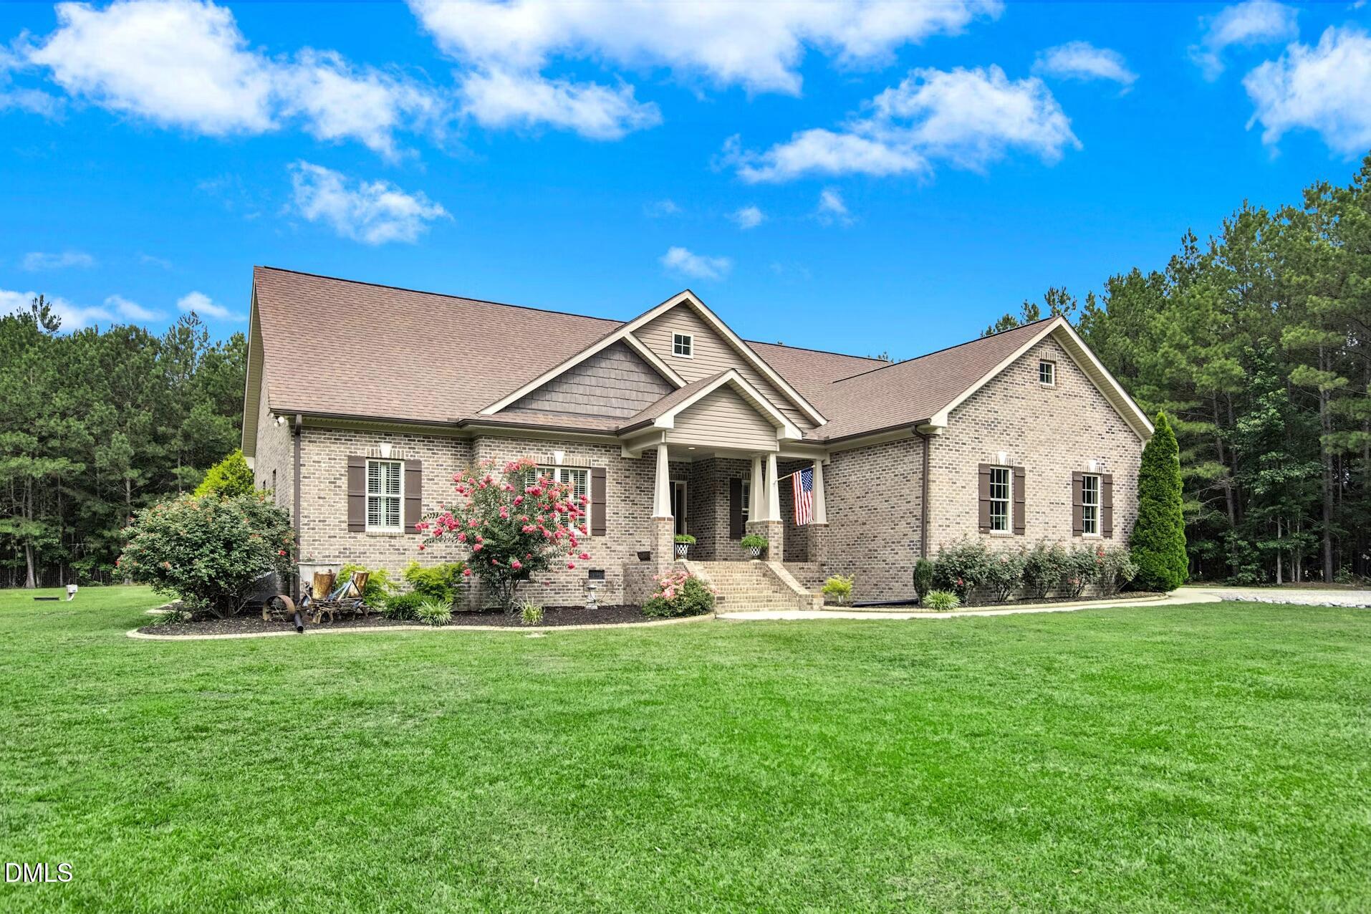
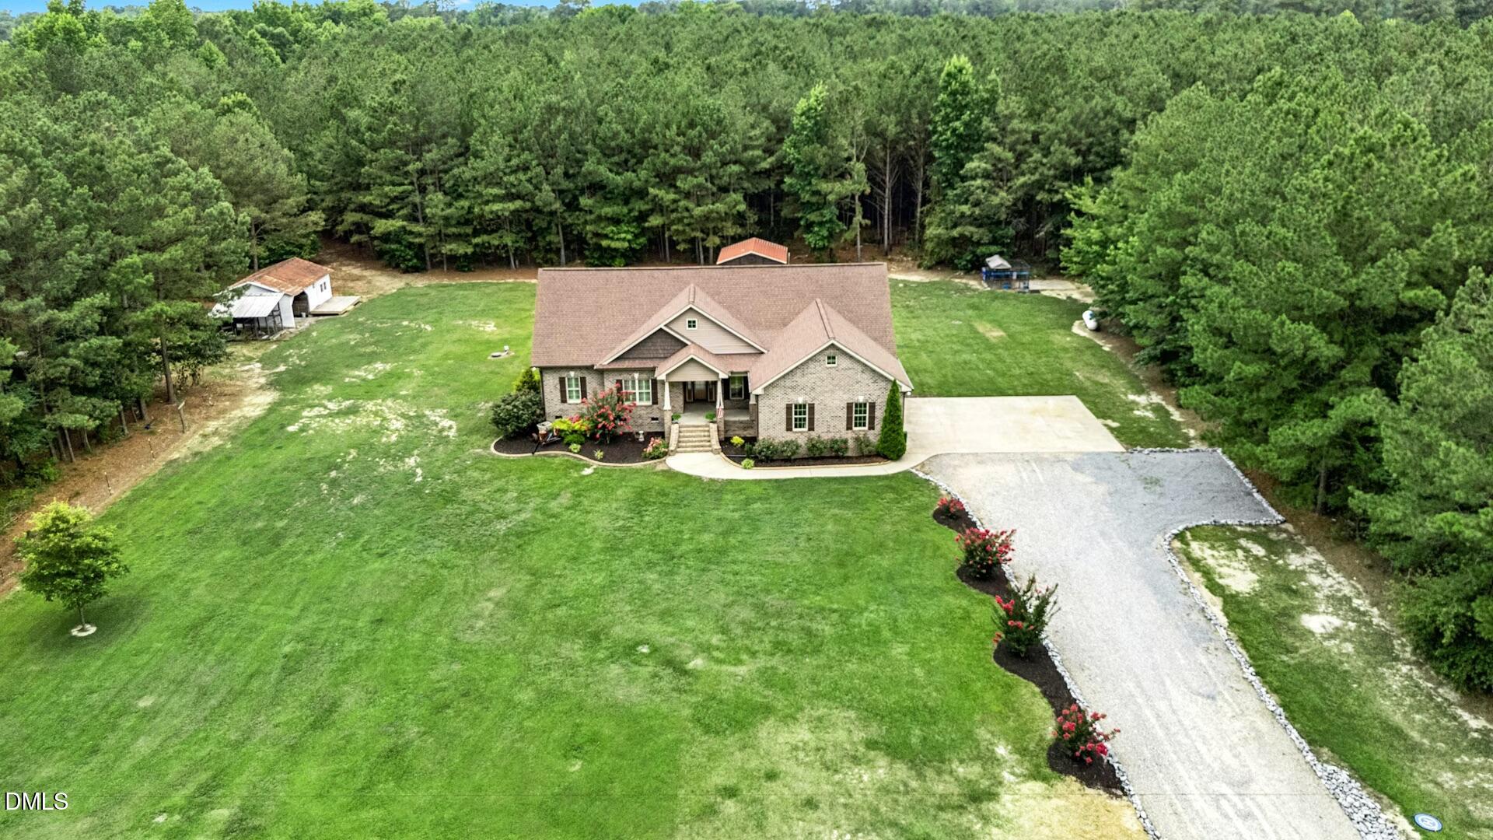
Your private country oasis awaits ~12 ACRE Retreat with 3 Bedrooms, a FLEX ROOM, BONUS ROOM & WALK IN ATTIC Storage or expansion! Escape to the tranquility of country living with this beautiful BRICK home situated on 12 picturesque acres. Tucked away among mature trees and SURROUNDED BY NATURE , this property offers the perfect combination of PRIVACY, SPACE, and convenience. This home features a spacious and functional floor plan with generously sized bedrooms, inviting living areas, and a large upstairs bonus room that can serve as a media room, home office, playroom, or guest retreat. You'll also appreciate the valuable walk-in attic space, providing abundant storage and easy access for seasonal items and household essentials. Outside, you'll find impressive curb appeal with a long gravel driveway, beautifully maintained lawn, and a stunning wooded backdrop. Enjoy warm Carolina days relaxing on the DECK , OR SCREEN PORCH overlooking the above-ground pool, entertaining on the patio, or simply taking in the peaceful surroundings. A detached storage building offers additional room for equipment, tools, hobbies, or workshop space. With 12 acres of open and wooded land, there is plenty of room for recreational activities, gardening, hunting, ATV trails, or creating your own private homestead. Property Features~3 Bedrooms~Flex room~2 Full Bathrooms~Large Upstairs Bonus Room ~2 Walk-In Attics Storage ~ Approximately 12 Acres ~ Brick Exterior ~ Above-Ground Pool with Deck~ Screened porch ~Patio ~ Detached Storage Building/Workshop ~Long Private Gravel Driveway ~ Expansive Yard with Mature Trees Private Country Setting RARELY does a property offer this much acreage, privacy, and versatility while remaining convenient to nearby amenities. Whether you're looking for a peaceful retreat, room to expand, or a place to enjoy the outdoors, this exceptional property has it all.

Save
Ask
Tour
Hide
Share
Listing Snapshot
Price 
$775,000
Days On Site 
18 Days
Bedrooms 
3
Inside Area (SqFt) 
2,718 sqft
Total Baths 
2
Full Baths 
2
Partial Baths 
N/A
Lot Size 
12 Acres
Year Built 
2014
MLS® Number 
10175736
Status 
Active
Property Tax 
$3,569.65
HOA/Condo/Coop Fees 
N/A
Sq Ft Source 
N/A
Friends & Family
Recent Activity
2 weeks agoListing updated with changes from the MLS®
2 weeks agoStatus changed to Active
3 weeks agoListing first seen on site
General Features
Acres 
12
Attached Garage 
Yes
Carport 
2
Garage 
Yes
Garage Spaces 
2
Levels 
One and One Half
Parking 
AttachedConcreteDetached CarportGarageGarage Door OpenerGravelPavedPrivate
Parking Spaces 
10
Property Sub Type 
Single Family Residence
Sewer 
Septic Tank
Special Circumstances 
Standard
SqFt Above 
2718
SqFt Total 
2718
Style 
Craftsman
Utilities 
Electricity ConnectedWater Connected
Water Source 
Public
Zoning 
RAG
Interior Features
Appliances 
Built-In Gas RangeBuilt-In RefrigeratorDishwasherMicrowave
Basement 
Crawl Space
Cooling 
Central Air
Fireplace 
Yes
Fireplace Features 
Family RoomPropane
Fireplaces 
1
Flooring 
CarpetHardwoodTileVinyl
Heating 
Forced Air
Interior 
BarCeiling Fan(s)Double VanityEntrance FoyerGranite CountersKitchen IslandOpen FloorplanPantryMaster DownstairsSoaking TubWalk-In Closet(s)
Laundry Features 
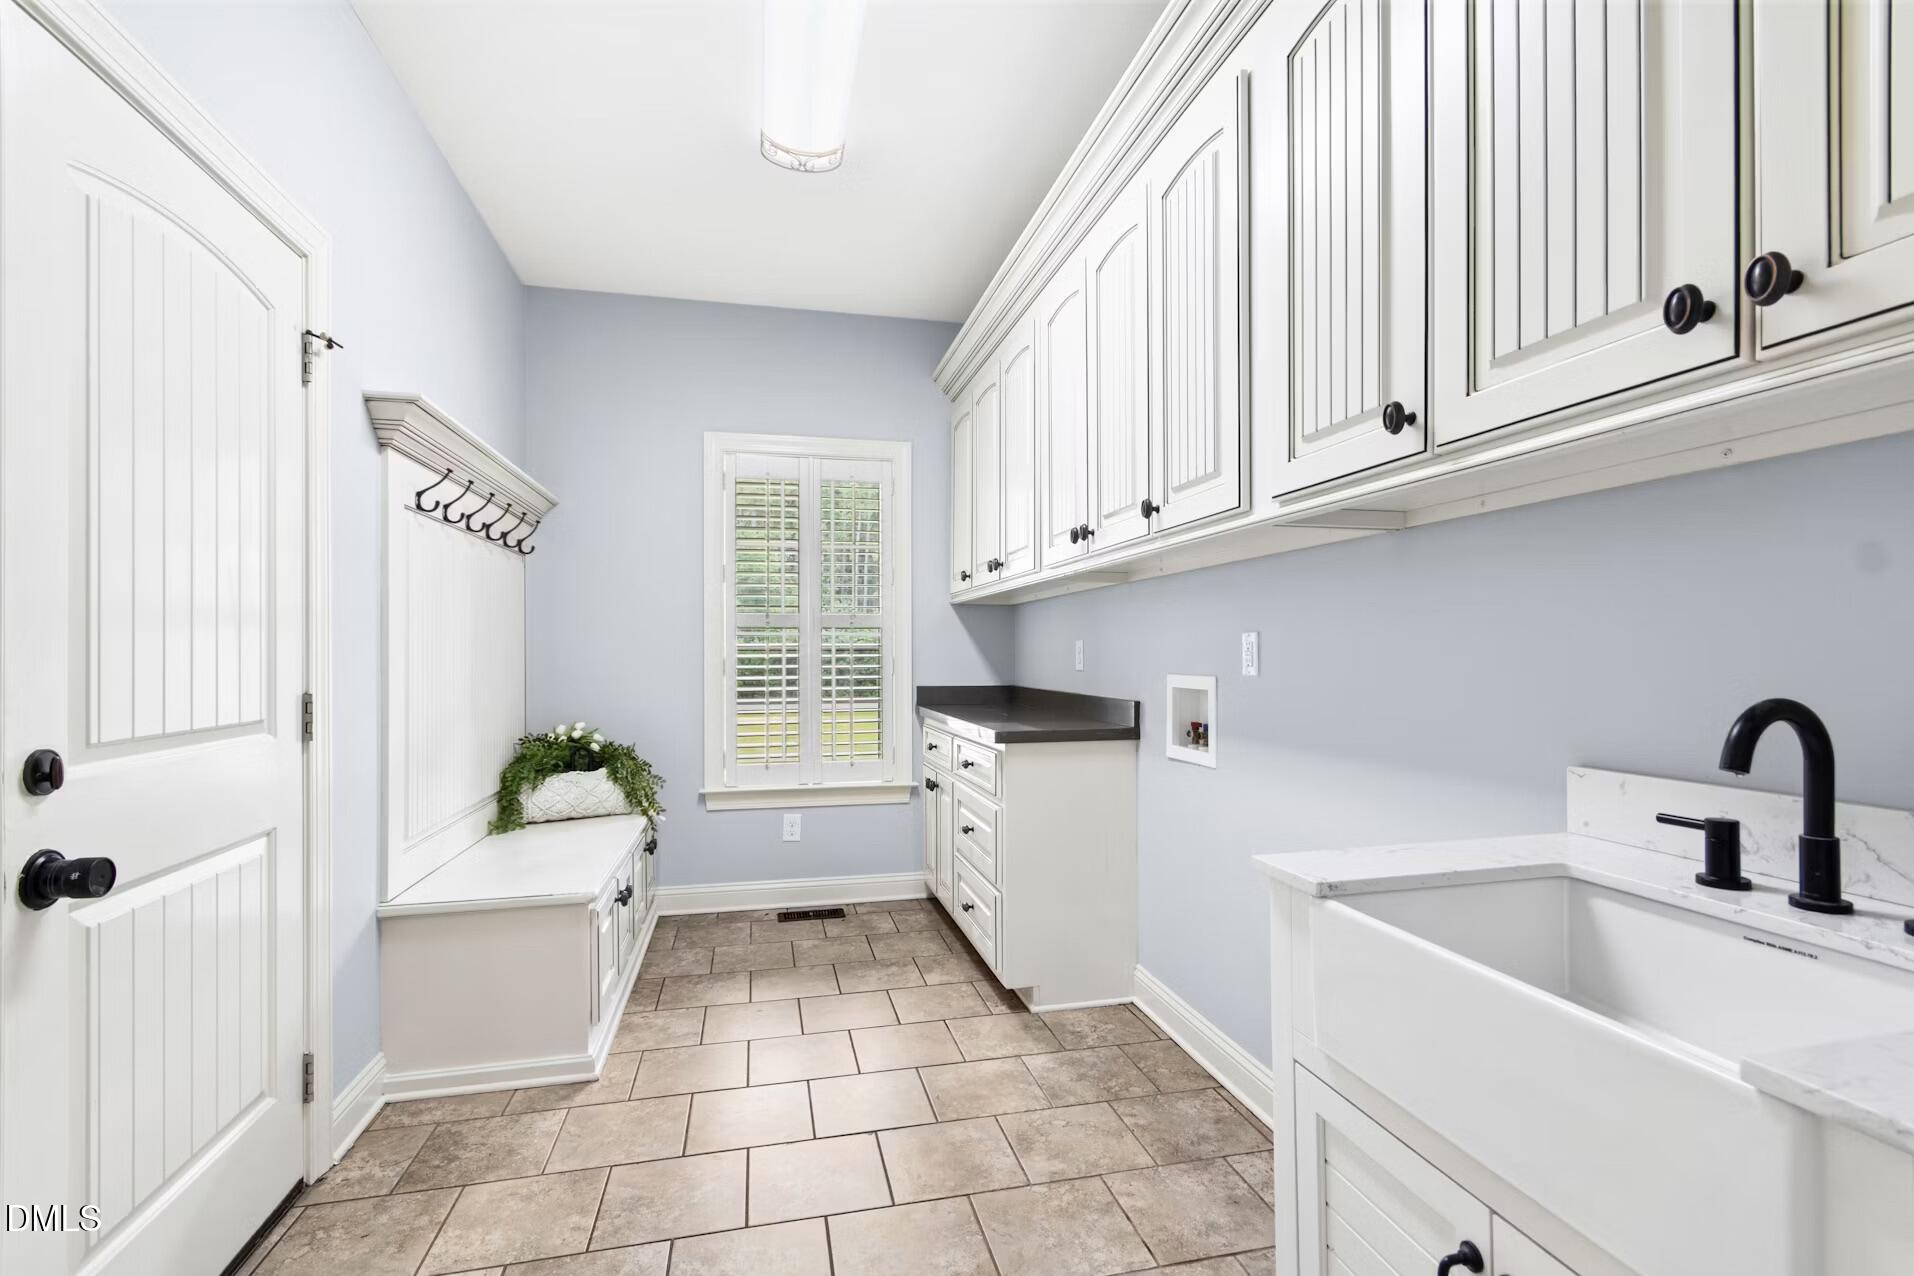
Laundry RoomMain Level
Main Level Bedrooms 
3
Bedroom 2 
Dimensions - 12.0 x 15.0Level - Main
Bedroom 3 
Dimensions - 12.0 x 13.0Level - Main
Bonus Room 
Dimensions - 31.0 x 11.0Level - Second
Dining Room 
Dimensions - 13.0 x 11.0Level - Main
Entrance Hall 
Dimensions - 7.0 x 9.0Level - Main
Family Room 
Dimensions - 15.0 x 18.0Level - Main
Kitchen 
Dimensions - 13.0 x 14.0Level - Main
Master Bathroom 
Dimensions - 8.0 x 13.0Level - Main
Master Bedroom 
Dimensions - 14.0 x 15.0Level - Main
Office 
Dimensions - 12.0 x 13.0Level - Main
Save
Ask
Tour
Hide
Share
Exterior Features
Construction Details 
BrickVinyl Siding
Exterior 
Private YardRain Gutters
Fencing 
Back YardChain Link
Lot Features 
WoodedBack YardFront YardLandscapedMany TreesPrivateSecluded
Other Structures 
Barn(s)OutbuildingShed(s)Workshop
Patio And Porch 
CoveredDeckFront PorchPatioRear PorchScreened
Pool Features 
Above GroundFencedOutdoor PoolSalt Water
Road Frontage 
County Road
Roof 
Shingle
View 
RuralTrees/Woods
Waterview 
RuralTrees/Woods
Windows/Doors 
Storm Door(s)
Community Features
Financing Terms Available 
CashFHAVA LoanUSDA Loan
Schools
School District
Unknown
Elementary School
Johnston - West Smithfield Elementary
Middle School
Johnston - Smithfield Middle
High School
Johnston - Smithfield Selma High
Listing courtesy of Amy Elizabeth Morris of Carolina Realty


Listings that are marked with an icon are provided courtesy of the Triangle MLS, Inc. of North Carolina, Internet Data Exchange Database. Copyright 2026 Triangle MLS, Inc. of North Carolina. All rights reserved.

Last checked: 2026-07-11 08:53 PM UTC

Neighborhood & Commute
Source: Walkscore
Disclosure: Community information and market data powered by Constellation Data Labs. Information is deemed reliable but not guaranteed.
Save
Ask
Tour
Hide
Share