
6557 Winter Spring DriveWake Forest, NC 27587
Mortgage Calculator
Monthly Payment (Est.)
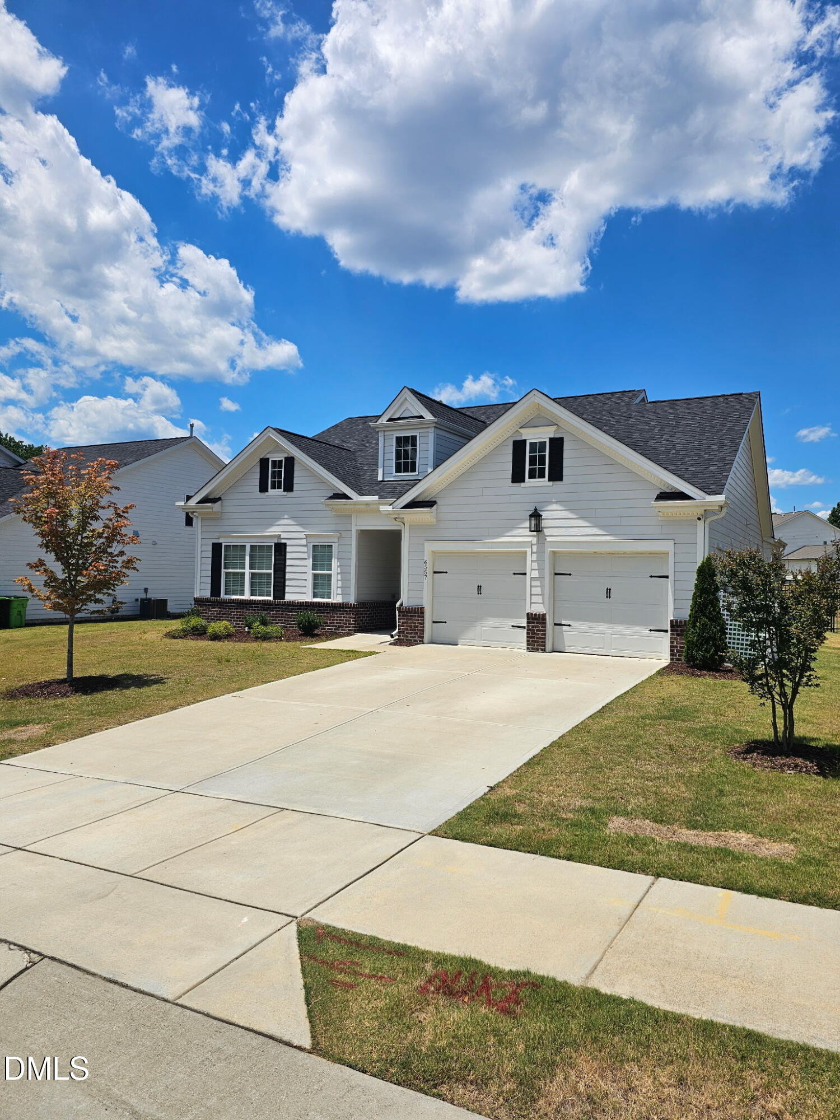
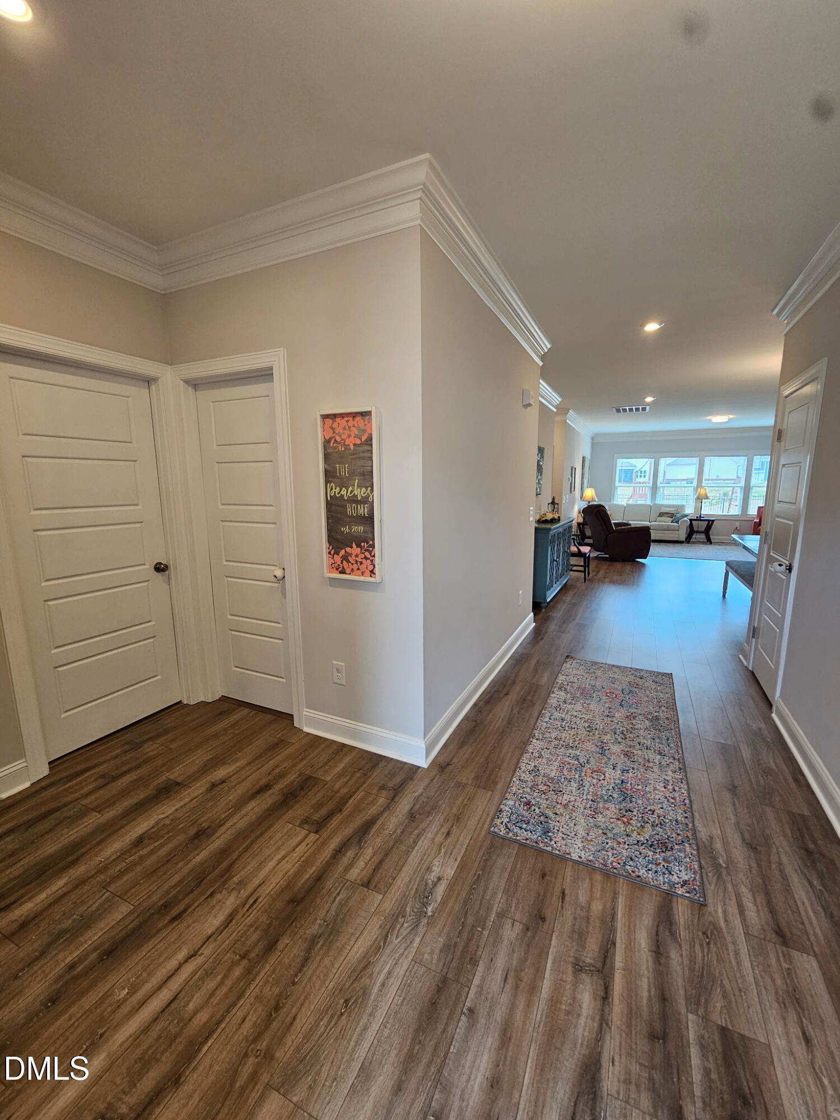
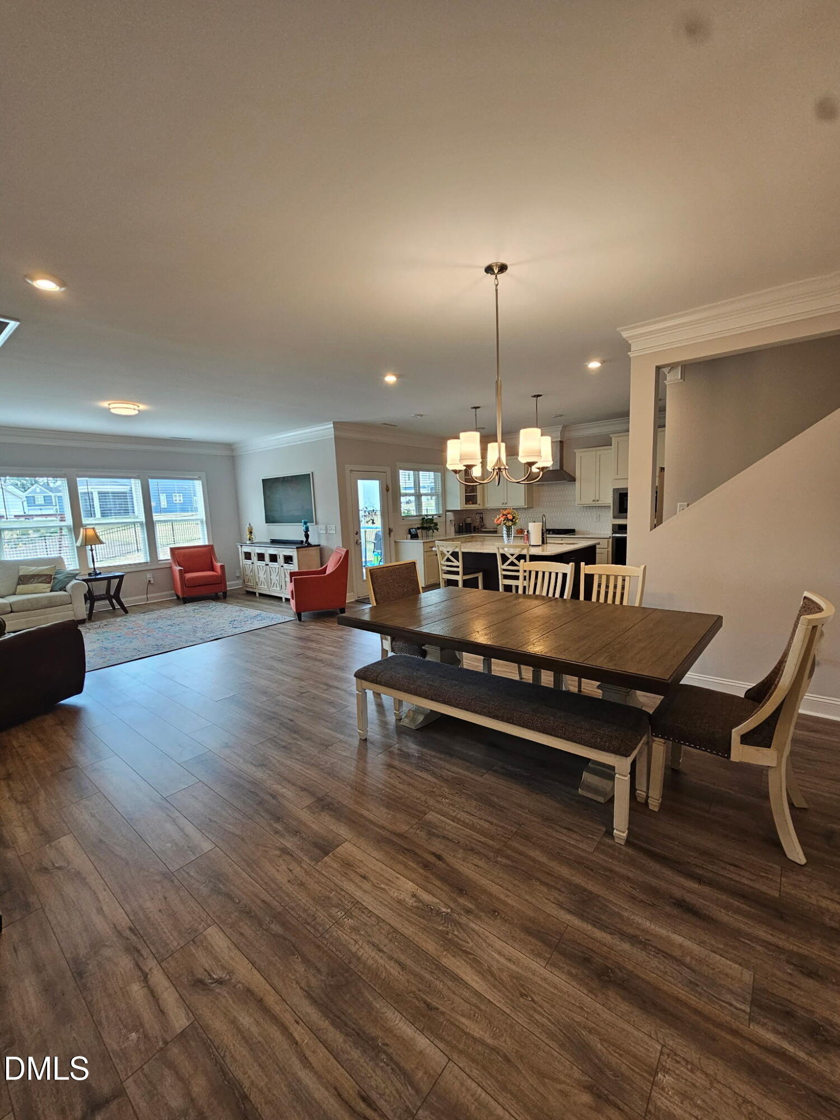
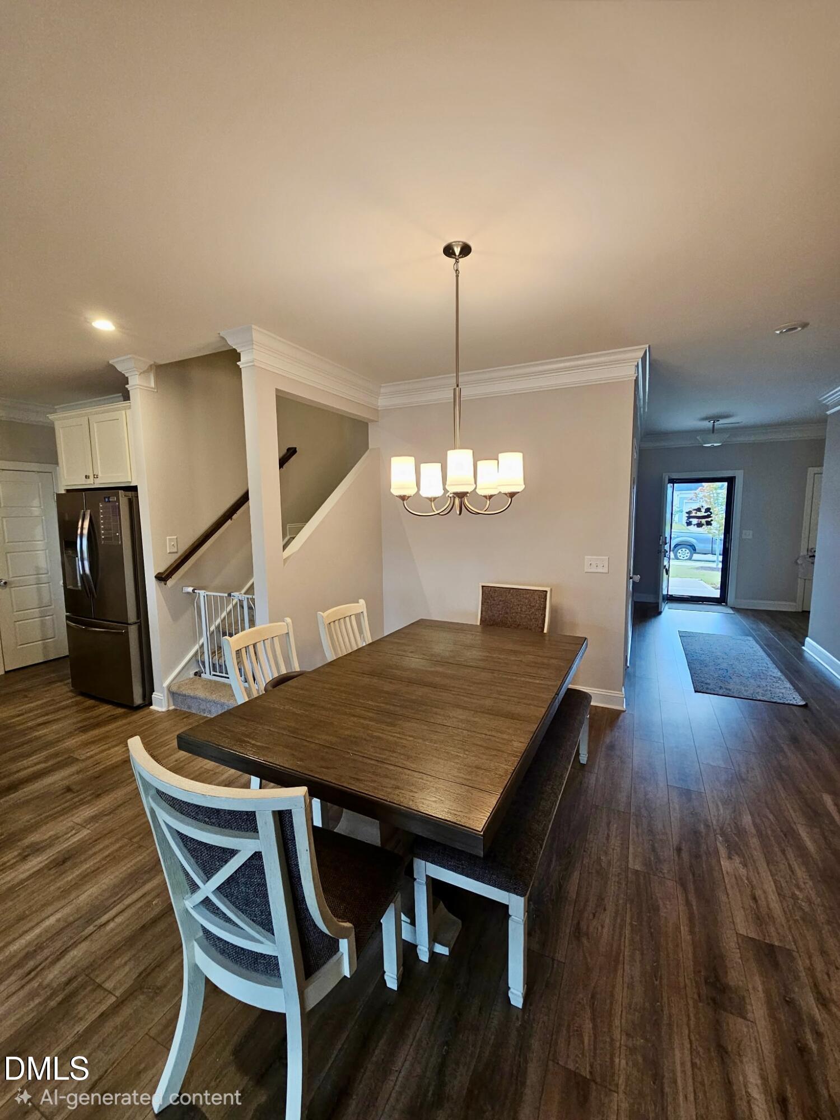
$2,372Welcome to this bright, open-concept 4-bedroom, 3-bathroom home set on a level .27-acre lot—with generous space between you and your neighbors on both sides. Designed primarily for main-floor living, the home puts the primary suite and two additional bedrooms all on one level, with a private bedroom suite upstairs. The moment you step inside, the open floor plan draws you through a spacious entryway into a seamlessly connected family room, dining area, and kitchen—an easy, flowing layout that adapts to however you live. The family room is the natural gathering spot for hosting friends, movie nights, or a quiet afternoon with a book. At the heart of the home, the kitchen features a large island with bar seating, quartz countertops, abundant cabinetry, a gas cooktop, separate oven, microwave, disposal, and pantry. The adjoining dining area is ready for everything from weeknight dinners to lively entertaining. The main-floor primary suite is roomy and private, with a beautiful ensuite bath featuring dual vanities, a separate water closet, and a large walk-in closet. Two additional main-floor bedrooms are equally spacious, each with its own walk-in closet. A conveniently placed laundry room sits just off the kitchen and garage—ideal for juggling groceries, meals, and household projects at once. The two-car front-entry garage even includes a mini-split heating and cooling system, making it comfortable and usable year-round. Upstairs, a large fourth bedroom and full third bathroom create a private retreat that works beautifully as an in-law suite, guest quarters, or a space for teens or returning family. It's equally flexible as a den, home office, playroom, or workout space—your call. Outdoors is where this home truly shines. Step onto a spacious covered back porch overlooking a level, fully fenced backyard with plenty of room to entertain, play, garden, or simply relax in the fresh air. A quality wooden swing set with slide, fort, and cushioned rubber ground surface makes it a safe, fun space for kids. Located in sought-after Elizabeth Springs and served by the Wake County Public School System, this home offers a community pool and peaceful walking trails, plus quick access to downtown Wake Forest and Rolesville and the highways connecting the greater Triangle. You're minutes from shopping, dining, parks, gyms, and grocers including Wegmans and Publix. Put this one at the top of your must-see list—schedule your showing today and make it yours. Listing Agent is related to seller. Listing Agent related to seller
| a month ago | Listing updated with changes from the MLS® | |
| a month ago | Status changed to Active Under Contract | |
| 2 months ago | Price changed to $519,900 | |
| 2 months ago | Listing first seen on site |

Listings that are marked with an icon are provided courtesy of the Triangle MLS, Inc. of North Carolina, Internet Data Exchange Database. Copyright 2026 Triangle MLS, Inc. of North Carolina. All rights reserved.
Last checked: 2026-08-24 04:54 PM UTC
Did you know? You can invite friends and family to your search. They can join your search, rate and discuss listings with you.