Save
Ask
Tour
Hide
Share
$269,900
16 Days On Site

213 Pine Tree Road
Oxford, NC 27565

For Sale|Single Family Residence|Active
3
Beds
2
Total Baths
2
Full Baths
1,672
SqFt
$161
/SqFt
1965
Built
Subdivision:
Not in a Subdivision
County:
Granville
Call Now: 919-404-SHOW
Is this the listing for you? We can help make it yours.
919-404-SHOW
213 Pine Tree Road213 Pine Tree Road213 Pine Tree Road213 Pine Tree Road
Save
Ask
Tour
Hide
Share

Mortgage Calculator

Monthly Payment (Est.)

$1,231
Calculator powered by Showcase IDX, a Constellation1 Company. Copyright ©2026 Information is deemed reliable but not guaranteed.

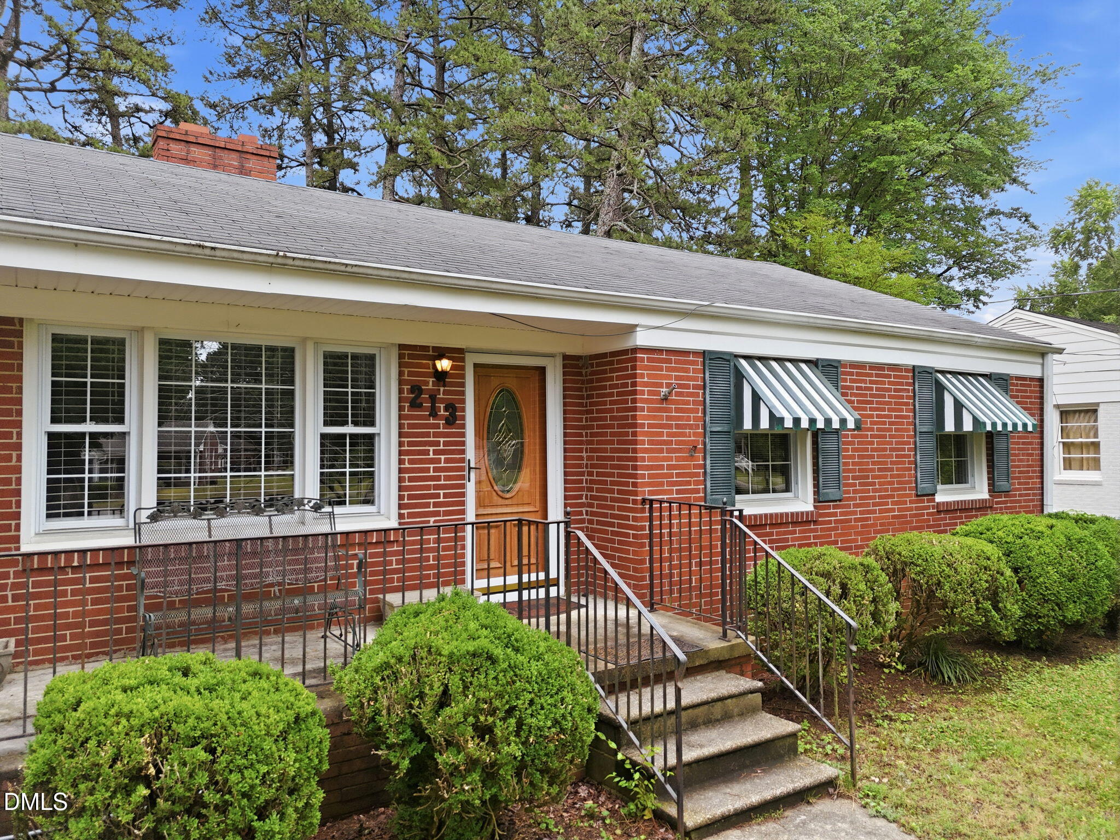
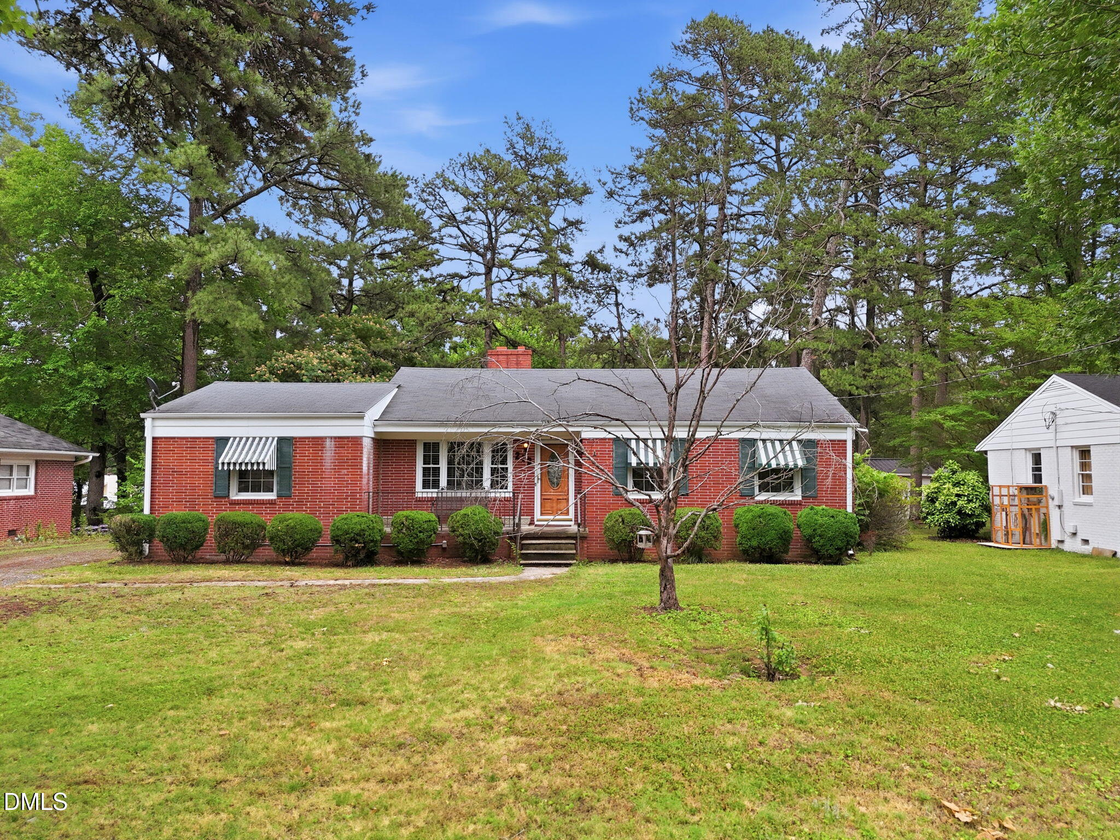
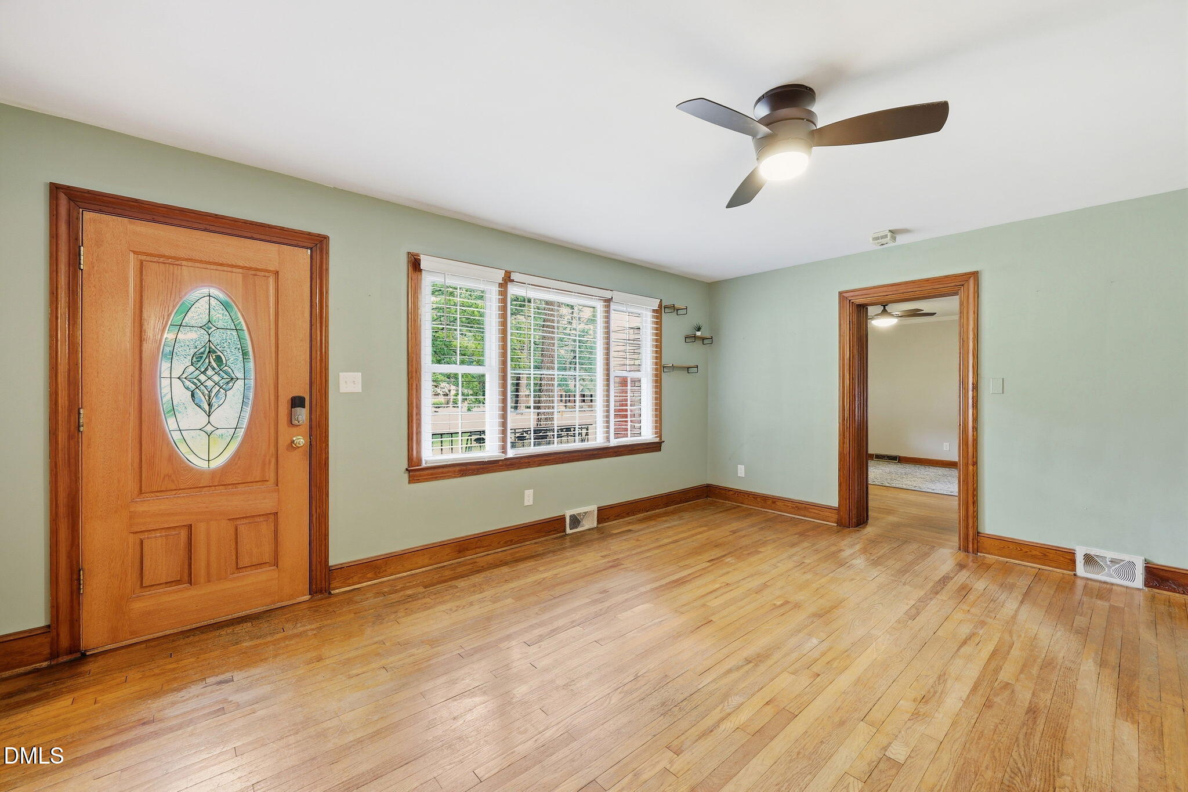
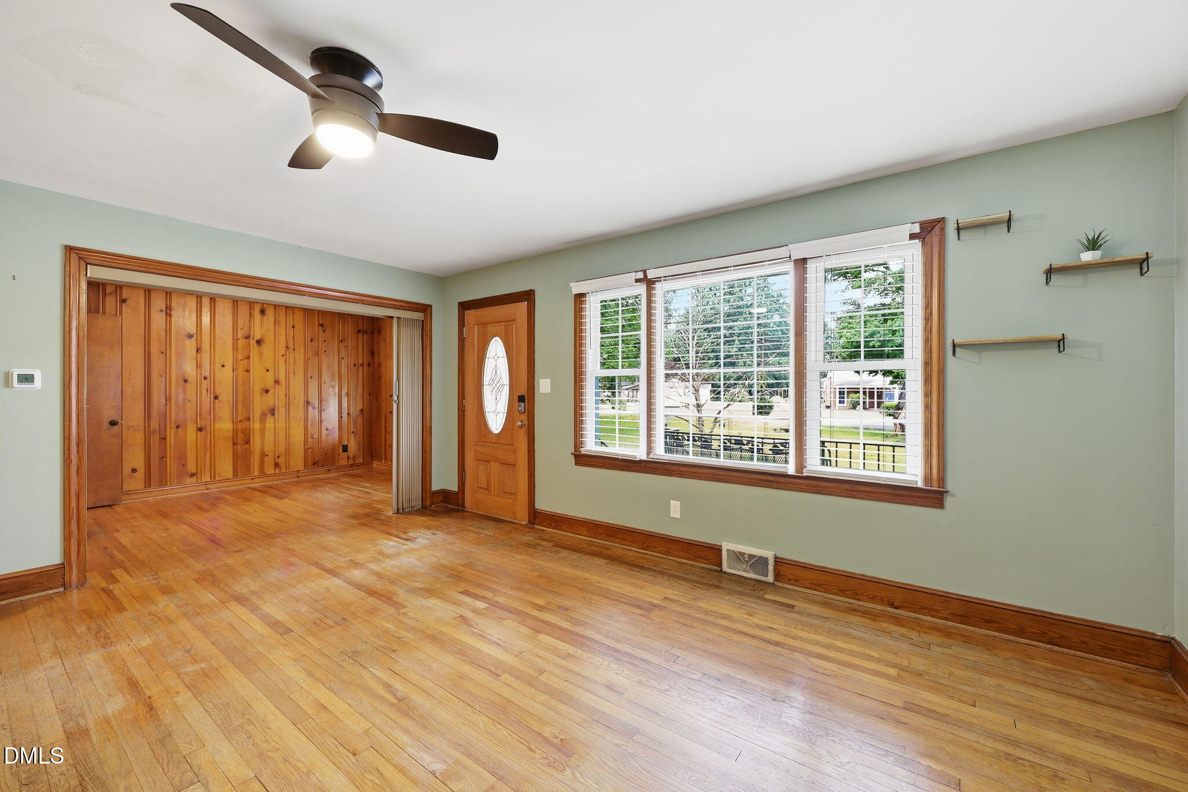
Welcome home to this well-built 3-bedroom, 2-bath brick ranch, thoughtfully constructed in 1965 with the quality and character that stand the test of time. Beautiful hardwood floors flow throughout much of the home, highlighting the warmth and craftsmanship found in every room. The spacious floor plan offers comfortable living areas and a versatile bonus room that's perfect for crafting, hobbies, a home office, or a dedicated canning and preserving space. Solid construction and classic design create the ideal foundation for making this home your own. Step outside to an expansive backyard with endless possibilities. Whether you dream of cultivating a large garden, harvesting fresh vegetables, creating outdoor entertaining areas, or simply enjoying the open space, this property provides the room to do it all. If you're looking for a solidly built home with character, functionality, and abundant outdoor potential, this charming brick ranch is a must-see.

Save
Ask
Tour
Hide
Share
Listing Snapshot
Price 
$269,900
Days On Site 
16 Days
Bedrooms 
3
Inside Area (SqFt) 
1,672 sqft
Total Baths 
2
Full Baths 
2
Partial Baths 
N/A
Lot Size 
0.34 Acres
Year Built 
1965
MLS® Number 
10175657
Status 
Active
Property Tax 
$2,382.01
HOA/Condo/Coop Fees 
N/A
Sq Ft Source 
N/A
Friends & Family
Recent Activity
2 weeks agoListing updated with changes from the MLS®
2 weeks agoListing first seen on site
General Features
Acres 
0.34
Carport 
2
Foundation 
Brick/Mortar
Levels 
One
Parking 
PavedCarportDriveway
Property Sub Type 
Single Family Residence
Sewer 
Public Sewer
Special Circumstances 
Standard
SqFt Above 
1672
SqFt Total 
1672
Style 
RanchTraditional
Utilities 
Cable AvailableElectricity ConnectedNatural Gas AvailableSewer ConnectedWater Connected
Water Source 
Public
Interior Features
Appliances 
Electric OvenRefrigerator
Cooling 
Central Air
Fireplace 
Yes
Fireplace Features 
Gas Log
Fireplaces 
1
Flooring 
HardwoodTile
Interior 
Eat-in KitchenNatural WoodworkMaster Downstairs
Laundry Features 
Laundry Room
Main Level Bedrooms 
3
Master Bedroom 
Level - Main
Save
Ask
Tour
Hide
Share
Exterior Features
Construction Details 
Brick
Fencing 
Back YardChain Link
Lot Features 
Back Yard
Other Structures 
Shed(s)
Road Frontage 
City Street
Roof 
Shingle
Community Features
Financing Terms Available 
CashConventionalFHAVA LoanUSDA Loan
Roads 
Paved
School District 
https://wq.gcstech.org/fallwq/webquery/
Schools
School District
https://wq.gcstech.org/fallwq/webquery/
Elementary School
Granville - West Oxford Elementary
Middle School
Granville - Northern Granville Middle
High School
Granville - J F Webb High
Listing courtesy of Penny Howell Rogers of Northern Point Realty


Listings that are marked with an icon are provided courtesy of the Triangle MLS, Inc. of North Carolina, Internet Data Exchange Database. Copyright 2026 Triangle MLS, Inc. of North Carolina. All rights reserved.

Last checked: 2026-07-08 09:09 PM UTC

Neighborhood & Commute
Source: Walkscore
Disclosure: Community information and market data powered by Constellation Data Labs. Information is deemed reliable but not guaranteed.
Save
Ask
Tour
Hide
Share