Save
Ask
Tour
Hide
Share
$394,900
16 Days On Site

305 Chuck Wagon Way 146
Benson, NC 27504

For Sale|Single Family Residence|Active
4
Beds
3
Total Baths
2
Full Baths
1
Partial Bath
2,554
SqFt
$155
/SqFt
2026
Built
Subdivision:
Benson Village
County:
Johnston
Call Now: 919-404-SHOW
Is this the listing for you? We can help make it yours.
919-404-SHOW
Upcoming Open Houses
Fri, Jul 10, 12:00 PM - 6:00 PM
Sat, Jul 11, 10:00 AM - 6:00 PM
Sun, Jul 12, 1:00 PM - 6:00 PM
305 Chuck Wagon Way 146305 Chuck Wagon Way 146305 Chuck Wagon Way 146305 Chuck Wagon Way 146
Save
Ask
Tour
Hide
Share

Mortgage Calculator

Monthly Payment (Est.)

$1,802
Calculator powered by Showcase IDX, a Constellation1 Company. Copyright ©2026 Information is deemed reliable but not guaranteed.

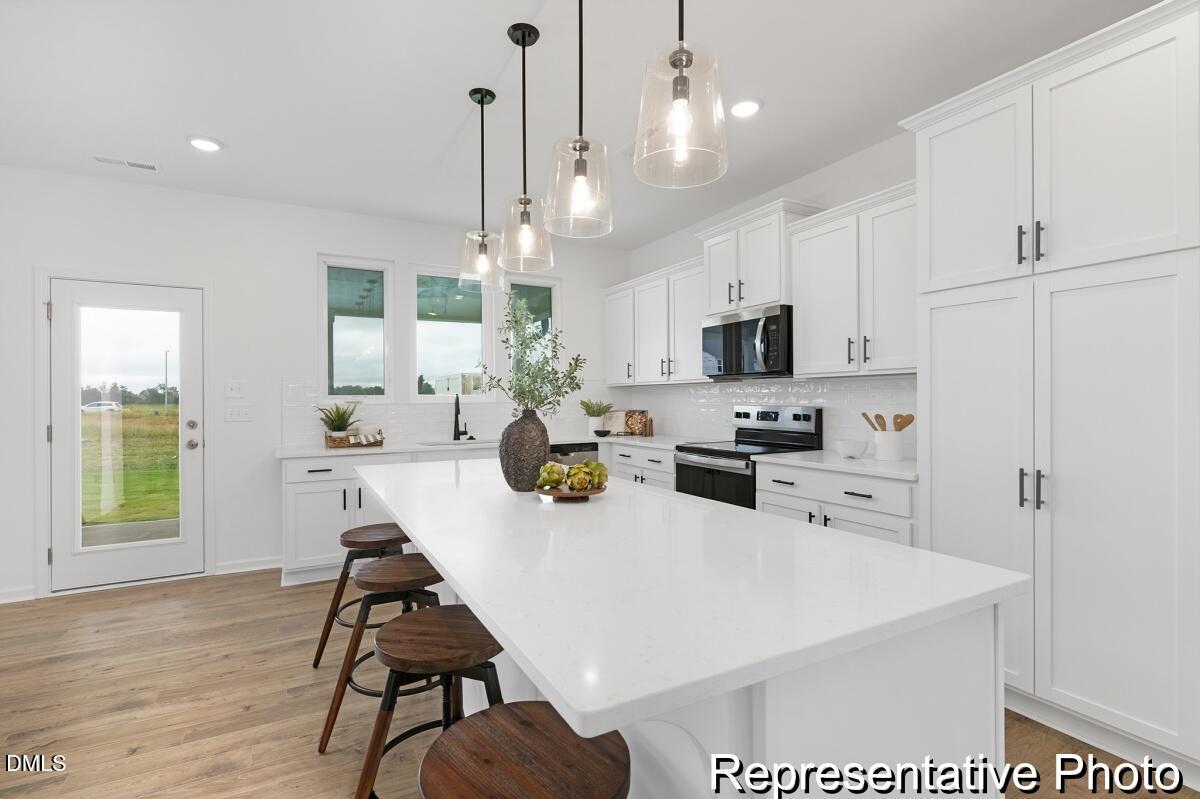
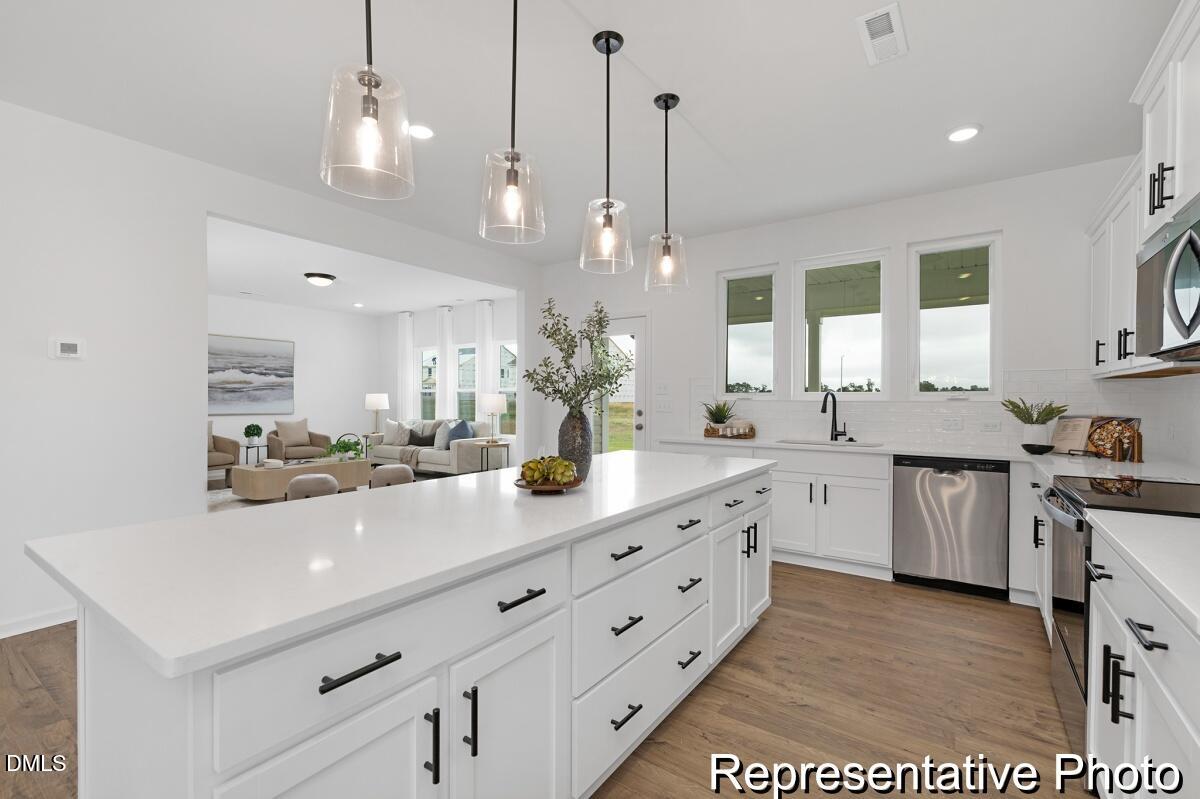
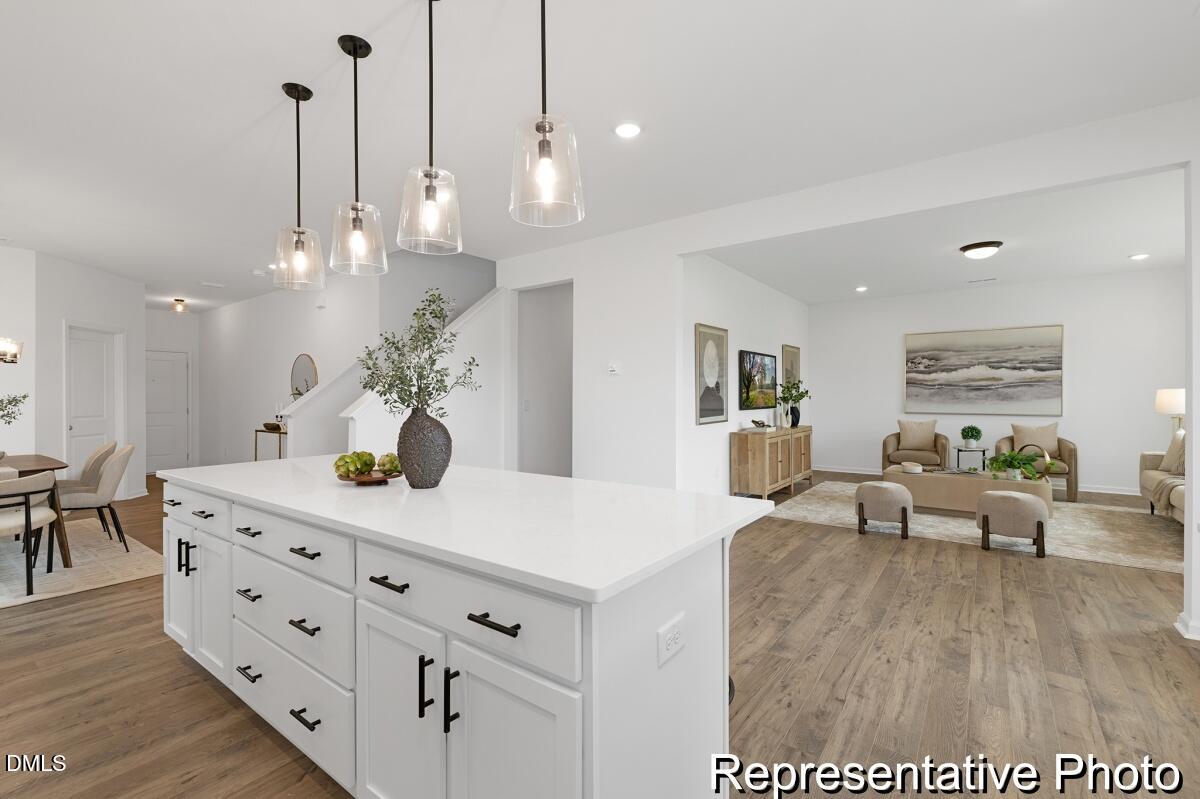
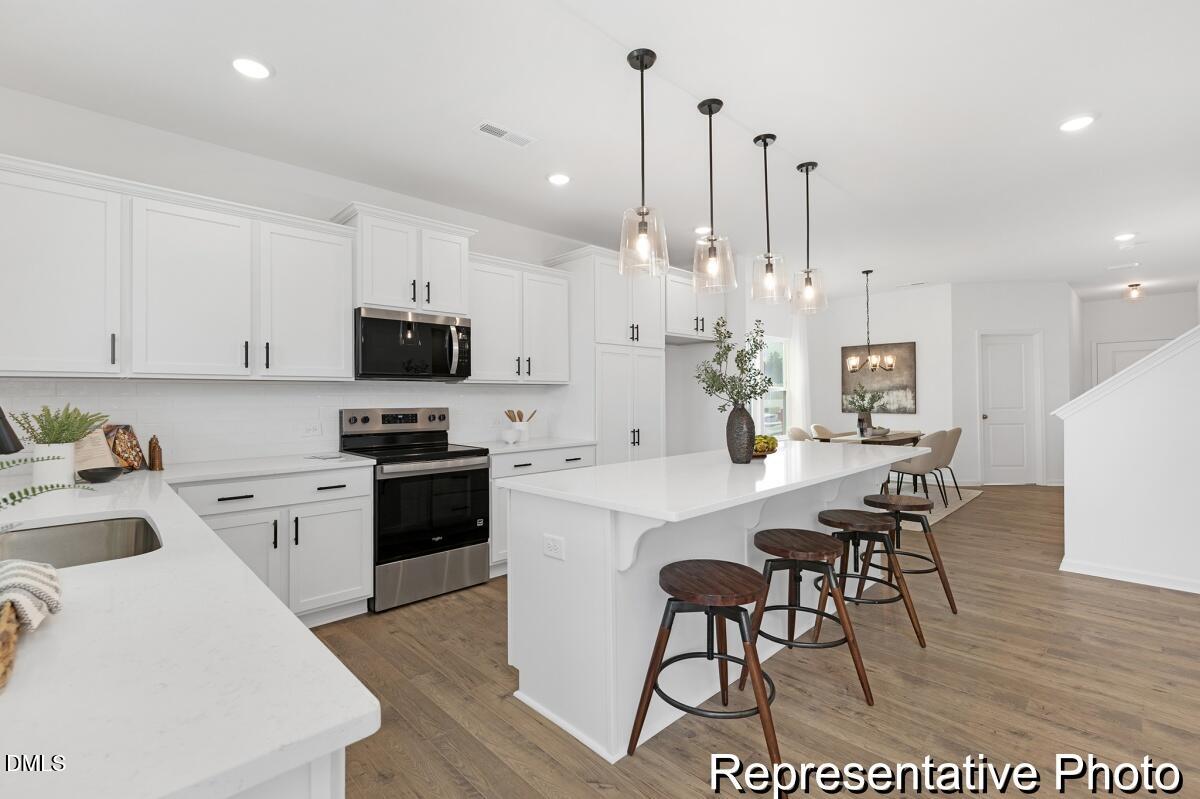
August Completion - Semi-Custom Quick Move-In Opportunity! Discover the Lenox, offering over 2,500 square feet of thoughtfully designed living space with 4 Bedrooms, 2.5 Baths, and upgraded finishes throughout. The open-concept First Floor features a spacious Great Room with a sleek 43" linear electric fireplace that flows into the designer Kitchen and Dining Area. The Kitchen showcases an extended island with upgraded granite countertops, 42" cabinets, porcelain farmhouse sink, tile backsplash, built-in pantry, Butler's Pantry, roll-out shelving, and added storage for everyday functionality. Upstairs, retreat to the Primary Suite featuring a tray ceiling and a luxury bath with a tiled walk-in shower with built-in tiled seat, garden tub, frameless shower door, rain head, dual vanities, and generous walk-in closet space. Additional bedrooms, a versatile loft, and convenient second-floor laundry provide flexible living options. Complete with a rear patio, upgraded lighting, and a 2-car garage, this semi-custom Quick Move-In home blends style, comfort, and modern design.

Save
Ask
Tour
Hide
Share
Listing Snapshot
Price 
$394,900
Days On Site 
16 Days
Bedrooms 
4
Inside Area (SqFt) 
2,554 sqft
Total Baths 
3
Full Baths 
2
Partial Baths 
1
Lot Size 
0.29 Acres
Year Built 
2026
MLS® Number 
10175638
Status 
Active
Property Tax 
N/A
HOA/Condo/Coop Fees 
$50 monthly
Sq Ft Source 
N/A
Friends & Family
Recent Activity
yesterdayListing updated with changes from the MLS®
2 weeks agoListing first seen on site
General Features
Acres 
0.29
Attached Garage 
Yes
Foundation 
Slab
Garage 
Yes
Garage Spaces 
2
Levels 
Two
Parking 
PavedConcreteDrivewayGarageGarage Door OpenerAttached
Property Condition 
New Construction
Property Sub Type 
Single Family Residence
Security 
Carbon Monoxide Detector(s)Smoke Detector(s)
Sewer 
Public Sewer
Special Circumstances 
Standard
SqFt Above 
2554
SqFt Total 
2554
Style 
Traditional
Water Source 
Public
Zoning 
R
Interior Features
Appliances 
DishwasherDisposalElectric RangeMicrowavePlumbed For Ice Maker
Cooling 
Central AirElectric
Fireplace 
Yes
Fireplace Features 
ElectricGreat Room
Fireplaces 
1
Flooring 
CarpetVinyl
Interior 
PantryDouble VanityEntrance FoyerGranite CountersHigh CeilingsKitchen IslandOpen FloorplanTray Ceiling(s)Walk-In Closet(s)
Laundry Features 
Electric Dryer HookupLaundry RoomUpper LevelWasher Hookup
Bathroom 2 
Level - MainDescription - 1/2 BA
Bathroom 3 
Level - Second
Bedroom 2 
Level - Second
Bedroom 3 
Level - Second
Bedroom 4 
Level - Second
Dining Room 
Level - Main
Great Room 
Level - Main
Kitchen 
Level - Main
Laundry 
Level - Second
Loft 
Level - Second
Master Bathroom 
Level - Second
Master Bedroom 
Level - Second
Office 
Level - Main
Save
Ask
Tour
Hide
Share
Exterior Features
Construction Details 
Stone VeneerVinyl Siding
Patio And Porch 
CoveredFront PorchPatio
Roof 
Shingle
Community Features
Association Dues 
600
Community Features 
Pool
Financing Terms Available 
CashConventionalFHAVA LoanUSDA Loan
HOA Fee Frequency 
Annually
Roads 
AsphaltPaved
Schools
School District
Unknown
Elementary School
Johnston - Benson Elementary
Middle School
Johnston - Benson Middle
High School
Johnston - South Johnston High
Listing courtesy of Adam Michael Martin of TLS Realty LLC


Listings that are marked with an icon are provided courtesy of the Triangle MLS, Inc. of North Carolina, Internet Data Exchange Database. Copyright 2026 Triangle MLS, Inc. of North Carolina. All rights reserved.

Last checked: 2026-07-08 11:07 PM UTC

Neighborhood & Commute
Source: Walkscore
Disclosure: Community information and market data powered by Constellation Data Labs. Information is deemed reliable but not guaranteed.
Save
Ask
Tour
Hide
Share