Save
Ask
Tour
Hide
Share
$539,999
124 Days On Site

5829 Sandstone Drive
Durham, NC 27713

For Sale|Single Family Residence|Active
4
Beds
2
Total Baths
2
Full Baths
2,393
SqFt
$226
/SqFt
1970
Built
Subdivision:
Bluestone Estates
County:
Durham
Call Now: 919-404-SHOW
Is this the listing for you? We can help make it yours.
919-404-SHOW
5829 Sandstone Drive5829 Sandstone Drive5829 Sandstone Drive5829 Sandstone Drive
Save
Ask
Tour
Hide
Share

Mortgage Calculator

Monthly Payment (Est.)

Enter an interest rate to see your estimated monthly payment.
Calculator powered by Showcase IDX, a Constellation1 Company. Copyright ©2026 Information is deemed reliable but not guaranteed.

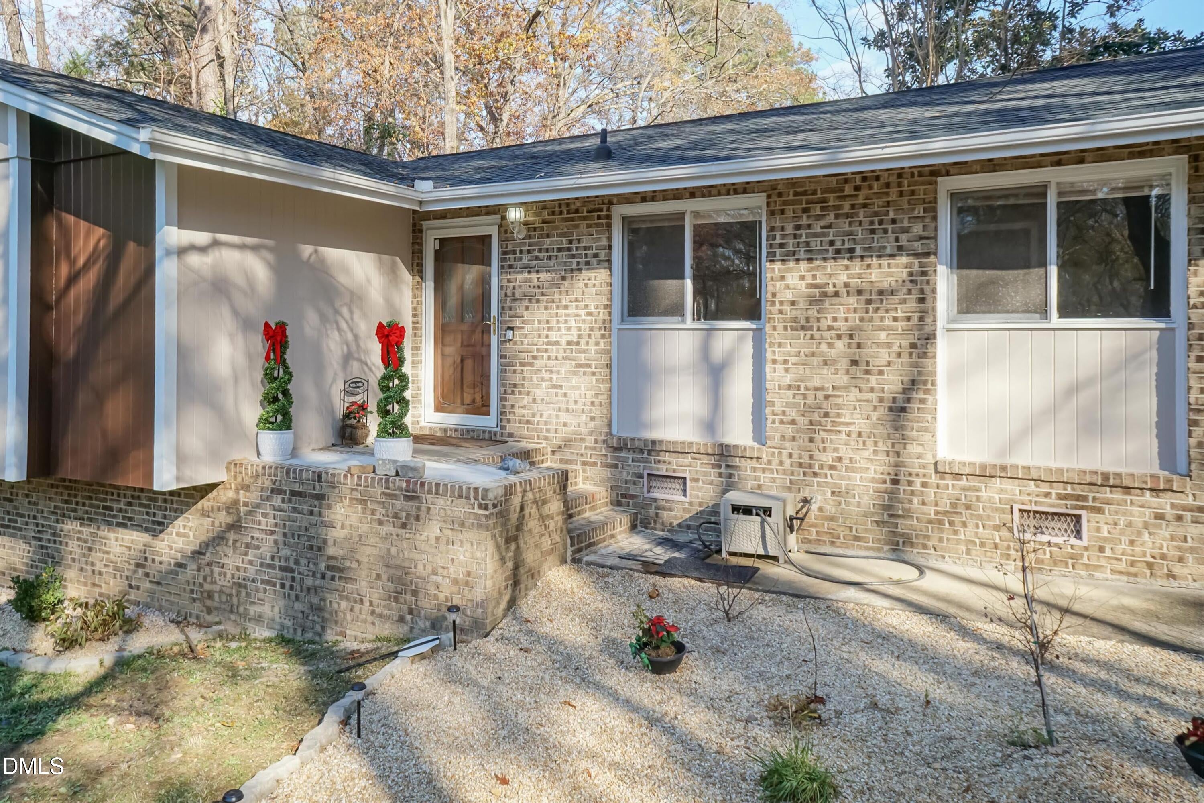
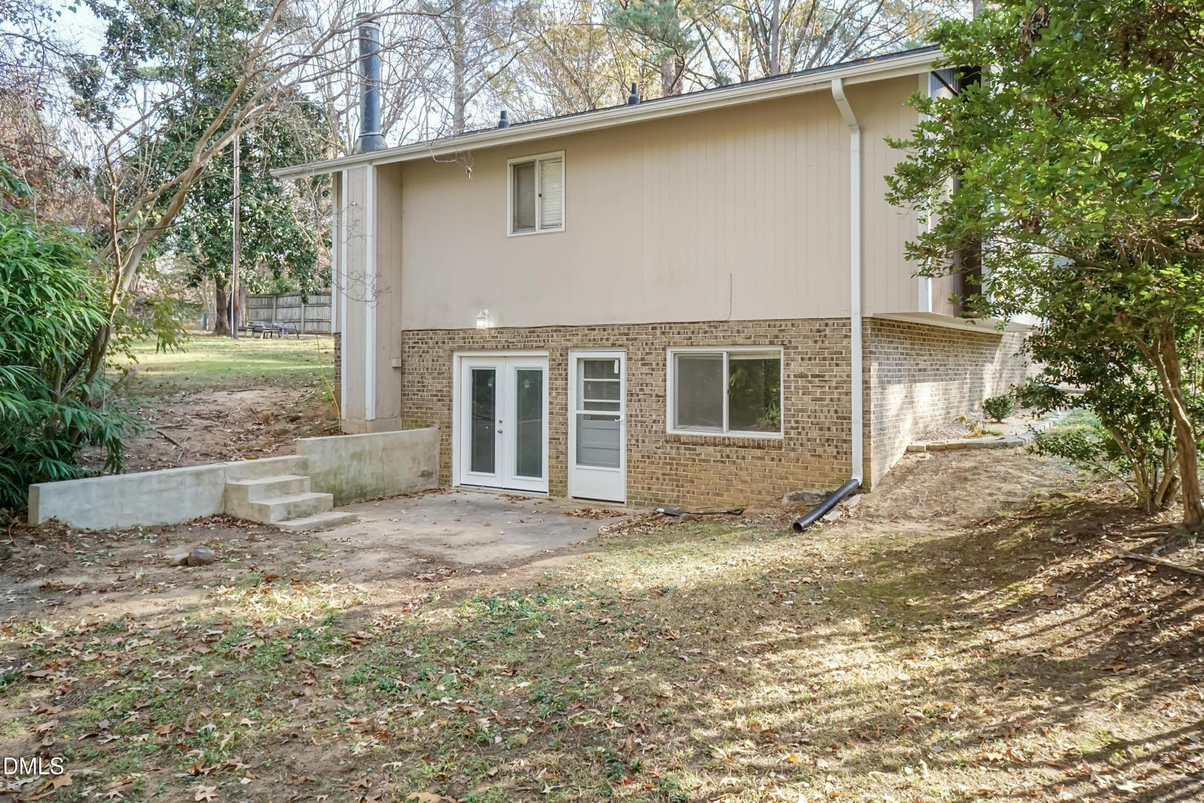
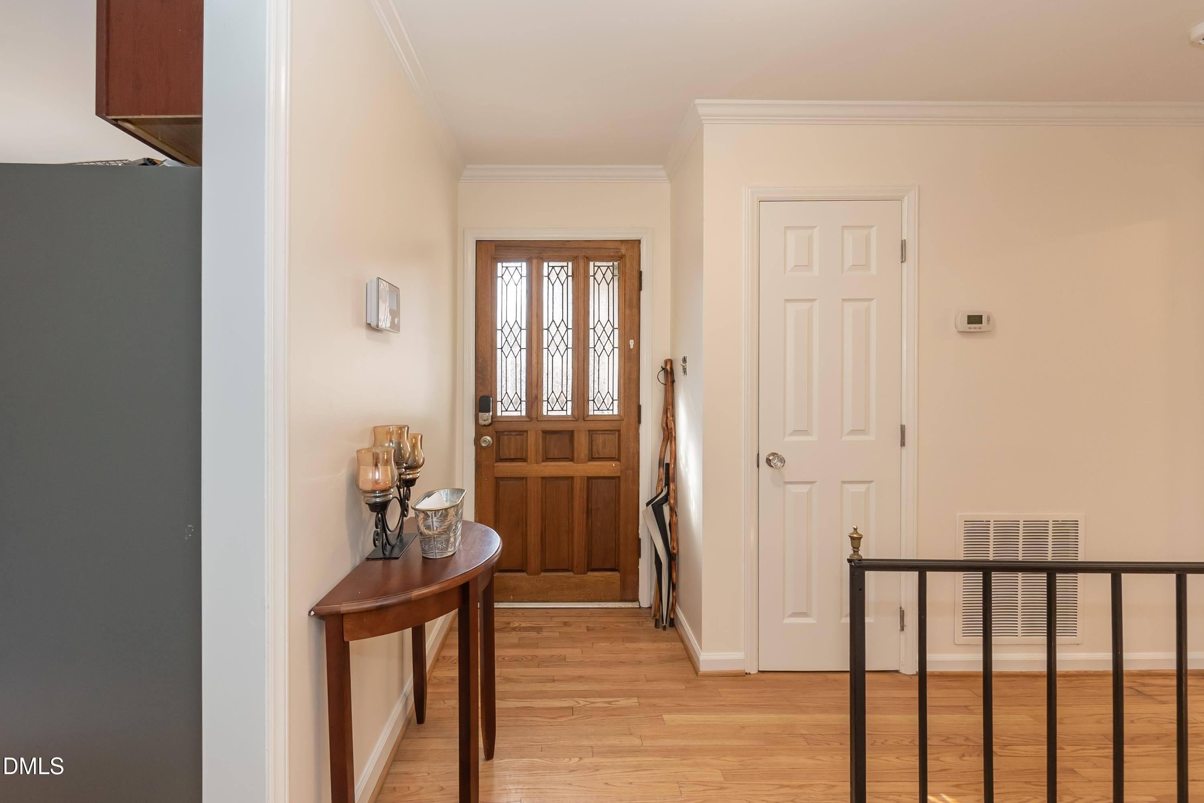
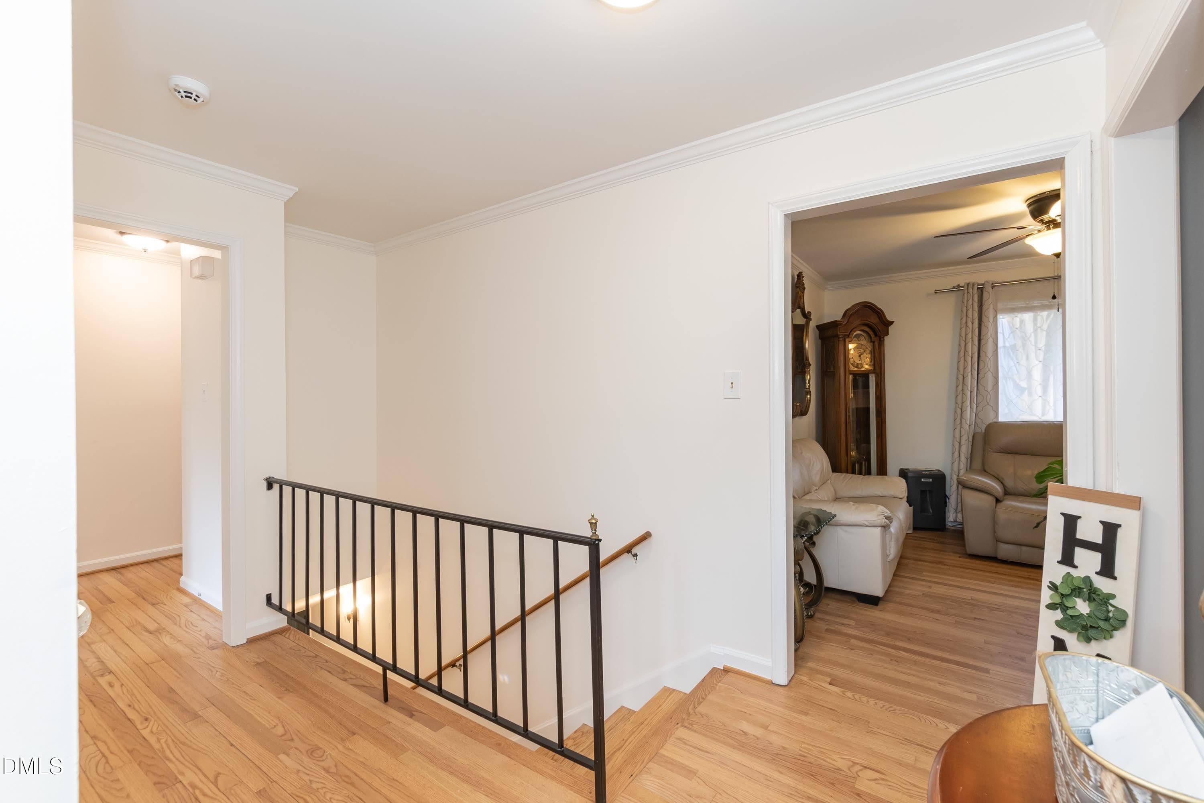
Timeless Charm, Exceptional Space & Endless Possibilities Welcome to 5829 Sandstone Drive, a home where character, comfort, and versatility come together in one incredible package. Nestled on a private, tree-lined lot, this beautifully maintained property offers expansive living spaces, thoughtful updates, and room to grow both indoors and out. Inside, you'll find warm hardwood flooring, fresh paint, updated finishes, and an inviting layout designed for everyday living and entertaining. Multiple fireplaces create cozy gathering spaces throughout the home, while abundant natural light enhances its welcoming atmosphere. The spacious kitchen serves as the heart of the home, featuring updated appliances, solid surface countertops, ample storage, and easy access to dining and outdoor living areas. Downstairs, the massive basement provides exceptional flexibility with multiple bonus spaces ideal for a media room, recreation area, home office, fitness space, workshop, guest accommodations, or multi-generational living. With its very own outdoor space. Step outside and discover your own private retreat. An extended deck overlooks a large backyard surrounded by mature trees, creating the perfect setting for outdoor entertaining, grilling, gardening, play, or simply relaxing in a peaceful natural setting. Conveniently located just minutes from RTP, Southpoint Mall, RDU Airport, I-40, downtown Durham, and Chapel Hill, this home combines privacy, convenience, and exceptional value. Rarely does a home offer this much space, flexibility, and charm in such a sought-after location. Beautifully maintained home featuring a massive basement with multiple flex spaces, hardwood floors, updated kitchen, fresh paint, multiple fireplaces, and an extended deck overlooking a large private backyard. Conveniently located near RTP, Southpoint, RDU, Chapel Hill, and I-40, this home offers exceptional space, versatility, and comfort both inside and out.

Save
Ask
Tour
Hide
Share
Listing Snapshot
Price 
$539,999
Days On Site 
124 Days
Bedrooms 
4
Inside Area (SqFt) 
2,393 sqft
Total Baths 
2
Full Baths 
2
Partial Baths 
N/A
Lot Size 
0.5 Acres
Year Built 
1970
MLS Number 
10175636
Status 
Active
Property Tax 
$4,056.35
HOA/Condo/Coop Fees 
N/A
Sq Ft Source 
N/A
Friends & Family
Recent Activity
3 months agoPrice changed to $539,999
3 months agoListing updated with changes from the MLS
4 months agoStatus changed to Active
4 months agoListing first seen on site
General Features
Acres 
0.5
Disclosures 
Lead Based PaintSeller Disclosure
Foundation 
Brick/MortarConcrete PerimeterRaised
Levels 
Multi/SplitOne
Parking 
DrivewayParking Pad
Property Sub Type 
Single Family Residence
Security 
Smoke Detector(s)
Sewer 
Public Sewer
Special Circumstances 
Standard
SqFt Above 
1637
SqFt Below 
756
SqFt Total 
2393
Style 
RanchTraditional
Water Source 
Public
Zoning 
R-10
Interior Features
Appliances 
Built-In Electric RangeBuilt-In RangeDishwasherElectric RangeFree-Standing RefrigeratorIce MakerMicrowaveRangeRefrigeratorStainless Steel Appliance(s)
Basement 
Crawl SpaceFinished
Cooling 
Central Air
Fireplace 
Yes
Fireplaces 
2
Flooring 
HardwoodWood
Heating 
Heat Pump
Interior 
Breakfast BarCeiling Fan(s)Crown MoldingStone CountersHigh Speed Internet
Main Level Bedrooms 
3
Bedroom 2 
Dimensions - 11.2 x 10.7Level - Main
Bedroom 3 
Dimensions - 12.3 x 11.0Level - Main
Bedroom 4 
Dimensions - 17.7 x 13.5Level - Basement
Breakfast Room 
Dimensions - 6.2 x 5.7Level - Main
Dining Room 
Dimensions - 13.1 x 12.3Level - Main
Family Room 
Dimensions - 19.6 x 10.6Level - Basement
Kitchen 
Dimensions - 11.9 x 9.2Level - Main
Laundry 
Dimensions - 13.3 x 10.2Level - Main
Living Room 
Dimensions - 24.4 x 11.3Level - Main
Master Bedroom 
Dimensions - 12.9 x 11.3Level - Main
Save
Ask
Tour
Hide
Share
Exterior Features
Construction Details 
BrickVertical SidingWood Siding
Roof 
Shingle
View 
Trees/Woods
Waterview 
Trees/Woods
Windows/Doors 
French Doors
Community Features
Financing Terms Available 
CashConventionalFHAVA Loan
Schools
School District
Unknown
Elementary School
Durham - Pearsontown Elementary
Middle School
Durham - Lowes Grove Middle
High School
Durham - Hillside High
Listing courtesy of Chris Dula of Grossman Real Estate Group LLC


Listings that are marked with an icon are provided courtesy of the Triangle MLS, Inc. of North Carolina, Internet Data Exchange Database. Copyright 2026 Triangle MLS, Inc. of North Carolina. All rights reserved.

Last checked: 2026-10-25 11:33 AM UTC

Neighborhood & Commute
Source: Walkscore
Disclosure: Community information and market data powered by Constellation Data Labs. Information is deemed reliable but not guaranteed.
Save
Ask
Tour
Hide
Share