Save
Ask
Tour
Hide
Share
$495,000
13 Days On Site

105 Spring Grove Drive
Oxford, NC 27565

For Sale|Single Family Residence|Active
3
Beds
3
Total Baths
2
Full Baths
1
Partial Bath
2,200
SqFt
$225
/SqFt
2026
Built
Subdivision:
Hatcher Creek
County:
Granville
Call Now: 919-404-SHOW
Is this the listing for you? We can help make it yours.
919-404-SHOW
105 Spring Grove Drive105 Spring Grove Drive105 Spring Grove Drive105 Spring Grove Drive
Save
Ask
Tour
Hide
Share

Mortgage Calculator

Monthly Payment (Est.)

$2,258
Calculator powered by Showcase IDX, a Constellation1 Company. Copyright ©2026 Information is deemed reliable but not guaranteed.

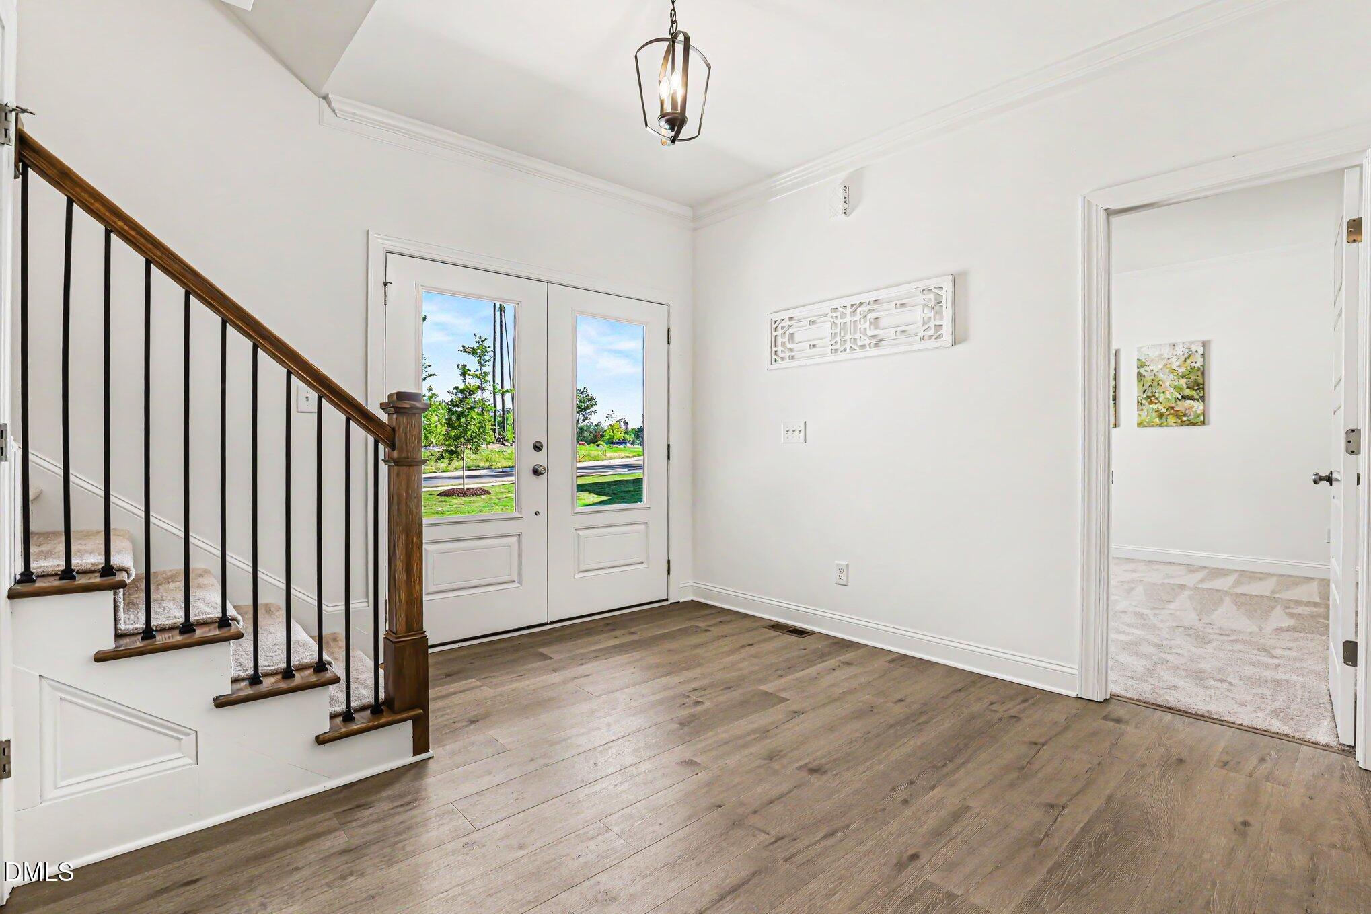
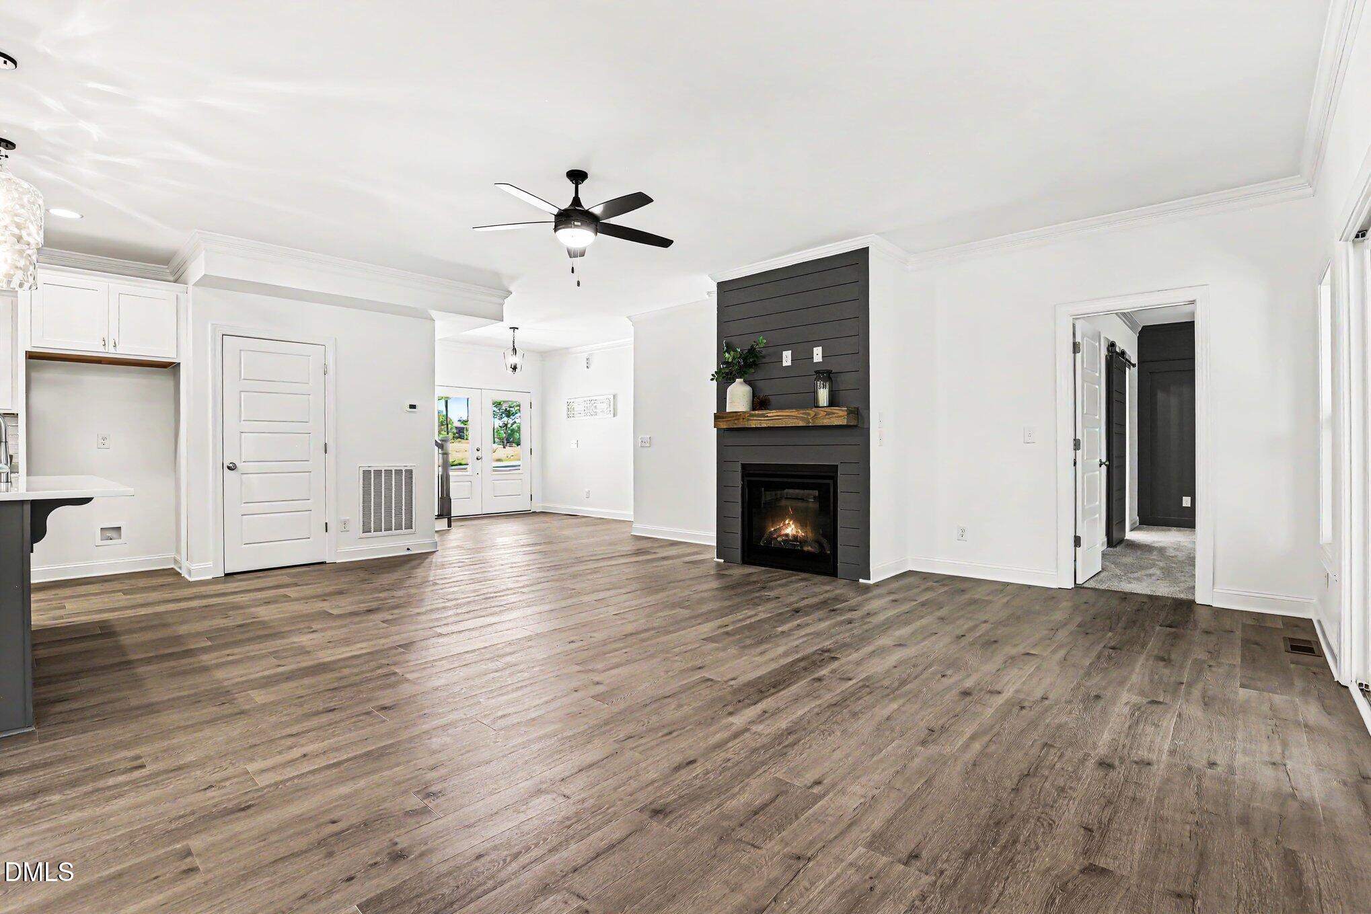
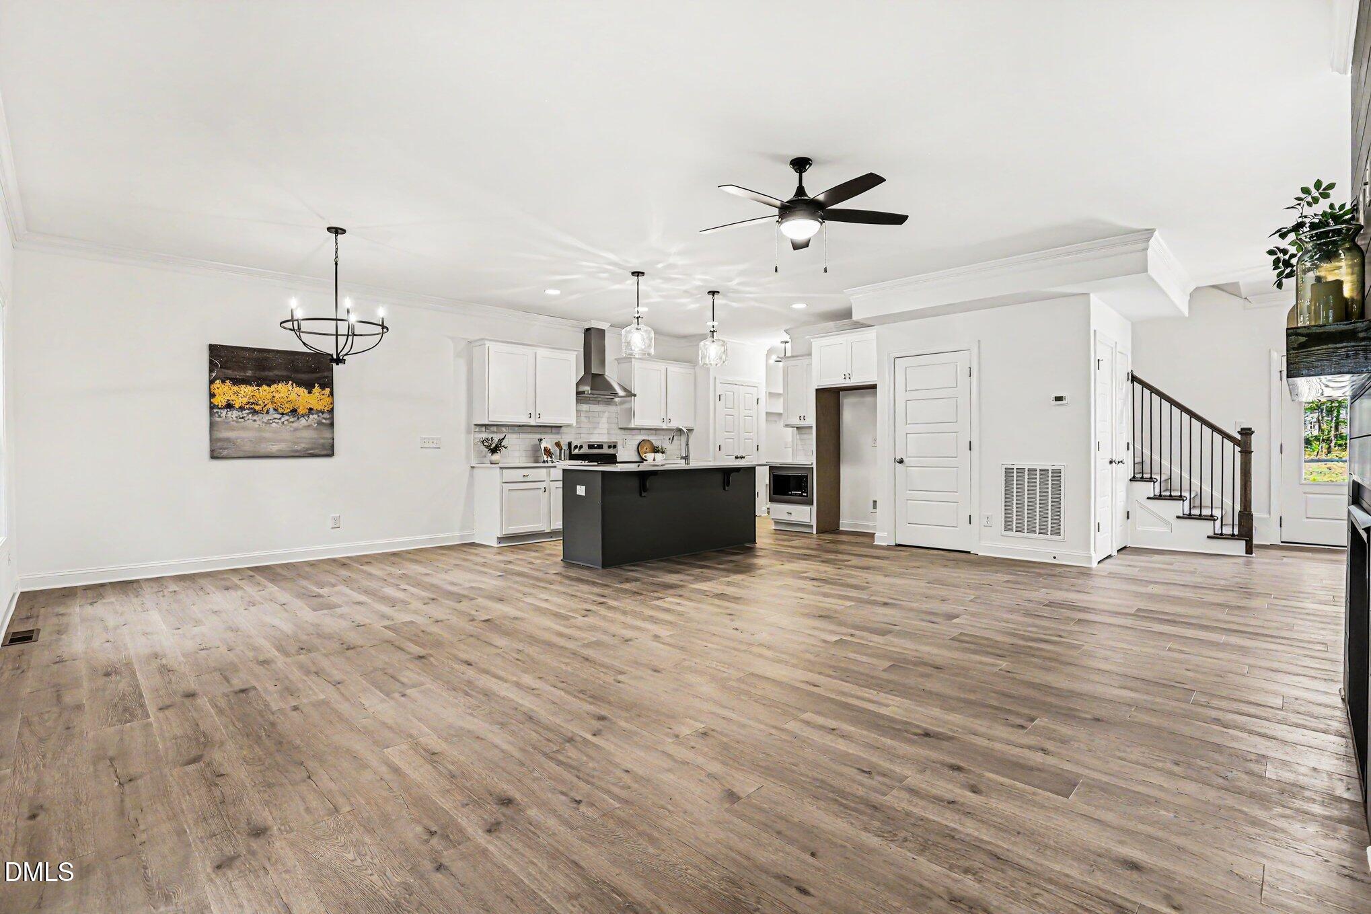
Farmhouse Charm Meets Modern Living - Stunning New Construction in the Up-and-Coming Hatcher Creek Community by Award-Winning ECI Custom Homes! Hatcher Creek boasts Resort Style Living with community Clubhouse, Pool, Dog Park, Pickleball, Shops, Restaurants and More... Calling all farmhouse lovers! This beautifully designed new construction home, expertly executed by award-winning ECI Custom Homes, blends timeless character with modern functionality in the up-and-coming Hatcher Creek community. Step into a spacious, light-filled layout featuring a gourmet island kitchen with a stainless steel appliance package--perfect for both entertaining and everyday living. The inviting family room showcases a shiplap fireplace with floating accent shelves, creating a cozy yet refined focal point. A formal dining room offers flexibility and can easily serve as a home office or additional lounge space. The expansive primary retreat is a true sanctuary, complete with a generous walk-in closet, private water closet, and spa-inspired bath. Two large secondary bedrooms, each with their own walk-in closets, provide comfortable accommodations for guests or family. A 2-car garage completes the package, offering convenience and extra storage. This is modern farmhouse living at its finest--nestled in a growing, vibrant community with charm and future potential. Don't miss this incredible opportunity! Photos shown are NOT representative of the final build and does not reflect included features--buyers will have the opportunity to personalize their color palette.

Save
Ask
Tour
Hide
Share
Listing Snapshot
Price 
$495,000
Days On Site 
13 Days
Bedrooms 
3
Inside Area (SqFt) 
2,200 sqft
Total Baths 
3
Full Baths 
2
Partial Baths 
1
Lot Size 
0.32 Acres
Year Built 
2026
MLS® Number 
10175626
Status 
Active
Property Tax 
$1
HOA/Condo/Coop Fees 
$50 monthly
Sq Ft Source 
N/A
Friends & Family
Recent Activity
7 days agoListing updated with changes from the MLS®
2 weeks agoListing first seen on site
General Features
Acres 
0.32
Attached Garage 
Yes
Foundation 
Concrete PerimeterPermanentRaised
Garage 
Yes
Garage Spaces 
2
Levels 
One and One Half
Parking 
PavedAttachedCoveredDirect AccessDrivewayGarage
Parking Spaces 
4
Property Condition 
New Construction
Property Sub Type 
Single Family Residence
Sewer 
Public Sewer
Special Circumstances 
Standard
SqFt Above 
2200
SqFt Total 
2200
Style 
FarmhouseTransitional
Water Source 
Public
Interior Features
Appliances 
DishwasherElectric RangeFree-Standing Electric RangeFree-Standing RangeMicrowaveOvenRangeRange HoodStainless Steel Appliance(s)
Basement 
Crawl Space
Cooling 
Central Air
Fireplace 
Yes
Fireplace Features 
Insert
Flooring 
CarpetTileSee Remarks
Heating 
Forced Air
Interior 
Breakfast BarCeiling Fan(s)ChandelierCrown MoldingDouble VanityKitchen IslandOpen FloorplanPantryRecessed LightingSee Remarks
Laundry Features 
See Remarks
Main Level Bedrooms 
1
Master Bedroom 
Level - Main
Save
Ask
Tour
Hide
Share
Exterior Features
Construction Details 
Board & Batten SidingVertical SidingSee Remarks
Exterior 
Rain Gutters
Patio And Porch 
CoveredDeckEnclosedScreened
Road Frontage 
Private Road
Roof 
ShingleSee Remarks
View 
NeighborhoodTrees/Woods
Waterview 
NeighborhoodTrees/Woods
Windows/Doors 
French Doors
Community Features
Association Dues 
600
Community Features 
ClubhouseCurbsFitness CenterParkPlaygroundPoolStreet LightsSuburban
Financing Terms Available 
CashConventionalFHAVA Loan
HOA Fee Frequency 
Annually
Roads 
AsphaltPaved
Schools
School District
Unknown
Elementary School
Granville - West Oxford Elementary
Middle School
Granville - Northern Granville Middle
High School
Granville - Granville Central
Listing courtesy of Sharon Evans of EXP Realty LLC


Listings that are marked with an icon are provided courtesy of the Triangle MLS, Inc. of North Carolina, Internet Data Exchange Database. Copyright 2026 Triangle MLS, Inc. of North Carolina. All rights reserved.

Last checked: 2026-07-06 03:05 AM UTC

Neighborhood & Commute
Source: Walkscore
Disclosure: Community information and market data powered by Constellation Data Labs. Information is deemed reliable but not guaranteed.
Save
Ask
Tour
Hide
Share