Save
Ask
Tour
Hide
Share
$460,000
16 Days On Site

150 Rosedale Creek Drive
Durham, NC 27703

For Sale|Single Family Residence|Active
2
Beds
2
Total Baths
2
Full Baths
1,382
SqFt
$333
/SqFt
2014
Built
Subdivision:
Carolina Arbors
County:
Durham
Call Now: 919-404-SHOW
Is this the listing for you? We can help make it yours.
919-404-SHOW
150 Rosedale Creek Drive150 Rosedale Creek Drive150 Rosedale Creek Drive150 Rosedale Creek Drive
Save
Ask
Tour
Hide
Share

Mortgage Calculator

Monthly Payment (Est.)

$2,099
Calculator powered by Showcase IDX, a Constellation1 Company. Copyright ©2026 Information is deemed reliable but not guaranteed.

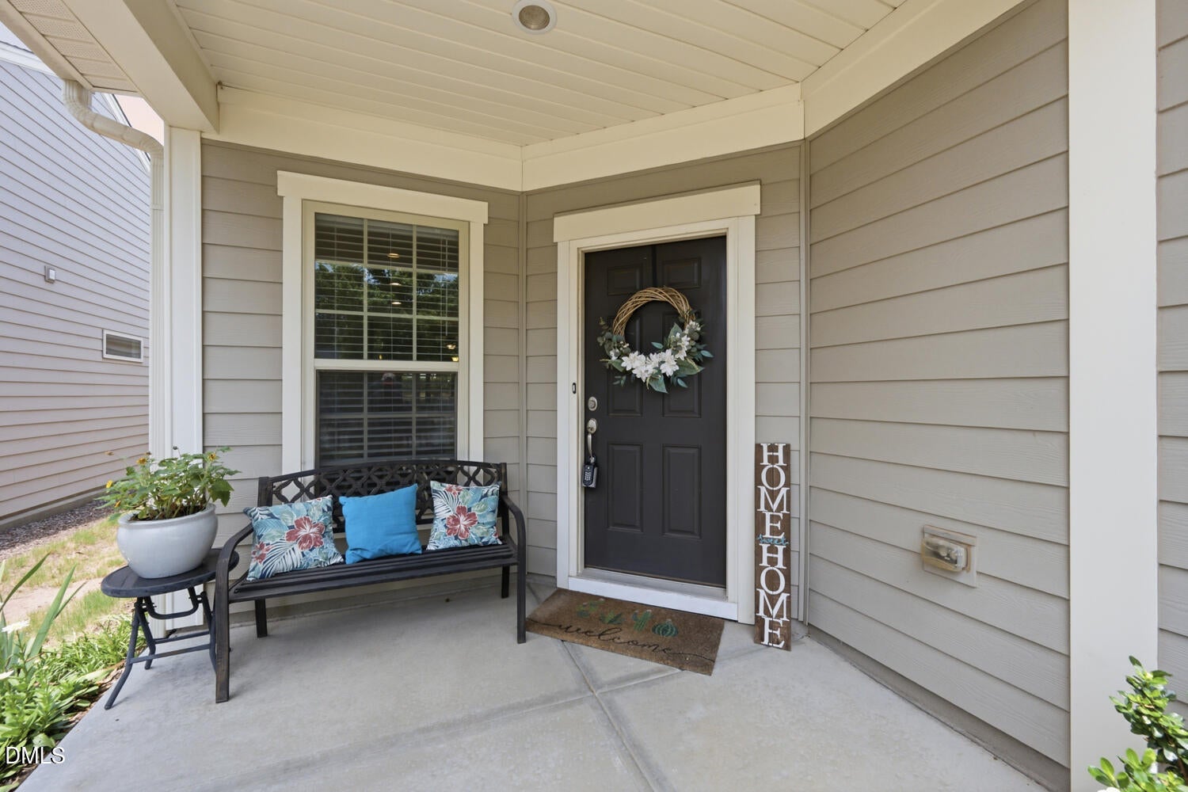
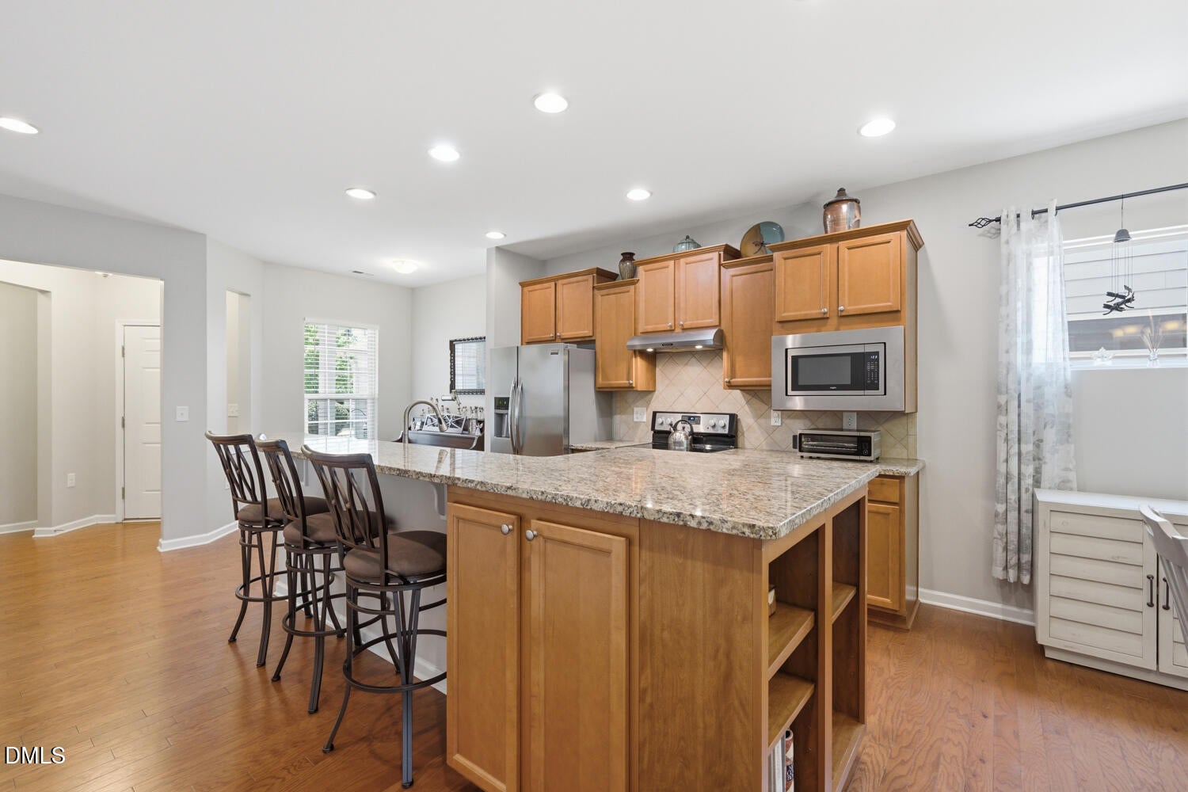
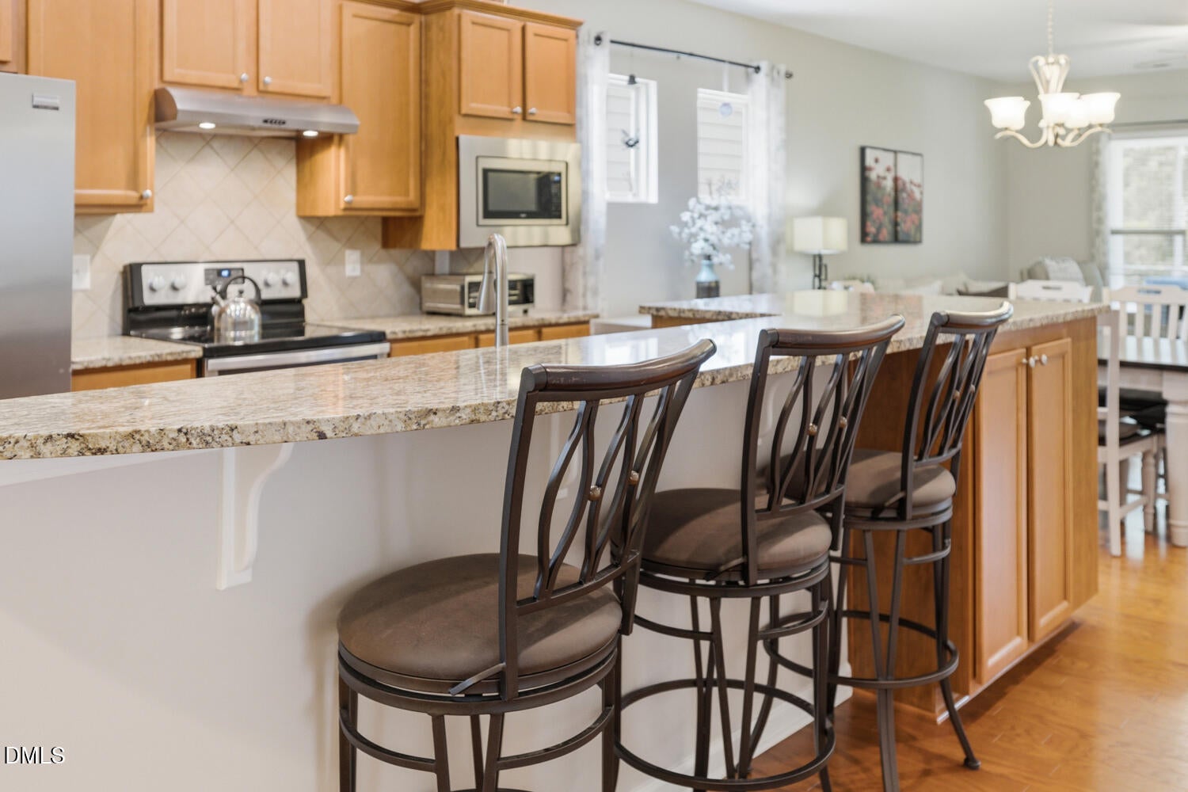
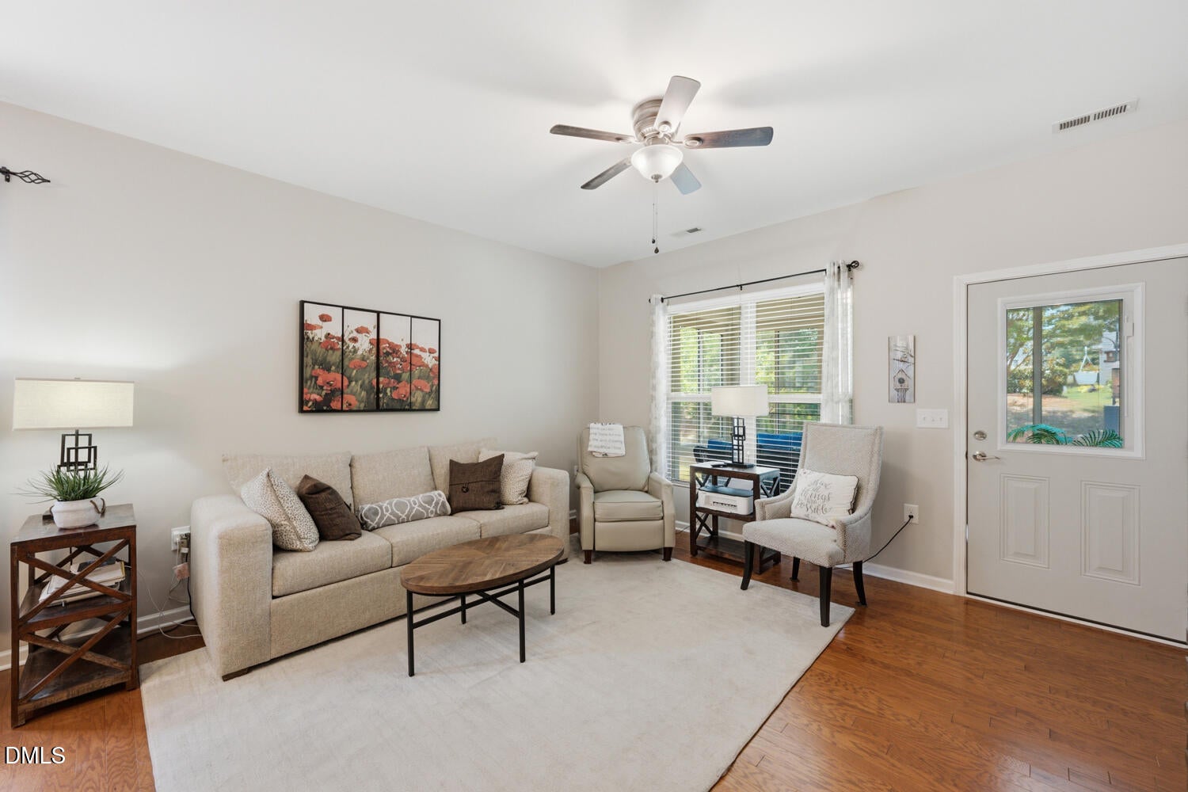
Designed with comfort, convenience, and aging in place in mind, this thoughtfully appointed home in Carolina Arbors offers easy, accessible living throughout. Zero-entry access from both the front door and garage, wider doorways and hallways, a raised dishwasher, and a spacious walk-in shower with grab bars provide everyday functionality without sacrificing style. The recently updated primary bath features a quartz vanity countertop and a beautifully tiled walk-in shower with tile extending across both the floor and surround. The open-concept main living area features a large kitchen island that anchors the space, creating an ideal setting for cooking, gathering, and entertaining. A flexible space near the entry offers added versatility for a home office, sitting area, or hobby space. The layout opens to a three-season room, a relaxed space to enjoy North Carolina's changing seasons. A paver patio extends the outdoor living space for relaxing or entertaining. Located in the award-winning Carolina Arbors active adult community, residents enjoy an exceptional lifestyle centered around Piedmont Hall, a 37,000-square-foot clubhouse offering fitness, social, and recreational opportunities. Community amenities include an outdoor pool, pickleball, tennis and bocce courts, trails, pocket parks, water features, dog parks, and a community garden. More than 100 clubs and interest groups, a full-time Lifestyle Director, and a robust calendar of events make it easy to stay active and connected. Beyond the community, Carolina Arbors places you in the heart of the Triangle. Enjoy easy access to renowned museums, performing arts venues, dining, shopping, and collegiate and professional sporting events. Outdoor enthusiasts will appreciate being just minutes from Umstead State Park and surrounded by miles of trails and greenways for exploration. World-class medical facilities, golf courses, and everyday conveniences are all nearby, making this an ideal place to enjoy the next chapter with confidence and ease.

Save
Ask
Tour
Hide
Share
Listing Snapshot
Price 
$460,000
Days On Site 
16 Days
Bedrooms 
2
Inside Area (SqFt) 
1,382 sqft
Total Baths 
2
Full Baths 
2
Partial Baths 
N/A
Lot Size 
0.12 Acres
Year Built 
2014
MLS® Number 
10175589
Status 
Active
Property Tax 
$4,568.69
HOA/Condo/Coop Fees 
$266 monthly
Sq Ft Source 
N/A
Friends & Family
Recent Activity
4 days agoListing updated with changes from the MLS®
4 days agoPrice changed to $460,000
2 weeks agoListing first seen on site
General Features
Acres 
0.12
Attached Garage 
Yes
Foundation 
Slab
Garage 
Yes
Garage Spaces 
2
Levels 
One
Parking 
ConcreteDrivewayGarageGarage Door OpenerGarage Faces FrontAttached
Property Sub Type 
Single Family Residence
Security 
Smoke Detector(s)
Sewer 
Public Sewer
Special Circumstances 
Standard
SqFt Above 
1382
SqFt Total 
1382
Style 
Traditional
Utilities 
Cable ConnectedElectricity ConnectedSewer ConnectedWater Connected
Water Source 
Public
Zoning 
PDR
Interior Features
Appliances 
Electric RangeElectric Water HeaterMicrowaveRefrigeratorWasher/Dryer
Cooling 
Central AirElectric
Flooring 
CarpetHardwood
Heating 
ElectricForced Air
Interior 
Eat-in KitchenEntrance FoyerGranite Counters
Laundry Features 
Laundry RoomMain Level
Main Level Bedrooms 
2
Bedroom 2 
Dimensions - 10.5 x 13.25Level - Main
Dining Room 
Dimensions - 14.91 x 8.91Level - Main
Entrance Hall 
Dimensions - 6.91 x 5.18Level - Main
Kitchen 
Dimensions - 10.1 x 11.4Level - Main
Laundry 
Dimensions - 5.25 x 6.1Level - Main
Living Room 
Dimensions - 14.91 x 13.0Level - Main
Master Bedroom 
Dimensions - 14.6 x 13.0Level - Main
Save
Ask
Tour
Hide
Share
Exterior Features
Construction Details 
Fiber Cement
Exterior 
Rain Gutters
Fencing 
None
Patio And Porch 
EnclosedPatio
Roof 
Shingle
Community Features
Association Dues 
266
Community Features 
ClubhouseFitness CenterPoolTennis Court(s)
Financing Terms Available 
CashConventionalFHAVA Loan
HOA Fee Frequency 
Monthly
Senior Community 
Yes
Schools
School District
Unknown
Elementary School
Durham - Spring Valley Elementary School
Middle School
Durham - Neal Middle
High School
Durham - Southern School of Energy and Sustainabil
Listing courtesy of Liz Toth of EXP Realty LLC


Listings that are marked with an icon are provided courtesy of the Triangle MLS, Inc. of North Carolina, Internet Data Exchange Database. Copyright 2026 Triangle MLS, Inc. of North Carolina. All rights reserved.

Last checked: 2026-07-08 10:51 PM UTC

Neighborhood & Commute
Source: Walkscore
Disclosure: Community information and market data powered by Constellation Data Labs. Information is deemed reliable but not guaranteed.
Save
Ask
Tour
Hide
Share