Save
Ask
Tour
Hide
Share
$525,000
50 Days On Site

2427 Creekridge Drive
Rocky Mount, NC 27804

For Sale|Single Family Residence|Active
3
Beds
4
Total Baths
3
Full Baths
1
Partial Bath
2,800
SqFt
$188
/SqFt
1985
Built
Subdivision:
Creekridge
County:
Nash
Call Now: 919-404-SHOW
Is this the listing for you? We can help make it yours.
919-404-SHOW
2427 Creekridge Drive2427 Creekridge Drive2427 Creekridge Drive2427 Creekridge Drive
Save
Ask
Tour
Hide
Share

Mortgage Calculator

Monthly Payment (Est.)

$2,395
Calculator powered by Showcase IDX, a Constellation1 Company. Copyright ©2026 Information is deemed reliable but not guaranteed.

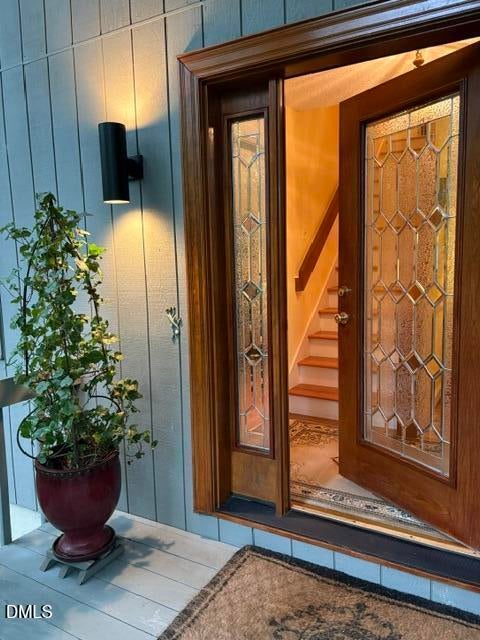
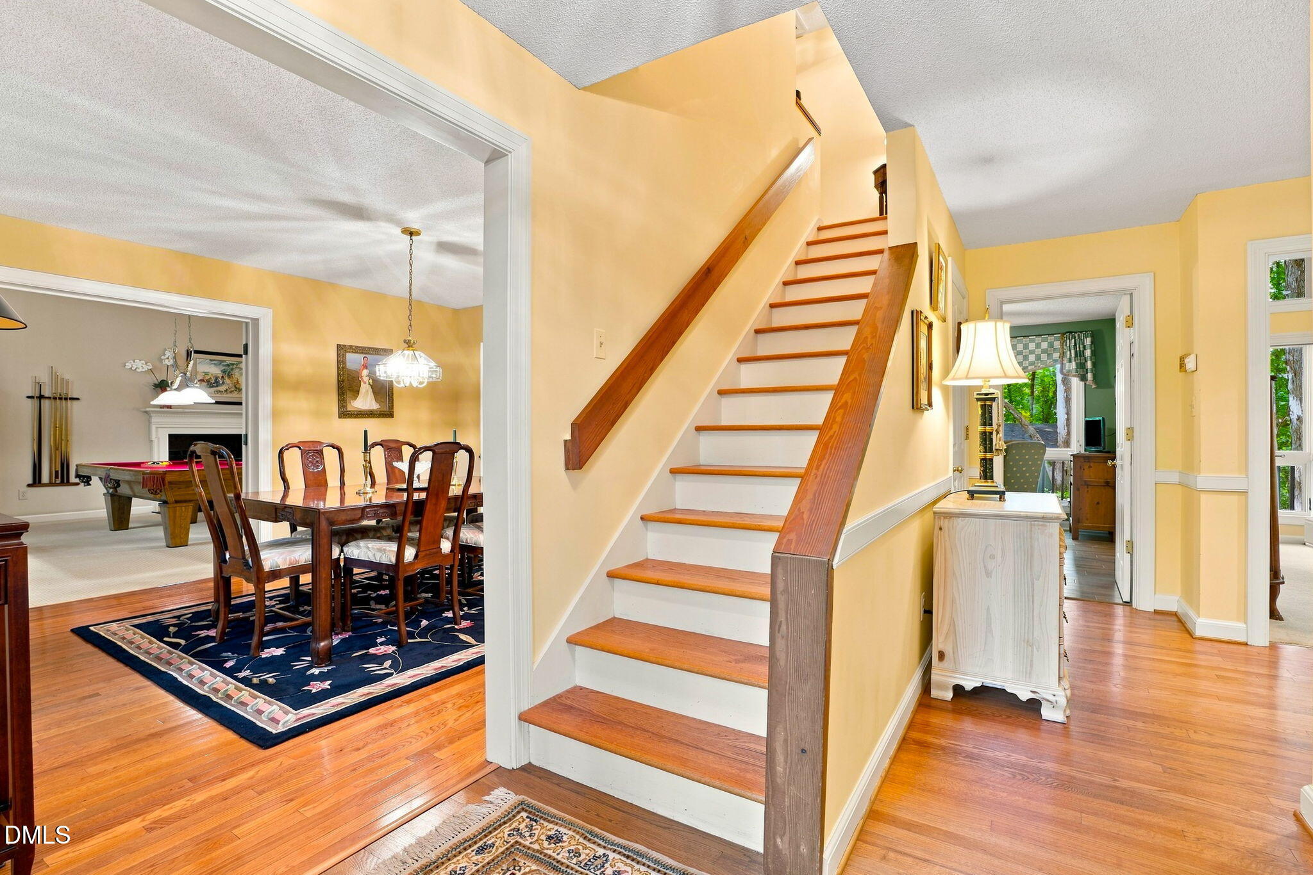
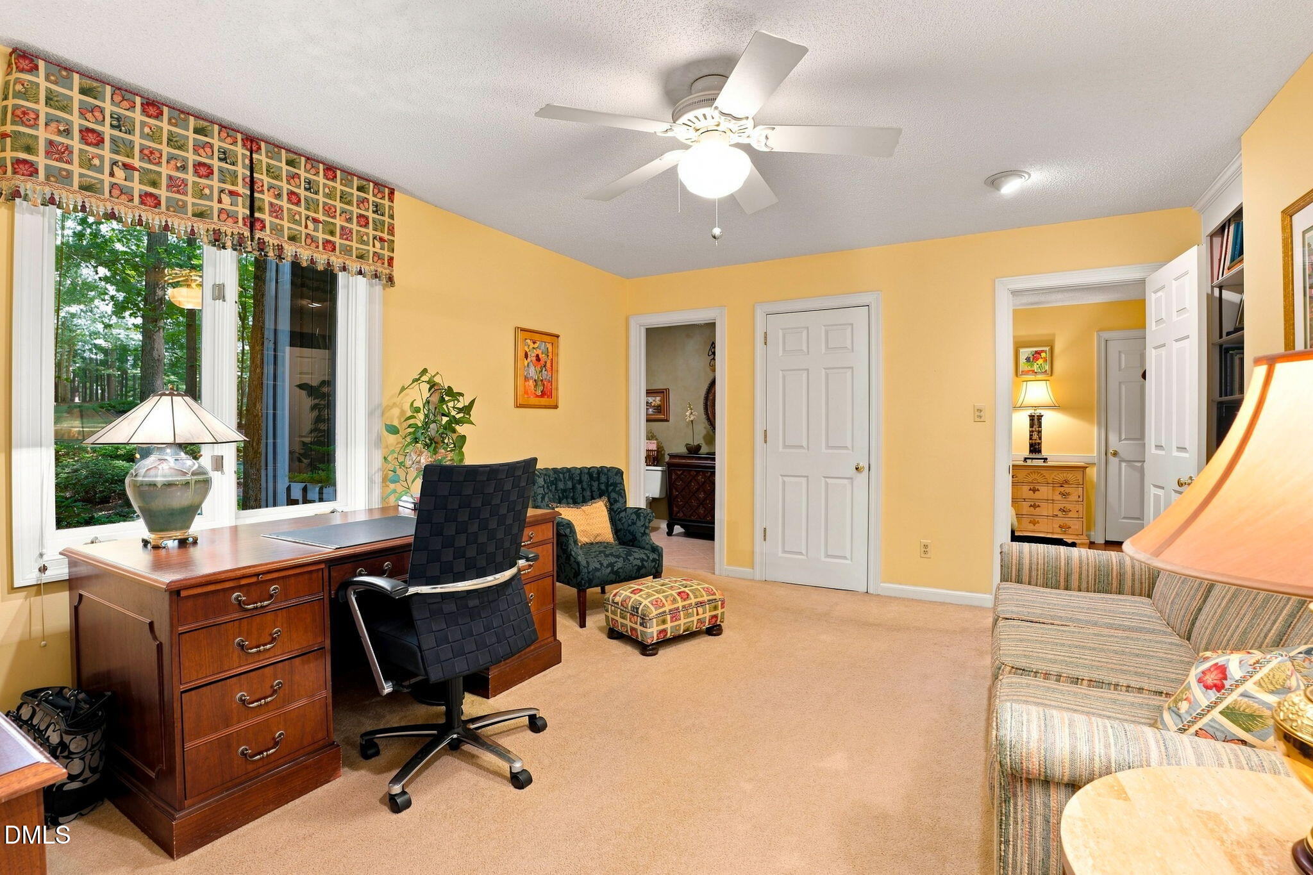
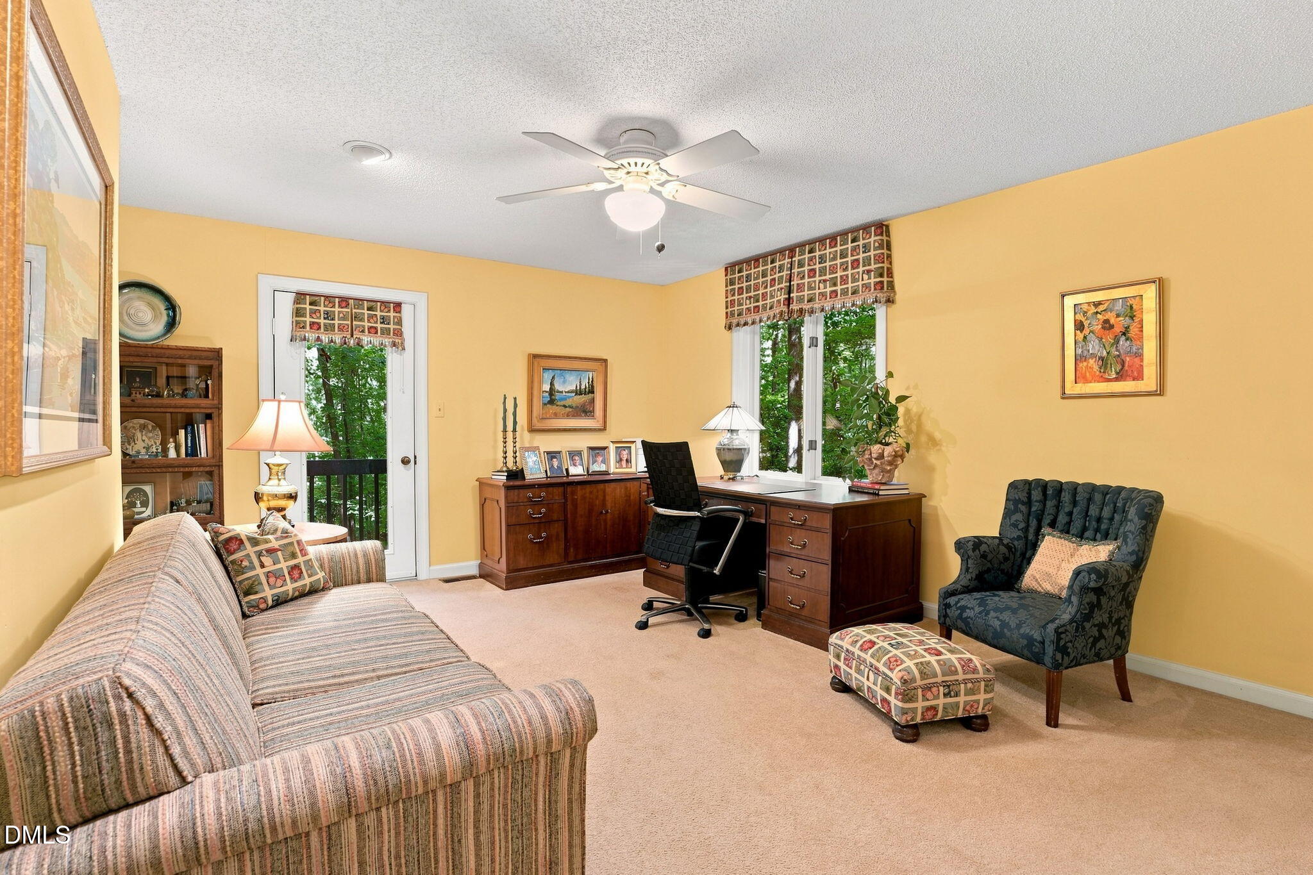
Custom contemporary on 2 + acres affords privacy without isolation in this suburban neighborhood convenient to amenities and highway access. County taxes only, No HOA! Private balcony off primary suite, front and rear decks and spacious screened porch to enjoy the outdoors- Wonderful family room for gathering or games- formal dining room, cheerful breakfast nook and kitchen with a garden window - the perfect spot for an herb garden! Dedicated office could easily serve as a first floor bedroom- full bath on main level Primary suite and two additional bedrooms on second floor Laundry chute for coonvenience-- laundry room and half bath located in the coveted clean and dry basement- additional space for storage or finishing Garage that is truly a two vehicle garage with separate overhead doors and pedestrian door Loads of parking with circular drive so convenient when entertaining ! Two stall barn has tack room and hayloft-- water and electric make this space super versatile! LOW utilities (approx. $170/mo!) with geothermal hvac systems and Duke energy. Schedule your tour today!

Save
Ask
Tour
Hide
Share
Listing Snapshot
Price 
$525,000
Days On Site 
50 Days
Bedrooms 
3
Inside Area (SqFt) 
2,800 sqft
Total Baths 
4
Full Baths 
3
Partial Baths 
1
Lot Size 
2.39 Acres
Year Built 
1985
MLS® Number 
10175564
Status 
Active
Property Tax 
$2,803.87
HOA/Condo/Coop Fees 
N/A
Sq Ft Source 
N/A
Friends & Family
Recent Activity
yesterdayListing updated with changes from the MLS®
2 months agoListing first seen on site
General Features
Acres 
2.39
Attached Garage 
Yes
Foundation 
Block
Garage 
Yes
Garage Spaces 
2
Levels 
Two
Parking 
Additional ParkingAsphaltDrivewayParking PadAttached
Property Sub Type 
Single Family Residence
Sewer 
Septic Tank
Special Circumstances 
Standard
SqFt Above 
2800
SqFt Total 
2800
Style 
Contemporary
Water Source 
PrivateWell
Zoning 
res
Interior Features
Appliances 
Built-In Electric RangeDishwasherElectric Water HeaterFree-Standing RefrigeratorMicrowave
Basement 
ConcreteUnfinishedWalk-Out Access
Cooling 
Central AirGeothermal
Fireplace 
Yes
Fireplaces 
2
Flooring 
CarpetCeramic TileHardwood
Interior 
Double VanityEntrance FoyerHigh Ceilings
Laundry Features 
In Basement
Window Features 
Double Pane Windows
Master Bedroom 
Level - Second
Save
Ask
Tour
Hide
Share
Exterior Features
Construction Details 
Wood Siding
Exterior 
Balcony
Fencing 
Back YardChain Link
Lot Features 
Wooded
Other Structures 
Barn(s)
Patio And Porch 
DeckPorchScreened
Roof 
Shingle
View 
Trees/Woods
Waterview 
Trees/Woods
Windows/Doors 
Double Pane Windows
Community Features
Community Features 
None
Financing Terms Available 
CashConventionalFHAVA Loan
Horse Allowed 
Yes
Horse Property 
BarnHay StorageTack Room
Roads 
Asphalt
Schools
School District
Unknown
Elementary School
Nash - Red Oak Elementary
Middle School
Nash - Red Oak Middle
High School
Nash - Northern Nash High
Listing courtesy of Laura Durham of Coldwell Banker Allied Real Es


Listings that are marked with an icon are provided courtesy of the Triangle MLS, Inc. of North Carolina, Internet Data Exchange Database. Copyright 2026 Triangle MLS, Inc. of North Carolina. All rights reserved.

Last checked: 2026-08-11 09:16 AM UTC

Neighborhood & Commute
Source: Walkscore
Disclosure: Community information and market data powered by Constellation Data Labs. Information is deemed reliable but not guaranteed.
Save
Ask
Tour
Hide
Share