
113 Murphy DriveClayton, NC 27527
Mortgage Calculator
Monthly Payment (Est.)
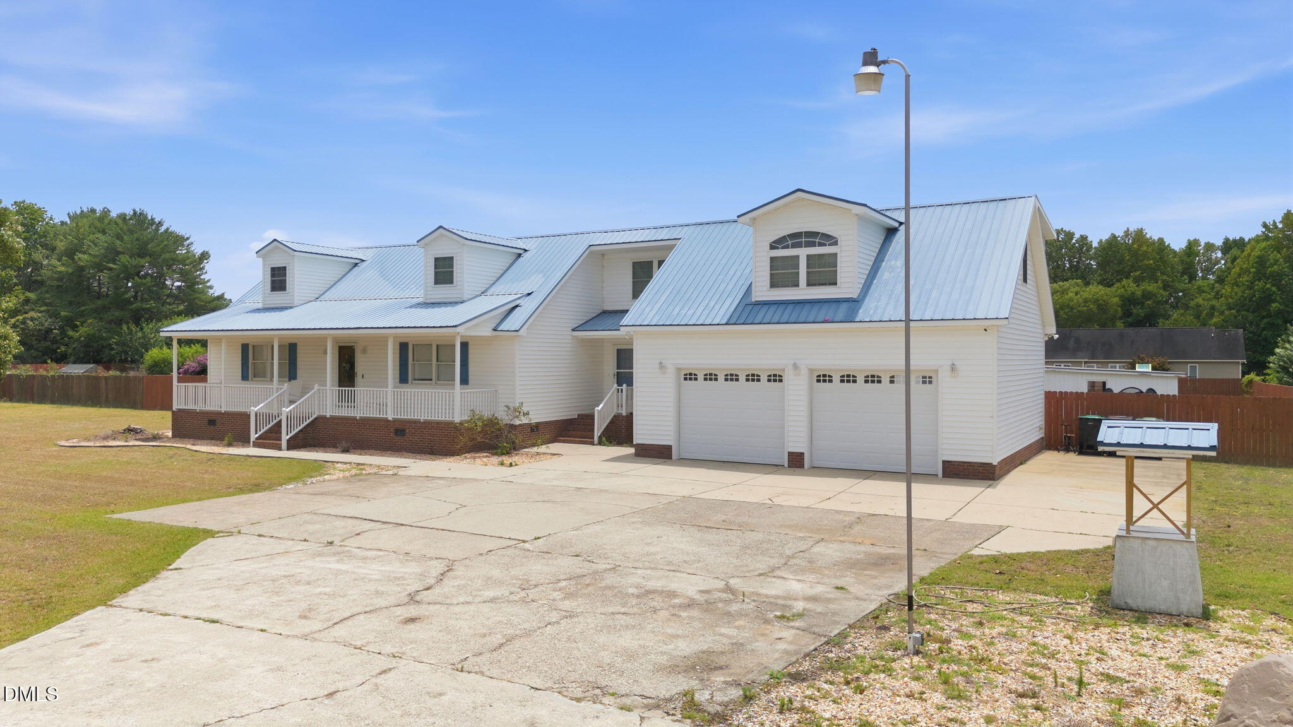
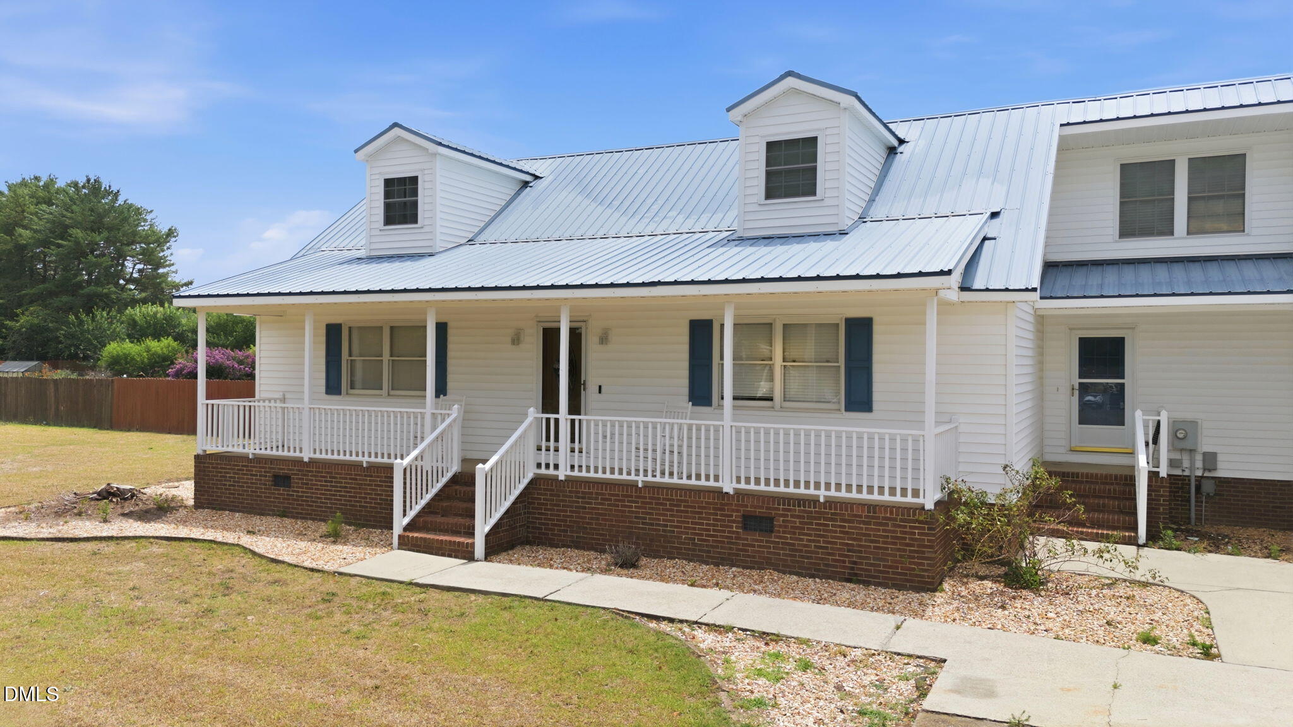
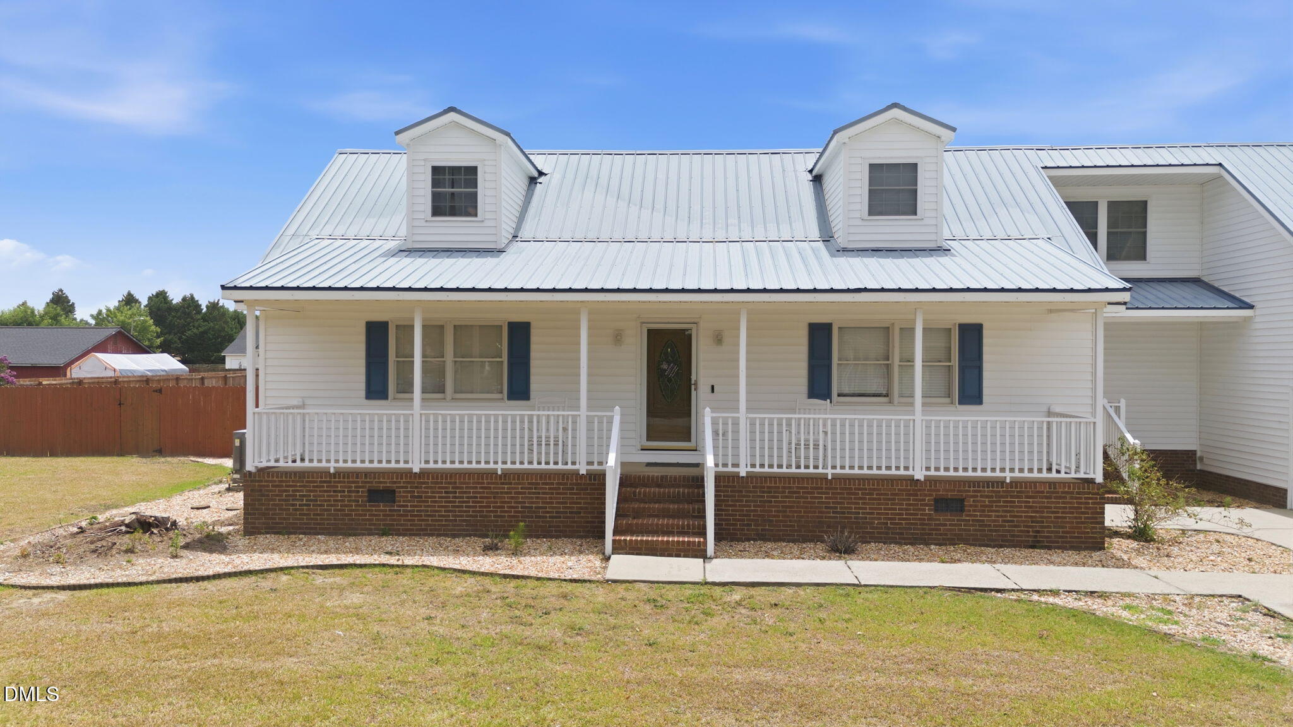
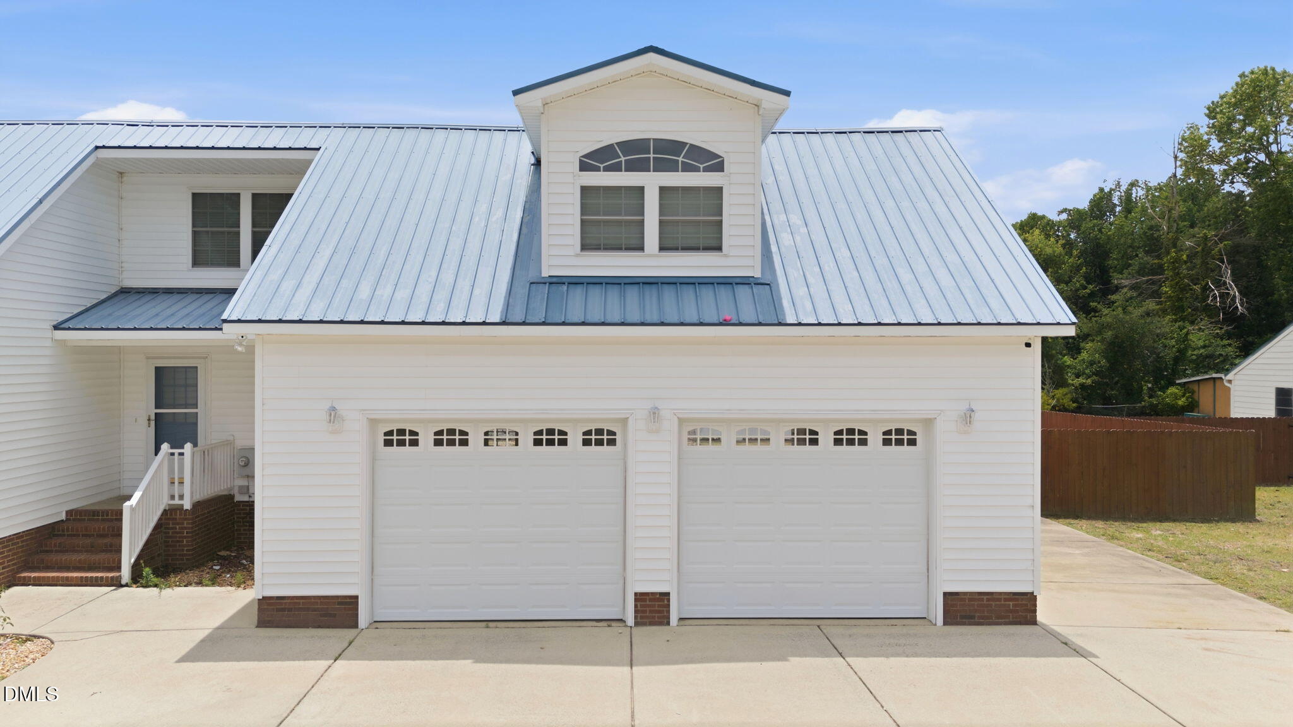
Enter an interest rate to see your estimated monthly payment.Welcome home to this beautifully maintained custom property offering over 3,300 square feet of versatile living space on a flat, fenced lot of just under one acre in desirable Archer Lodge—without HOA dues! Designed for comfort and flexibility, this spacious home features 3 bedrooms, 3.5 baths, a dedicated office, bonus room, and a heated and cooled sunroom perfect for year-round enjoyment. A rare find, the home offers primary suites on both the first and second floors, each complete with an en-suite bath and walk-in closet—ideal for multi-generational living or hosting guests. The kitchen features a gas range, tile backsplash, peninsula with bar seating, pantry, and instant hot water, making everyday living and entertaining a breeze. The main-floor laundry room includes a utility sink for added convenience. Outside, you'll love relaxing on the welcoming rocking chair front porch or entertaining in the private backyard featuring a newer composite deck, refreshing above-ground pool, and plenty of room to enjoy the outdoors. Hobbyists, car enthusiasts, or small business owners will appreciate the incredible heated and cooled workshop/storage building complete with an additional storage room, full bathroom with shower, and covered concrete-floored equipment storage. Additional highlights include a durable metal roof, three-car garage, instant hot water throughout the home, and no HOA. Conveniently located just minutes from Flowers Village shopping, dining, and medical facilities, with optional memberships available to enjoy the outstanding Riverwood Athletic Club amenities, including indoor and outdoor pools, golf, fitness facilities, and more. Homes with this combination of space, flexibility, and outdoor space are hard to find. Schedule your private showing today before this incredible opportunity is gone!
| a month ago | Listing updated with changes from the MLS® | |
| a month ago | Status changed to Pending | |
| 3 months ago | Listing first seen on site |

Listings that are marked with an icon are provided courtesy of the Triangle MLS, Inc. of North Carolina, Internet Data Exchange Database. Copyright 2026 Triangle MLS, Inc. of North Carolina. All rights reserved.
Last checked: 2026-09-28 06:55 AM UTC
Did you know? You can invite friends and family to your search. They can join your search, rate and discuss listings with you.