Save
Ask
Tour
Hide
Share
$555,000
16 Days On Site

400 Flat River Run
Hillsborough, NC 27278

For Sale|Single Family Residence|Active
4
Beds
3
Total Baths
3
Full Baths
2,428
SqFt
$229
/SqFt
2022
Built
Subdivision:
Collins Ridge
County:
Orange
Call Now: 919-404-SHOW
Is this the listing for you? We can help make it yours.
919-404-SHOW
400 Flat River Run400 Flat River Run400 Flat River Run400 Flat River Run
Save
Ask
Tour
Hide
Share

Mortgage Calculator

Monthly Payment (Est.)

$2,532
Calculator powered by Showcase IDX, a Constellation1 Company. Copyright ©2026 Information is deemed reliable but not guaranteed.

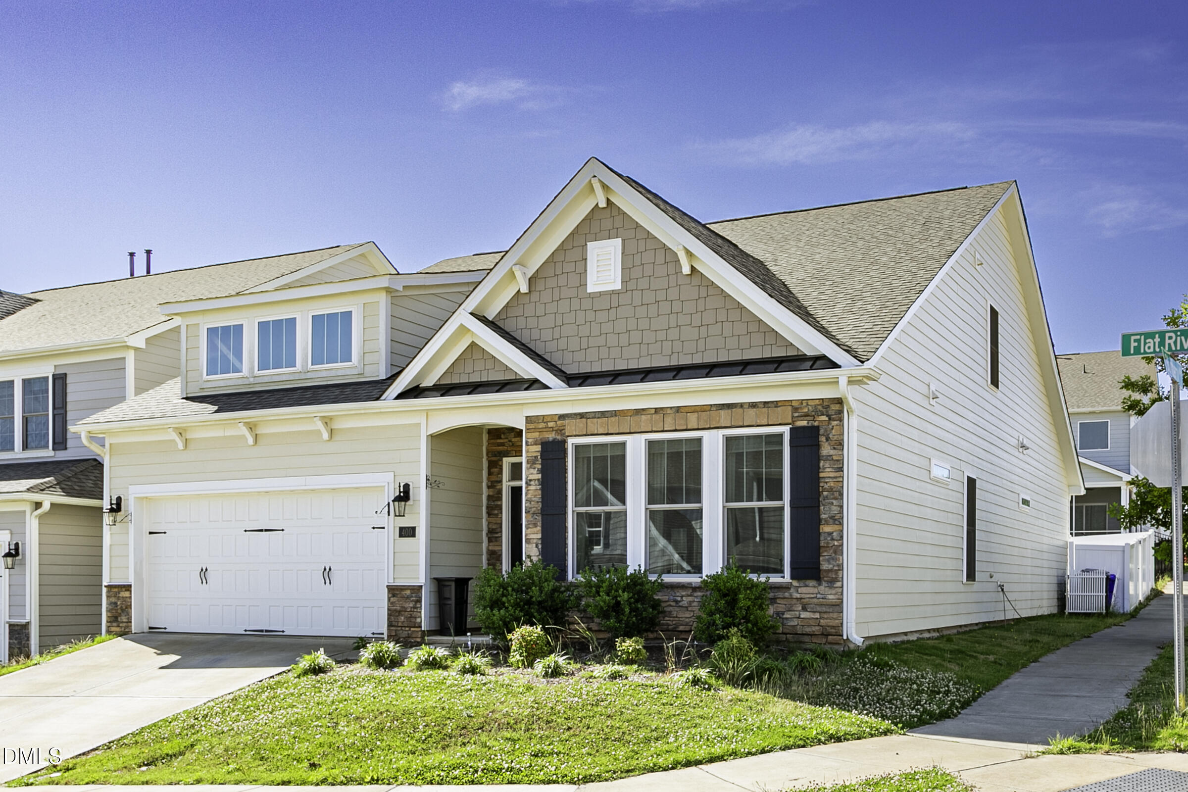
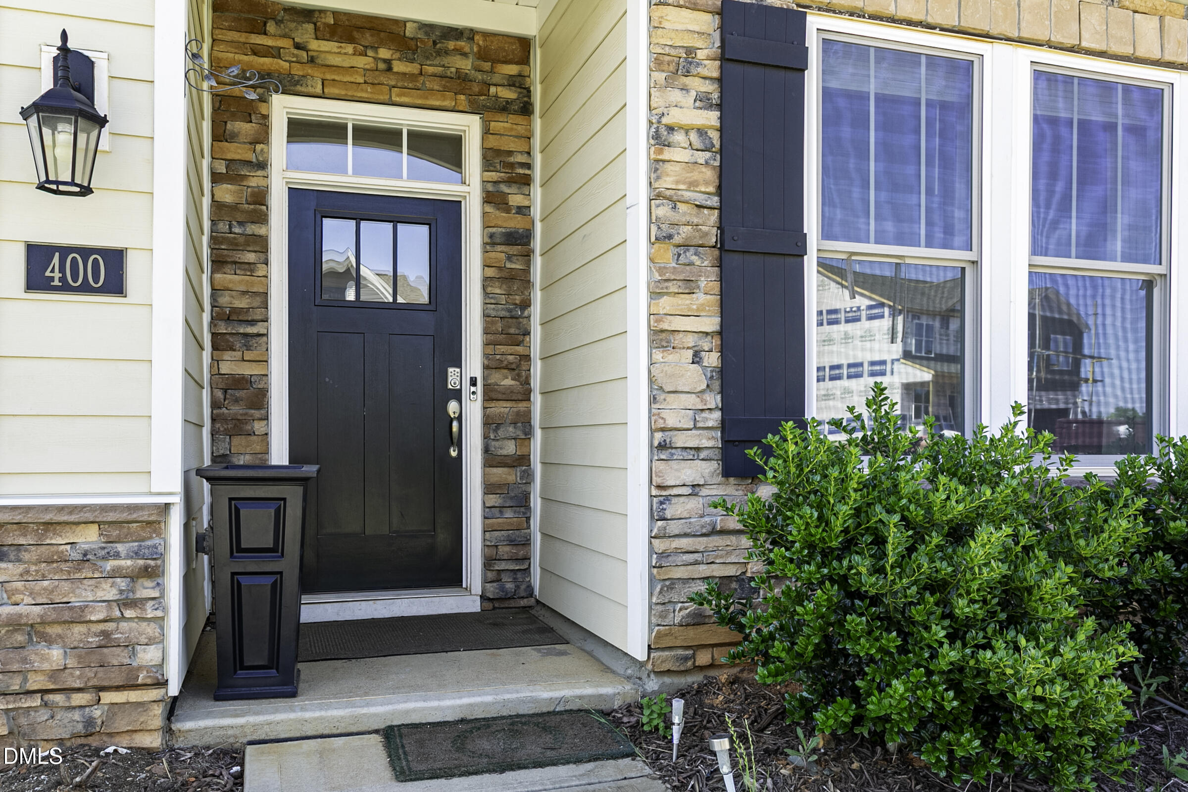
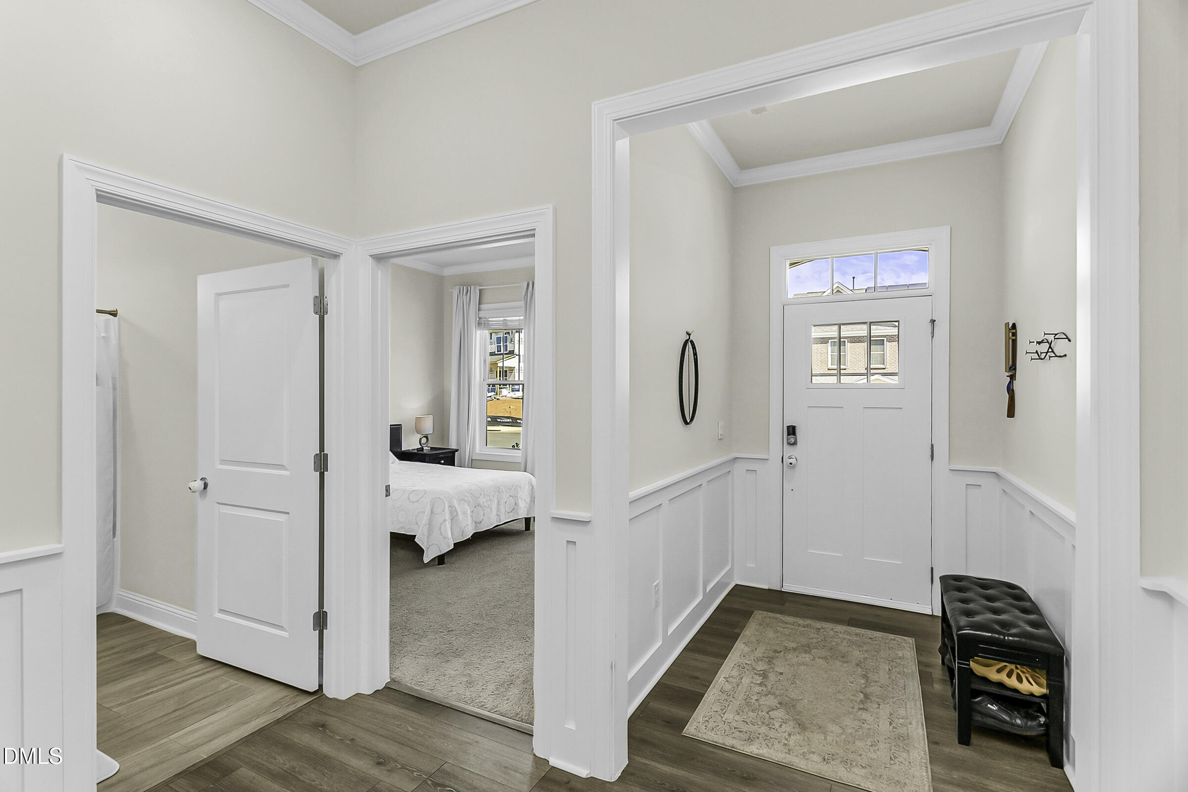
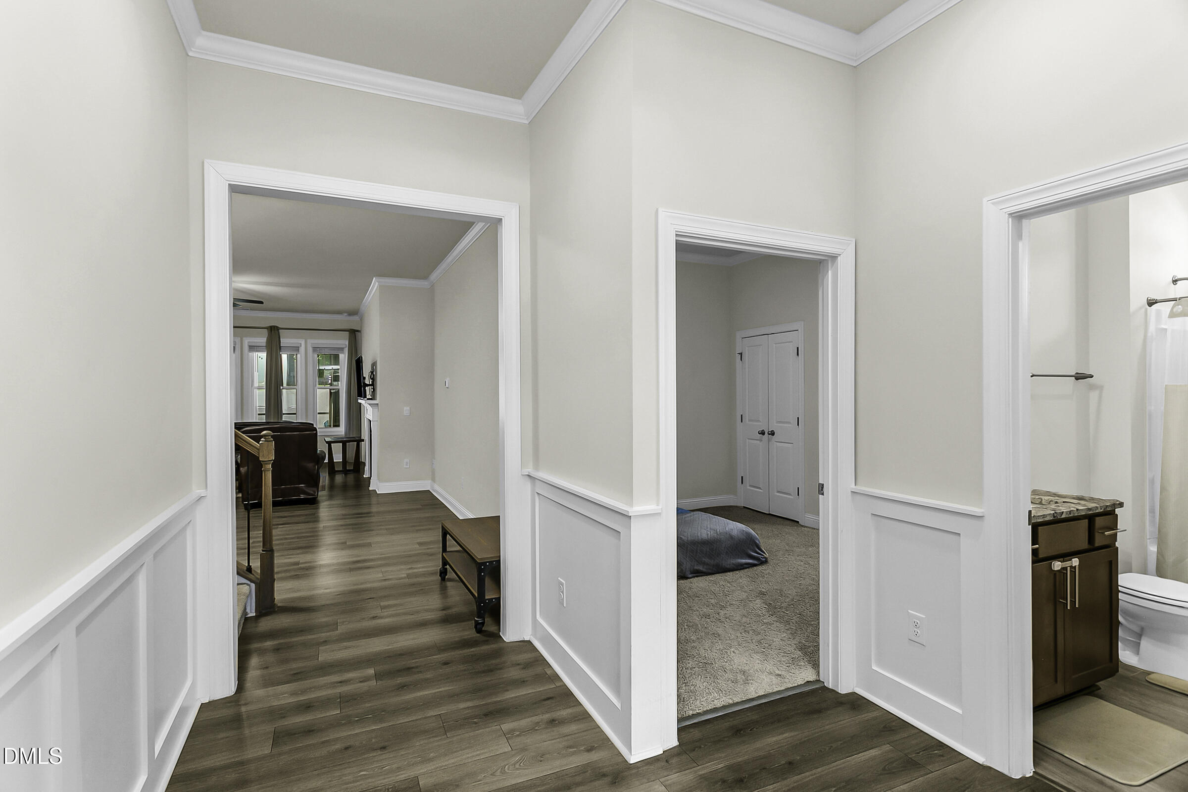
Almost-new and move-in ready in sought-after Collins Ridge! This Ranch home built shows in excellent condition — barely lived in and meticulously maintained. Enjoy a bright, open floor plan with modern finishes, quartz countertops, stainless appliances, and a fully fenced backyard perfect for relaxing or entertaining. Just 3 minutes to historic downtown Hillsborough's shops and dining, with easy access to I-40 and I-85 — and a quick drive to UNC, Duke, Durham, and Research Triangle Park. Collins Ridge residents enjoy resort-style amenities including a saltwater pool, clubhouse and fitness center, tennis/pickleball courts, dog park, playgrounds, and walking trails, plus included landscaping and exterior maintenance. Seller offering $10,000 toward closing costs PLUS a one-year home warranty — exceptional value in one of Hillsborough's most convenient communities. Don't miss it! This beautiful ranch-style home offers an open and inviting layout, spacious living areas, and the convenience of single-level living. Whether you're a first-time homebuyer, downsizing, or looking for a peaceful place to call home, this property is a must-see. one bedroom and Big loft in second floor.

Save
Ask
Tour
Hide
Share
Listing Snapshot
Price 
$555,000
Days On Site 
16 Days
Bedrooms 
4
Inside Area (SqFt) 
2,428 sqft
Total Baths 
3
Full Baths 
3
Partial Baths 
N/A
Lot Size 
0.13 Acres
Year Built 
2022
MLS® Number 
10175534
Status 
Active
Property Tax 
$5,792
HOA/Condo/Coop Fees 
$85 monthly
Sq Ft Source 
N/A
Friends & Family
Recent Activity
2 weeks agoListing updated with changes from the MLS®
2 weeks agoStatus changed to Active
2 weeks agoListing first seen on site
General Features
Acres 
0.13
Attached Garage 
Yes
Foundation 
Slab
Garage 
Yes
Garage Spaces 
2
Levels 
OneOne and One Half
Parking 
PavedDrivewayAttached
Property Sub Type 
Single Family Residence
Sewer 
Public SewerSeptic Tank
Special Circumstances 
Standard
SqFt Above 
2428
SqFt Total 
2428
Style 
ModernTransitional
Utilities 
Sewer Connected
Water Source 
Public
Interior Features
Appliances 
Built-In Gas RangeDishwasherElectric CooktopElectric OvenElectric RangeExhaust FanGas RangeStainless Steel Appliance(s)Trash Compactor
Cooling 
Ceiling Fan(s)Central AirElectric
Fireplace 
Yes
Fireplace Features 
Gas
Fireplaces 
1
Flooring 
Vinyl
Heating 
CentralNone
Laundry Features 
Laundry Closet
Main Level Bedrooms 
3
Window Features 
ENERGY STAR Qualified Windows
Bedroom 2 
Level - Main
Bedroom 3 
Level - Main
Bedroom 4 
Level - First
Master Bedroom 
Level - Main
Save
Ask
Tour
Hide
Share
Exterior Features
Construction Details 
BlockCement SidingVinyl Siding
Patio And Porch 
Screened
Roof 
Shingle
Windows/Doors 
ENERGY STAR Qualified Windows
Community Features
Association Dues 
85
Community Features 
ClubhouseFitness CenterPlaygroundPoolSidewalksStreet LightsTennis Court(s)
Financing Terms Available 
CashConventionalFHAVA Loan
HOA Fee Frequency 
Monthly
Roads 
Paved
Schools
School District
Unknown
Elementary School
Orange - Central Elementary
Middle School
Orange - A L Stanback Middle
High School
Orange - Cedar Ridge High
Listing courtesy of Pooja Adhikari of Raya Homes LLC


Listings that are marked with an icon are provided courtesy of the Triangle MLS, Inc. of North Carolina, Internet Data Exchange Database. Copyright 2026 Triangle MLS, Inc. of North Carolina. All rights reserved.

Last checked: 2026-07-07 07:12 AM UTC

Neighborhood & Commute
Source: Walkscore
Disclosure: Community information and market data powered by Constellation Data Labs. Information is deemed reliable but not guaranteed.
Save
Ask
Tour
Hide
Share