Save
Ask
Tour
Hide
Share
$499,999
18 Days On Site

903 Weatherby Lane
Creedmoor, NC 27522

For Sale|Single Family Residence|Active
4
Beds
3
Total Baths
2
Full Baths
1
Partial Bath
2,649
SqFt
$189
/SqFt
2019
Built
Subdivision:
Weatherby
County:
Granville
Call Now: 919-404-SHOW
Is this the listing for you? We can help make it yours.
919-404-SHOW
903 Weatherby Lane903 Weatherby Lane903 Weatherby Lane903 Weatherby Lane
Save
Ask
Tour
Hide
Share

Mortgage Calculator

Monthly Payment (Est.)

$2,281
Calculator powered by Showcase IDX, a Constellation1 Company. Copyright ©2026 Information is deemed reliable but not guaranteed.

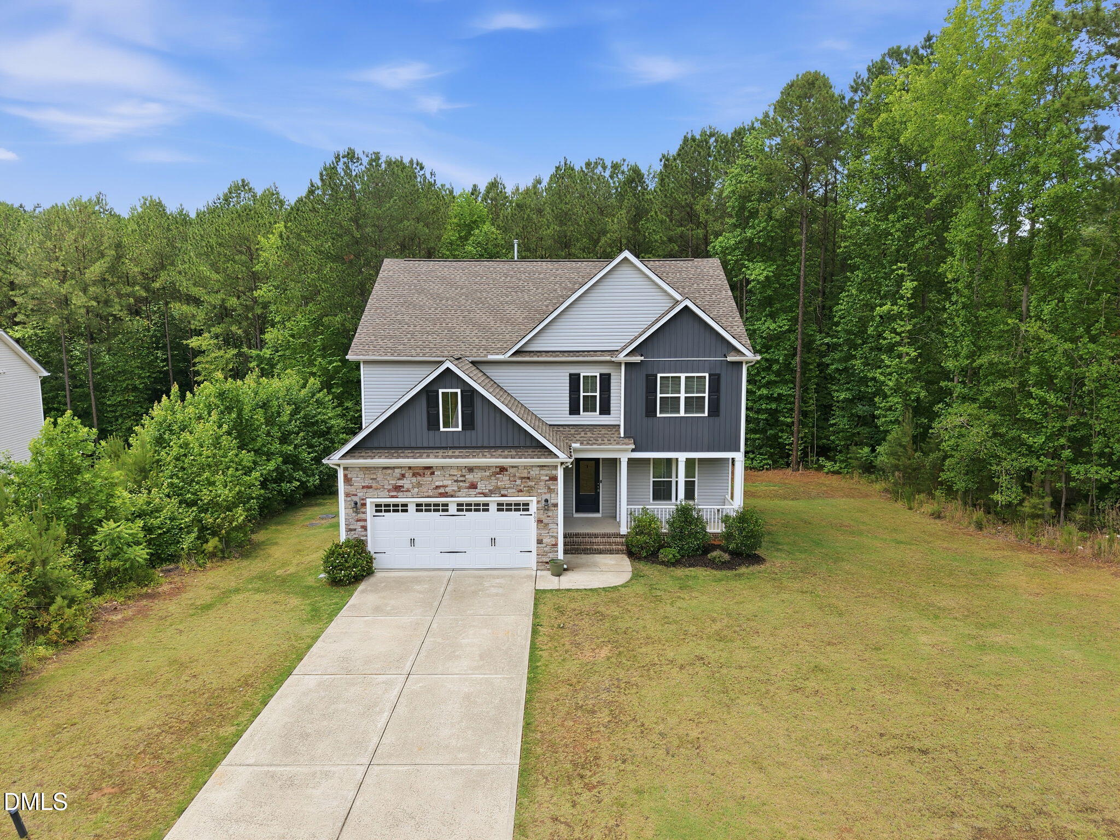
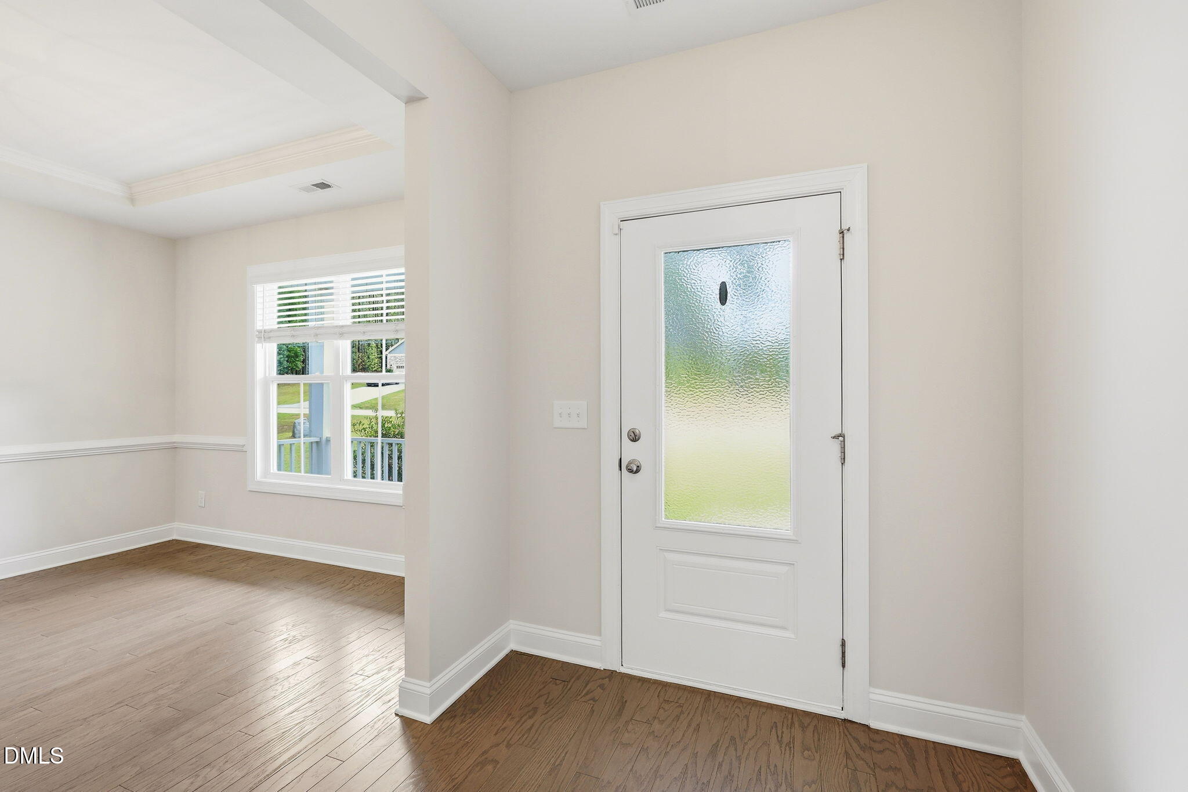
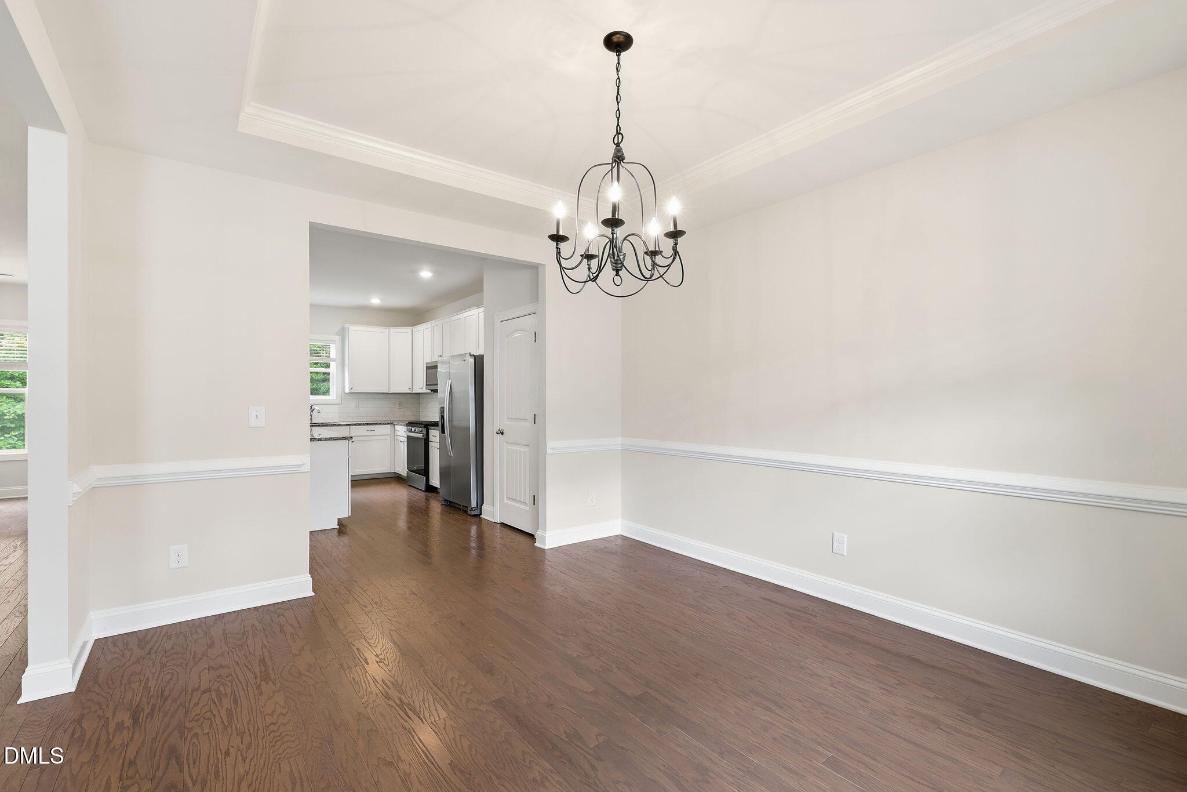
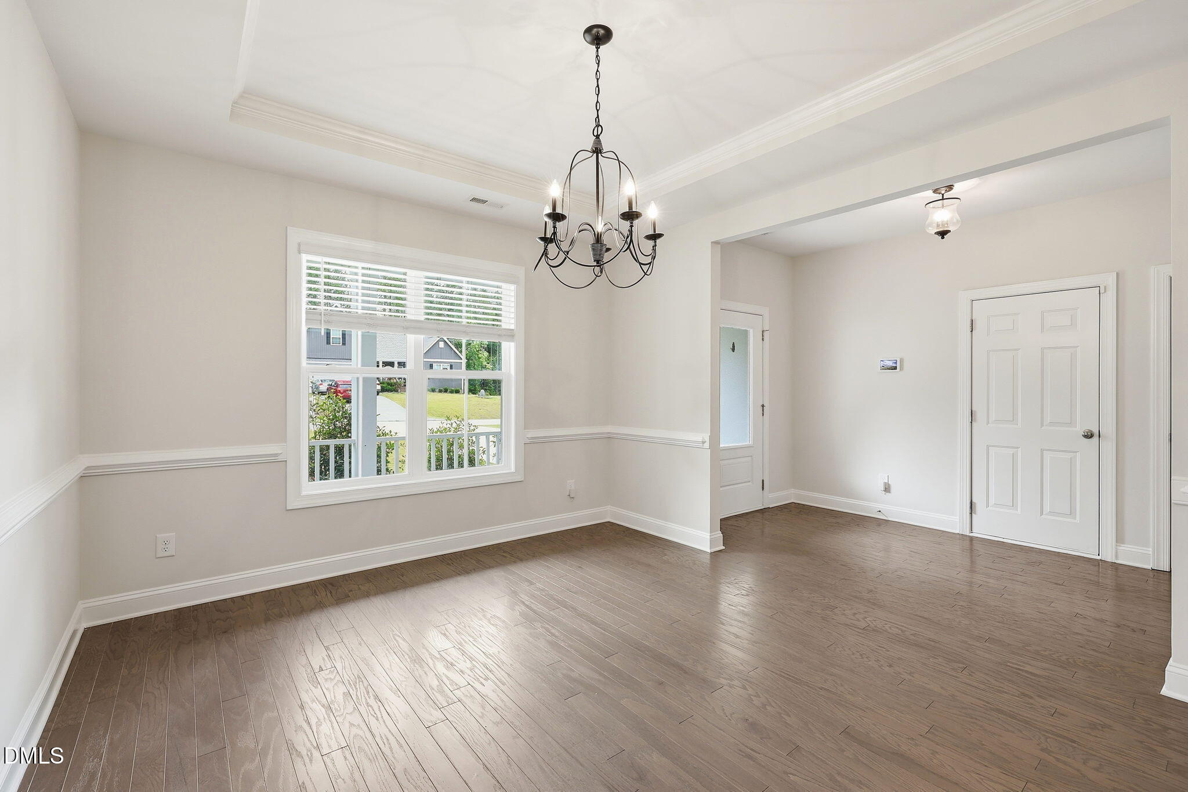
Tucked away on 1.6 private acres with wooded buffers on all three sides, this stunning FOUR BEDROOM home offers the perfect blend of comfort, style, and connection to nature. A gentle creek winds along the rear of the property, perfect for exploring with family. Inside, you'll find 2,649sf of thoughtfully designed living space featuring a separate dining room off the kitchen, stainless appliances, eat-at island, quartz countertops, subway tile, designer lighting, a breakfast nook, a fireplace, and an abundance of natural lighting and views of nature. Upstairs, you'll find the primary suite is a true escape. Boasting a tray ceiling, oversized walk-in closet, ensuite that includes a soaking tub, and walk-in shower. Three additional bedrooms, laundry room, and hall bath. Other highlights you're sure to love are the raised garden beds with gravel walkways, and the screened-in deck overlooking the serene views that create a true backyard treat. 903 Weatherby Lane offers the rare opportunity to enjoy privacy, nature, and convenience all in one exceptional home.

Save
Ask
Tour
Hide
Share
Listing Snapshot
Price 
$499,999
Days On Site 
18 Days
Bedrooms 
4
Inside Area (SqFt) 
2,649 sqft
Total Baths 
3
Full Baths 
2
Partial Baths 
1
Lot Size 
1.6 Acres
Year Built 
2019
MLS® Number 
10175531
Status 
Active
Property Tax 
$2,875.82
HOA/Condo/Coop Fees 
$37.5 monthly
Sq Ft Source 
N/A
Friends & Family
Recent Activity
3 weeks agoListing updated with changes from the MLS®
3 weeks agoListing first seen on site
General Features
Acres 
1.6
Attached Garage 
Yes
Foundation 
Block
Garage 
Yes
Garage Spaces 
2
Levels 
Two
Parking 
ConcreteDrivewayAttached
Property Sub Type 
Single Family Residence
Sewer 
Private SewerSeptic Tank
Special Circumstances 
Standard
SqFt Above 
2649
SqFt Total 
2649
Style 
CraftsmanFarmhouseModern
Water Source 
PrivateWell
Interior Features
Appliances 
DishwasherGas RangeMicrowaveRefrigerator
Cooling 
Central Air
Fireplace 
Yes
Fireplace Features 
GasLiving Room
Fireplaces 
1
Flooring 
CarpetVinyl
Heating 
Natural Gas
Interior 
Ceiling Fan(s)ChandelierEntrance FoyerHigh CeilingsKitchen IslandOpen FloorplanPantryRecessed LightingSoaking TubTray Ceiling(s)Walk-In Closet(s)
Laundry Features 
Laundry RoomUpper Level
Bedroom 2 
Level - Second
Bedroom 3 
Level - Second
Bedroom 4 
Level - Second
Breakfast Room 
Level - Main
Dining Room 
Level - Main
Entrance Hall 
Level - Main
Kitchen 
Level - Main
Laundry 
Level - Second
Living Room 
Level - Main
Master Bathroom 
Level - Second
Master Bedroom 
Level - Second
Other 
Description - Screened-In Rear Deck
Save
Ask
Tour
Hide
Share
Exterior Features
Construction Details 
Stone VeneerVinyl Siding
Exterior 
GardenPrivate YardRain Gutters
Lot Features 
Back YardFront YardGardenMany TreesOpen Lot
Patio And Porch 
DeckScreened
Roof 
Shingle
Community Features
Association Dues 
450
Community Features 
Street Lights
Financing Terms Available 
CashConventional
HOA Fee Frequency 
Annually
Roads 
Asphalt
School District 
https://www.gcs.k12.nc.us/
Schools
School District
https://www.gcs.k12.nc.us/
Elementary School
Granville County Schools
Middle School
Granville County Schools
High School
Granville County Schools
Listing courtesy of Debbie Rogers of Rogers Property Management


Listings that are marked with an icon are provided courtesy of the Triangle MLS, Inc. of North Carolina, Internet Data Exchange Database. Copyright 2026 Triangle MLS, Inc. of North Carolina. All rights reserved.

Last checked: 2026-07-09 12:23 AM UTC

Neighborhood & Commute
Source: Walkscore
Disclosure: Community information and market data powered by Constellation Data Labs. Information is deemed reliable but not guaranteed.
Save
Ask
Tour
Hide
Share