Save
Ask
Tour
Hide
Share
$278,000
66 Days On Site

101 Stephenson Road
Benson, NC 27504

Single Family Residence|Pending
3
Beds
2
Total Baths
2
Full Baths
1,050
SqFt
$265
/SqFt
1992
Built
Subdivision:
Jones Acres
County:
Johnston
Call Now: 919-404-SHOW
Is this the listing for you? We can help make it yours.
919-404-SHOW
101 Stephenson Road101 Stephenson Road101 Stephenson Road101 Stephenson Road
Save
Ask
Tour
Hide
Share

Mortgage Calculator

Monthly Payment (Est.)

$1,268
Calculator powered by Showcase IDX, a Constellation1 Company. Copyright ©2026 Information is deemed reliable but not guaranteed.

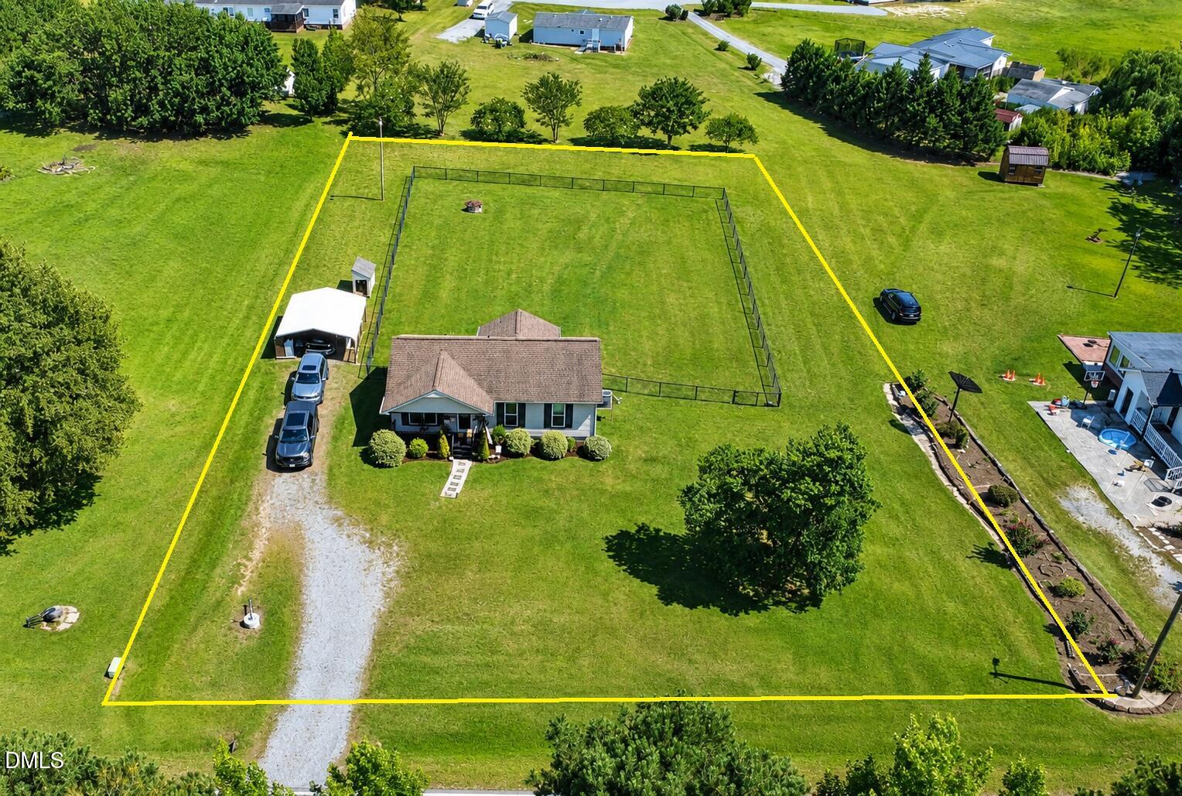
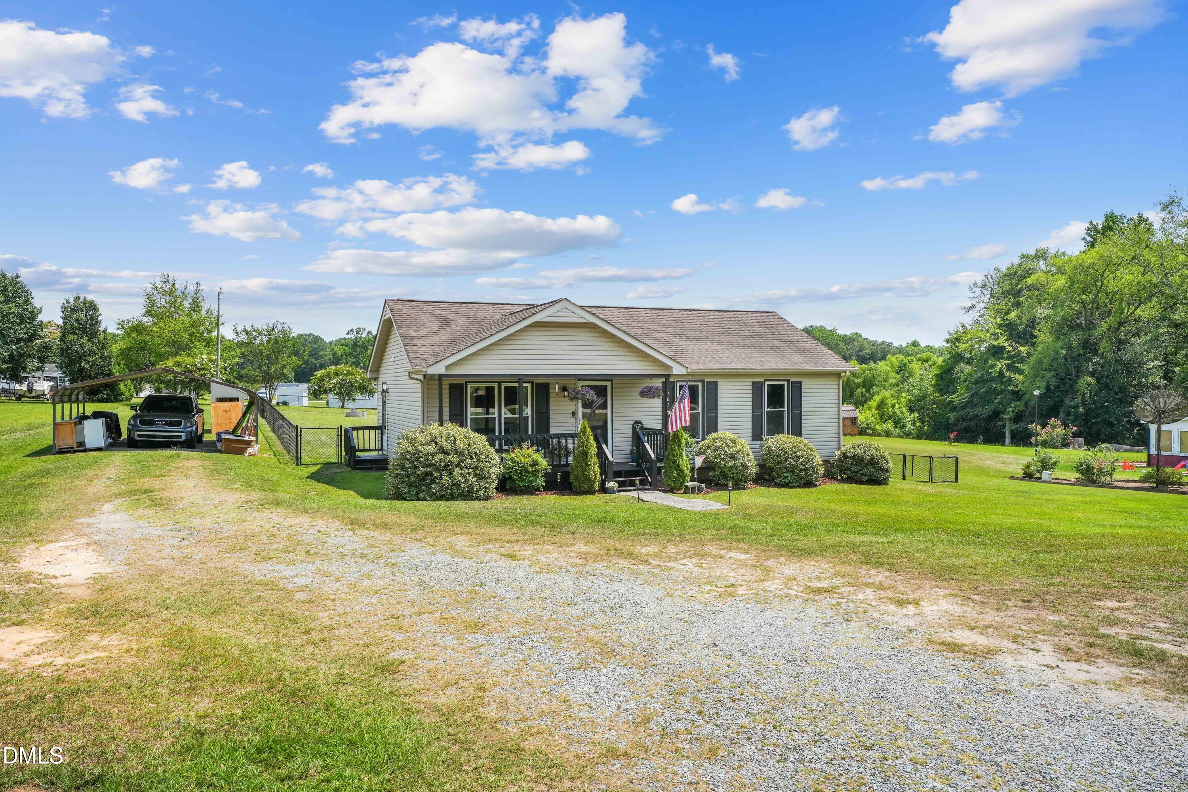
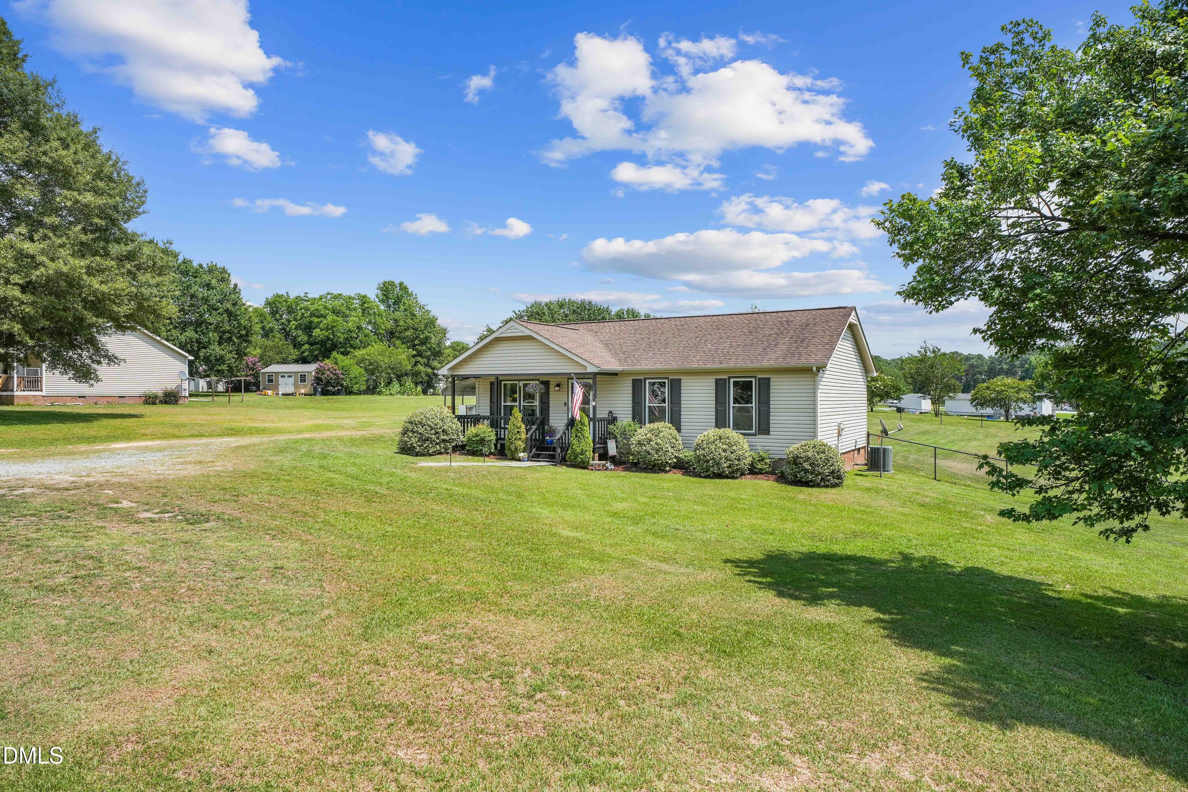
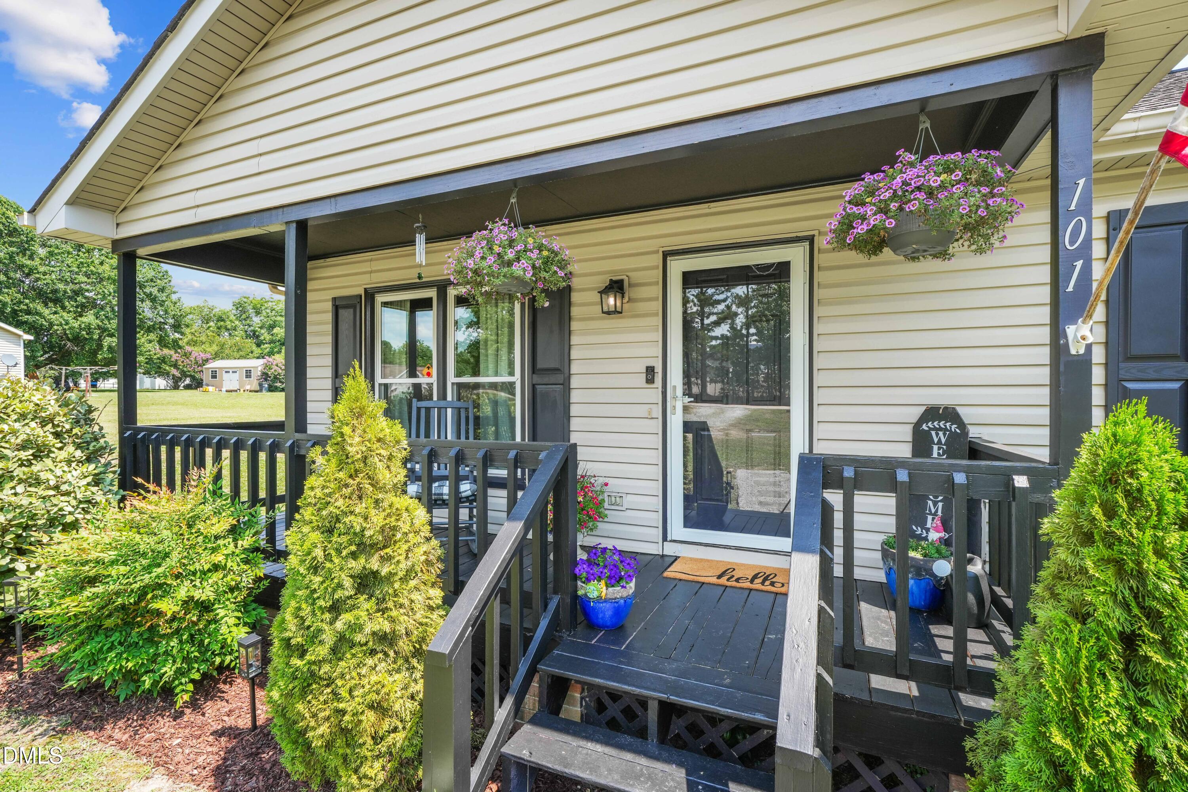
Welcome to 101 Stephenson Road in Benson! This charming 1050 sq ft, 3-bedroom, 2-bath home offers comfortable living in a convenient location within the sought-after McGee's Crossroads community and the West Johnston school district. Inside, you'll find a functional floor plan featuring a blend of durable luxury vinyl plank and carpet flooring. Step outside to enjoy the large fenced backyard, perfect for pets, play, gardening, or entertaining. Additional outdoor features include a metal carport and a storage shed, providing ample space for vehicles, tools, and equipment. With no HOA fees and easy access to I-40, you'll enjoy the freedom of country living with convenient access to nearby shopping, dining, and commuting routes. Don't miss this opportunity to own a well-maintained home in a desirable Johnston County location.

Save
Ask
Tour
Hide
Share
Listing Snapshot
Price 
$278,000
Days On Site 
66 Days
Bedrooms 
3
Inside Area (SqFt) 
1,050 sqft
Total Baths 
2
Full Baths 
2
Partial Baths 
N/A
Lot Size 
0.92 Acres
Year Built 
1992
MLS® Number 
10175501
Status 
Pending
Property Tax 
$1,514.92
HOA/Condo/Coop Fees 
N/A
Sq Ft Source 
N/A
Friends & Family
Recent Activity
6 days agoListing updated with changes from the MLS®
6 days agoStatus changed to Pending
2 months agoListing first seen on site
General Features
Acres 
0.92
Carport 
1
Levels 
One
Parking 
Off Street
Property Condition 
Updated/Remodeled
Property Sub Type 
Single Family Residence
Sewer 
Septic Tank
Special Circumstances 
Standard
SqFt Above 
1050
SqFt Total 
1050
Style 
Ranch
Utilities 
Water Connected
Water Source 
PrivateWell
Zoning 
RAG
Interior Features
Cooling 
Central AirElectricHeat Pump
Flooring 
CarpetLaminate
Heating 
ElectricForced AirHeat PumpNone
Laundry Features 
Electric Dryer HookupWasher Hookup
Main Level Bedrooms 
3
Bathroom 2 
Level - Main
Bedroom 2 
Level - Main
Bedroom 3 
Level - Main
Family Room 
Level - Main
Kitchen 
Level - Main
Master Bathroom 
Level - Main
Master Bedroom 
Level - Main
Save
Ask
Tour
Hide
Share
Exterior Features
Construction Details 
BrickVinyl Siding
Fencing 
Back YardChain Link
Lot Features 
Back YardClearedPrivate
Patio And Porch 
Front Porch
Road Frontage 
State Road
Roof 
Shingle
Windows/Doors 
Storm Door(s)
Community Features
Building Access 
front door
Financing Terms Available 
CashConventionalFHAVA LoanUSDA Loan
Roads 
Asphalt
Schools
School District
Unknown
Elementary School
Johnston - McGees Crossroads Elementary
Middle School
Johnston - McGees Crossroads Middle
High School
Johnston - West Johnston High
Listing courtesy of Brent Myron Booker of Harris Realty & Land, LLC


Listings that are marked with an icon are provided courtesy of the Triangle MLS, Inc. of North Carolina, Internet Data Exchange Database. Copyright 2026 Triangle MLS, Inc. of North Carolina. All rights reserved.

Last checked: 2026-08-26 10:54 AM UTC

Neighborhood & Commute
Source: Walkscore
Disclosure: Community information and market data powered by Constellation Data Labs. Information is deemed reliable but not guaranteed.
Save
Ask
Tour
Hide
Share