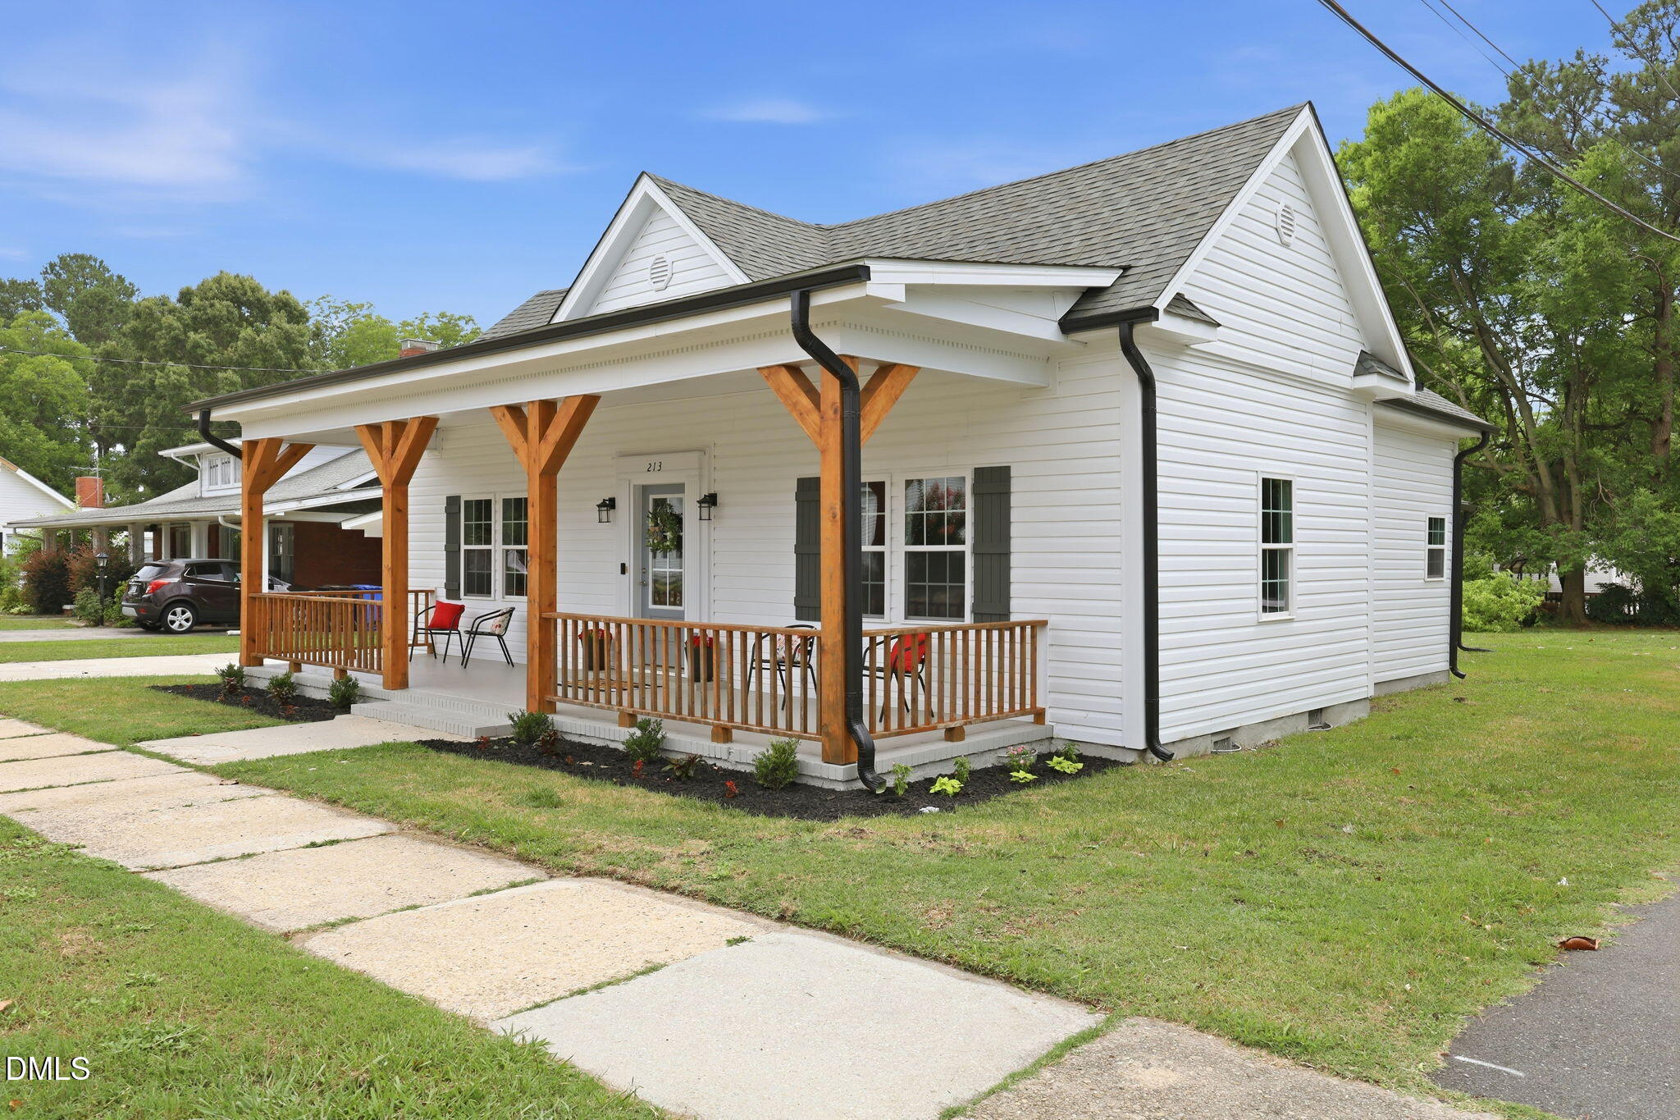
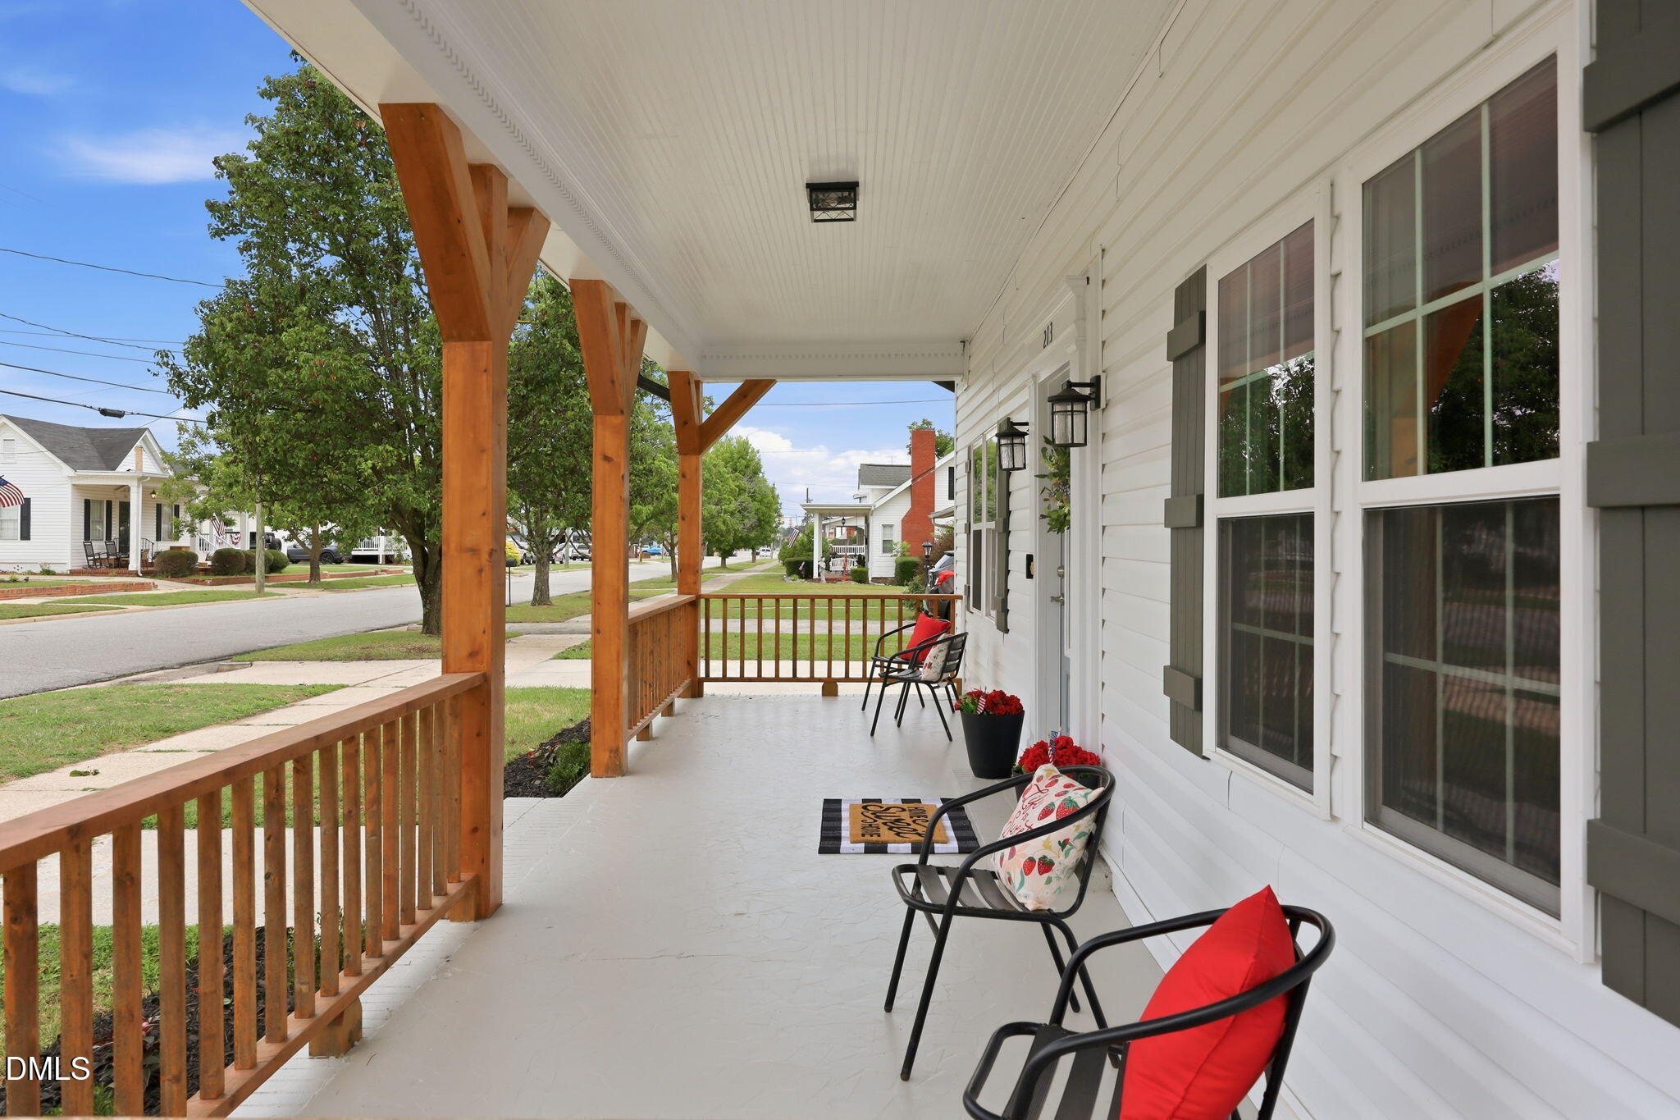
Welcome to 213 W Parrish Drive, a one-level home in Benson offering 3 bedrooms, 2.5 baths, 1,961 square feet, and a flexible bonus space that can work as an office, playroom, hobby room, or whatever fits your needs. The updated kitchen features quartz countertops, new stainless steel appliances, refreshed cabinetry, and plenty of room for everyday living. Updated bathrooms, new flooring, and fresh finishes continue throughout the home, while the spacious primary suite and generously sized secondary bedrooms provide comfortable room to spread out. A covered front porch adds even more charm, and there is no HOA. With an updated interior, flexible space, and a practical floor plan, 213 W Parrish Drive offers the kind of home that can easily grow and change with the way you live.
Save
Ask
Tour
Hide
Share
Listing Snapshot
Price
$309,900
Days On Site
109 Days
Bedrooms
3
Inside Area (SqFt)
1,961 sqft
Total Baths
3
Full Baths
2
Partial Baths
1
Lot Size
0.27 Acres
Year Built
1920
MLS® Number
10175487
Status
Active
Property Tax
$1,322.44
HOA/Condo/Coop Fees
N/A
Sq Ft Source
N/A
Friends & Family
React
Comment
Invite
No Comments Yet
Did you know? You can invite friends and family to your search. They can join your search, rate and discuss listings with you.
Recent Activity
6 days ago
Price changed to $309,900
6 days ago
Listing updated with changes from the MLS®
4 months ago
Listing first seen on site
General Features
Acres
0.27
Carport
2
Direction Faces
North
Disclosures
Lead Based PaintSeller Disclosure
Levels
One
Parking
CarportAttached CarportConcreteDriveway
Parking Spaces
4
Property Condition
Updated/Remodeled
Property Sub Type
Single Family Residence
Sewer
Public Sewer
Special Circumstances
Standard
SqFt Above
1961
SqFt Total
1961
Style
BungalowCottageCraftsmanTraditional
Water Source
Public
Zoning
RES
Interior Features
Appliances
DishwasherElectric Water HeaterFree-Standing Electric RangeMicrowaveStainless Steel Appliance(s)Water Heater
Electric Dryer HookupInsideLaundry RoomMain LevelWasher Hookup
Main Level Bedrooms
3
Bedroom 2
Dimensions - 12.8 x 14.0Level - Main
Bedroom 3
Dimensions - 15.3 x 15.6Level - Main
Dining Room
Dimensions - 15.7 x 15.5Level - Main
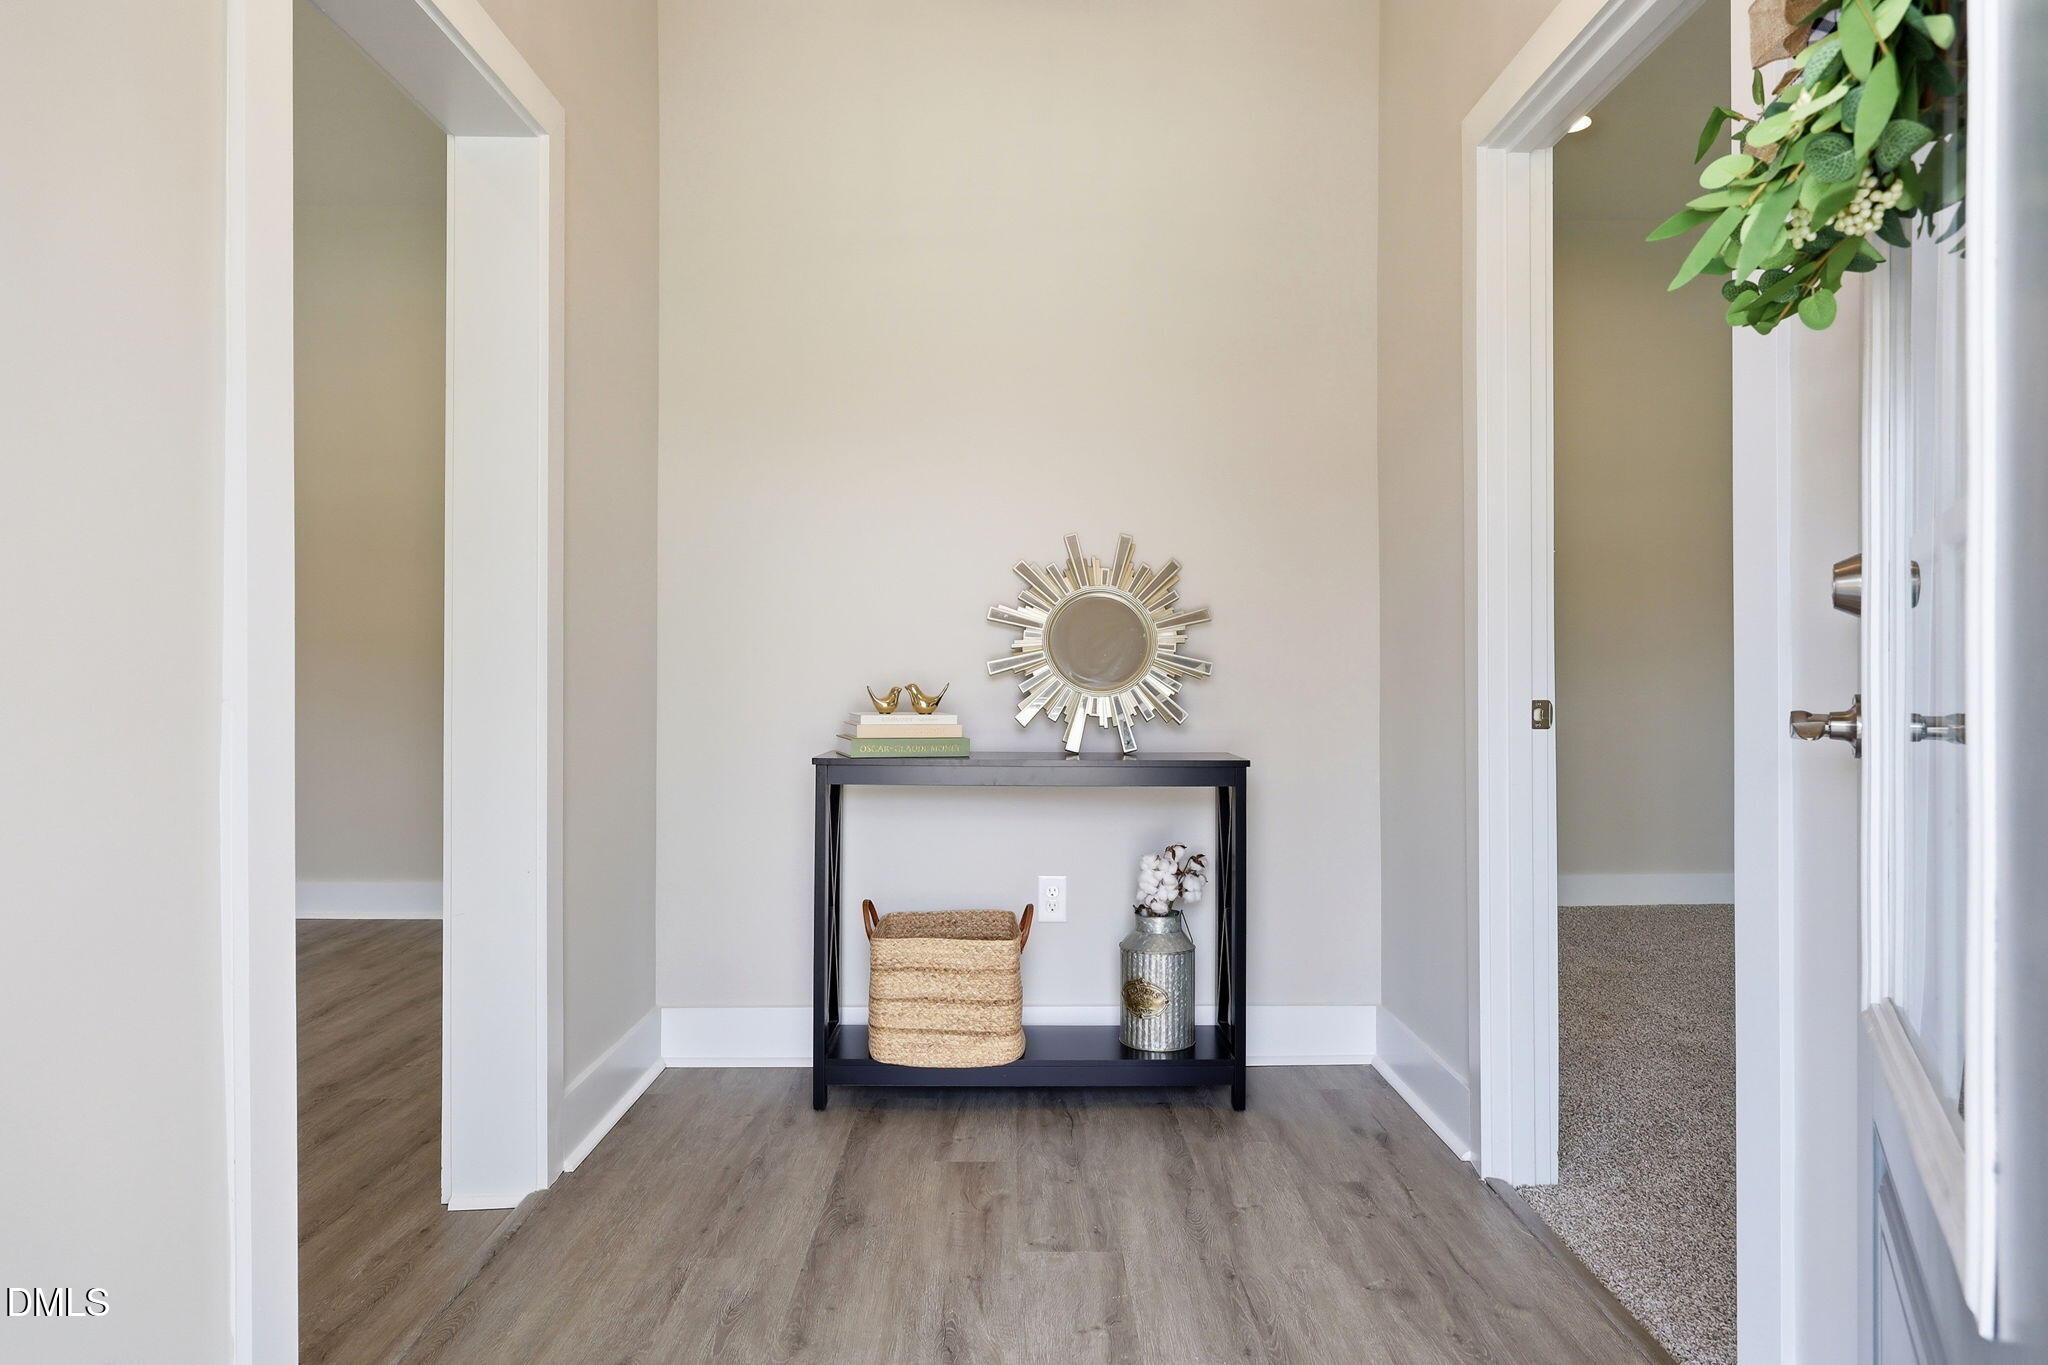
Entrance Hall
Dimensions - 6.4 x 8.1Level - Main
Kitchen
Dimensions - 15.7 x 12.1Level - Main
Laundry
Dimensions - 5.1 x 8.7Level - Main
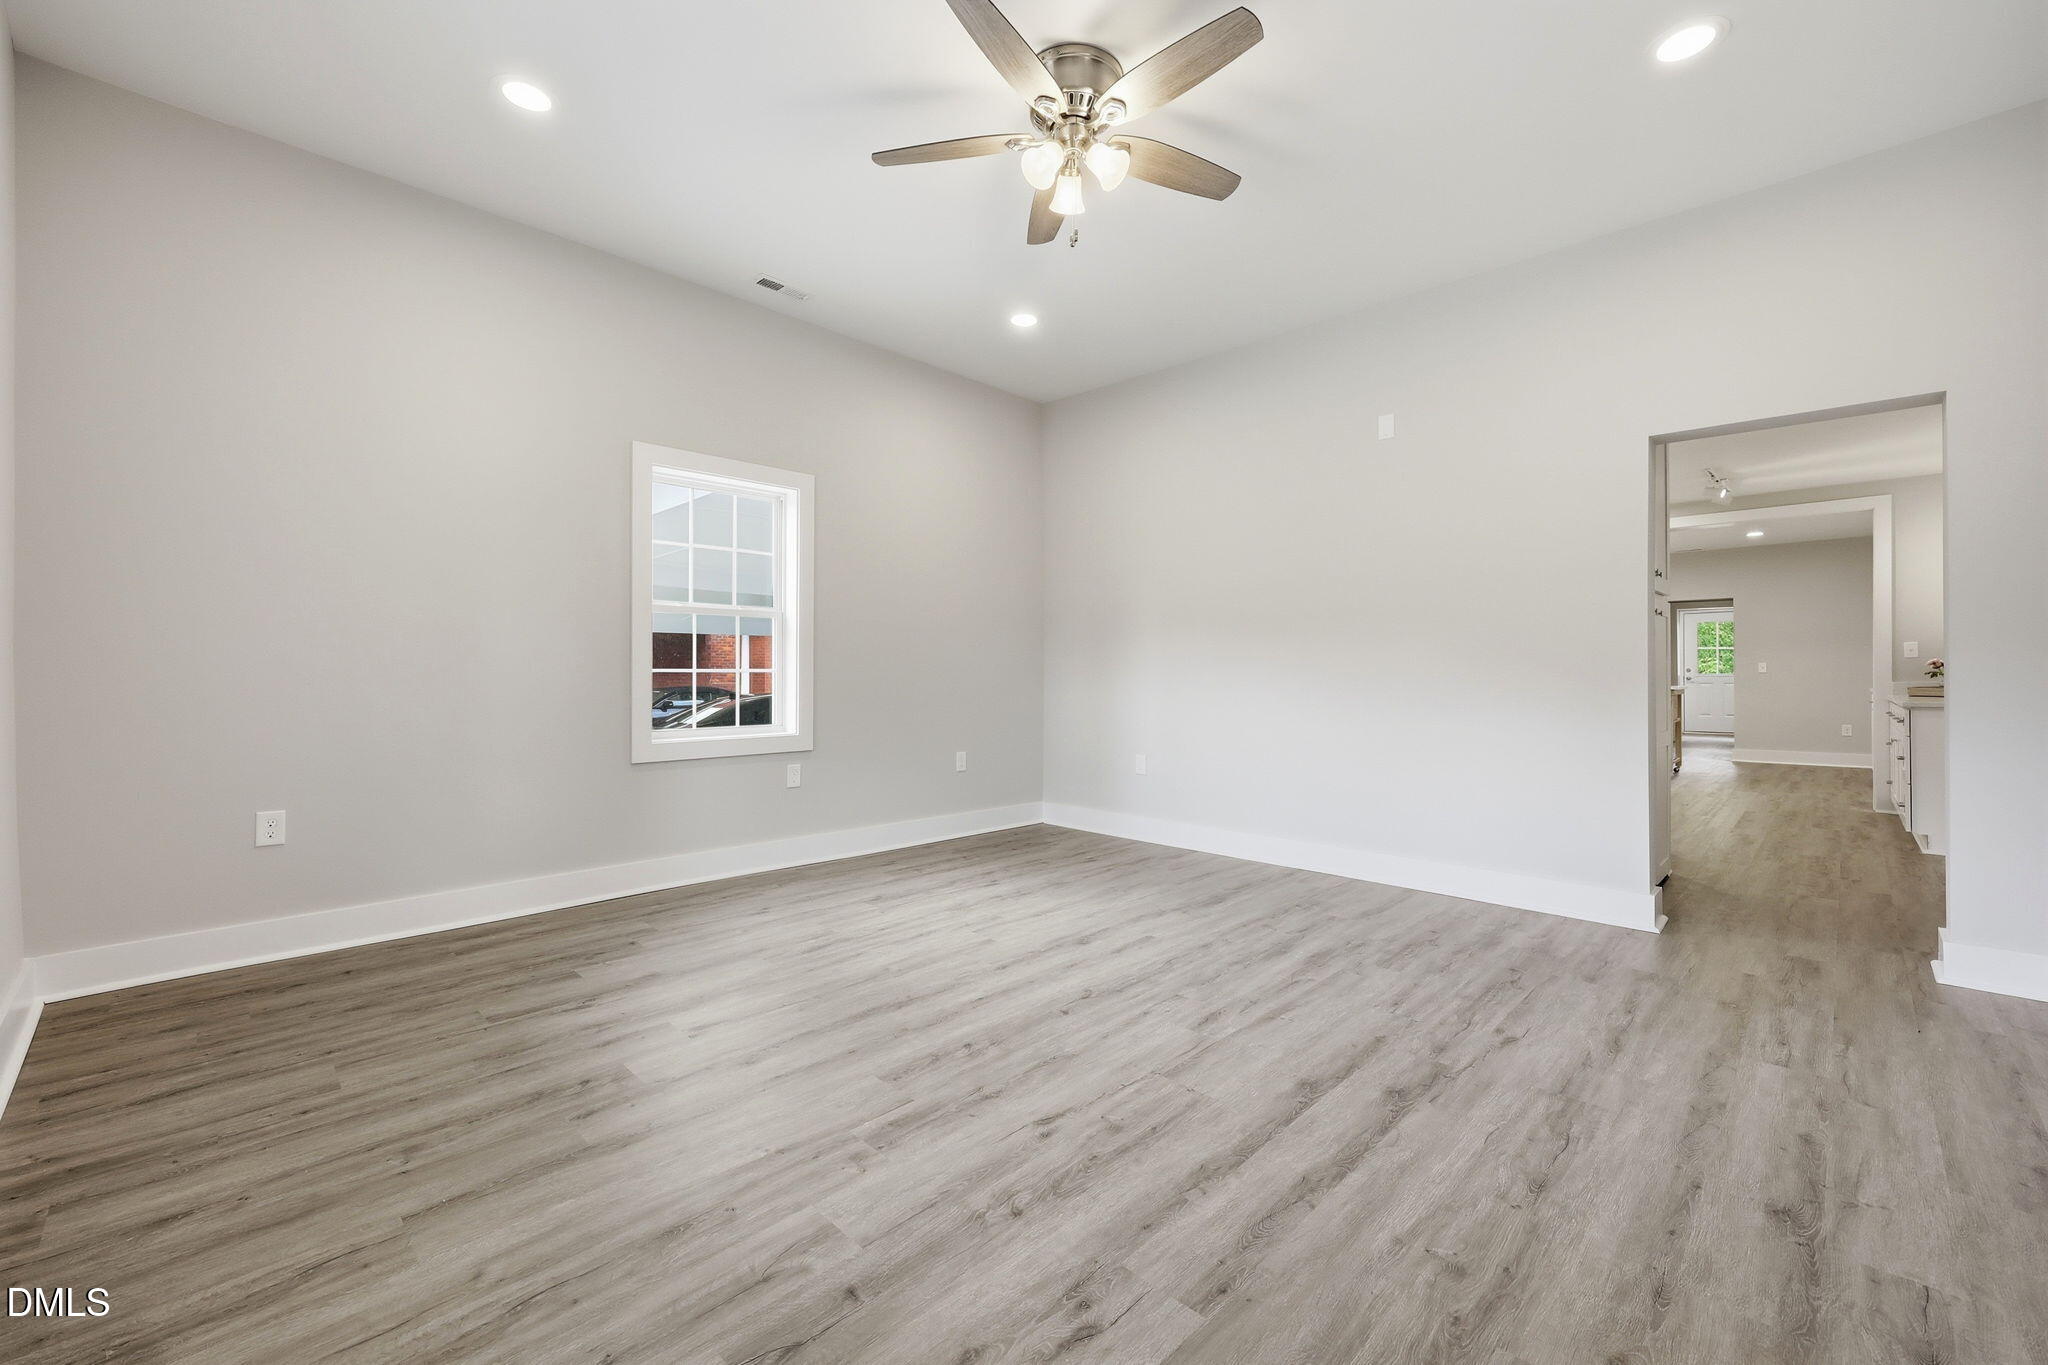
Living Room
Dimensions - 14.5 x 15.3Level - Main
Master Bedroom
Dimensions - 13.0 x 15.2Level - Main
Office
Dimensions - 15.7 x 6.11Level - Main
Save
Ask
Tour
Hide
Share
Exterior Features
Construction Details
Vinyl Siding
Exterior
Rain GuttersStorage
Fencing
None
Lot Features
Back YardCity LotCorner LotFew TreesFront YardLandscaped
Other Structures
Shed(s)
Patio And Porch
CoveredFront PorchPorch
Road Frontage
City Street
Roof
Shingle
Community Features
Community Features
NoneSuburbanSidewalks
Financing Terms Available
CashConventionalFHAUSDA LoanVA Loan
Roads
Paved
Schools
School District
Unknown
Elementary School
Johnston - Benson Elementary
Middle School
Johnston - Benson Middle
High School
Johnston - South Johnston High
Listing courtesy of Lauren Weathers of Ann Milton Realty
Listings that are marked with an icon are provided courtesy of the Triangle MLS, Inc. of North Carolina, Internet Data Exchange Database. Copyright 2026 Triangle MLS, Inc. of North Carolina. All rights reserved.
Last checked: 2026-10-08 12:04 AM UTC
Neighborhood & Commute
Source: Walkscore
Disclosure: Community information and market data powered by Constellation Data Labs. Information is deemed reliable but not guaranteed.


Did you know? You can invite friends and family to your search. They can join your search, rate and discuss listings with you.