
Save
Ask
Tour
Hide
$365,000
92 Days On Site
82 Coble Farms PlaceFuquay Varina, NC 27526
For Sale|Single Family Residence|Active
3
Beds
2
Total Baths
2
Full Baths
1,702
SqFt
$214
/SqFt
2022
Built
Subdivision:
Coble Farms
County:
Harnett
Call Now: 919-404-SHOW
Is this the listing for you? We can help make it yours.
919-404-SHOW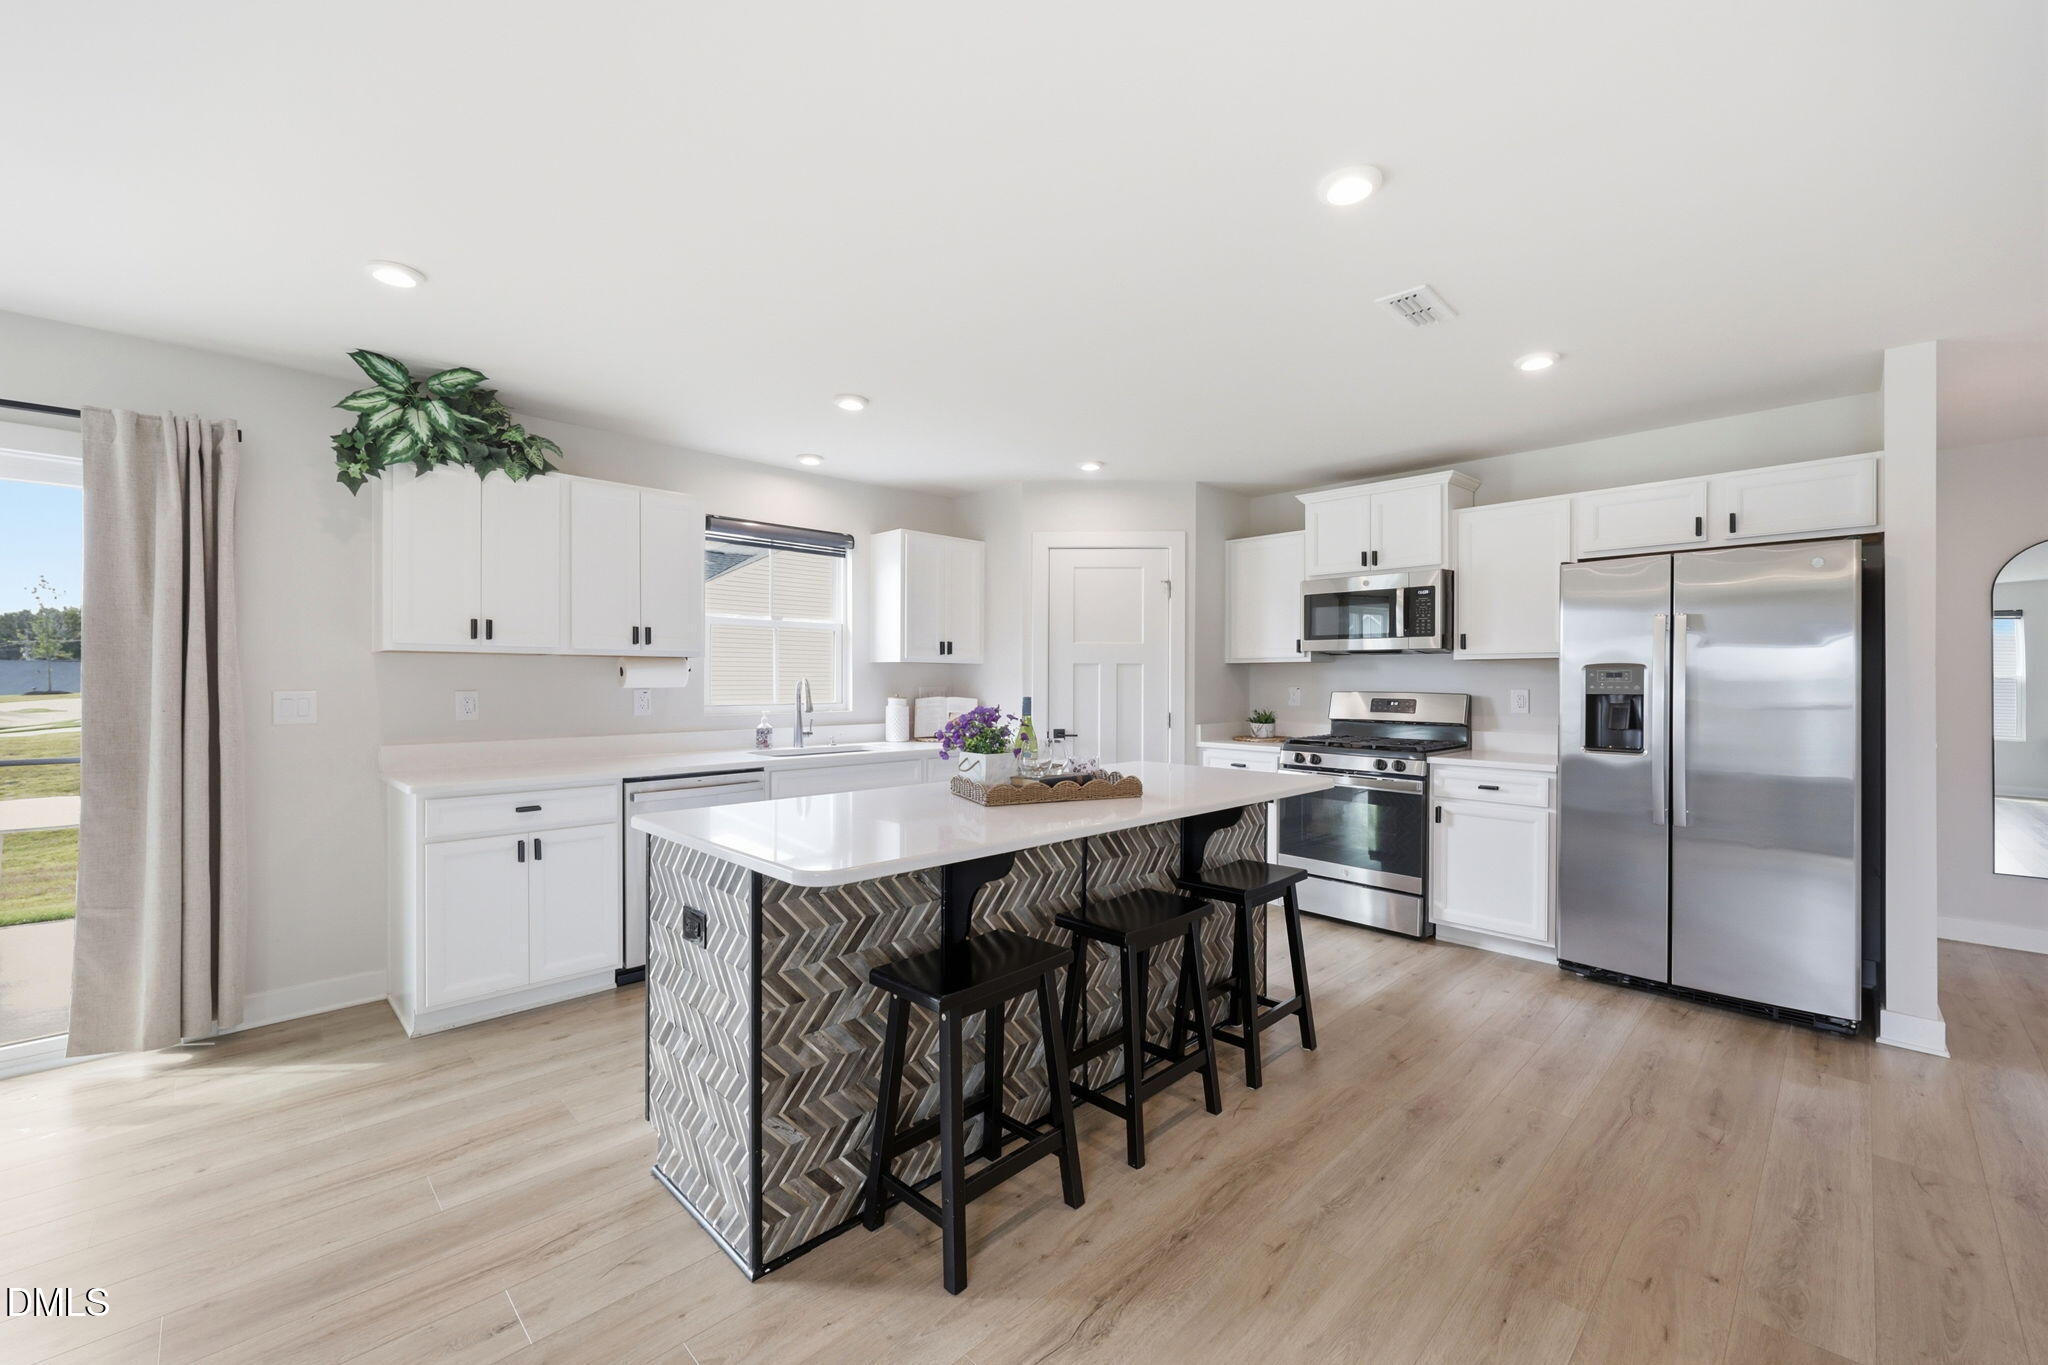
Save
Ask
Tour
Hide
Mortgage Calculator
Monthly Payment (Est.)
Enter an interest rate to see your estimated monthly payment.Calculator powered by Showcase IDX, a Constellation1 Company. Copyright ©2026 Information is deemed reliable but not guaranteed.
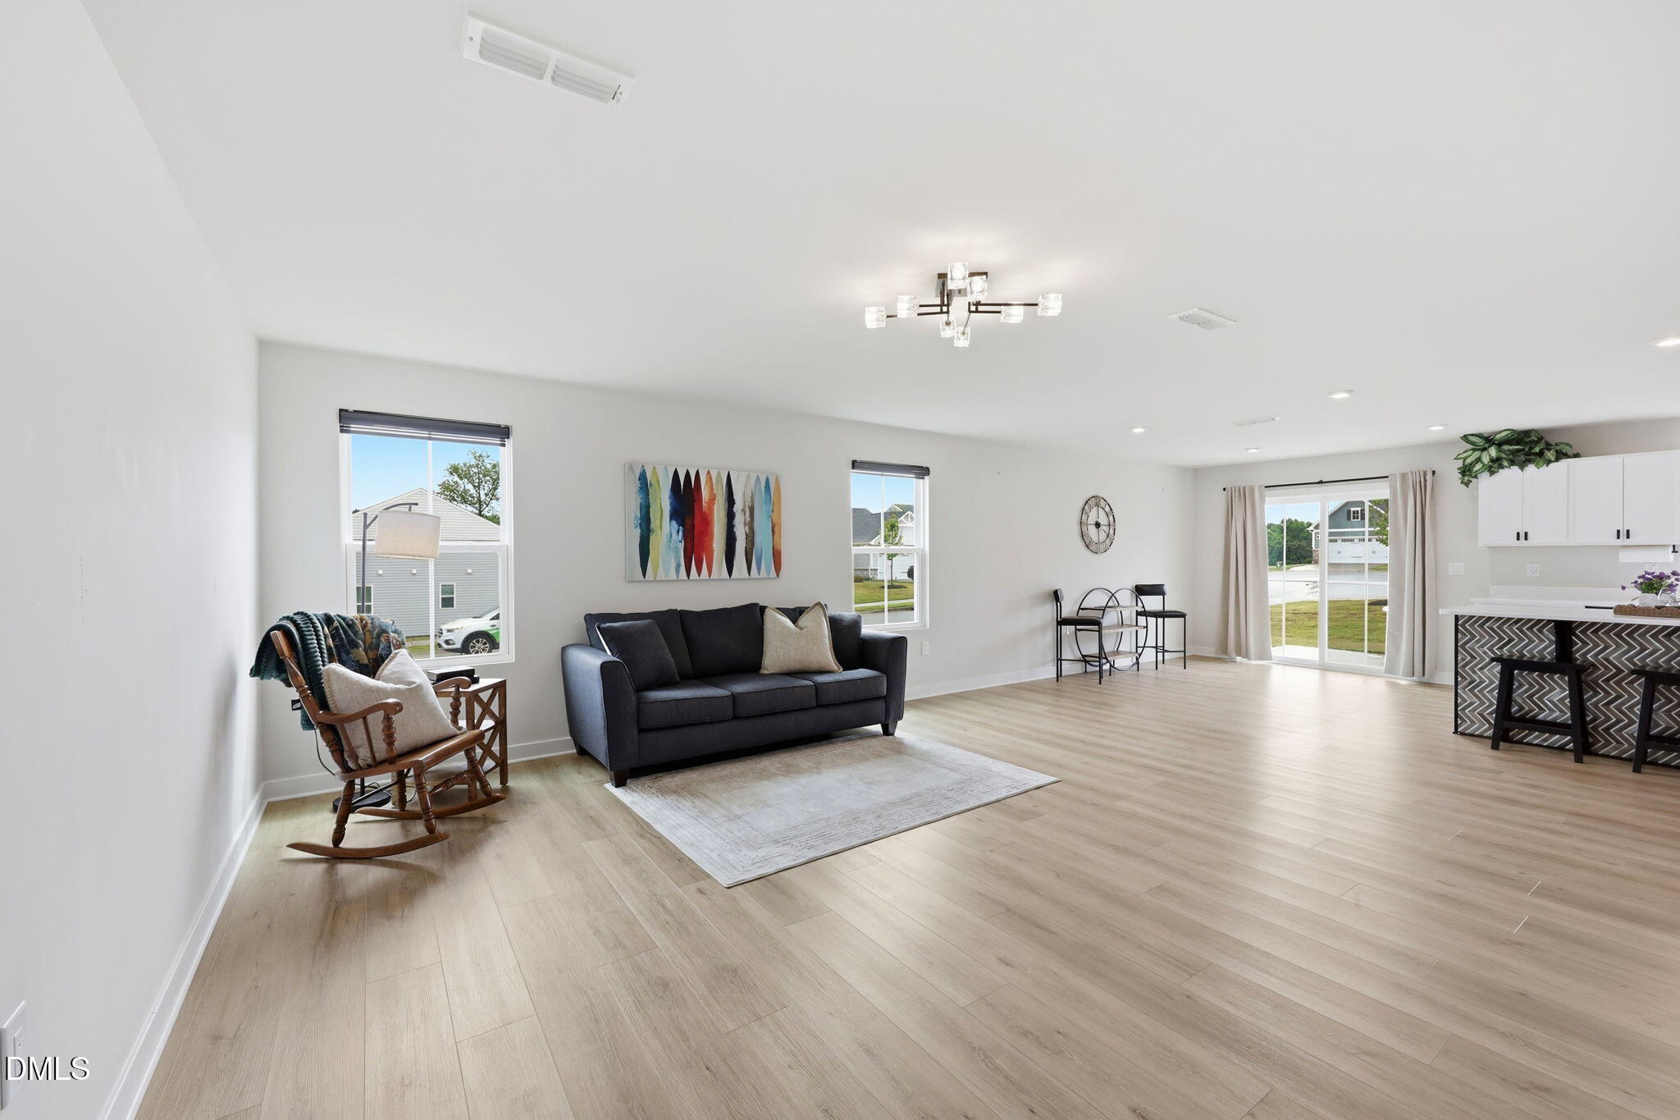
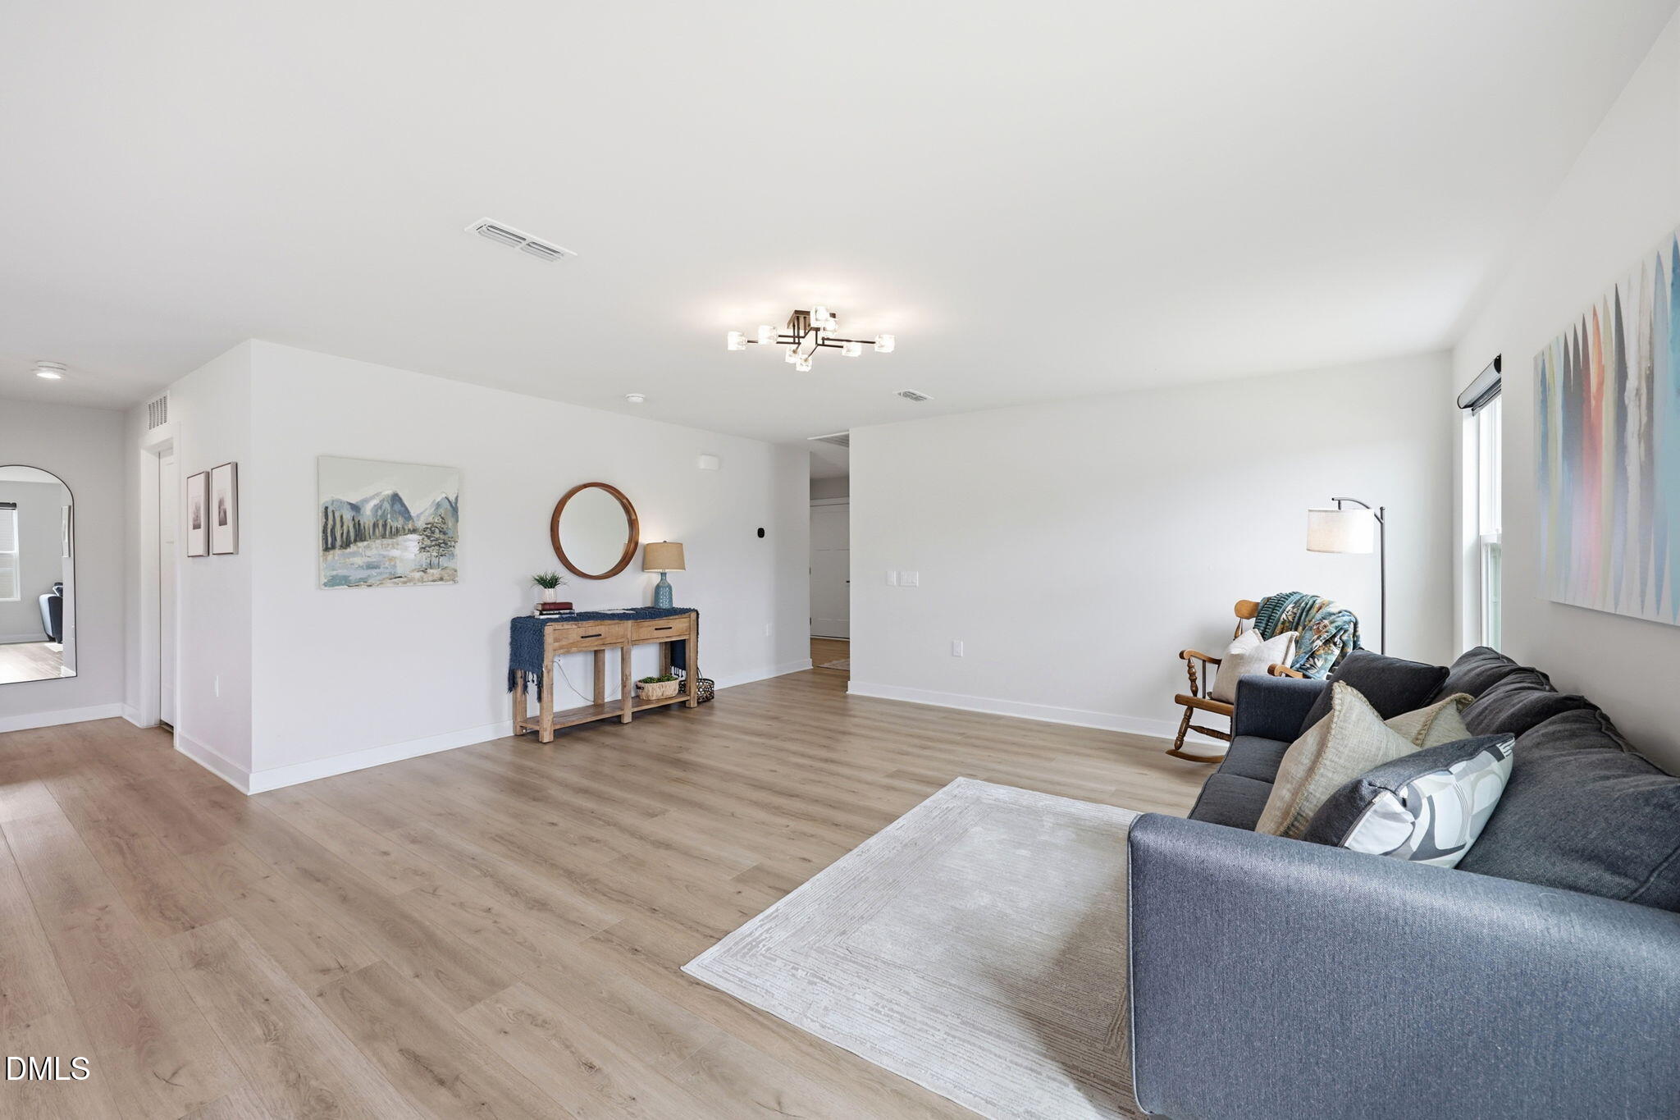
Welcome to this 3-bedroom, 2-bathroom single residence located in Coble Farms, Fuquay Varina, NC. Situated on a generous 8,276 square-foot lot, this home offers comfortable living space with the convenience of a 2-car garage. The thoughtful layout provides practical functionality for everyday living, with ample room both inside and out. This property presents an excellent opportunity for those seeking a solid residential foundation in an established community.
Save
Ask
Tour
Hide
Listing Snapshot
Price
$365,000
Days On Site
92 Days
Bedrooms
3
Inside Area (SqFt)
1,702 sqft
Total Baths
2
Full Baths
2
Partial Baths
N/A
Lot Size
0.19 Acres
Year Built
2022
MLS® Number
10175484
Status
Active
Property Tax
$4,469.88
HOA/Condo/Coop Fees
$115 monthly
Sq Ft Source
N/A
Friends & Family
Recent Activity
| 3 months ago | Listing first seen on site | |
| 3 months ago | Listing updated with changes from the MLS® |
General Features
Acres
0.19
Attached Garage
Yes
Disclosures
Seller Disclosure
Foundation
Slab
Garage
Yes
Garage Spaces
2
Levels
One
Parking
AttachedGarageDriveway
Property Sub Type
Single Family Residence
Security
Security System Leased
Sewer
Public Sewer
Special Circumstances
Standard
SqFt Above
1702
SqFt Total
1702
Style
Traditional
Water Source
Public
Zoning
R-6
Interior Features
Appliances
DisposalDishwasherFree-Standing Gas RangeRefrigeratorStainless Steel Appliance(s)
Cooling
Central Air
Flooring
TileVinyl
Heating
Central
Interior
Kitchen IslandOpen FloorplanRecessed LightingSmart ThermostatWalk-In Closet(s)Master DownstairsHigh Speed Internet
Laundry Features
Laundry Room
Main Level Bedrooms
3
Window Features
DrapesDouble Pane WindowsWindow Coverings
Master Bedroom
Level - Main
Save
Ask
Tour
Hide
Exterior Features
Construction Details
Vinyl Siding
Exterior
Rain Gutters
Lot Features
Corner Lot
Roof
Shingle
Windows/Doors
DrapesDouble Pane WindowsWindow Coverings
Community Features
Association Amenities
Jogging PathLandscapingMaintenance Grounds
Association Fee
$115.0
Association Fee Frequency
Monthly
Community Features
CurbsStreet LightsSidewalks
Financing Terms Available
1031 ExchangeCashConventionalFHAVA Loan
Schools
School District
Unknown
Elementary School
Harnett - Angier Elementary
Middle School
Harnett - Harnett Central Middle
High School
Harnett - Harnett Central High
Listing courtesy of Angie Howe of Choice Residential Real Estate

Listings that are marked with an icon are provided courtesy of the Triangle MLS, Inc. of North Carolina, Internet Data Exchange Database. Copyright 2026 Triangle MLS, Inc. of North Carolina. All rights reserved.
Last checked: 2026-09-21 02:40 PM UTC
Listings that are marked with an icon are provided courtesy of the Triangle MLS, Inc. of North Carolina, Internet Data Exchange Database. Copyright 2026 Triangle MLS, Inc. of North Carolina. All rights reserved.
Last checked: 2026-09-21 02:40 PM UTC
Neighborhood & Commute
Source: Walkscore
Disclosure: Community information and market data powered by Constellation Data Labs. Information is deemed reliable but not guaranteed.
Save
Ask
Tour
Hide
Did you know? You can invite friends and family to your search. They can join your search, rate and discuss listings with you.