
2912 Gretmar DriveDurham, NC 27705
Mortgage Calculator
Monthly Payment (Est.)
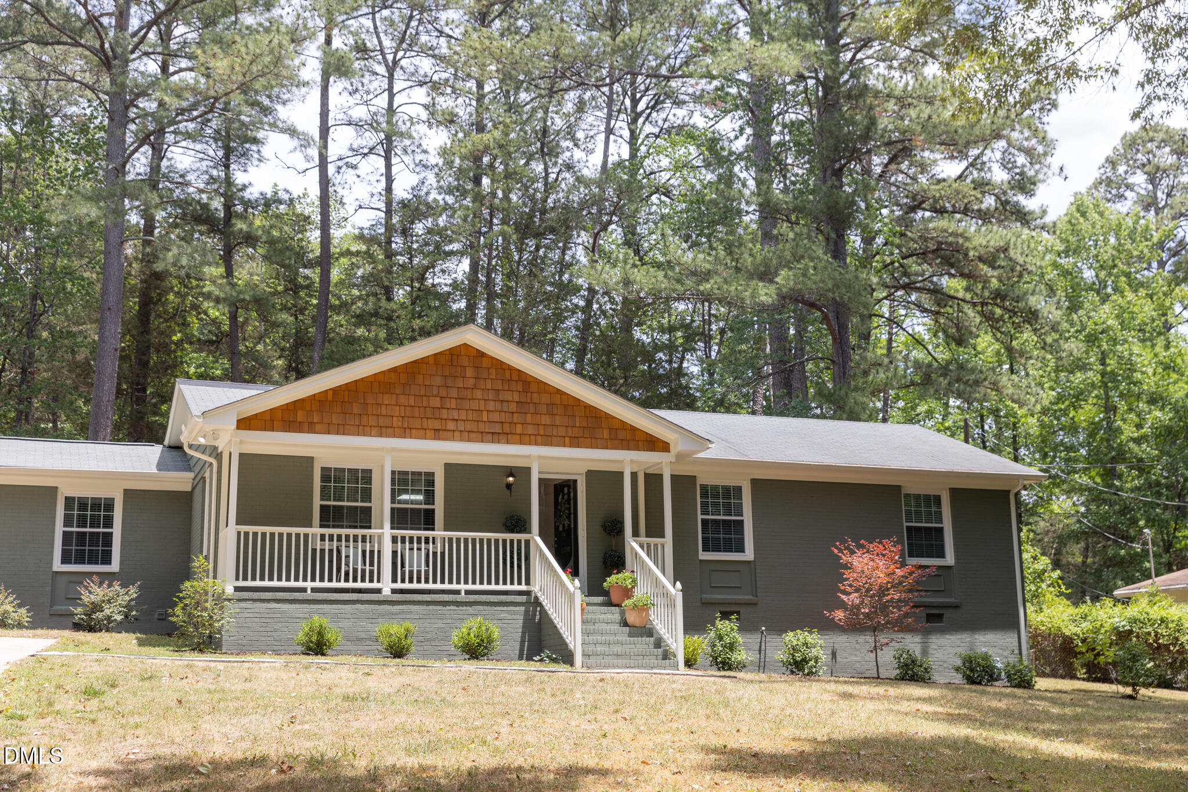
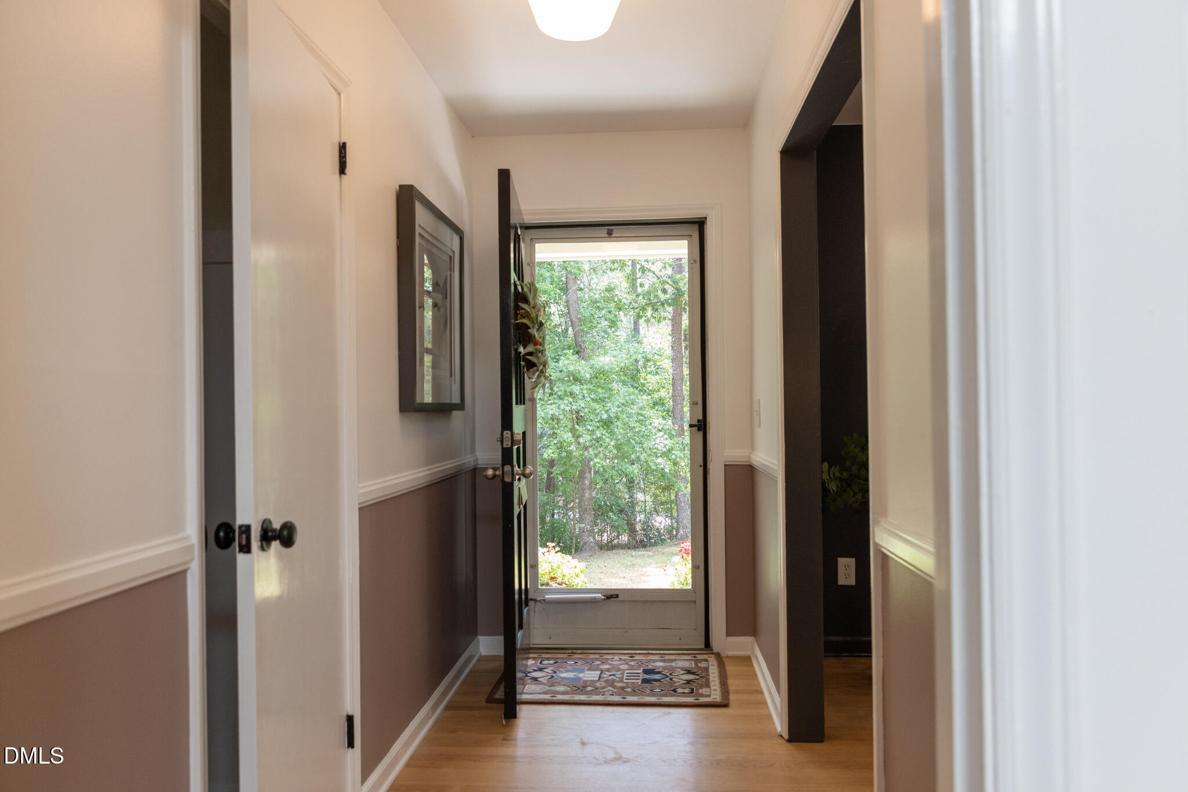
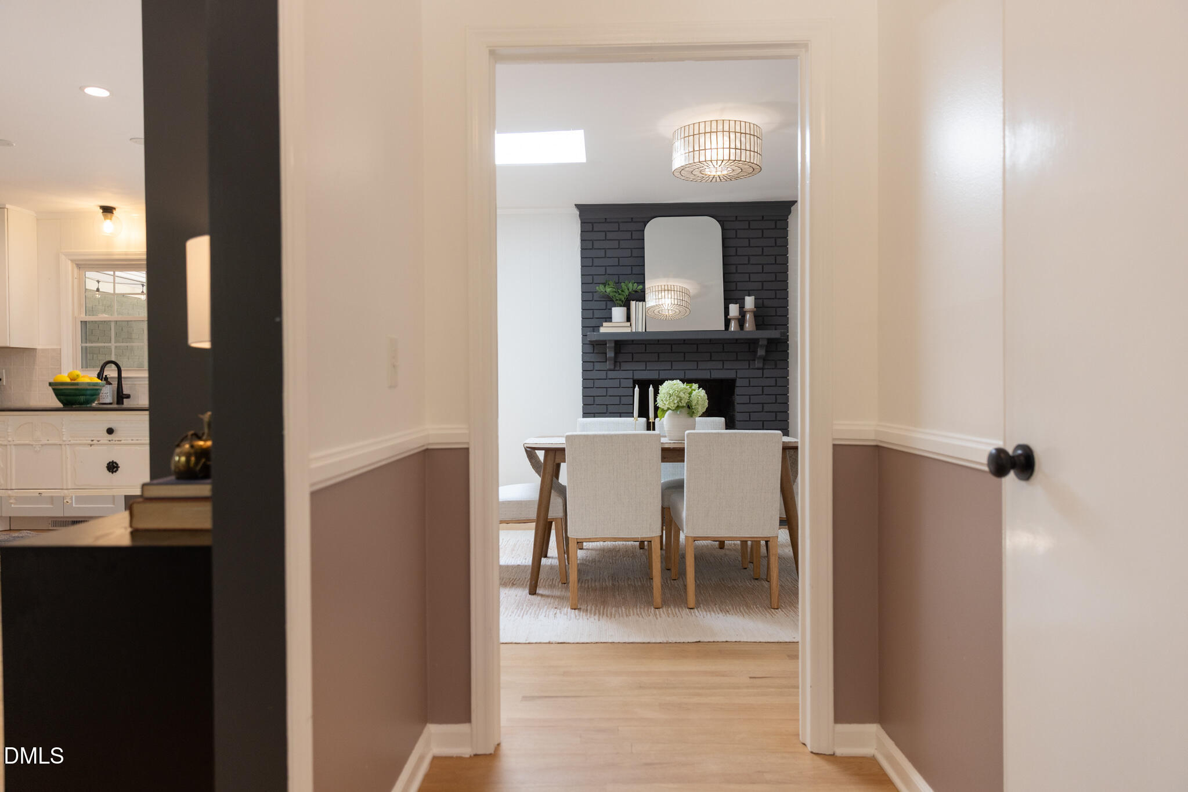
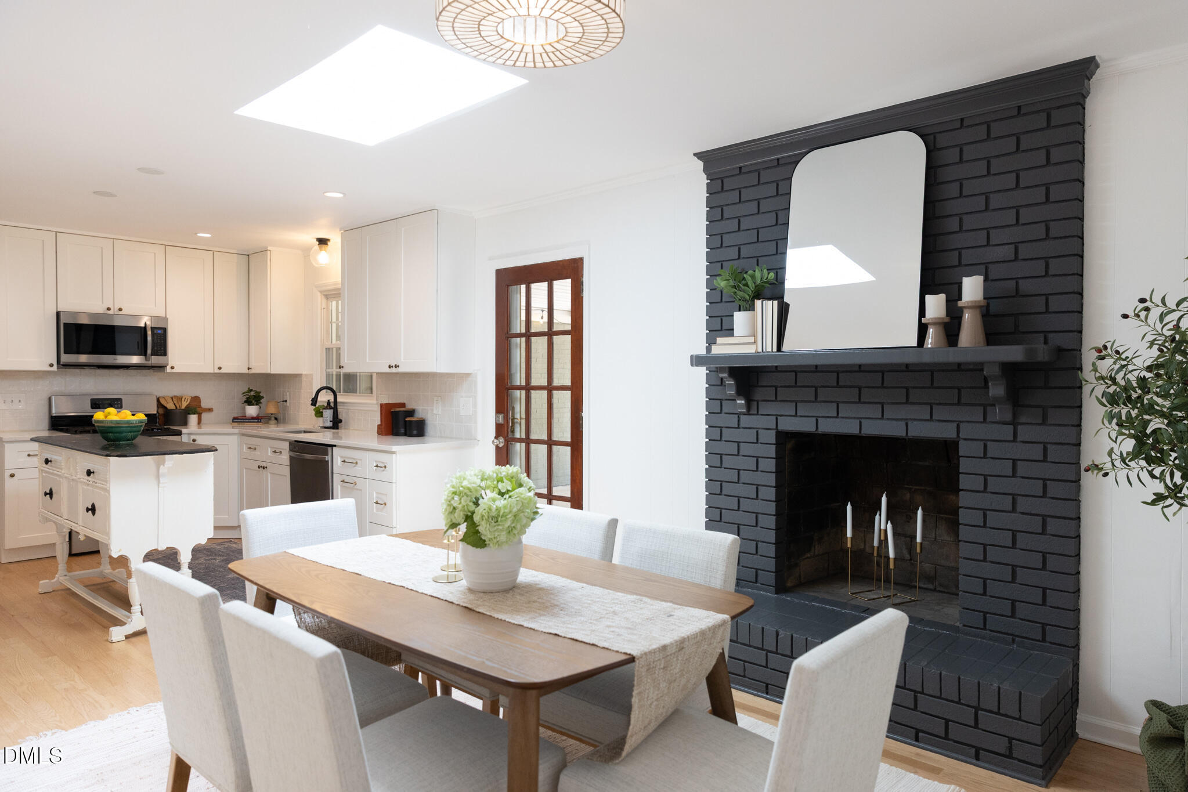
$3,125If you have been waiting for a home that feels settled, private, and move in ready, this might just be it! Tucked at the end of a quiet cul de sac street, this updated ranch sits on over an acre of wooded, private land just minutes from Duke University, Duke Hospital, and Durham Academy. The location does something rare in this market: it gives you the calm of a tucked away setting without sacrificing a quick, easy commute to the places that matter most. Step inside and you will find true one level living, thoughtfully refreshed throughout. The open kitchen, dining, and living spaces flow together around a brick fireplace, with white shaker cabinetry, quartz countertops, stainless appliances, a skylight, and warm hardwood floors tying it all together. A custom mudroom bench and a charming laundry room add the kind of everyday function that makes a house actually work for the way you live. With four bedrooms and three full baths, there is room for a home office, a guest suite, or a growing family without anyone feeling on top of each other. The brand new primary suite is the heart of the updates and worth the walk to the back of the home. It is a spacious retreat with a beautifully tiled walk in shower and oak vanity. Next to the master suite is a flex room that could just as easily be a family room for movie nights as a study or home office. The rest of the bedrooms offer the charm of original hardwood floors and crown molding, and the hall bath has been updated to reflect the character of the home as well. Outside is where this property really sets itself apart. The fenced backyard backs up to mature pines and gives you space to breathe, play, and host. A covered back porch invites slow mornings and shaded afternoons, while the custom stone patio with its built-in seating wall and fire pit is made for gathering friends and family on cool Carolina evenings. Add in the attached garage that has been prewired for an EV charger, and this property checks all the boxes. Whether you are looking to cut your commute and come home to peace and quiet, someone ready to downsize into easy one level living, or a family drawn to the room to roam and the proximity to top schools, this home fits your needs.
| 2 weeks ago | Listing updated with changes from the MLS® | |
| 3 weeks ago | Status changed to Pending | |
| 3 weeks ago | Listing first seen on site |

Listings that are marked with an icon are provided courtesy of the Triangle MLS, Inc. of North Carolina, Internet Data Exchange Database. Copyright 2026 Triangle MLS, Inc. of North Carolina. All rights reserved.
Last checked: 2026-07-12 10:26 PM UTC