
Save
Ask
Tour
Hide
$194,900
93 Days On Site
5604 H Falls Of Neuse RoadRaleigh, NC 27609
For Sale|Condominium|Active
2
Beds
2
Total Baths
2
Full Baths
946
SqFt
$206
/SqFt
1972
Built
Subdivision:
The Falls Condominiums
County:
Wake
Call Now: 919-404-SHOW
Is this the listing for you? We can help make it yours.
919-404-SHOW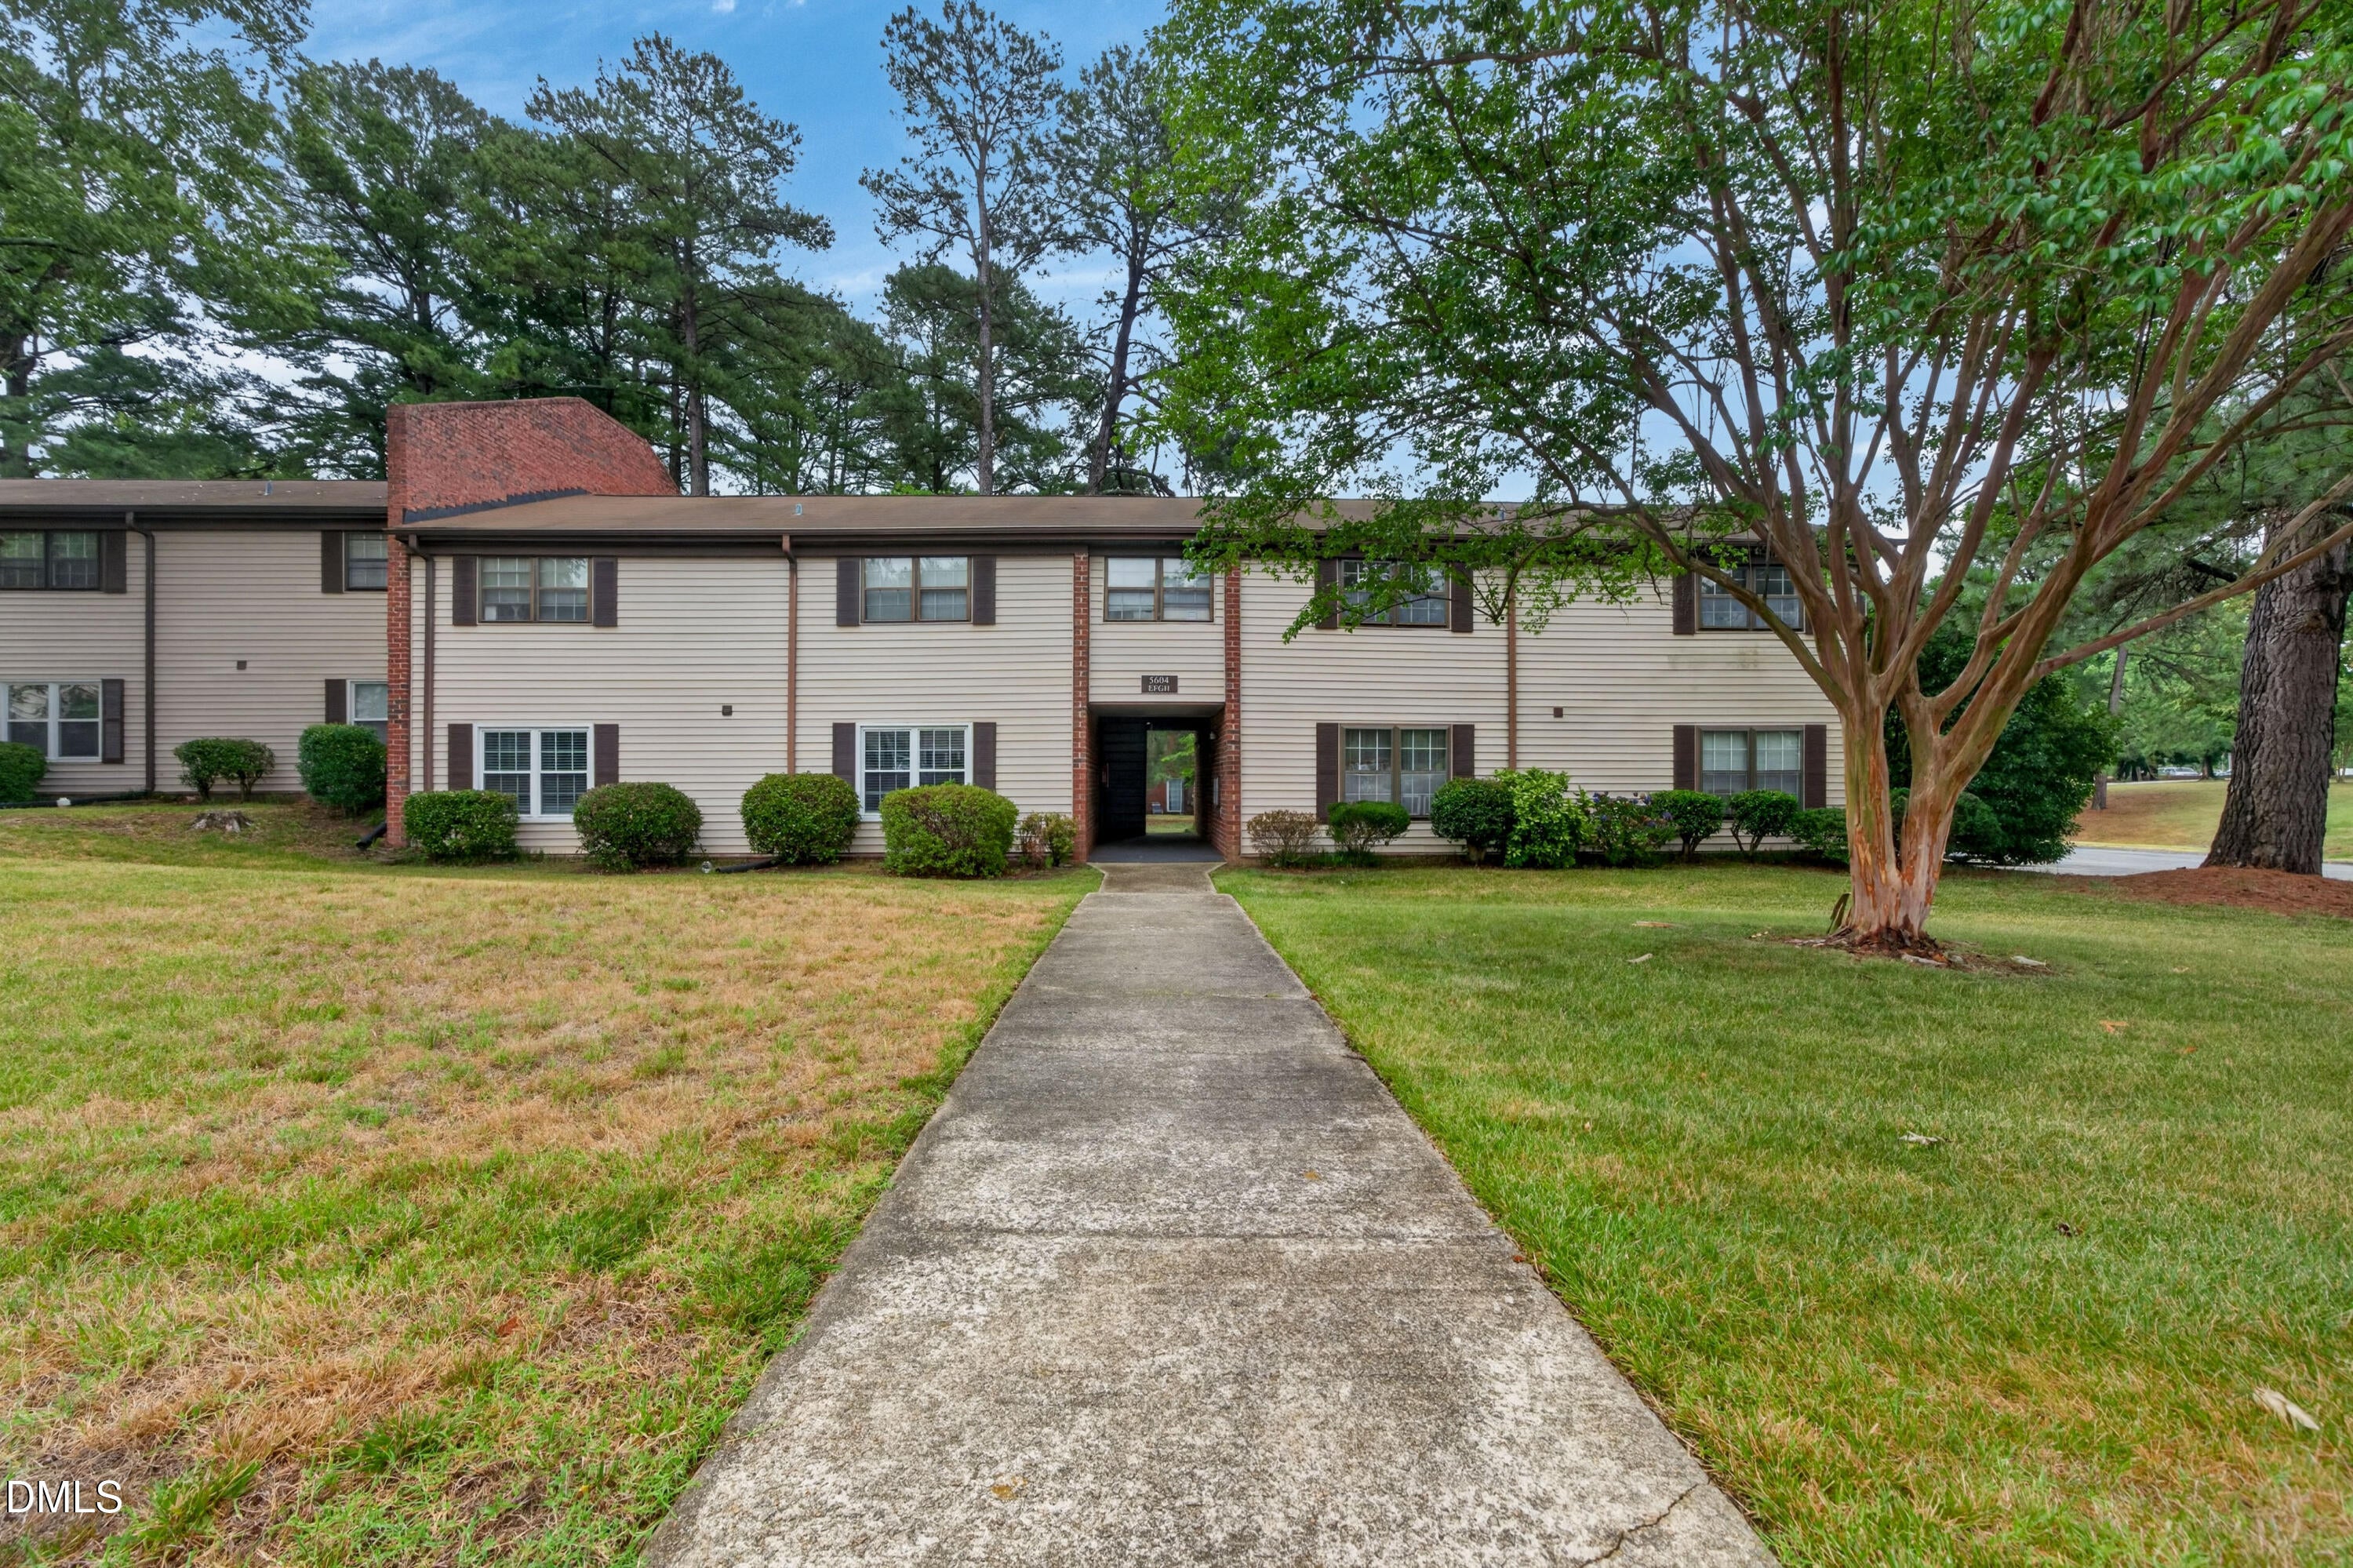
Save
Ask
Tour
Hide
Mortgage Calculator
Monthly Payment (Est.)
Enter an interest rate to see your estimated monthly payment.Calculator powered by Showcase IDX, a Constellation1 Company. Copyright ©2026 Information is deemed reliable but not guaranteed.
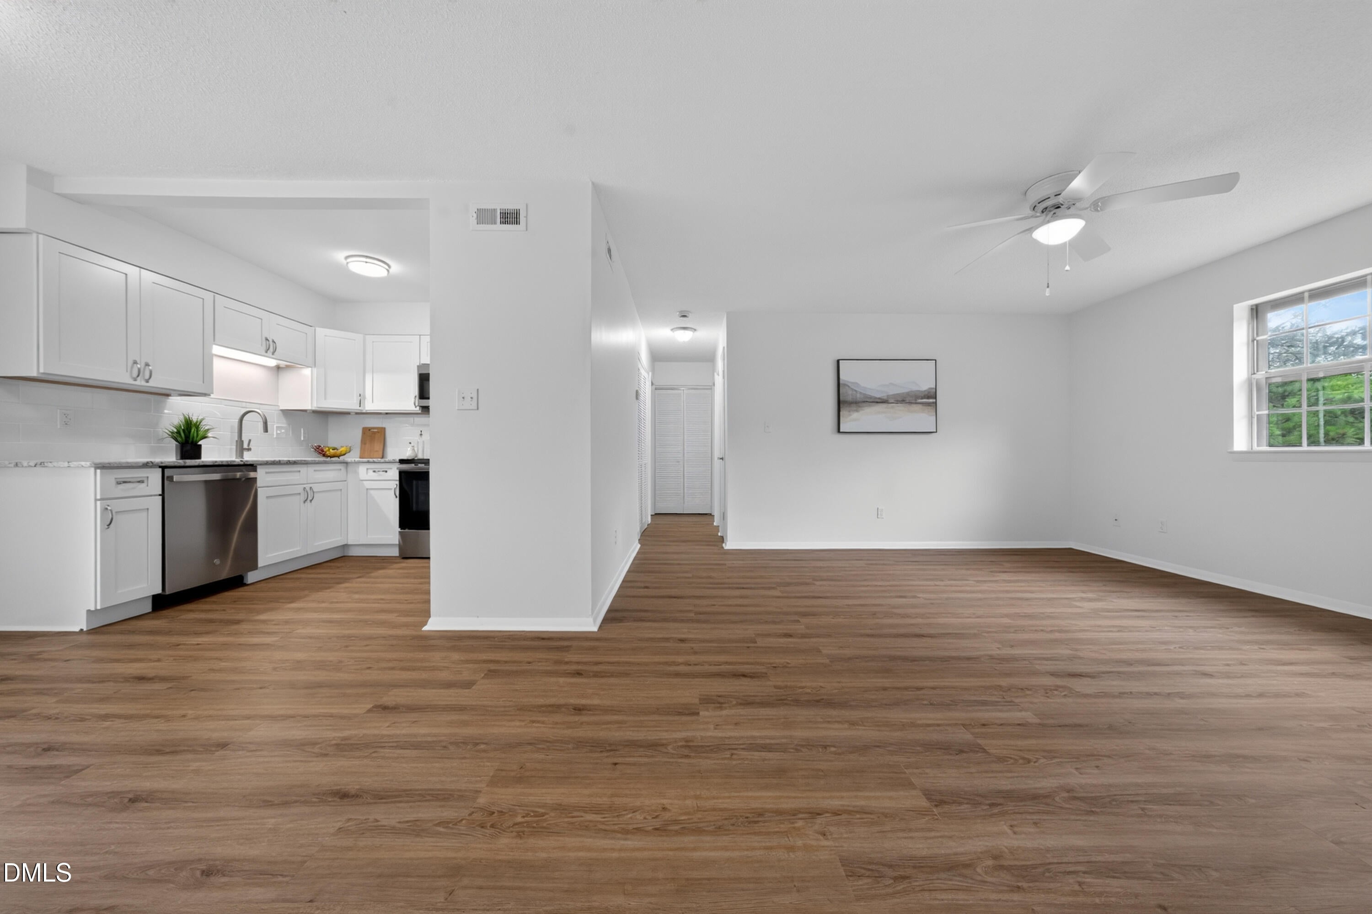
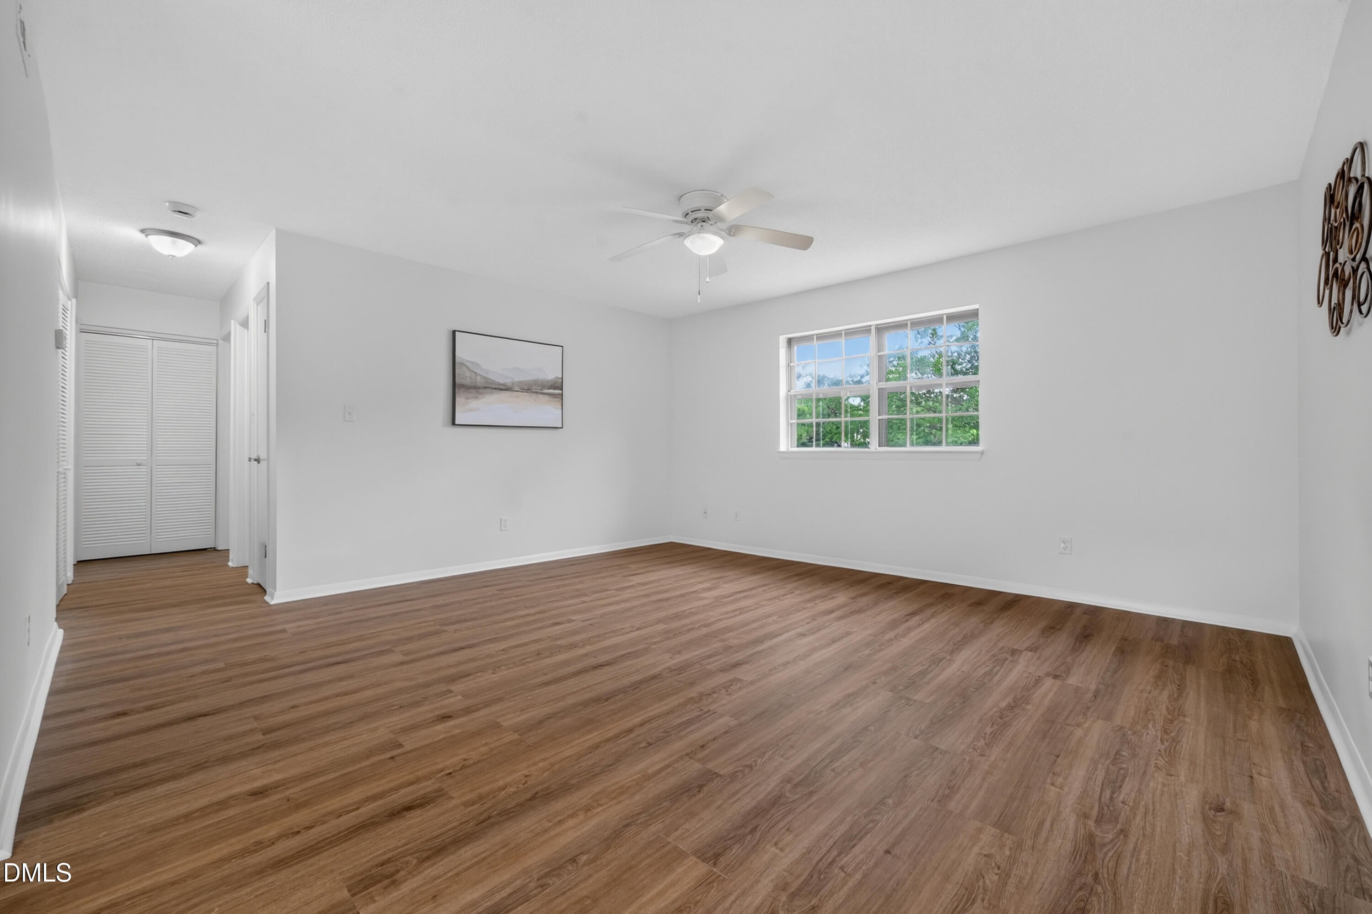
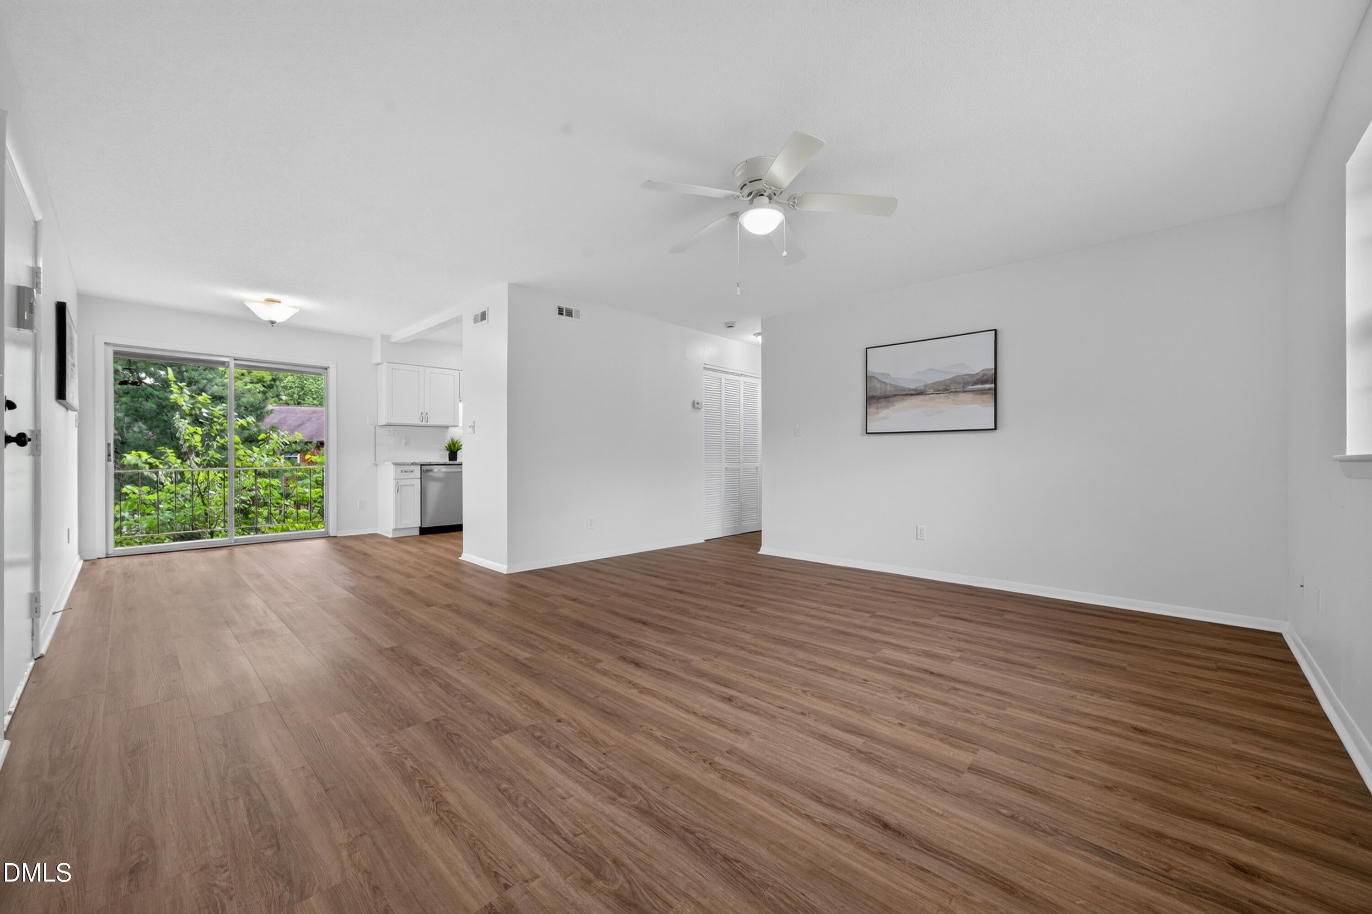
Great location! Affordable, Beautiful 2 bedroom, 2 full bathrooms unit. Open kitchen to dinning room. Kitchen boasts NEW shaker cabinets, tile backsplash , granite counters, and stainless steel appliances. This home has NEW LVP flooring, fresh paint, lighting and ceiling fans in bedrooms. Both bathrooms are newly renovated with NEW vanities, flooring, tub / shower, plus much more! Conveniently located to shopping bus service, restaurants, downtown Raleigh, 440 and 540. HOA includes community pool, water & sewer, trash removal, and parking lot with guest parking.
Save
Ask
Tour
Hide
Listing Snapshot
Price
$194,900
Days On Site
93 Days
Bedrooms
2
Inside Area (SqFt)
946 sqft
Total Baths
2
Full Baths
2
Partial Baths
N/A
Lot Size
N/A
Year Built
1972
MLS® Number
10175474
Status
Active
Property Tax
$1,146.49
HOA/Condo/Coop Fees
$210.15 monthly
Sq Ft Source
N/A
Friends & Family
Recent Activity
| 3 months ago | Listing first seen on site | |
| 3 months ago | Listing updated with changes from the MLS® |
General Features
Foundation
Slab
Levels
One
Parking Spaces
1
Property Sub Type
Condominium
Security
Smoke Detector(s)
Sewer
Public Sewer
Special Circumstances
Standard
SqFt Above
946
SqFt Total
946
Style
Traditional
Utilities
Electricity Connected
Water Source
Public
Interior Features
Appliances
DryerDishwasherElectric RangeFree-Standing Electric RangeFree-Standing RefrigeratorFree-Standing RangeMicrowaveRangeRefrigeratorStainless Steel Appliance(s)WasherWasher/Dryer Stacked
Cooling
Central AirElectric
Flooring
Vinyl
Interior
Ceiling Fan(s)Open FloorplanRecessed LightingStone CountersWalk-In Closet(s)
Laundry Features
Laundry ClosetInside
Bedroom 2
Dimensions - 11.5 x 12.5Level - Second
Dining Room
Dimensions - 8.2 x 10.6Level - Second
Kitchen
Dimensions - 7.8 x 10.2Level - Second
Living Room
Dimensions - 14.9 x 15.9Level - Second
Master Bedroom
Dimensions - 12.5 x 13.7Level - Second
Other
Dimensions - 5.0 x 10.0Level - SecondDescription - Covered Balcony
Save
Ask
Tour
Hide
Exterior Features
Construction Details
Brick
Exterior
Balcony
Patio And Porch
CoveredPatio
Roof
Shingle
Community Features
Association Fee
$210.15
Association Fee Frequency
Monthly
Senior Community
Yes
Financing Terms Available
CashConventionalFHAVA Loan
Schools
School District
Unknown
Elementary School
Wake - Millbrook Elementary
Middle School
Wake - East Millbrook Middle
High School
Wake - Millbrook High
Listing courtesy of Ezio Mariani of Wieland Properties, Inc.

Listings that are marked with an icon are provided courtesy of the Triangle MLS, Inc. of North Carolina, Internet Data Exchange Database. Copyright 2026 Triangle MLS, Inc. of North Carolina. All rights reserved.
Last checked: 2026-09-21 10:20 PM UTC
Listings that are marked with an icon are provided courtesy of the Triangle MLS, Inc. of North Carolina, Internet Data Exchange Database. Copyright 2026 Triangle MLS, Inc. of North Carolina. All rights reserved.
Last checked: 2026-09-21 10:20 PM UTC
Neighborhood & Commute
Source: Walkscore
Disclosure: Community information and market data powered by Constellation Data Labs. Information is deemed reliable but not guaranteed.
Save
Ask
Tour
Hide
Did you know? You can invite friends and family to your search. They can join your search, rate and discuss listings with you.