Save
Ask
Tour
Hide
Share
$660,000
22 Days On Site

209 Halpen Drive
Cary, NC 27513

For Sale|Single Family Residence|Active
3
Beds
3
Total Baths
2
Full Baths
1
Partial Bath
2,064
SqFt
$320
/SqFt
1995
Built
Subdivision:
Preston
County:
Wake
Call Now: 919-404-SHOW
Is this the listing for you? We can help make it yours.
919-404-SHOW
Upcoming Open Houses
Mon, Jul 13, 4:00 PM - 6:00 PM
Tue, Jul 14, 4:00 PM - 6:00 PM
Wed, Jul 15, 4:00 PM - 6:00 PM
Thu, Jul 16, 4:00 PM - 6:00 PM
Fri, Jul 17, 4:00 AM - 6:00 PM
209 Halpen Drive209 Halpen Drive209 Halpen Drive209 Halpen Drive
Save
Ask
Tour
Hide
Share

Mortgage Calculator

Monthly Payment (Est.)

$3,011
Calculator powered by Showcase IDX, a Constellation1 Company. Copyright ©2026 Information is deemed reliable but not guaranteed.

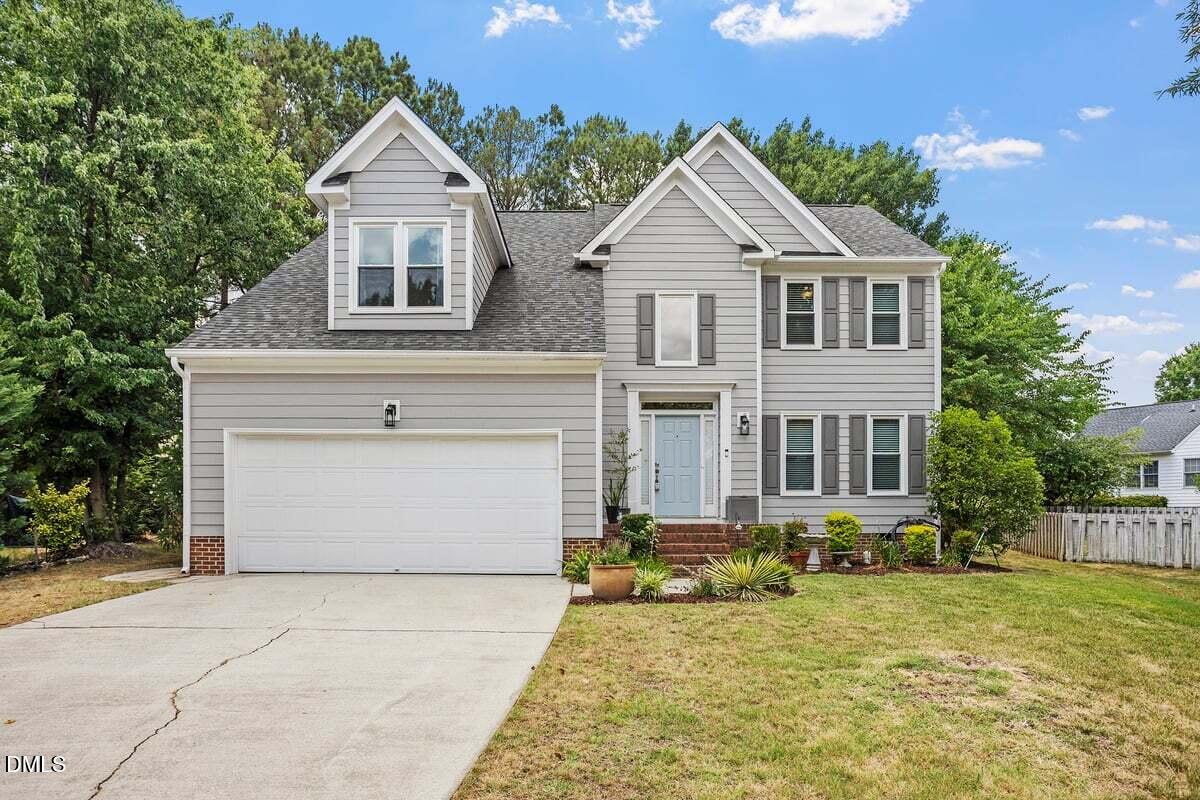
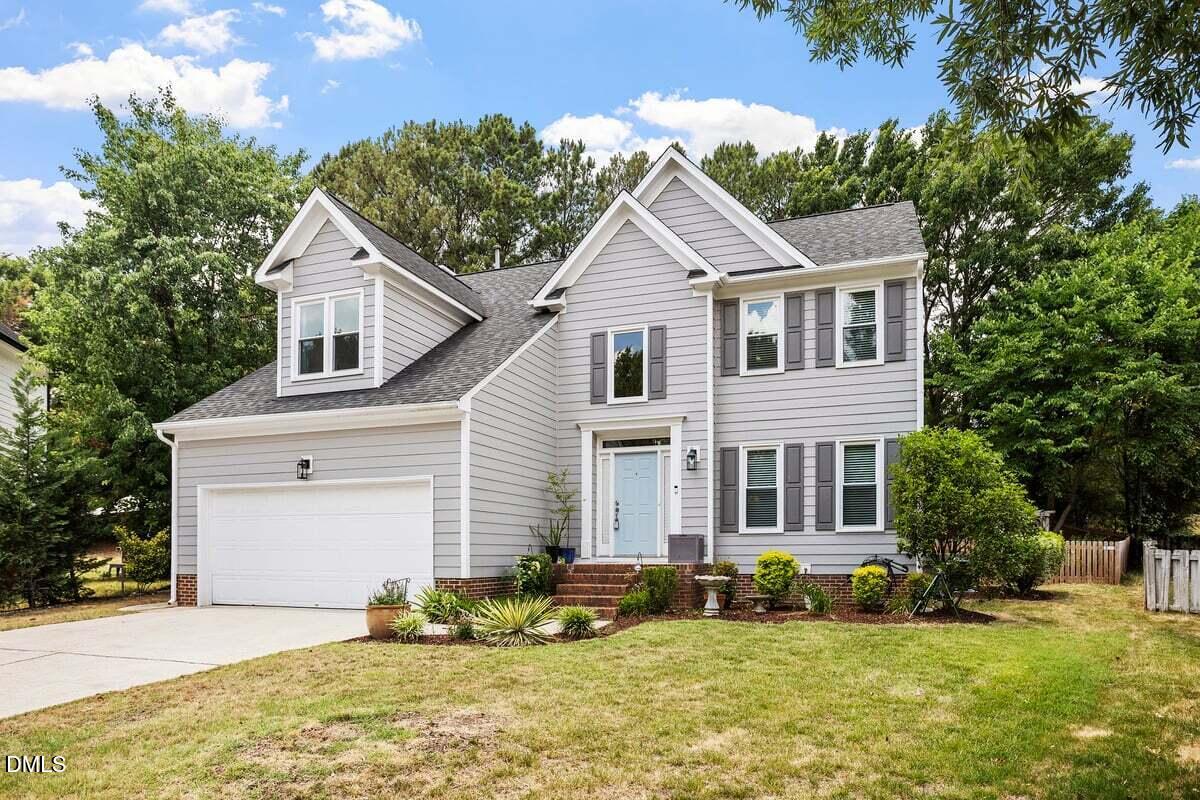
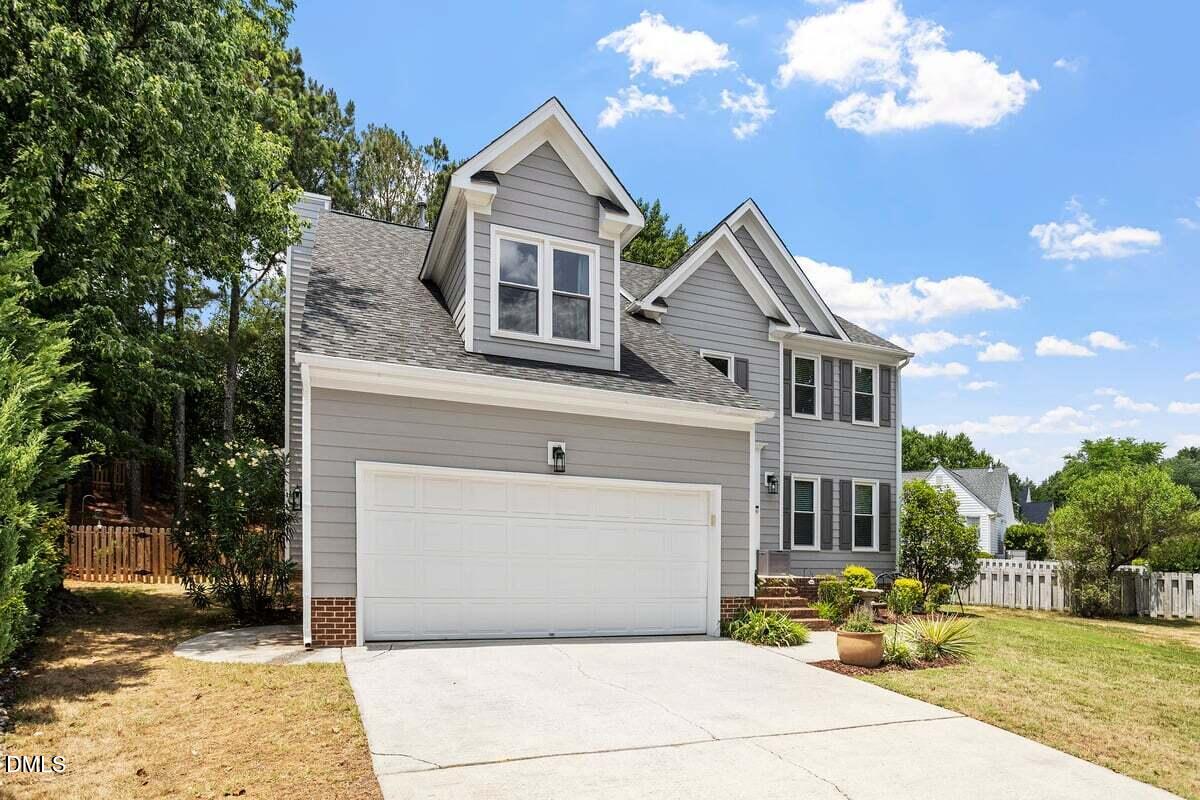
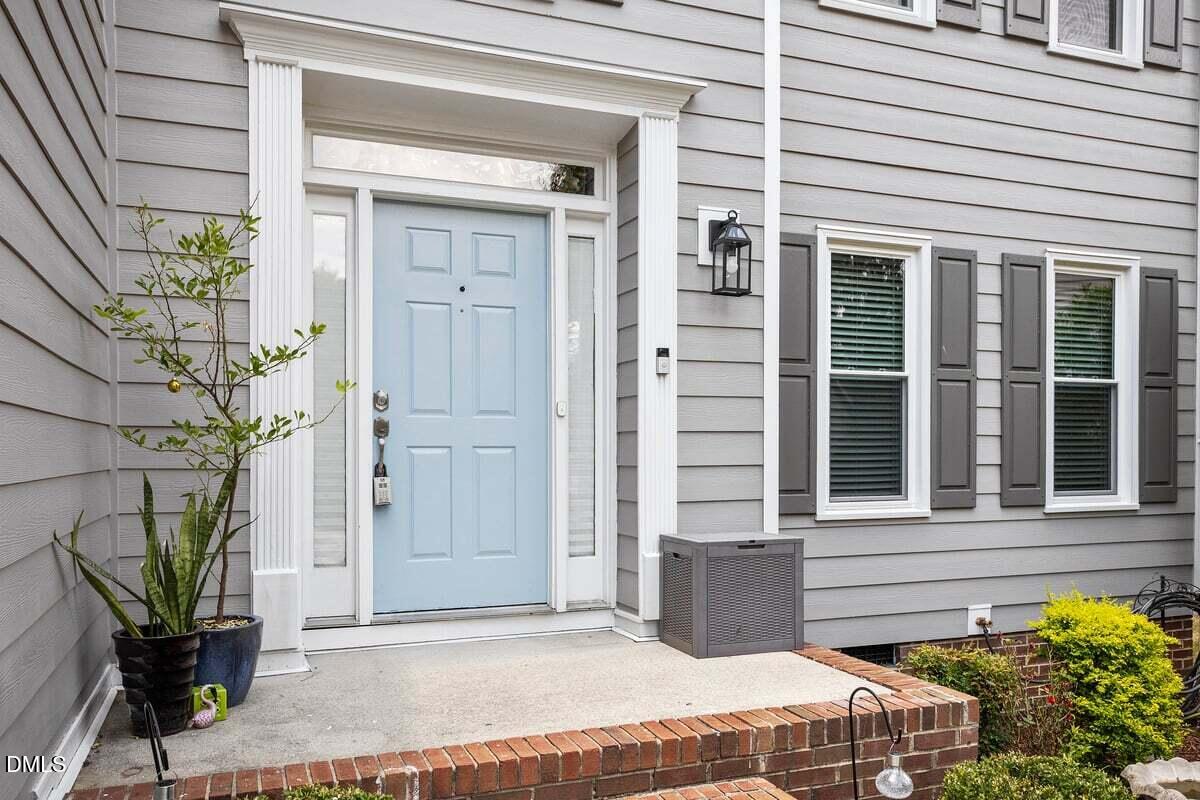
New HVAC July 2026, Fiber cement, New windows 2024, must see Welcome to Prestonwood Country Club living at its finest! This beautifully updated home offers the perfect blend of comfort, style, and convenience in one of the Triangle's most sought-after communities. Built in 1995 and thoughtfully enhanced, this spacious home features 3 bedrooms, a large bonus room, formal living and dining rooms, a bright eat-in kitchen, and a comfortable family room designed for everyday living and entertaining. Recent upgrades include stunning quartz countertops, designer tile backsplash, updated cabinetry, new toilets, windows, and durable fiber cement siding for lasting curb appeal and peace of mind. The fenced backyard provides a private outdoor retreat perfect for relaxing, gardening, pets, or entertaining guests. Ideally located just minutes from premier shopping, dining, parks, and everyday conveniences, with easy access to major highways and only 15 minutes from Raleigh-Durham International Airport. Enjoy the lifestyle, amenities, and convenience that make Prestonwood Country Club one of Cary's most desirable addresses. Separate Membershio for Prestonwood Country Club Don't miss this exceptional opportunity to own an updated home in a prime location with space for everyone to live, work, and play!

Save
Ask
Tour
Hide
Share
Listing Snapshot
Price 
$660,000
Days On Site 
22 Days
Bedrooms 
3
Inside Area (SqFt) 
2,064 sqft
Total Baths 
3
Full Baths 
2
Partial Baths 
1
Lot Size 
0.28 Acres
Year Built 
1995
MLS® Number 
10175464
Status 
Active
Property Tax 
$5,305.78
HOA/Condo/Coop Fees 
$37.5 monthly
Sq Ft Source 
N/A
Friends & Family
Recent Activity
8 hours agoListing updated with changes from the MLS®
10 hours agoPrice changed to $660,000
3 weeks agoListing first seen on site
General Features
Acres 
0.28
Attached Garage 
Yes
Garage 
Yes
Garage Spaces 
2
Levels 
Two
Parking 
Attached
Property Condition 
Updated/Remodeled
Property Sub Type 
Single Family Residence
Sewer 
Public Sewer
SqFt Above 
2064
SqFt Total 
2064
Style 
TraditionalTransitional
Utilities 
Cable AvailableElectricity ConnectedNatural Gas Connected
Water Source 
Public
Zoning 
R12P
Interior Features
Appliances 
DishwasherDisposalFree-Standing Gas RangeMicrowaveRefrigeratorTankless Water Heater
Cooling 
Gas
Fireplace 
Yes
Fireplace Features 
Family RoomWood Burning Stove
Fireplaces 
1
Flooring 
CarpetVinylWood
Interior 
Ceiling Fan(s)Eat-in KitchenKitchen IslandPantryRecessed Lighting
Laundry Features 
Laundry RoomUpper Level
Window Features 
Double Pane WindowsInsulated Windows
Bedroom 2 
Dimensions - 10.0 x 11.0Level - Second
Bedroom 3 
Dimensions - 10.0 x 10.0Level - Second
Bonus Room 
Dimensions - 19.0 x 17.0Level - Second
Breakfast Room 
Dimensions - 15.4 x 9.3Level - Main
Dining Room 
Dimensions - 13.4 x 11.0Level - Main
Family Room 
Dimensions - 13.0 x 13.4
Kitchen 
Dimensions - 11.5 x 8.0Level - Main
Living Room 
Dimensions - 11.6 x 11.6Level - Main
Master Bedroom 
Dimensions - 16.7 x 11.5Level - Second
Save
Ask
Tour
Hide
Share
Exterior Features
Construction Details 
Fiber Cement
Fencing 
Back YardWood
Patio And Porch 
Deck
Roof 
Shingle
Windows/Doors 
Double Pane WindowsInsulated Windows
Community Features
Association Dues 
450
Community Features 
LakeParkPlaygroundSidewalksSuburban
Financing Terms Available 
CashConventional
HOA Fee Frequency 
Annually
Schools
School District
Unknown
Elementary School
Wake - Weatherstone Elementary
Middle School
Wake - West Cary Middle
High School
Wake - Green Hope High
Listing courtesy of Claudia Stadtlander of Keller Williams Realty Cary


Listings that are marked with an icon are provided courtesy of the Triangle MLS, Inc. of North Carolina, Internet Data Exchange Database. Copyright 2026 Triangle MLS, Inc. of North Carolina. All rights reserved.

Last checked: 2026-07-12 10:36 PM UTC

Neighborhood & Commute
Source: Walkscore
Disclosure: Community information and market data powered by Constellation Data Labs. Information is deemed reliable but not guaranteed.
Save
Ask
Tour
Hide
Share