
2301 Quail DriveGraham, NC 27253
Mortgage Calculator
Monthly Payment (Est.)
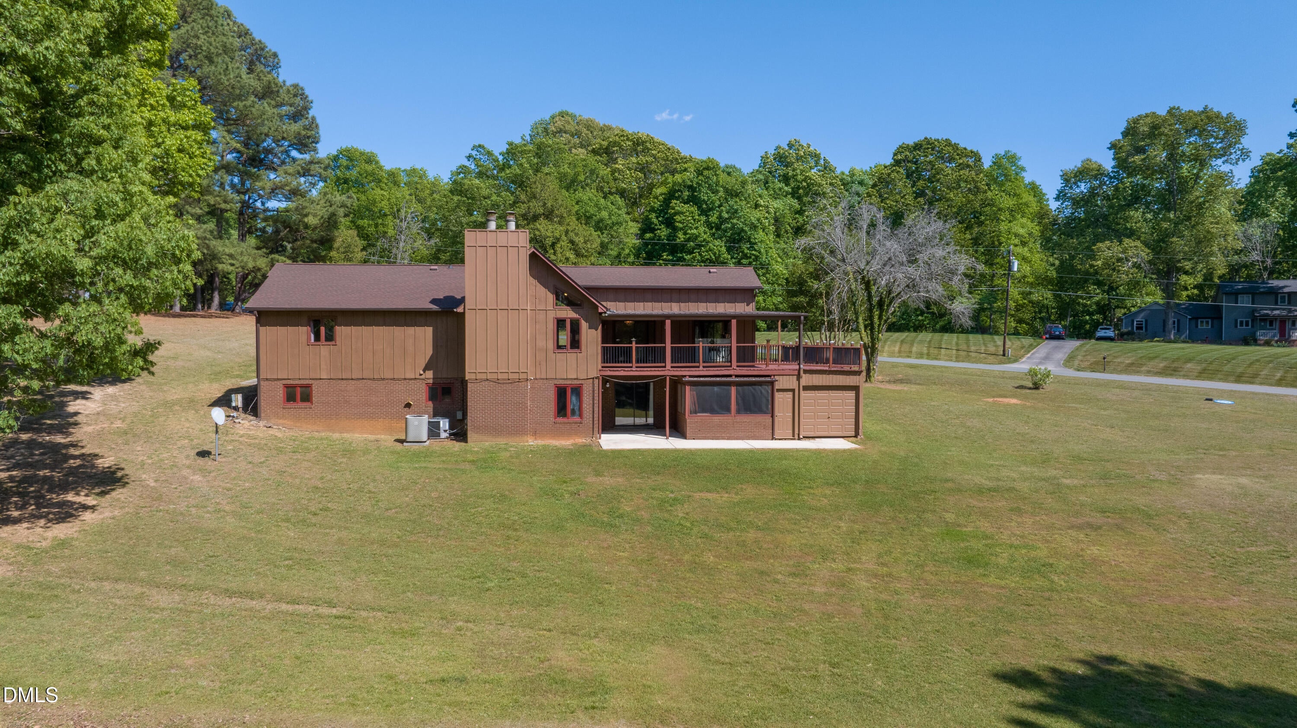
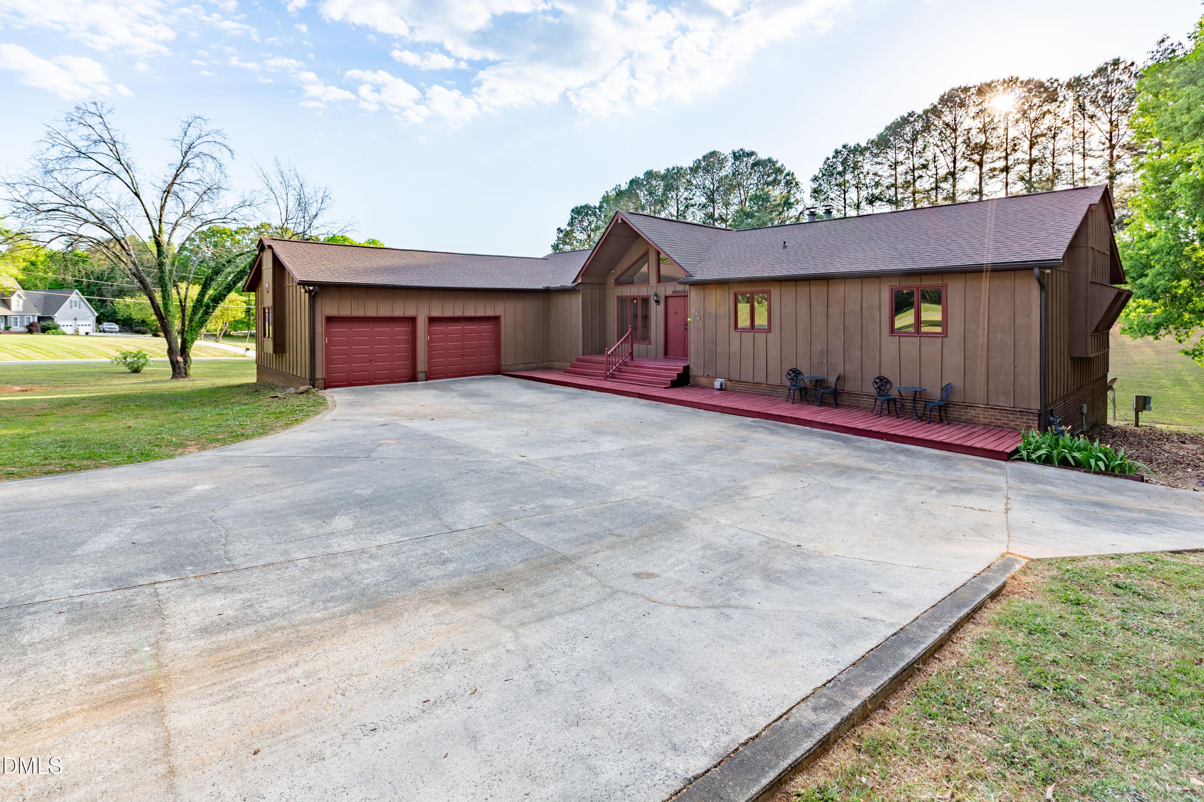
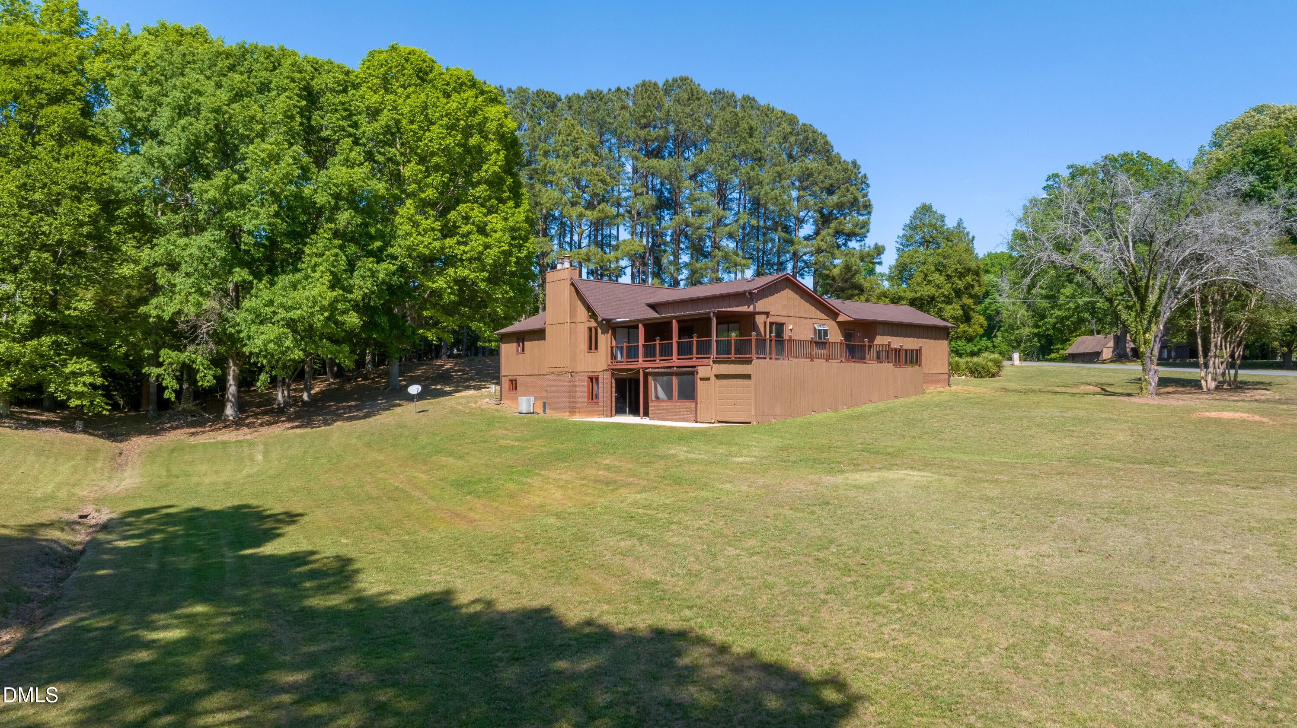
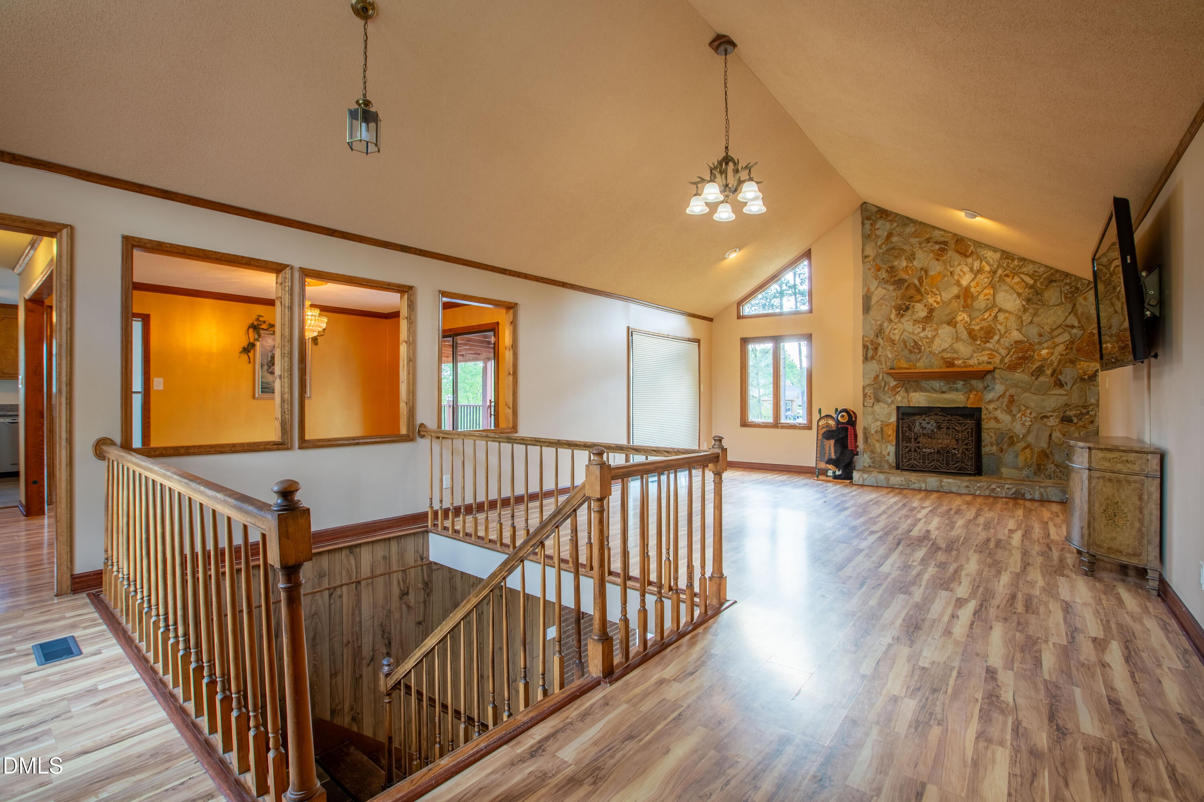
Enter an interest rate to see your estimated monthly payment.Step beyond ordinary living into a private 3-acre retreat where space, privacy, and comfort come together. At 2301 Quail Dr., you're not simply buying a home—you're investing in a lifestyle designed around freedom and possibilities. Perfect for multifamily living or room rental Perks for 4 bedrooms. No HOA rules or fees. Dead end cul-de-sac. Enjoy paying lower county taxes while living just outside of city limits. Conveniently located just minutes from downtown Graham or Burlington. Centrally located between Greensboro and Durham. Abundant restaurants and shopping nearby, including Mebane's, Tanger outlets, Alamance Crossing, and mall. Short drive to major universities, including Elon, Chapel Hill, and Durham. In proximity of rapidly growing abundant industrial career opportunities. This neighborhood has a harmonious and exceptional school systems including em, holt, southern middle, and high schools. Home updates include new kitchen, countertops, and sink. New walk-in shower and countertop in master bathroom. New flooring and downstairs bathroom, hallway, closet, and kitchen pantry. New roof in 2018. New heating and air units, electric and gas in 2016 and 2018. New water heater in 2020. New well pump and pressure tank in 2021. Bonus room could function as a guest room, office, play room, bedroom, or gym. House equipped with two gas fireplaces and one electric. Plenty of room and luxury items for entertaining, including hot tub, pool table, and home gym. Please contact me for further information that is not already stated. Serious inquiries only. A loan approval letter or proof of funds must be provided when scheduling a home viewing.
| 2 weeks ago | Price changed to $519,000 | |
| 2 weeks ago | Listing updated with changes from the MLS | |
| 4 months ago | Status changed to Active | |
| 4 months ago | Listing first seen on site |

Listings that are marked with an icon are provided courtesy of the Triangle MLS, Inc. of North Carolina, Internet Data Exchange Database. Copyright 2026 Triangle MLS, Inc. of North Carolina. All rights reserved.
Last checked: 2026-10-24 03:01 PM UTC
Did you know? You can invite friends and family to your search. They can join your search, rate and discuss listings with you.