Save
Ask
Tour
Hide
Share
$549,900
16 Days On Site

3026 Carriage Trail
Hillsborough, NC 27278

For Sale|Single Family Residence|Active
3
Beds
2
Total Baths
2
Full Baths
2,436.51
SqFt
$226
/SqFt
1977
Built
Subdivision:
Strayhorn Hills
County:
Orange
Call Now: 919-404-SHOW
Is this the listing for you? We can help make it yours.
919-404-SHOW
3026 Carriage Trail3026 Carriage Trail3026 Carriage Trail3026 Carriage Trail
Save
Ask
Tour
Hide
Share

Mortgage Calculator

Monthly Payment (Est.)

$2,509
Calculator powered by Showcase IDX, a Constellation1 Company. Copyright ©2026 Information is deemed reliable but not guaranteed.

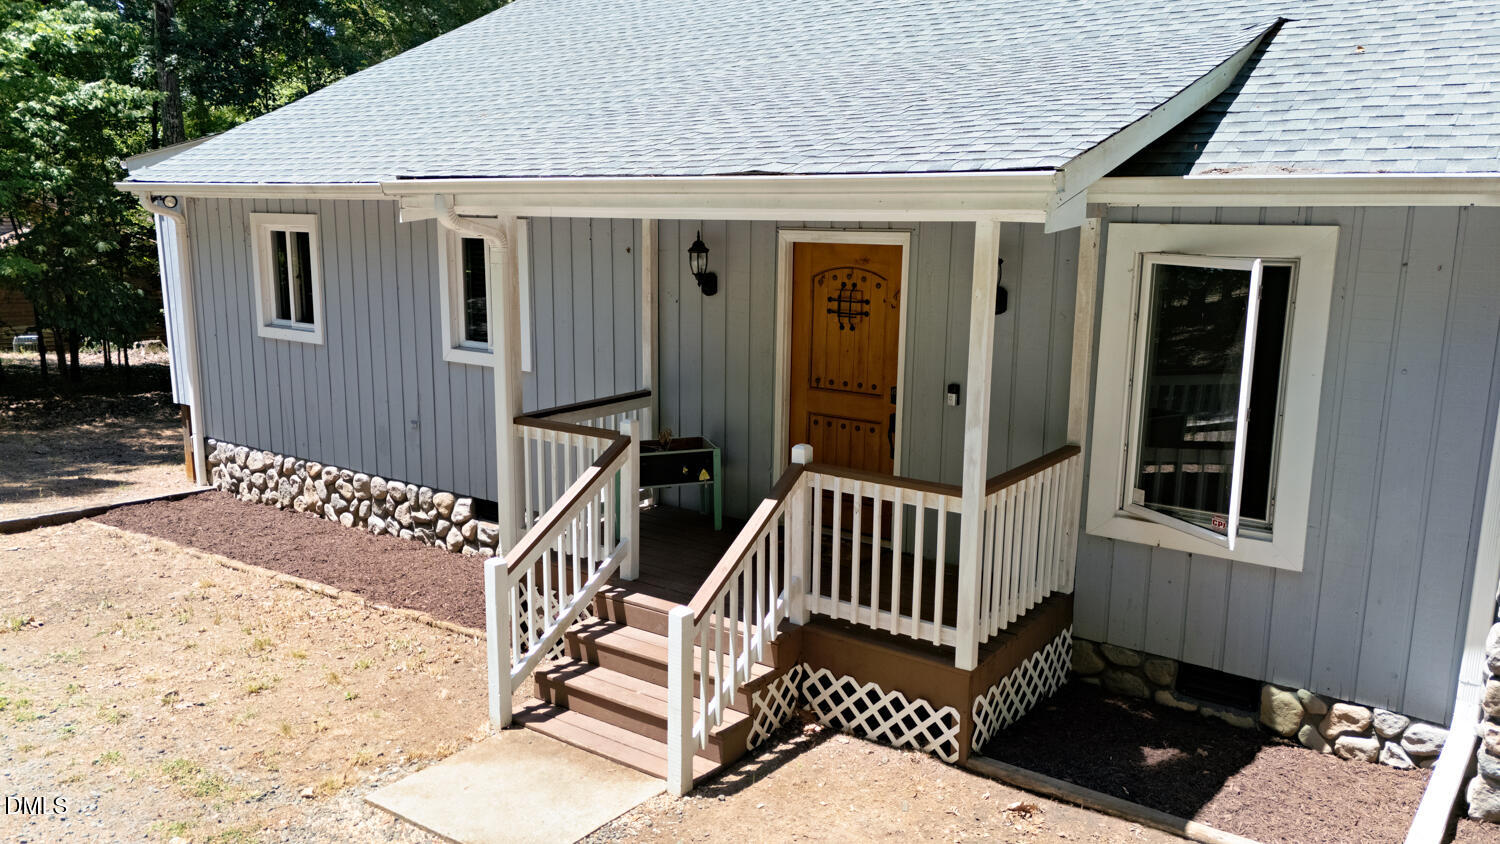
Location is everything. Discover this three-bedroom ranch style home tucked away in the desirable Strayhorn Hills community in Hillsborough, NC. Set on a generous lot, this property has much to offer. This home is for all the natural light lovers. Multiple skylights through the home to give the warmth from the sun. As well as a cute little loft space, with its own view and hand crafted iron railing. This property features a whole house water filtration system and substantial space inside and out. The HVAC was installed in 2022 and the roof was installed in 2023. NO HOA!! Imagine having your morning coffee on your screened in porch, private back yard patio or walking out of your front door to see the water views. The home presents an excellent opportunity to be private but minutes from everything. Invest in a residence with significant potential in this established area. Welcome to your next chapter in this charming Hillsborough location. Just minutes from downtown Hillsborough, UNC hospitals and campus, Duke Hospitals and campus....

Save
Ask
Tour
Hide
Share
Listing Snapshot
Price 
$549,900
Days On Site 
16 Days
Bedrooms 
3
Inside Area (SqFt) 
2,436.51 sqft
Total Baths 
2
Full Baths 
2
Partial Baths 
N/A
Lot Size 
1.01 Acres
Year Built 
1977
MLS® Number 
10175362
Status 
Active
Property Tax 
$4,107.39
HOA/Condo/Coop Fees 
N/A
Sq Ft Source 
N/A
Friends & Family
Recent Activity
6 days agoListing updated with changes from the MLS®
2 weeks agoListing first seen on site
General Features
Acres 
1.01
Levels 
One
Property Sub Type 
Single Family Residence
Sewer 
Septic Tank
Special Circumstances 
Standard
SqFt Above 
2436.51
SqFt Total 
2436.51
Style 
Ranch
Water Source 
Public
Zoning 
R1
Interior Features
Appliances 
DishwasherFree-Standing Electric OvenRange HoodRefrigeratorWasher/DryerWater Purifier
Cooling 
Central Air
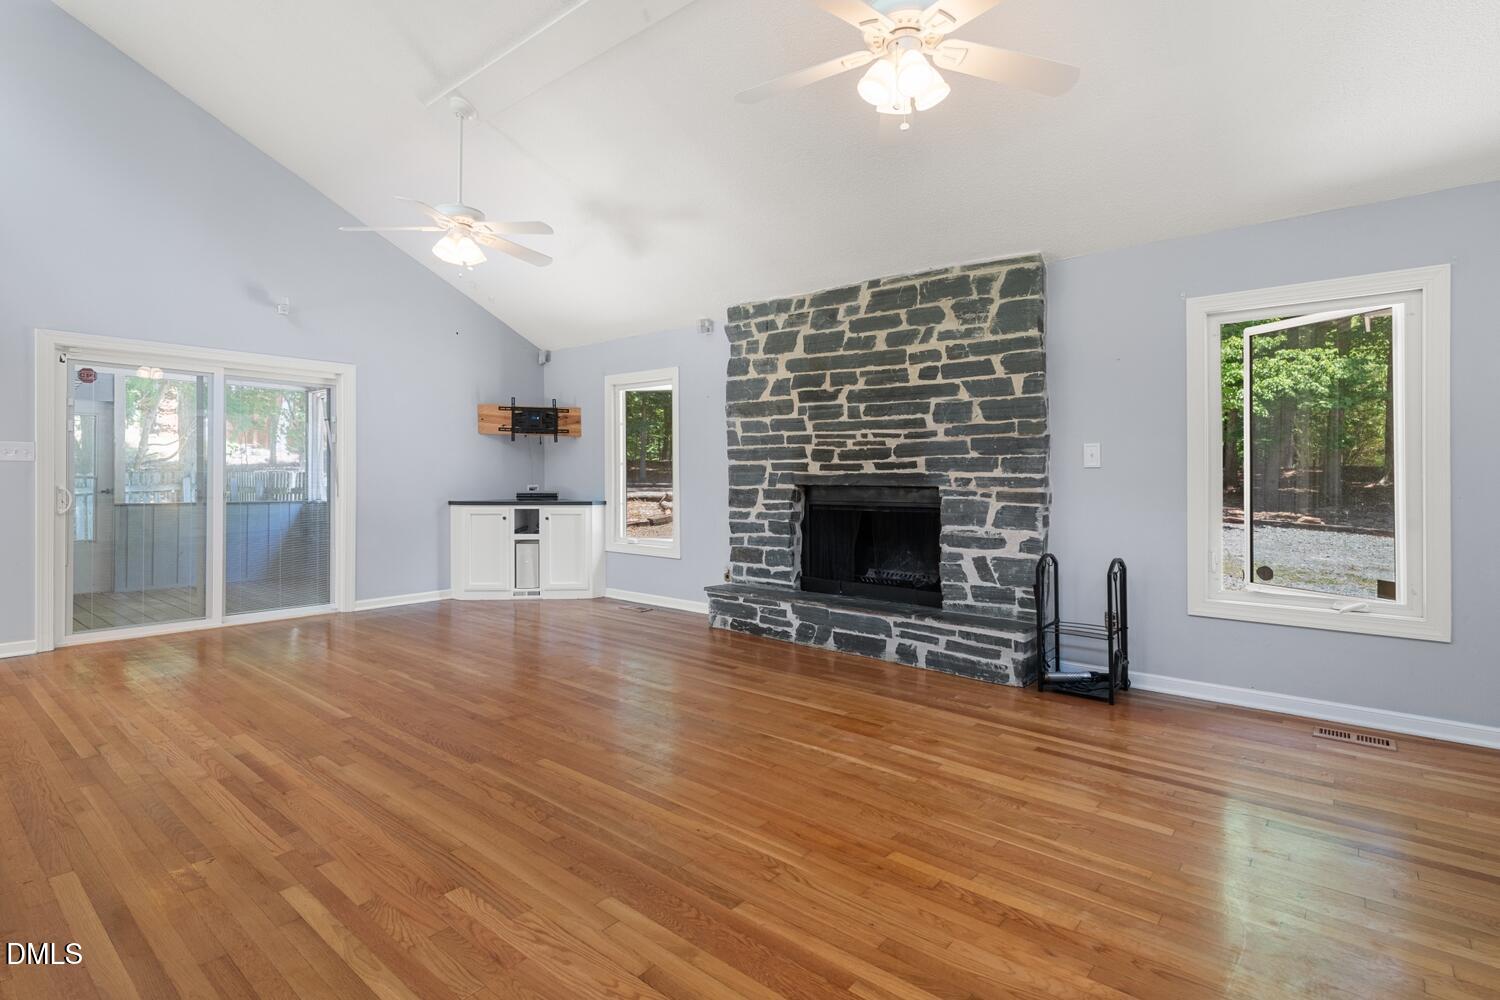
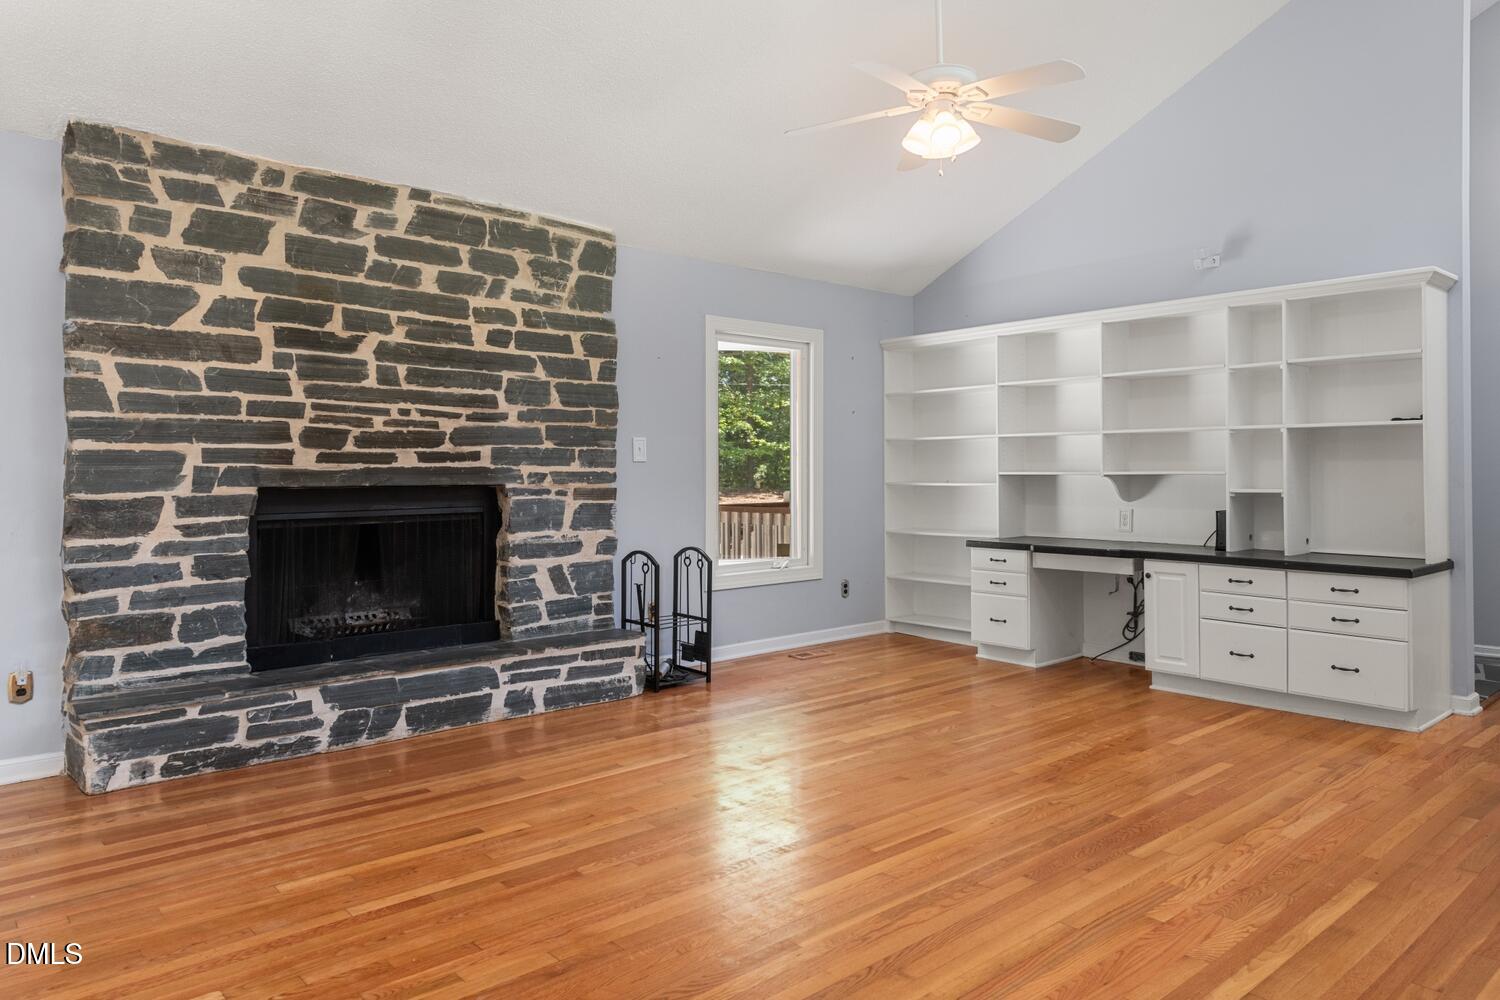
Fireplace 
Yes
Fireplace Features 
DenLiving Room
Fireplaces 
2
Flooring 
Hardwood
Heating 
CentralFireplace(s)
Interior 
Breakfast BarWalk-In Closet(s)
Main Level Bedrooms 
3
Window Features 
Skylight(s)
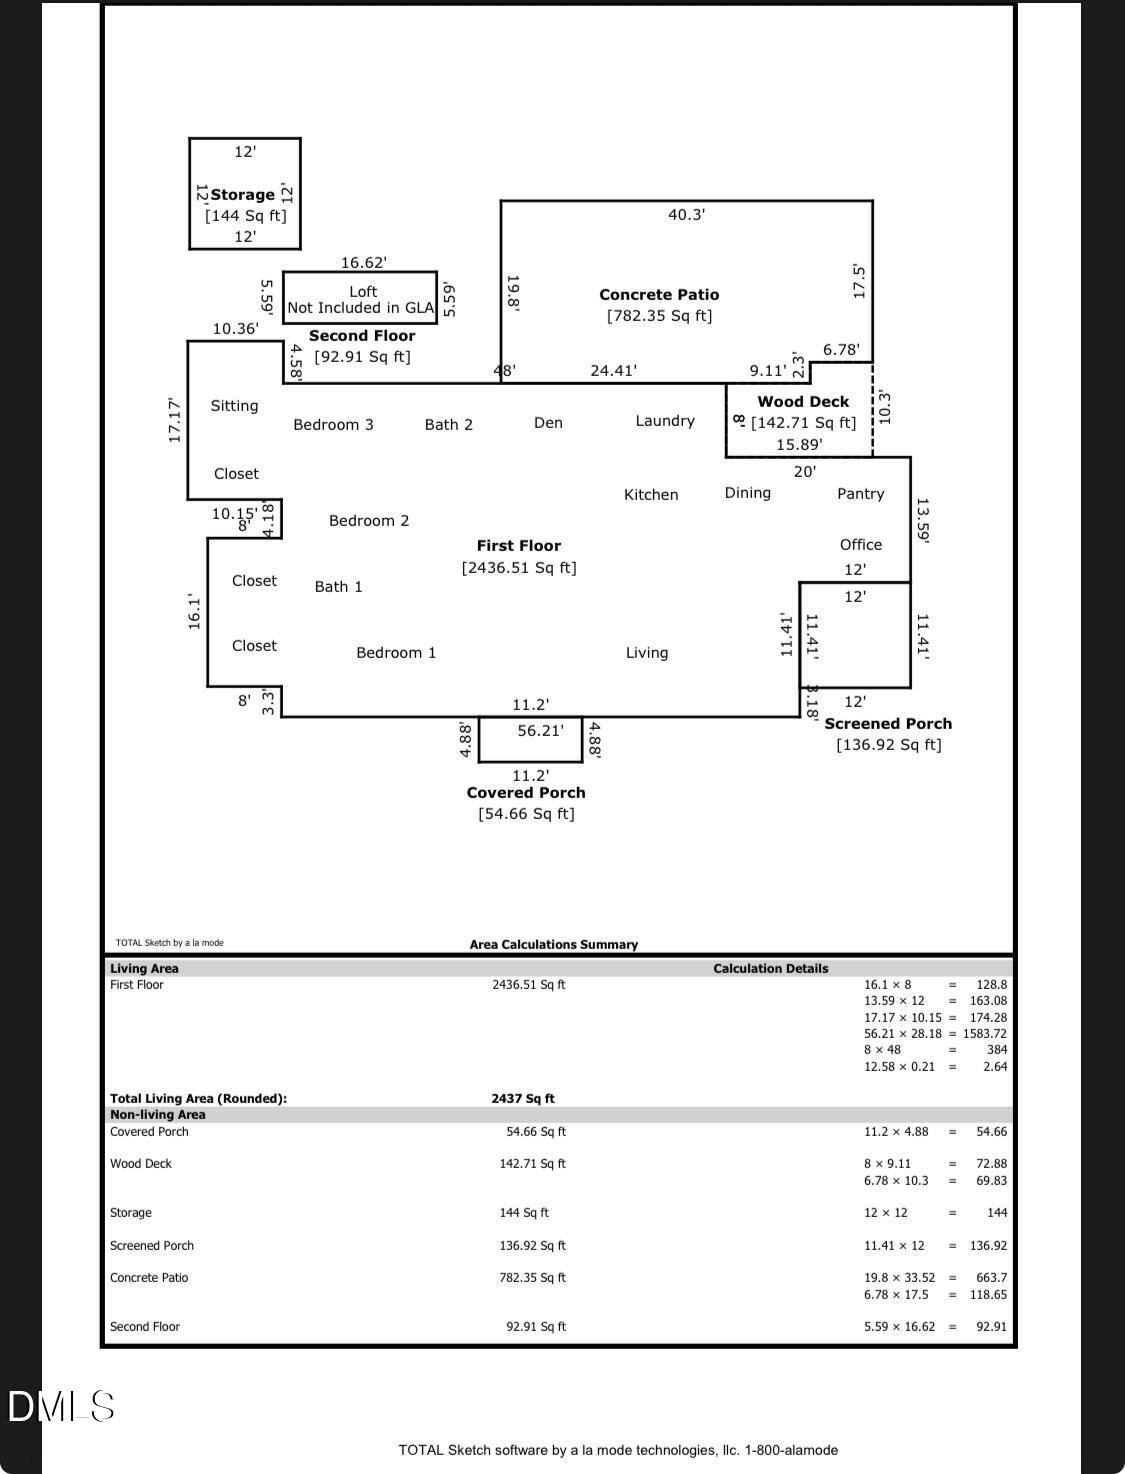
Bathroom 2 
Dimensions - 7.73 x 4.95Level - Main
Bedroom 2 
Dimensions - 16.62 x 8.97Level - Main
Bedroom 3 
Dimensions - 13.93 x 9.21Level - Main
Den 
Dimensions - 13.91 x 18.65Level - Main
Dining Room 
Dimensions - 14.0 x 10.63Level - Main
Kitchen 
Dimensions - 10.15 x 12.63Level - Main
Living Room 
Dimensions - 25.82 x 16.28Level - Main
Loft 
Dimensions - 16.62 x 5.59Level - Second
Master Bathroom 
Dimensions - 10.91 x 4.98Level - Main
Master Bedroom 
Dimensions - 20.42 x 10.75Level - Main
Office 
Dimensions - 5.9 x 3.95Level - Main
Save
Ask
Tour
Hide
Share
Exterior Features
Construction Details 
Wood Siding
Fencing 
Back Yard
Other Structures 
Shed(s)
Patio And Porch 
CoveredFront PorchPatioRear PorchScreened
Roof 
Shingle
View 
Lake
Waterview 
Lake
Windows/Doors 
Skylight(s)
Community Features
Community Features 
Lake
Financing Terms Available 
CashConventionalFHAVA Loan
Schools
School District
Unknown
Elementary School
Orange - New Hope Elementary
Middle School
Orange - A L Stanback Middle
High School
Orange - Cedar Ridge High
Listing courtesy of Cheyenne Simmons of Coldwell Banker HPW


Listings that are marked with an icon are provided courtesy of the Triangle MLS, Inc. of North Carolina, Internet Data Exchange Database. Copyright 2026 Triangle MLS, Inc. of North Carolina. All rights reserved.

Last checked: 2026-07-06 04:54 AM UTC

Neighborhood & Commute
Source: Walkscore
Disclosure: Community information and market data powered by Constellation Data Labs. Information is deemed reliable but not guaranteed.
Save
Ask
Tour
Hide
Share