Save
Ask
Tour
Hide
Share
$925,000
23 Days On Site

115 Pheasant Court
Pittsboro, NC 27312

For Sale|Single Family Residence|Active
4
Beds
3
Total Baths
3
Full Baths
3,065
SqFt
$302
/SqFt
2016
Built
Subdivision:
Cedar Mountain
County:
Chatham
Call Now: 919-404-SHOW
Is this the listing for you? We can help make it yours.
919-404-SHOW
115 Pheasant Court115 Pheasant Court115 Pheasant Court115 Pheasant Court
Save
Ask
Tour
Hide
Share

Mortgage Calculator

Monthly Payment (Est.)

$4,220
Calculator powered by Showcase IDX, a Constellation1 Company. Copyright ©2026 Information is deemed reliable but not guaranteed.

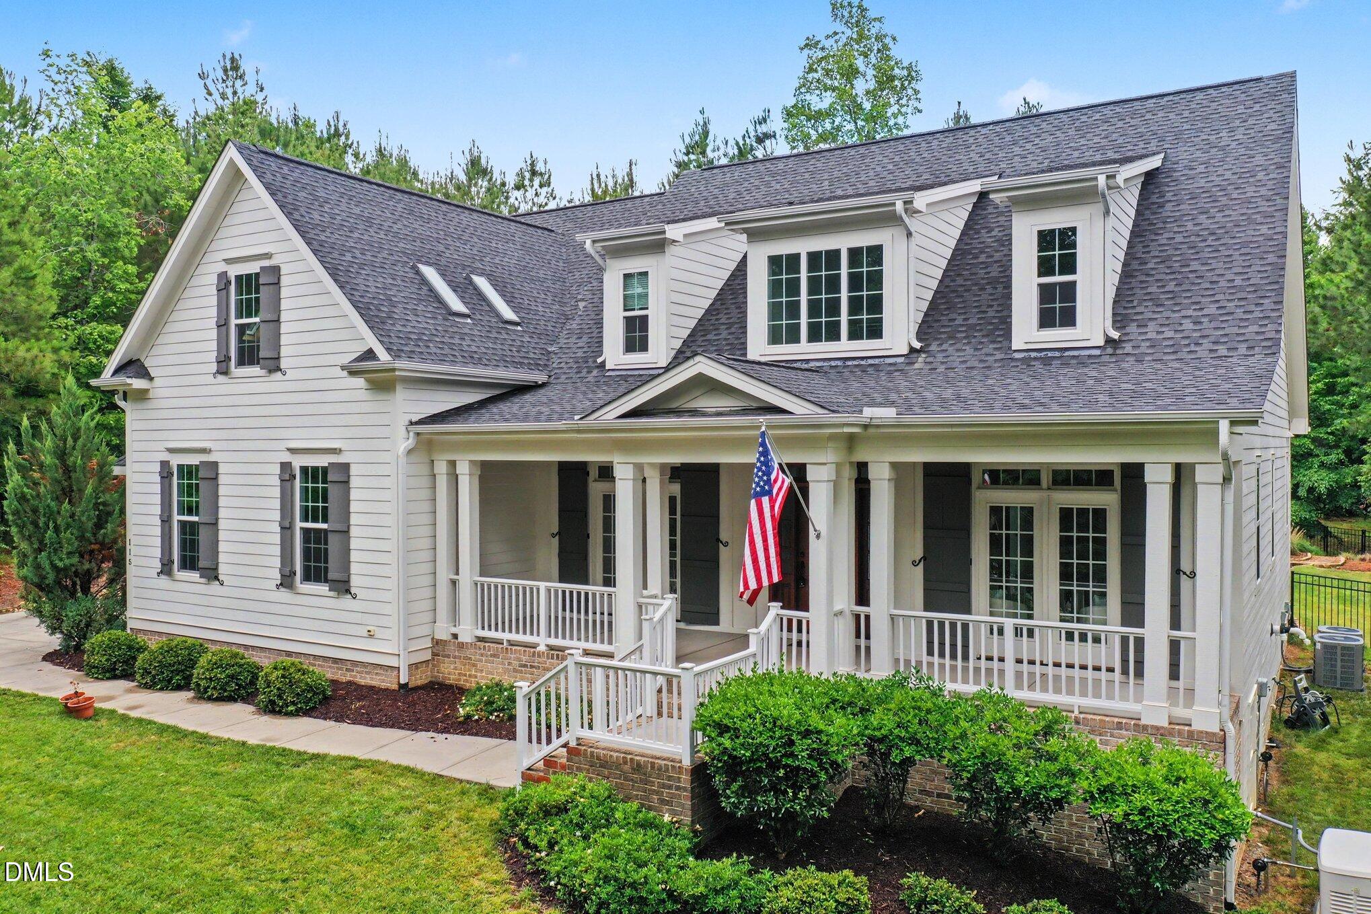
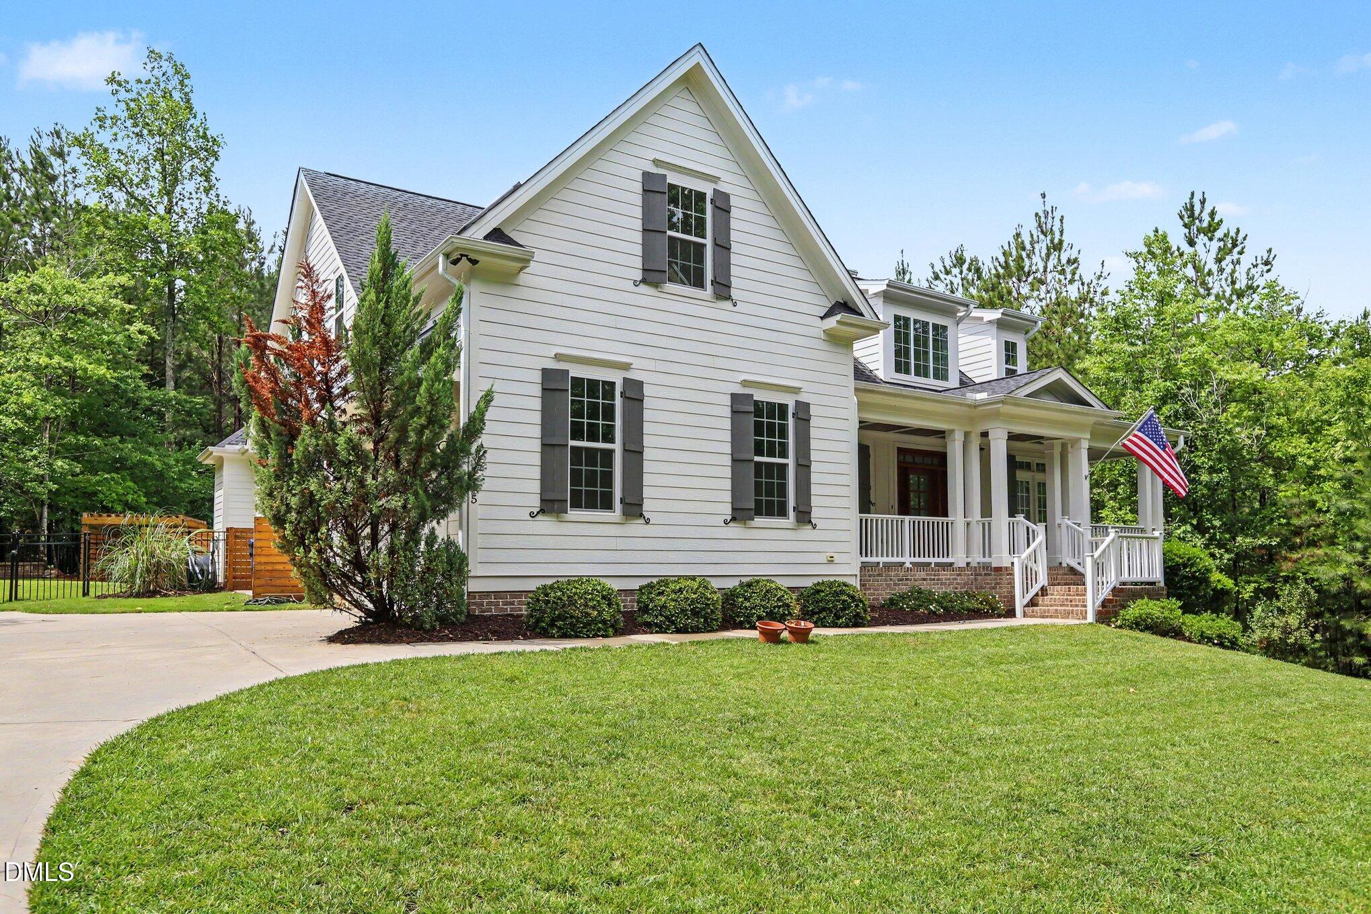
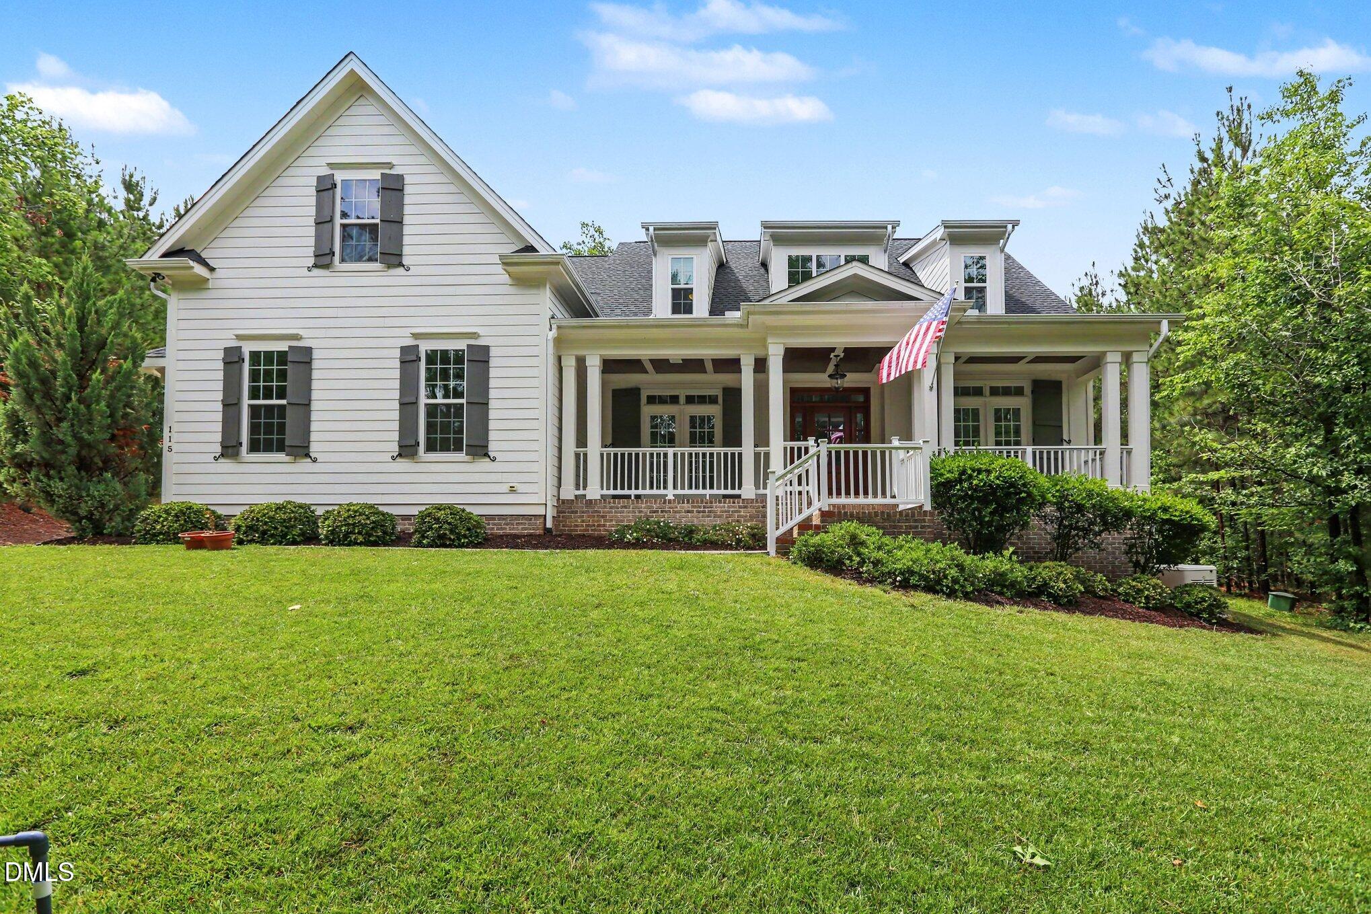
4 Bed | 3 Bath | Custom Home on 2 Private Acres with Pool Nestled on a private 2-acre cul-de-sac lot in Pittsboro, just 12 minutes from Carrboro, this beautifully crafted custom home offers the perfect blend of luxury, comfort, and privacy. Surrounded by mature trees and featuring a sparkling pool, the property provides a peaceful retreat while remaining conveniently close to shopping, dining, and everyday amenities. The thoughtfully designed main level features a spacious primary suite with a tray ceiling, sitting area, dual walk-in closets, and a spa-inspired bath. An additional first-floor bedroom with an adjoining full bath offers excellent flexibility for guests or multi-generational living. At the heart of the home, the chef's kitchen showcases granite countertops, upgraded cabinetry, tile backsplash, and abundant workspace. The kitchen opens seamlessly to a vaulted keeping room with a cozy fireplace, creating the perfect setting for everyday living. A stunning great room with a coffered ceiling and a formal dining room provide elegant spaces for entertaining family and friends. Upstairs, you'll find two additional bedrooms, a full bath, a large bonus room, and a finished office ideal for remote work, hobbies, or study space. Walk-in attic storage and a substantial unfinished attic offer incredible storage and expansion potential, including space for a future home gym, media room, or additional living area. Outdoor living is equally impressive, with a screened porch and spacious deck overlooking the private backyard oasis and pool. Additional features include a side-entry garage, a whole-house propane generator for reliable backup power, and an invisible fence that allows pets to enjoy the expansive yard with freedom and security. Beyond the backyard, a large cleared tract provides even more space to roam, play, and explore—perfect for energetic pets and outdoor enthusiasts alike. This exceptional property combines custom craftsmanship, flexible living spaces, resort-style outdoor amenities, and abundant outdoor space in one of Pittsboro's most desirable locations.

Save
Ask
Tour
Hide
Share
Listing Snapshot
Price 
$925,000
Days On Site 
23 Days
Bedrooms 
4
Inside Area (SqFt) 
3,065 sqft
Total Baths 
3
Full Baths 
3
Partial Baths 
N/A
Lot Size 
1.9 Acres
Year Built 
2016
MLS® Number 
10175361
Status 
Active
Property Tax 
$4,903.94
HOA/Condo/Coop Fees 
N/A
Sq Ft Source 
N/A
Friends & Family
Recent Activity
3 weeks agoListing updated with changes from the MLS®
3 weeks agoListing first seen on site
General Features
Acres 
1.9
Attached Garage 
Yes
Garage 
Yes
Garage Spaces 
2
Levels 
Two
Parking 
PavedAttachedDirect AccessDrivewayGarageGarage Faces SideInside EntranceKitchen LevelPrivate
Parking Spaces 
4
Property Sub Type 
Single Family Residence
Sewer 
Septic Tank
Special Circumstances 
Standard
SqFt Above 
3065
SqFt Total 
3065
Style 
TraditionalTransitional
Water Source 
PrivateWell
Zoning 
R-1
Interior Features
Appliances 
Built-In Gas RangeCooktopDishwasherGas CooktopGas RangeMicrowaveOvenRangeRange HoodStainless Steel Appliance(s)
Cooling 
Ceiling Fan(s)Central Air
Fireplace 
Yes
Fireplace Features 
Family RoomGasGas LogInsert
Fireplaces 
1
Flooring 
CarpetHardwoodTileWood
Heating 
CentralForced AirPropaneNone
Interior 
Beamed CeilingsBookcasesBreakfast BarBuilt-in FeaturesCeiling Fan(s)ChandelierCoffered Ceiling(s)Crown MoldingDouble VanityEat-in KitchenGranite CountersHigh CeilingsKitchen IslandOpen FloorplanRecessed LightingStone CountersTray Ceiling(s)Walk-In Closet(s)
Laundry Features 
Electric Dryer HookupInsideLaundry RoomSinkWasher Hookup
Main Level Bedrooms 
2
Bedroom 2 
Dimensions - 11.6 x 12.0Level - Main
Breakfast Room 
Dimensions - 11.0 x 12.0Level - Main
Dining Room 
Dimensions - 13.0 x 13.4Level - Main
Family Room 
Dimensions - 16.0 x 19.1Level - Main
Kitchen 
Dimensions - 13.4 x 14.5Level - Main
Master Bedroom 
Dimensions - 13.0 x 21.2Level - Main
Other 
Dimensions - 13.5 x 13.6Level - MainDescription - KEEPING
Save
Ask
Tour
Hide
Share
Exterior Features
Construction Details 
Brick VeneerFiber Cement
Exterior 
Private YardRain Gutters
Lot Features 
Back YardFront YardInterior LotIrregular LotLandscapedPrivate
Patio And Porch 
CoveredEnclosedFront PorchPatioPorchScreened
Pool Features 
In GroundOutdoor PoolPrivate
Private Pool 
Yes
Roof 
Shingle
View 
NeighborhoodTrees/Woods
Waterview 
NeighborhoodTrees/Woods
Windows/Doors 
French Doors
Community Features
Accessibility Features 
Therapeutic Whirlpool
Financing Terms Available 
CashConventionalFHAVA Loan
Roads 
AsphaltPaved
Schools
School District
Unknown
Elementary School
Chatham - Perry W Harrison Elementary
Middle School
Chatham - Margaret B Pollard Middle School
High School
Chatham - Northwood High
Listing courtesy of Sharon Evans of EXP Realty LLC


Listings that are marked with an icon are provided courtesy of the Triangle MLS, Inc. of North Carolina, Internet Data Exchange Database. Copyright 2026 Triangle MLS, Inc. of North Carolina. All rights reserved.

Last checked: 2026-07-12 10:36 PM UTC

Neighborhood & Commute
Source: Walkscore
Disclosure: Community information and market data powered by Constellation Data Labs. Information is deemed reliable but not guaranteed.
Save
Ask
Tour
Hide
Share