Save
Ask
Tour
Hide
Share
$565,000
19 Days On Site

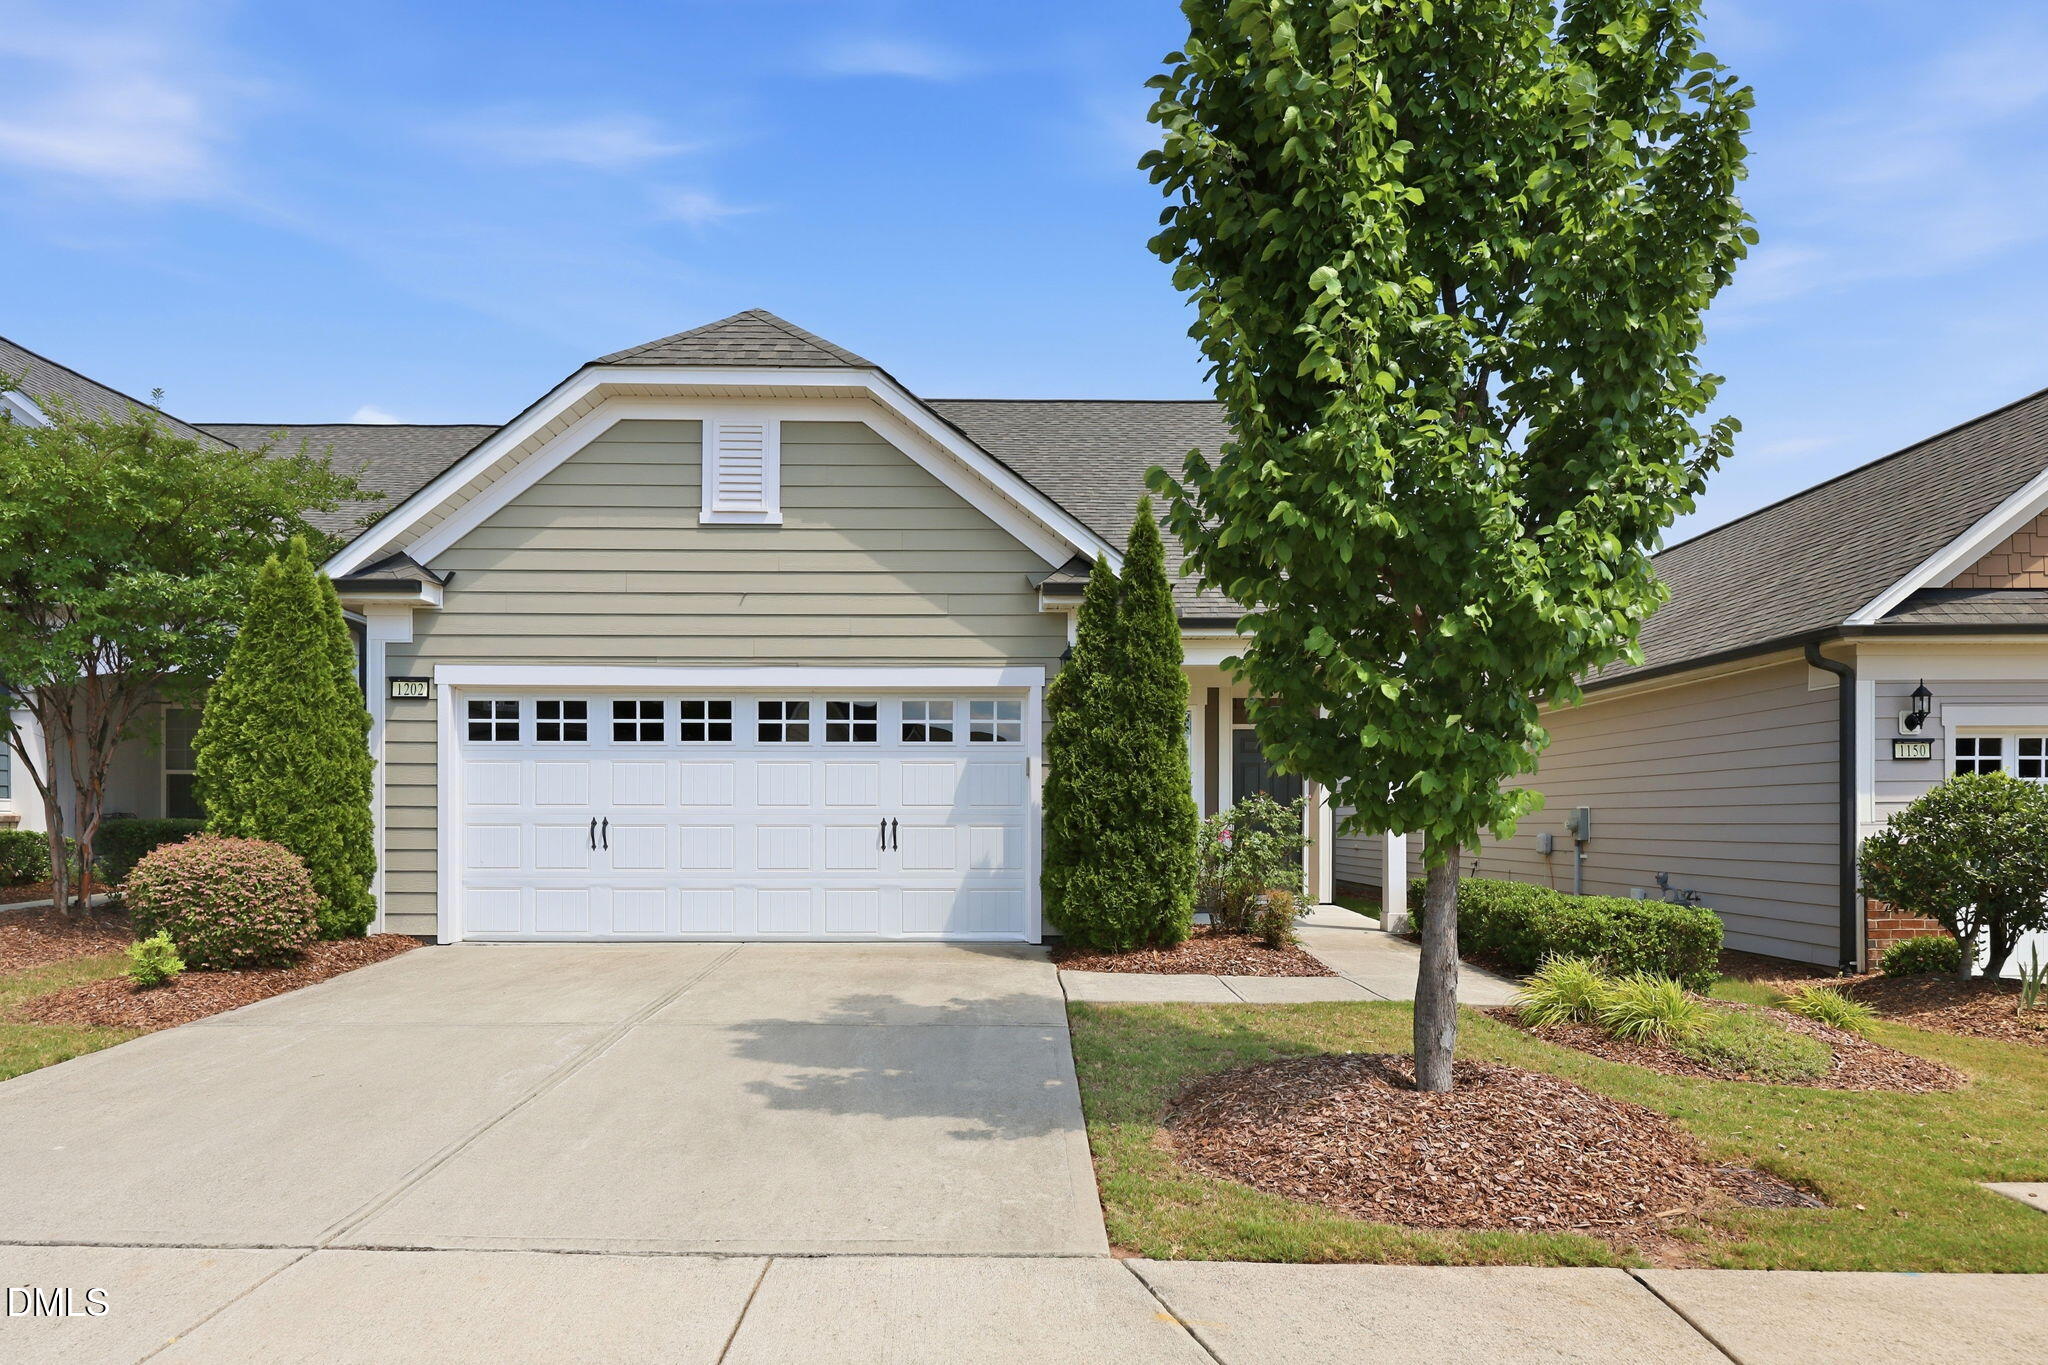
1202 E Rosedale Creek Drive
Durham, NC 27703

For Sale|Single Family Residence|Active
2
Beds
3
Total Baths
2
Full Baths
1
Partial Bath
1,855
SqFt
$305
/SqFt
2018
Built
Subdivision:
Carolina Arbors
County:
Durham
Call Now: 919-404-SHOW
Is this the listing for you? We can help make it yours.
919-404-SHOW
1202 E Rosedale Creek Drive1202 E Rosedale Creek Drive1202 E Rosedale Creek Drive1202 E Rosedale Creek Drive
Save
Ask
Tour
Hide
Share

Mortgage Calculator

Monthly Payment (Est.)

$2,578
Calculator powered by Showcase IDX, a Constellation1 Company. Copyright ©2026 Information is deemed reliable but not guaranteed.

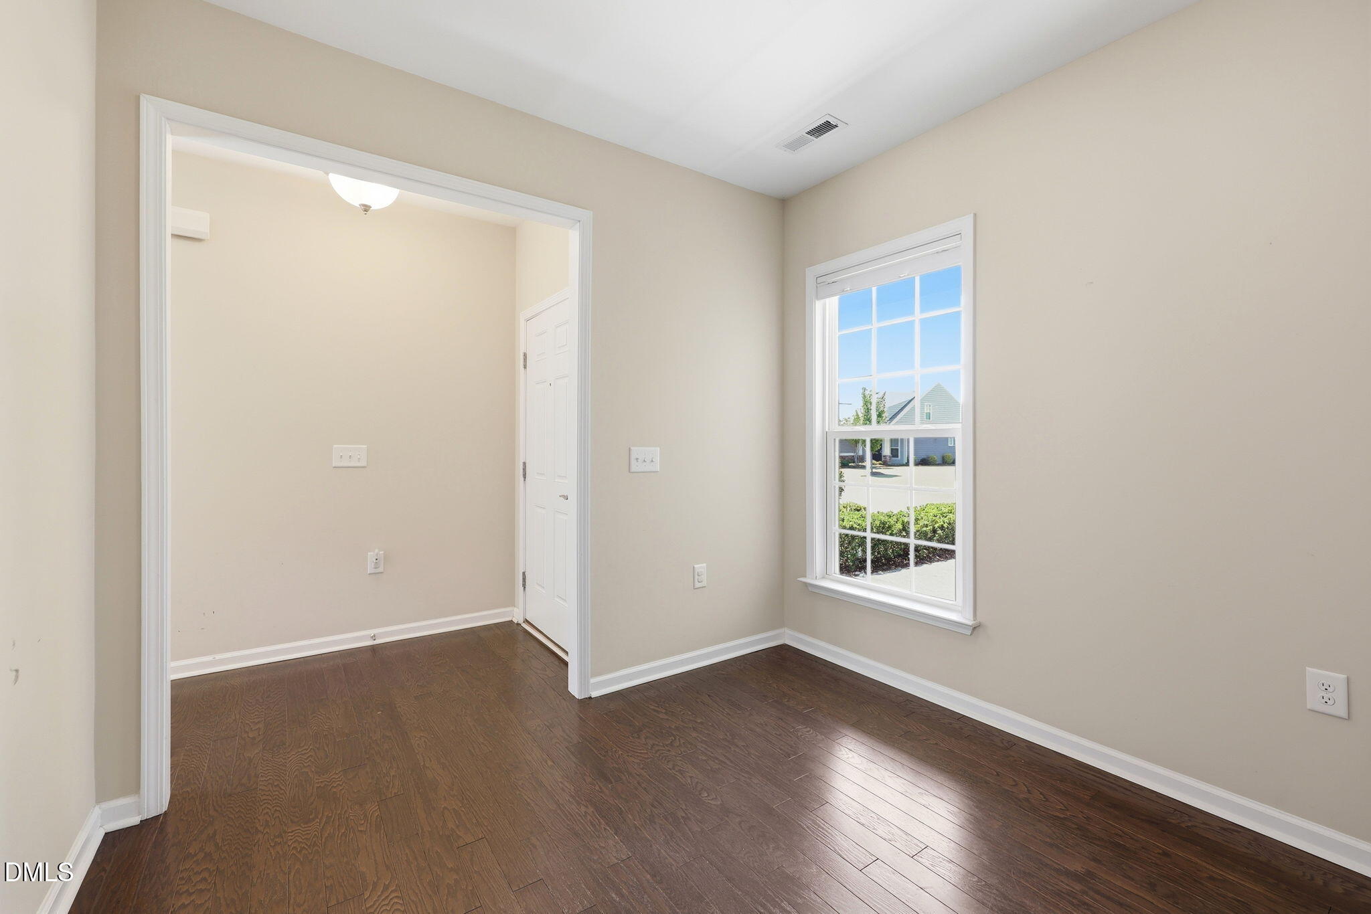
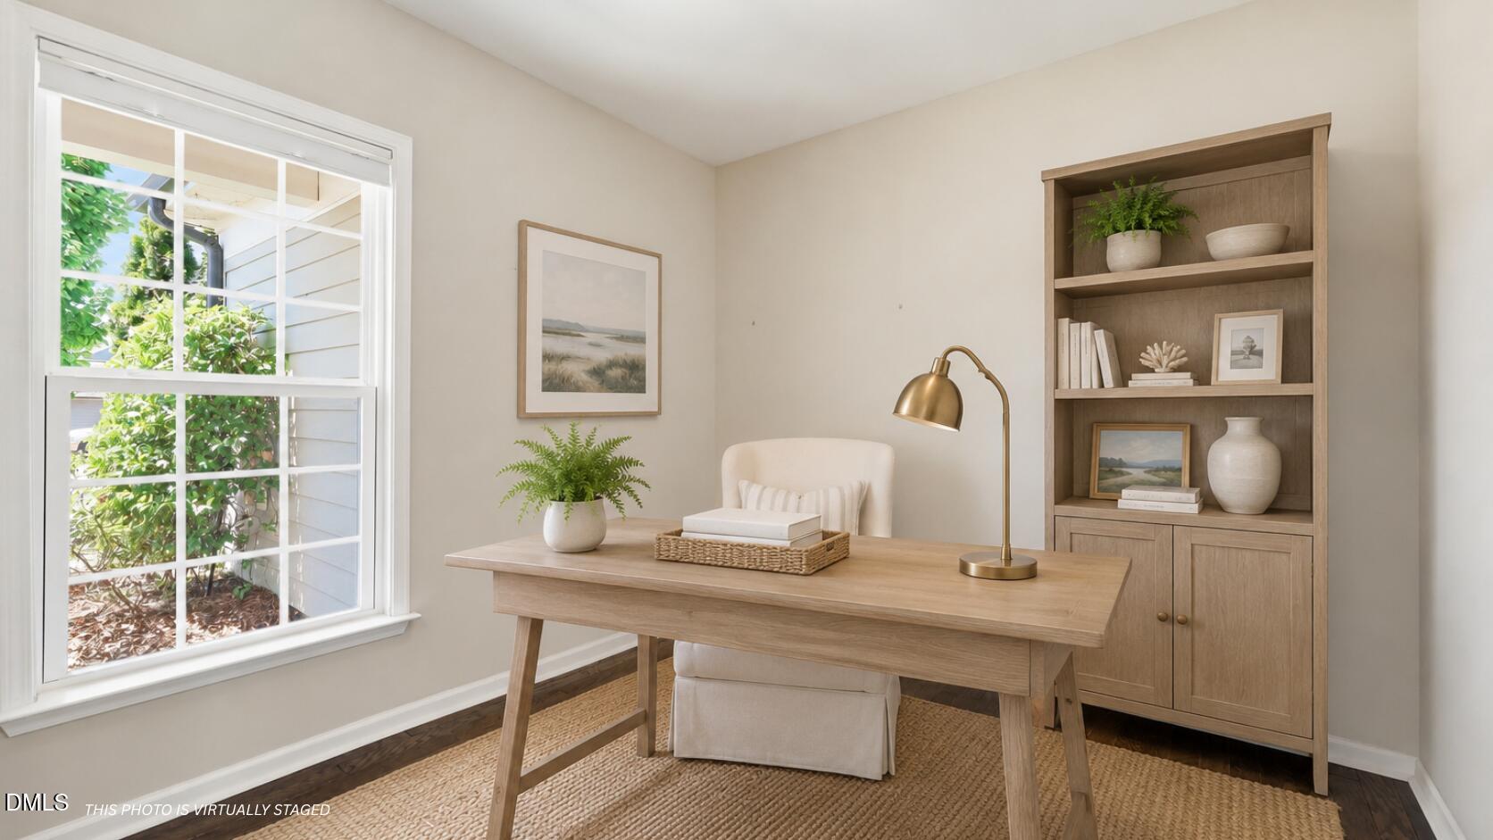
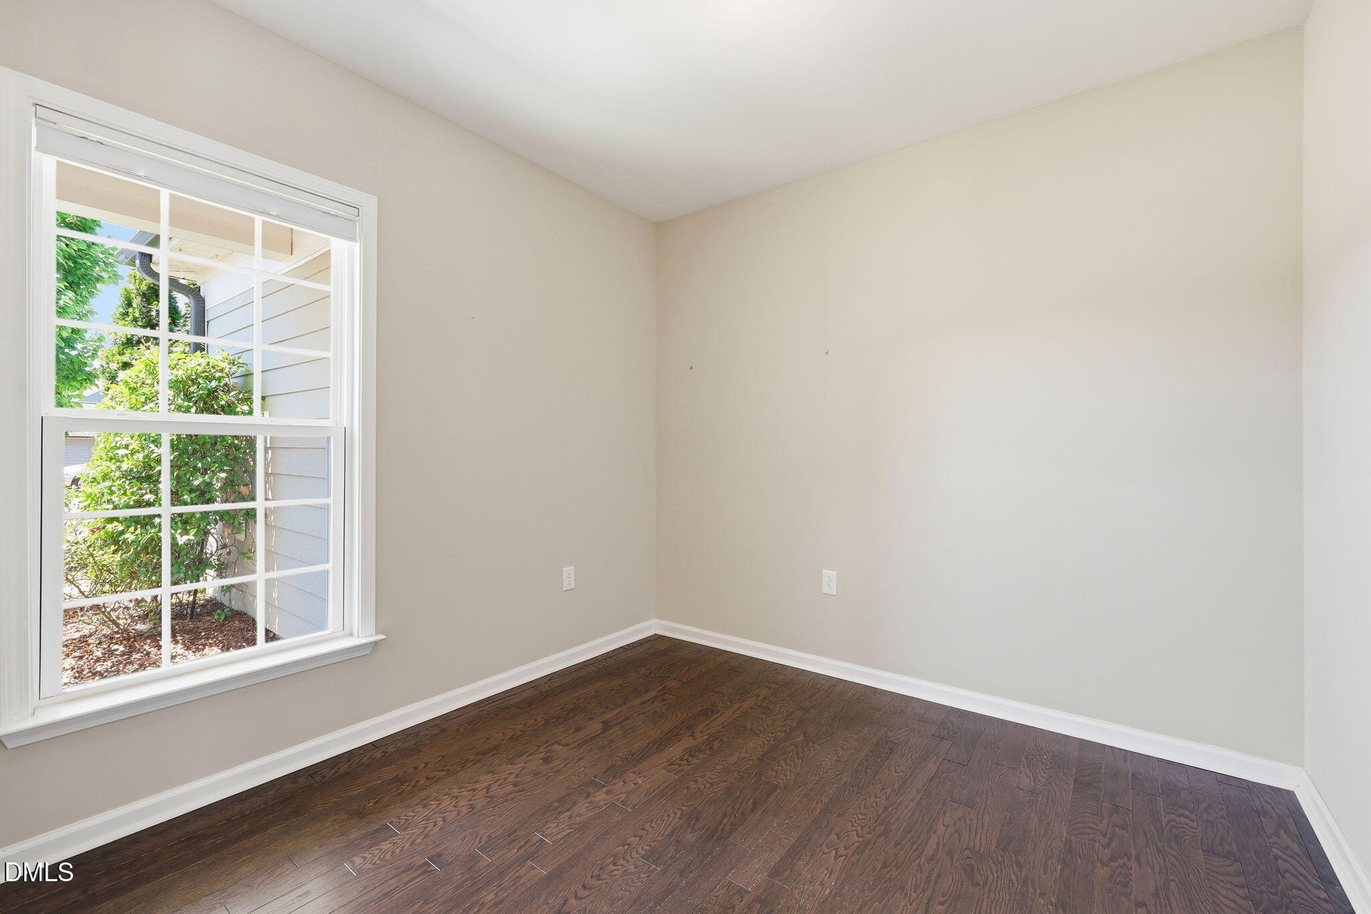
Experience the best of active adult living in the highly sought-after 55+ Del Webb community of Carolina Arbors. Built in 2018, this thoughtfully designed home offers the comfort of main-level living paired with the flexibility that today's buyers desire. The main floor features a spacious primary suite, a dedicated office or hobby room, a conveniently located laundry room just outside the primary bedroom, and a powder room for guests—creating a layout designed for both everyday ease and long-term convenience. At the heart of the home, the light-filled kitchen opens to the living and dining areas, making it ideal for gathering with family and friends. Stainless steel appliances, a gas cooktop and oven, elevated dishwasher, and a large center island with seating provide both functionality and style. Expansive windows fill the home with natural light, creating a bright and welcoming atmosphere throughout. Upstairs, a generous sized bonus room, a private bedroom, and full bath offer the perfect retreat for visiting guests, providing comfort and privacy separate from the main living areas. Enjoy North Carolina's mild climate from the screened porch—perfect for relaxing for much of the year—or step onto the patio, ideal for grilling and outdoor dining. Whether enjoying a quiet morning coffee or hosting friends, the outdoor living spaces extend the home's inviting feel. Just around the corner, Piedmont Hall serves as the social and recreational heart of Carolina Arbors, offering indoor and outdoor pools, pickleball and tennis courts, a fitness center, clubs, classes, and activities tailored to a vibrant and active lifestyle. Sidewalk-lined streets and scenic walking trails throughout the community make it easy to stay active, connect with neighbors, and enjoy the outdoors. Conveniently located near Brier Creek, residents enjoy easy access to shopping, dining, healthcare, golf, entertainment, and Raleigh-Durham International Airport. Carolina Arbors offers more than a home—it offers a lifestyle centered around connection, convenience, and the freedom to enjoy every day to the fullest.

Save
Ask
Tour
Hide
Share
Listing Snapshot
Price 
$565,000
Days On Site 
19 Days
Bedrooms 
2
Inside Area (SqFt) 
1,855 sqft
Total Baths 
3
Full Baths 
2
Partial Baths 
1
Lot Size 
0.12 Acres
Year Built 
2018
MLS® Number 
10175355
Status 
Active
Property Tax 
$5,567.3
HOA/Condo/Coop Fees 
$266 monthly
Sq Ft Source 
N/A
Friends & Family
Recent Activity
2 weeks agoListing updated with changes from the MLS®
3 weeks agoListing first seen on site
General Features
Acres 
0.12
Attached Garage 
Yes
Foundation 
Slab
Garage 
Yes
Garage Spaces 
2
Levels 
One and One Half
Parking 
DrivewayGarageGarage Door OpenerAttached
Property Sub Type 
Single Family Residence
Security 
Smoke Detector(s)
Sewer 
Public Sewer
Special Circumstances 
Standard
SqFt Above 
1855
SqFt Total 
1855
Style 
Transitional
Water Source 
Public
Zoning 
PDR
Interior Features
Appliances 
DishwasherDisposalGas CooktopGas OvenGas Water HeaterIce MakerMicrowaveStainless Steel Appliance(s)
Cooling 
Ceiling Fan(s)Central AirElectric
Flooring 
CarpetHardwoodSimulated WoodTile
Heating 
Forced Air
Interior 
Ceiling Fan(s)Entrance FoyerGranite CountersKitchen IslandOpen FloorplanMaster DownstairsRecessed LightingWalk-In Closet(s)
Laundry Features 
InsideLaundry RoomMain Level
Main Level Bedrooms 
1
Window Features 
Blinds
Bedroom 2 
Dimensions - 14.33 x 10.0Level - Second
Dining Room 
Dimensions - 14.58 x 9.0Level - Main
Entrance Hall 
Dimensions - 6.41 x 4.33Level - Main
Family Room 
Dimensions - 14.58 x 11.67Level - Main
Kitchen 
Dimensions - 14.58 x 14.25Level - Main
Laundry 
Dimensions - 6.0 x 5.0Level - Main
Master Bathroom 
Dimensions - 10.58 x 8.25Level - Main
Master Bedroom 
Dimensions - 14.33 x 12.91Level - Main
Mud Room 
Dimensions - 8.41 x 6.41Level - Main
Office 
Dimensions - 10.0 x 10.0Level - Main
Other 
Dimensions - 10.0 x 10.0Level - MainDescription - Porch
Recreation Room 
Dimensions - 14.58 x 13.0Level - Second
Save
Ask
Tour
Hide
Share
Exterior Features
Construction Details 
Fiber Cement
Exterior 
Rain Gutters
Lot Features 
Back YardFront YardLandscaped
Patio And Porch 
Front PorchPatioScreened
Roof 
Shingle
Windows/Doors 
Blinds
Community Features
Accessibility Features 
Accessible Doors
Association Dues 
266
Community Features 
ClubhouseFitness CenterPoolSidewalksStreet LightsTennis Court(s)
Financing Terms Available 
CashConventionalVA Loan
HOA Fee Frequency 
Monthly
Senior Community 
Yes
Schools
School District
Unknown
Elementary School
Durham - Spring Valley Elementary School
Middle School
Durham - Neal Middle
High School
Durham - Southern School of Energy and Sustainabil
Listing courtesy of Sallie Wall of Raleigh Custom Realty, LLC


Listings that are marked with an icon are provided courtesy of the Triangle MLS, Inc. of North Carolina, Internet Data Exchange Database. Copyright 2026 Triangle MLS, Inc. of North Carolina. All rights reserved.

Last checked: 2026-07-09 12:13 AM UTC

Neighborhood & Commute
Source: Walkscore
Disclosure: Community information and market data powered by Constellation Data Labs. Information is deemed reliable but not guaranteed.
Save
Ask
Tour
Hide
Share