
49 Reflection ParkwayFuquay Varina, NC 27526
Mortgage Calculator
Monthly Payment (Est.)
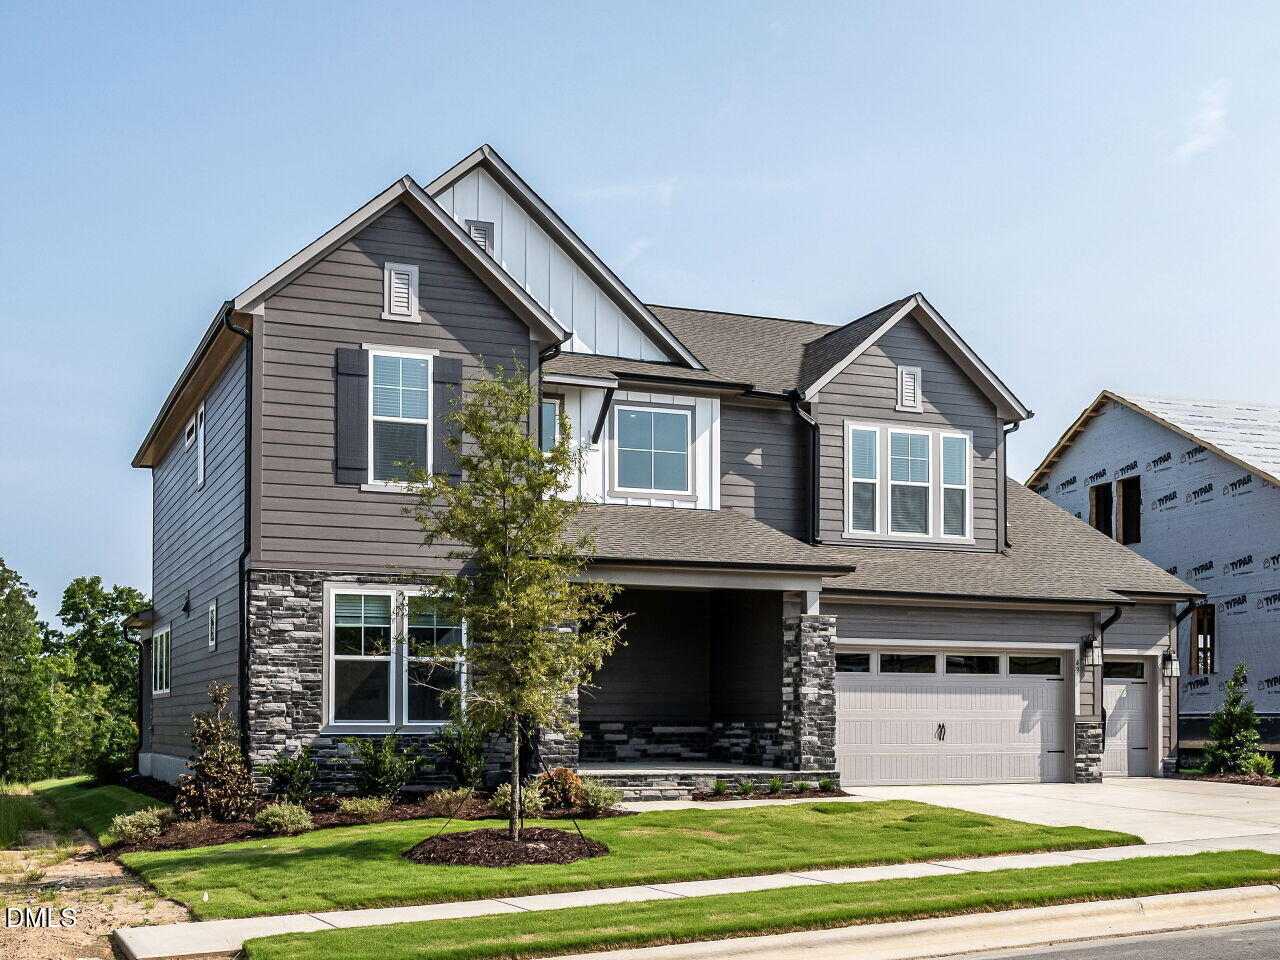
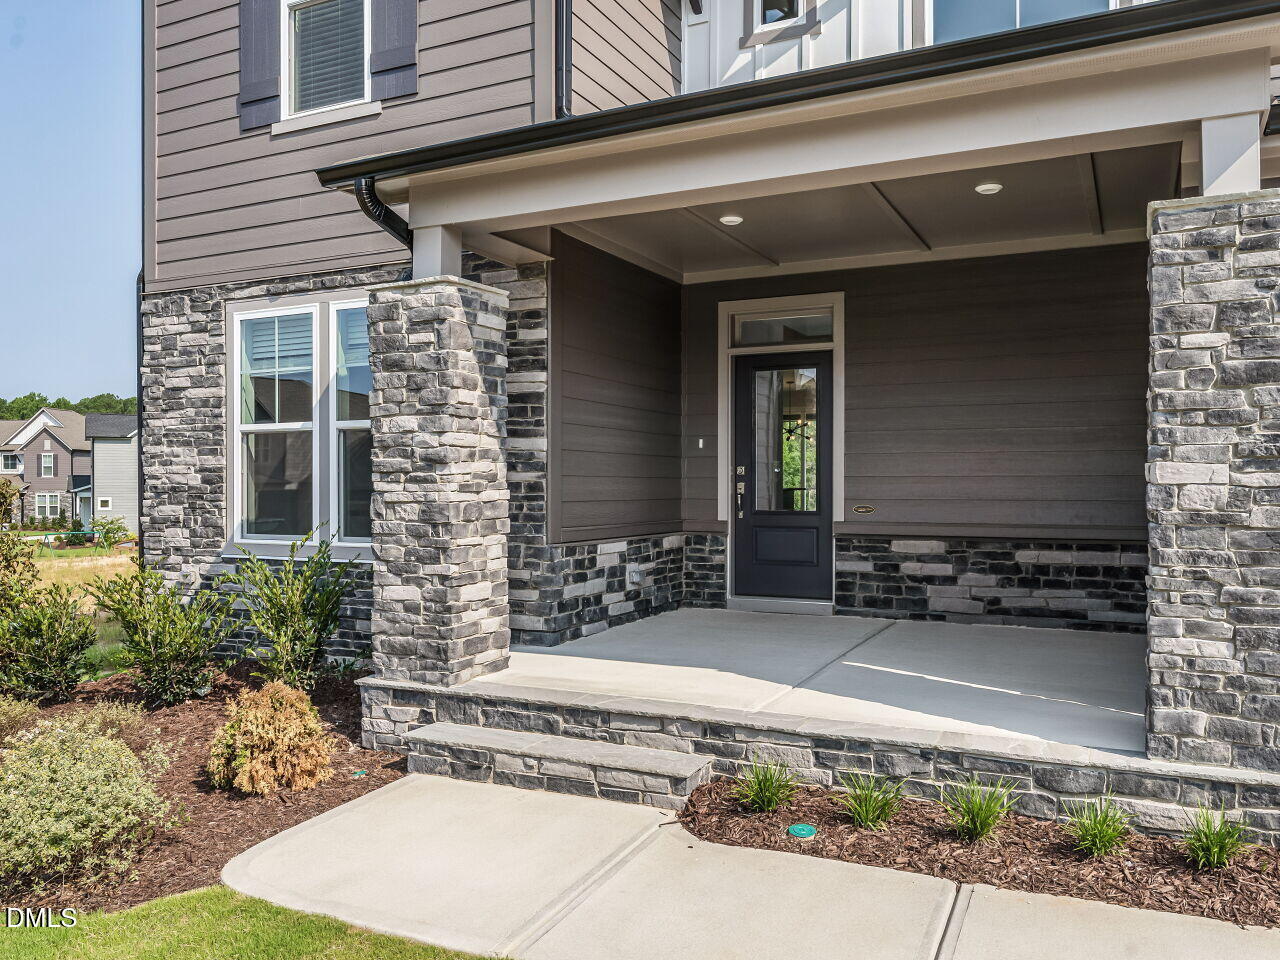
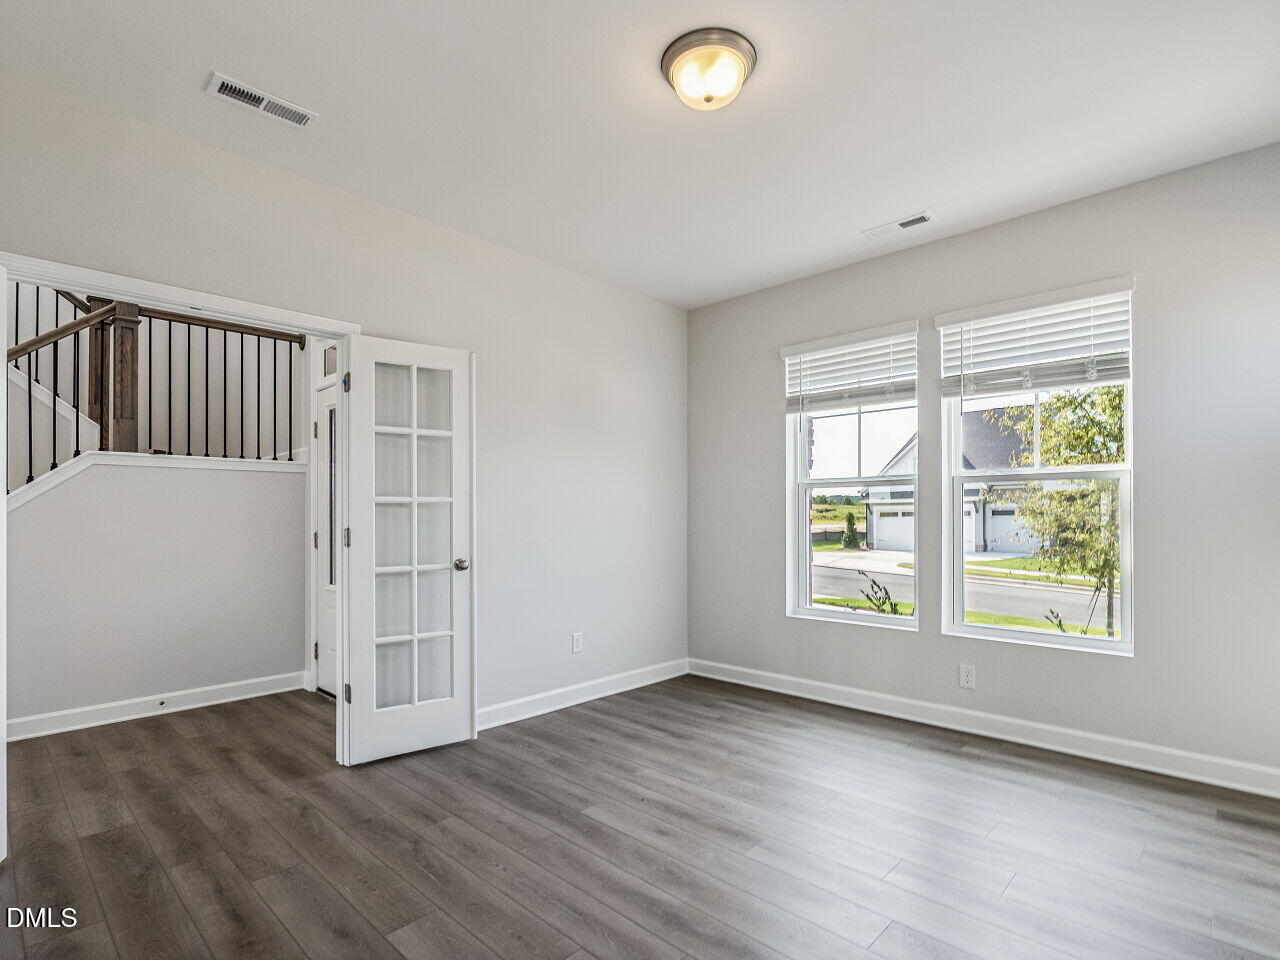
$3,007Welcome 49 Reflection Pkwy, a beautifully designed 3,200-square-foot Quick Move-In Home located in the highly sought-after Serenity community in Fuquay-Varina. The first floor features a private study with French doors, along with a guest bedroom and full bath, perfect for overnight visitors or multigenerational living. At the heart of the home, the gourmet kitchen flows seamlessly into the dining and living areas. A large sliding glass door opens from the dining room to the covered porch, where you can relax and enjoy added privacy with no homes directly behind you. Upstairs, you'll find the spacious Owner's Retreat, two additional bedrooms, and a versatile retreat that's perfect for a second living area, game room, or media space. A 3-car garage, abundant closets and storage, beautiful stone exterior details, and professional landscaping complete this impressive home. With 3,200 square feet of thoughtfully designed living space, a private backyard setting, and a desirable location in Serenity, the Ransdall is ready to welcome you home.
| 4 weeks ago | Listing updated with changes from the MLS® | |
| 4 weeks ago | Status changed to Active | |
| 4 weeks ago | Price changed to $659,000 | |
| 3 months ago | Listing first seen on site |

Listings that are marked with an icon are provided courtesy of the Triangle MLS, Inc. of North Carolina, Internet Data Exchange Database. Copyright 2026 Triangle MLS, Inc. of North Carolina. All rights reserved.
Last checked: 2026-09-05 11:09 AM UTC
Did you know? You can invite friends and family to your search. They can join your search, rate and discuss listings with you.