
Save
Ask
Tour
Hide
$316,990
57 Days On Site
214 Tar Banks DriveLouisburg, NC 27549
Single Family Residence|Pending
4
Beds
2
Total Baths
2
Full Baths
1,721
SqFt
$184
/SqFt
2026
Built
Subdivision:
Green Hill
County:
Franklin
Call Now: 919-404-SHOW
Is this the listing for you? We can help make it yours.
919-404-SHOW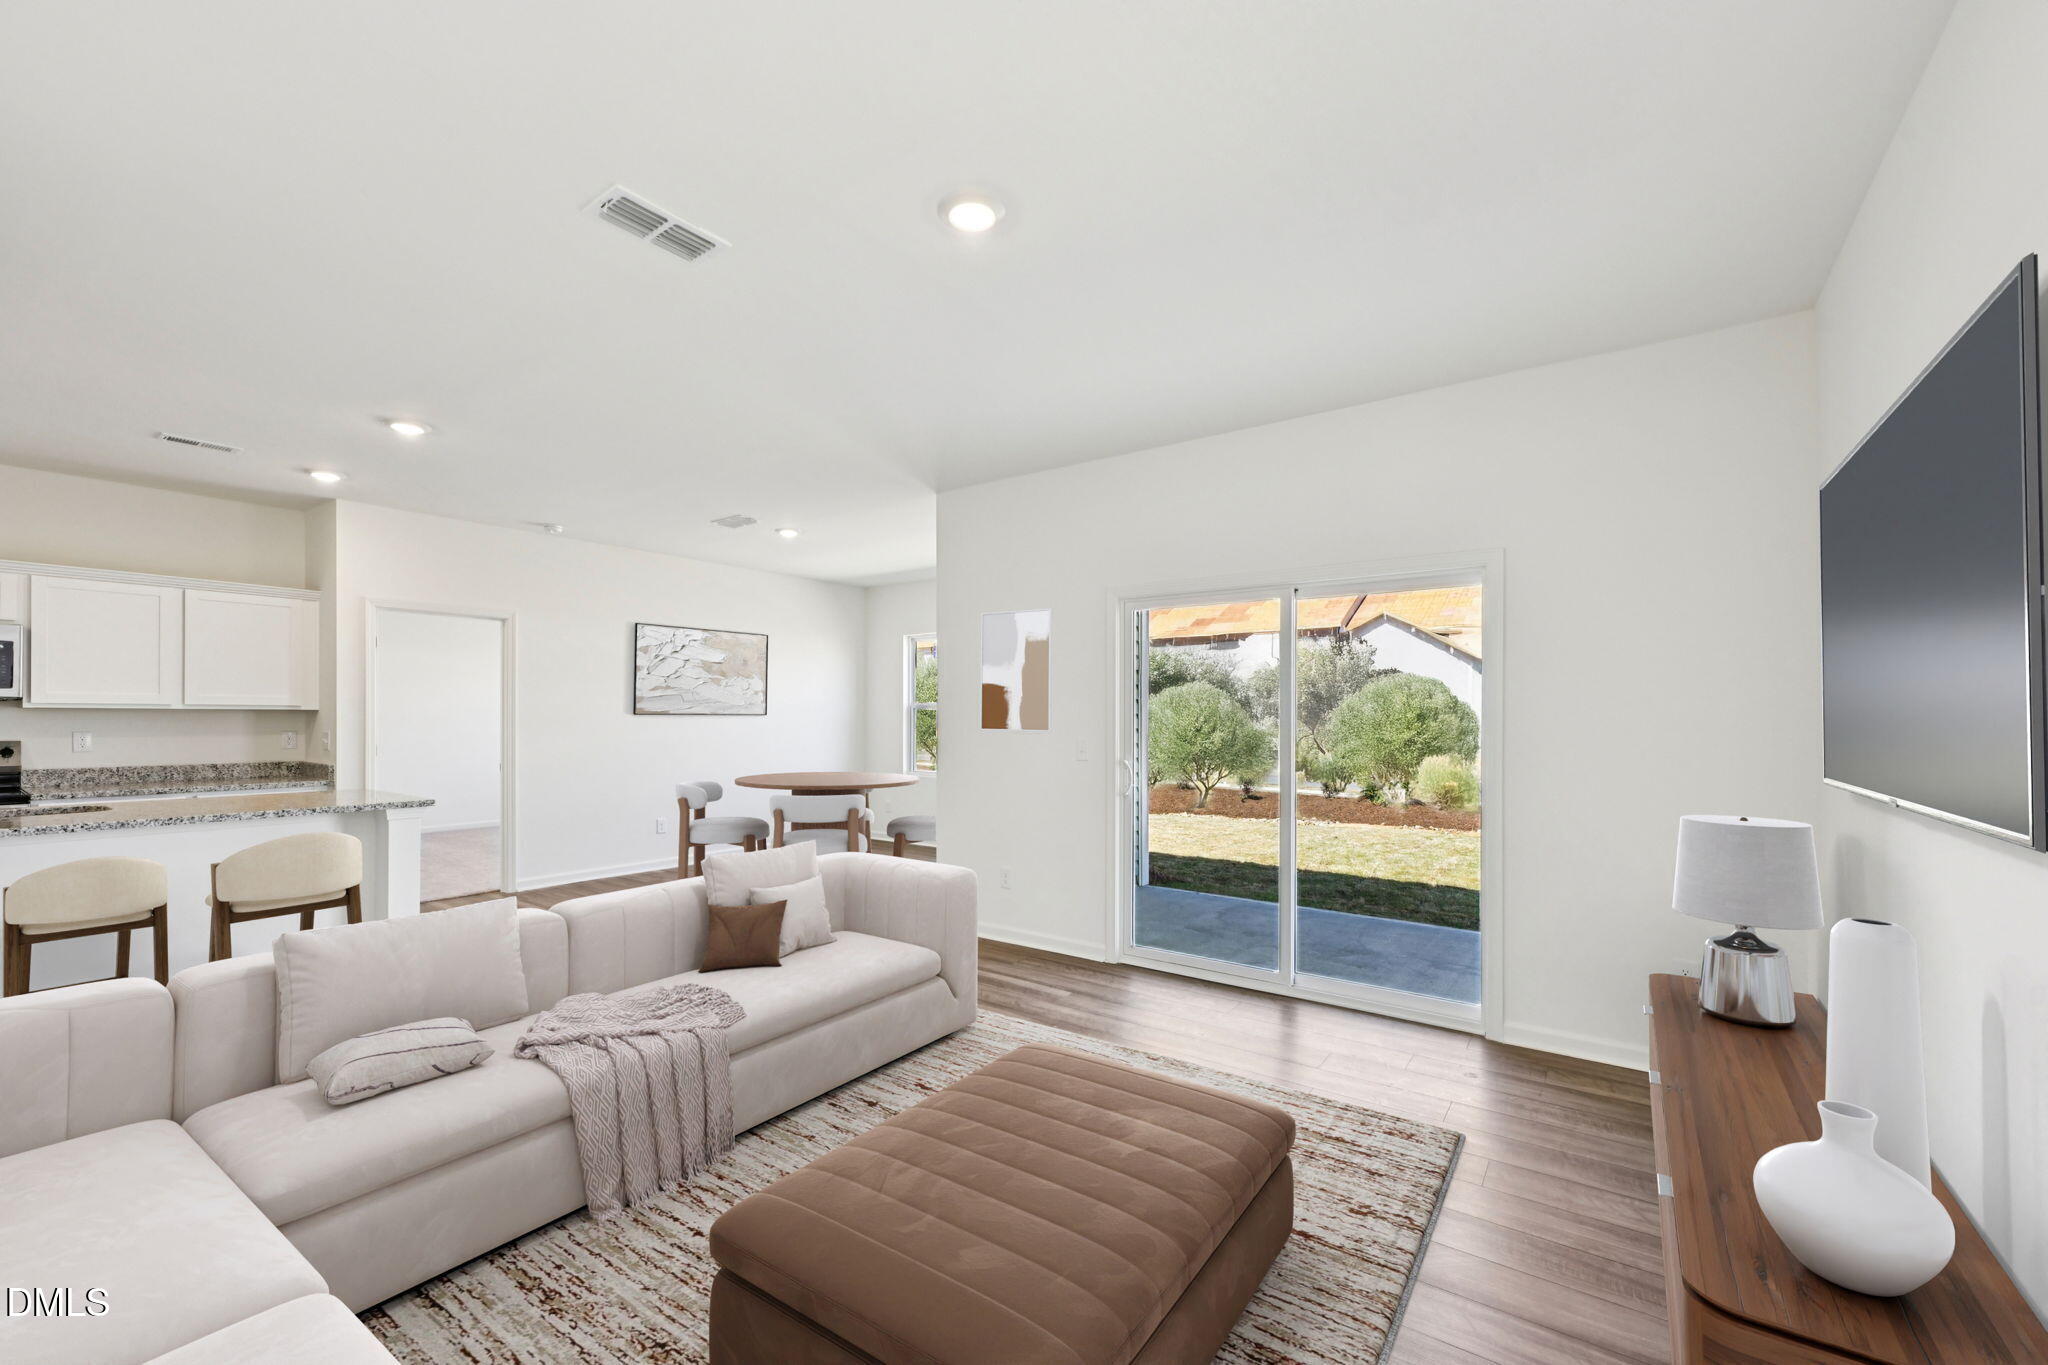
Save
Ask
Tour
Hide
Mortgage Calculator
Monthly Payment (Est.)
$1,446Calculator powered by Showcase IDX, a Constellation1 Company. Copyright ©2026 Information is deemed reliable but not guaranteed.
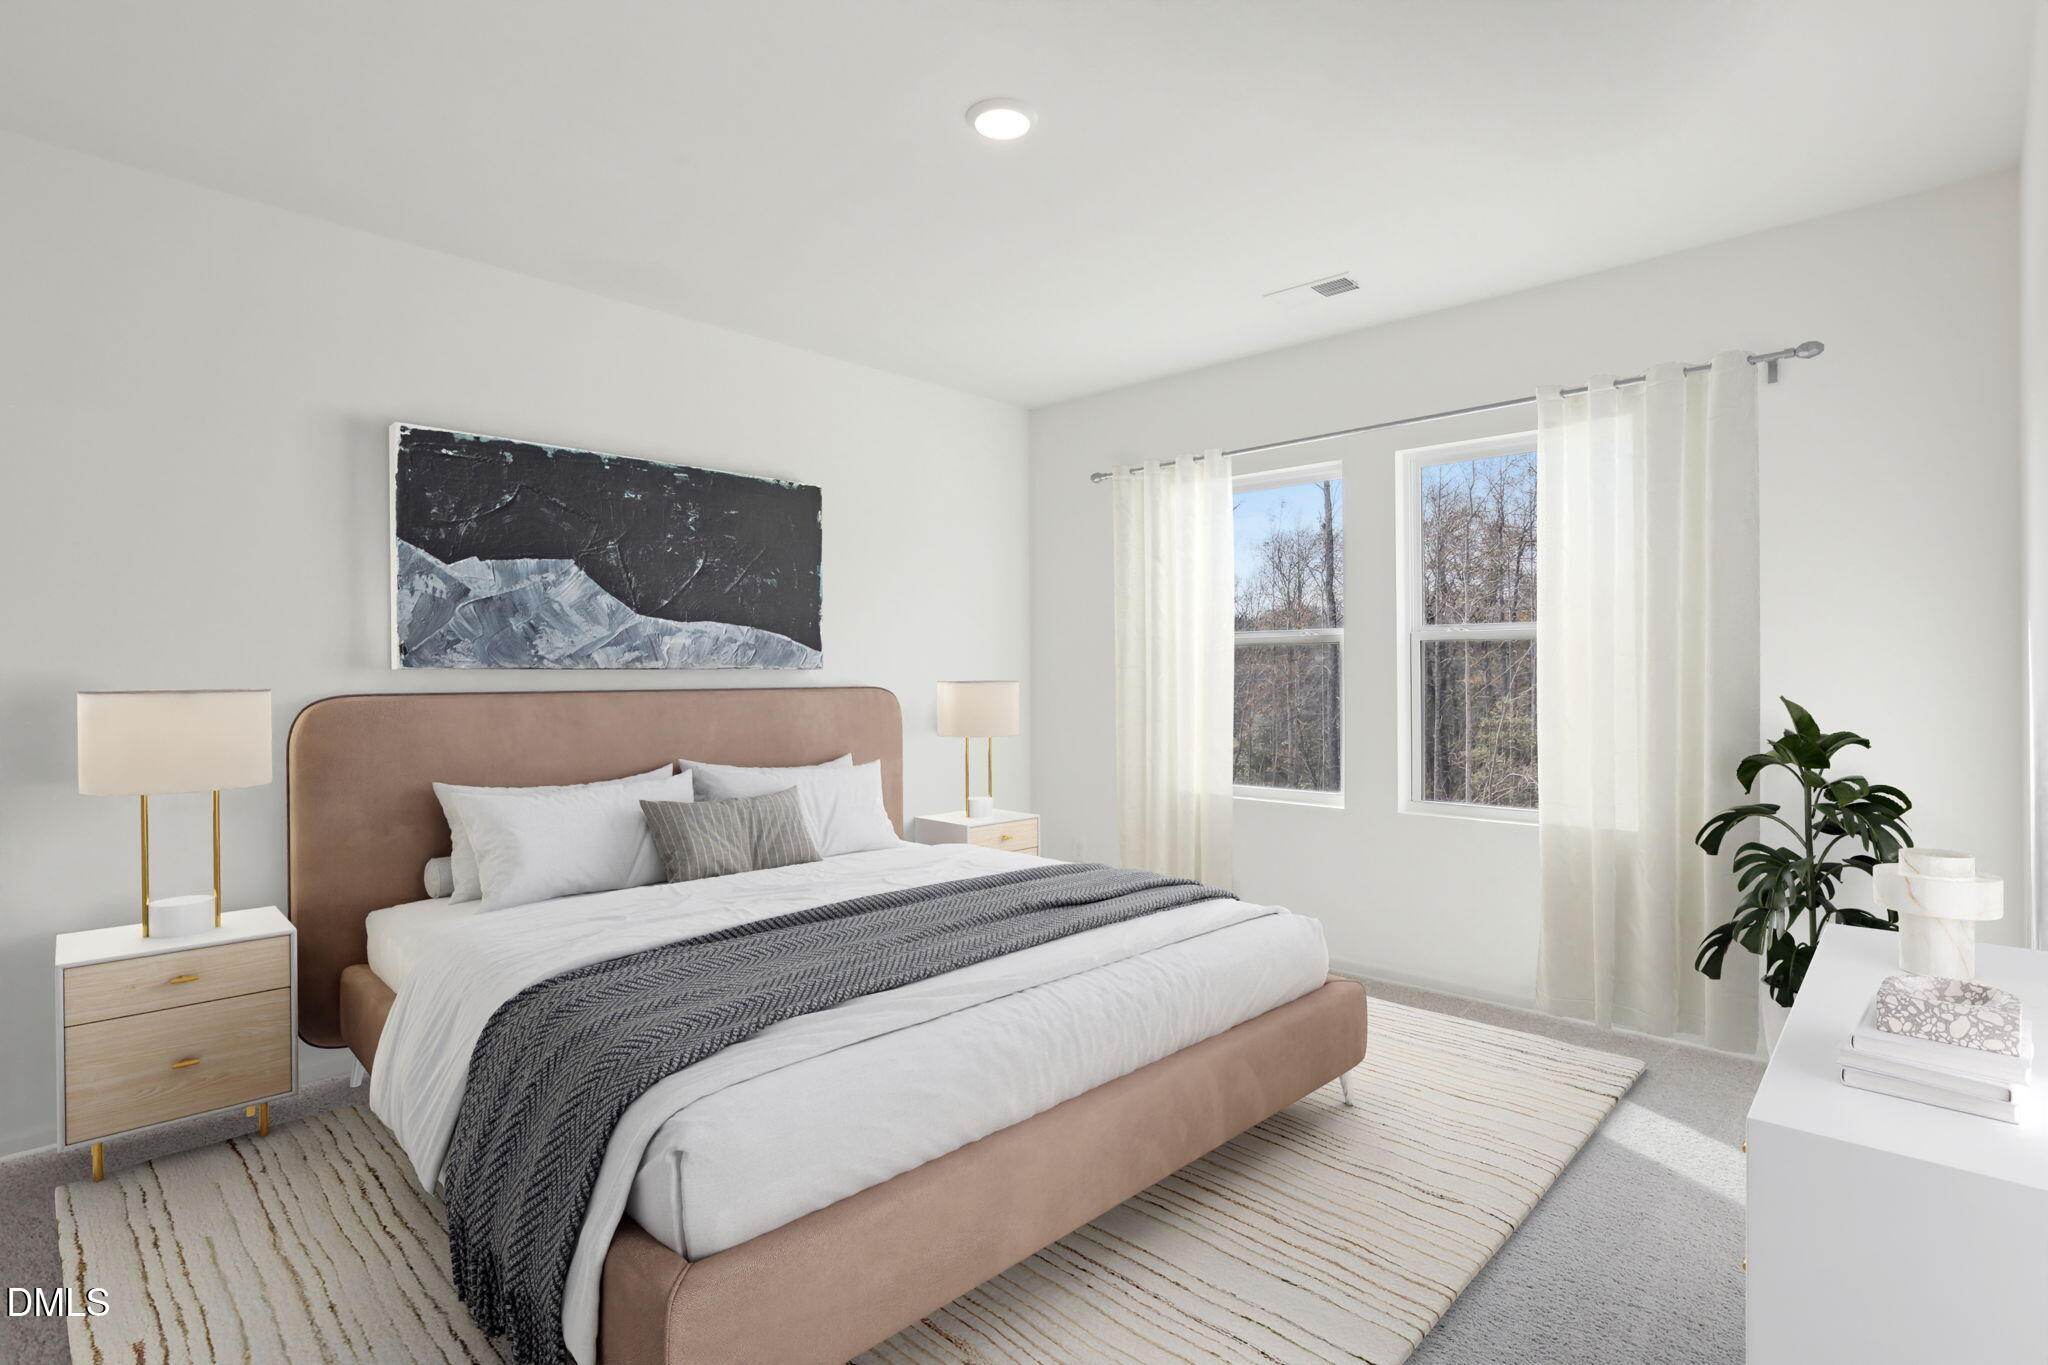
True RANCH Floorplan w/Master & 3 Spacious Secondary Bedrooms Down! Kitchen: White Shaker Cabinets w/Crown Trim, GraniteCountertops, Large Center Island w/Breakfast Bar Overhang & Huge Walk-In Pantry! Stainless Steel Appliances Including Smooth TopStove! Slider to Rear Grilling Patio! Owner's Bedroom: Large Walk-In Closet! Owner's Bath: White Shaker Cabinets, LVP Flooring, Walk-In Shower & Linen Closet! Community Pool & Clubhouse are in final planning stages! Excellent location that puts you in close proximityto a ton of Restaurants and Shopping options! VISIT US FOR A TOUR TODAY! Onsite Agent hours are Wed 12-6, Thurs-Sat 10-6 & Sun 12-6!
Save
Ask
Tour
Hide
Listing Snapshot
Price
$316,990
Days On Site
57 Days
Bedrooms
4
Inside Area (SqFt)
1,721 sqft
Total Baths
2
Full Baths
2
Partial Baths
N/A
Lot Size
0.25 Acres
Year Built
2026
MLS® Number
10175292
Status
Pending
Property Tax
$4,000
HOA/Condo/Coop Fees
$62.5 monthly
Sq Ft Source
N/A
Friends & Family
Recent Activity
| 3 weeks ago | Listing updated with changes from the MLS® | |
| 4 weeks ago | Status changed to Pending | |
| 2 months ago | Listing first seen on site |
General Features
Acres
0.25
Attached Garage
Yes
Foundation
Slab
Garage
Yes
Garage Spaces
2
Levels
One
Parking
Attached
Parking Spaces
4
Property Condition
New Construction
Property Sub Type
Single Family Residence
Sewer
Public Sewer
Special Circumstances
Standard
SqFt Above
1721
SqFt Total
1721
Style
Traditional
Utilities
Cable AvailableElectricity AvailablePhone AvailableSewer AvailableWater Available
Water Source
Public
Interior Features
Cooling
Central Air
Flooring
CarpetVinyl
Heating
Central
Main Level Bedrooms
4
Bathroom 2
Level - Main
Bedroom 2
Level - Main
Bedroom 3
Level - Main
Kitchen
Level - Main
Laundry
Level - Main
Living Room
Level - Main
Master Bathroom
Level - First
Master Bedroom
Level - First
Save
Ask
Tour
Hide
Exterior Features
Construction Details
BrickVinyl Siding
Roof
Shingle
Community Features
Association Dues
750
Financing Terms Available
CashConventionalFHAVA LoanUSDA Loan
HOA Fee Frequency
Annually
Schools
School District
Unknown
Elementary School
Franklin - Louisburg Elementary
Middle School
Franklin - Terrell Lane Middle
High School
Franklin - Louisburg Magnet High School
Listing courtesy of William E Thompson of Starlight Homes NC LLC

Listings that are marked with an icon are provided courtesy of the Triangle MLS, Inc. of North Carolina, Internet Data Exchange Database. Copyright 2026 Triangle MLS, Inc. of North Carolina. All rights reserved.
Last checked: 2026-08-16 06:04 AM UTC
Listings that are marked with an icon are provided courtesy of the Triangle MLS, Inc. of North Carolina, Internet Data Exchange Database. Copyright 2026 Triangle MLS, Inc. of North Carolina. All rights reserved.
Last checked: 2026-08-16 06:04 AM UTC
Neighborhood & Commute
Source: Walkscore
Disclosure: Community information and market data powered by Constellation Data Labs. Information is deemed reliable but not guaranteed.
Save
Ask
Tour
Hide
Did you know? You can invite friends and family to your search. They can join your search, rate and discuss listings with you.