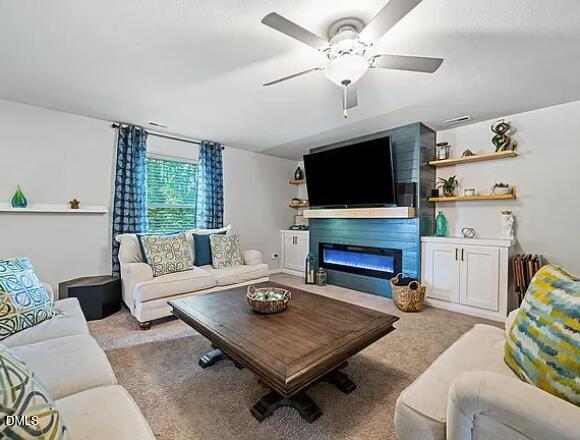
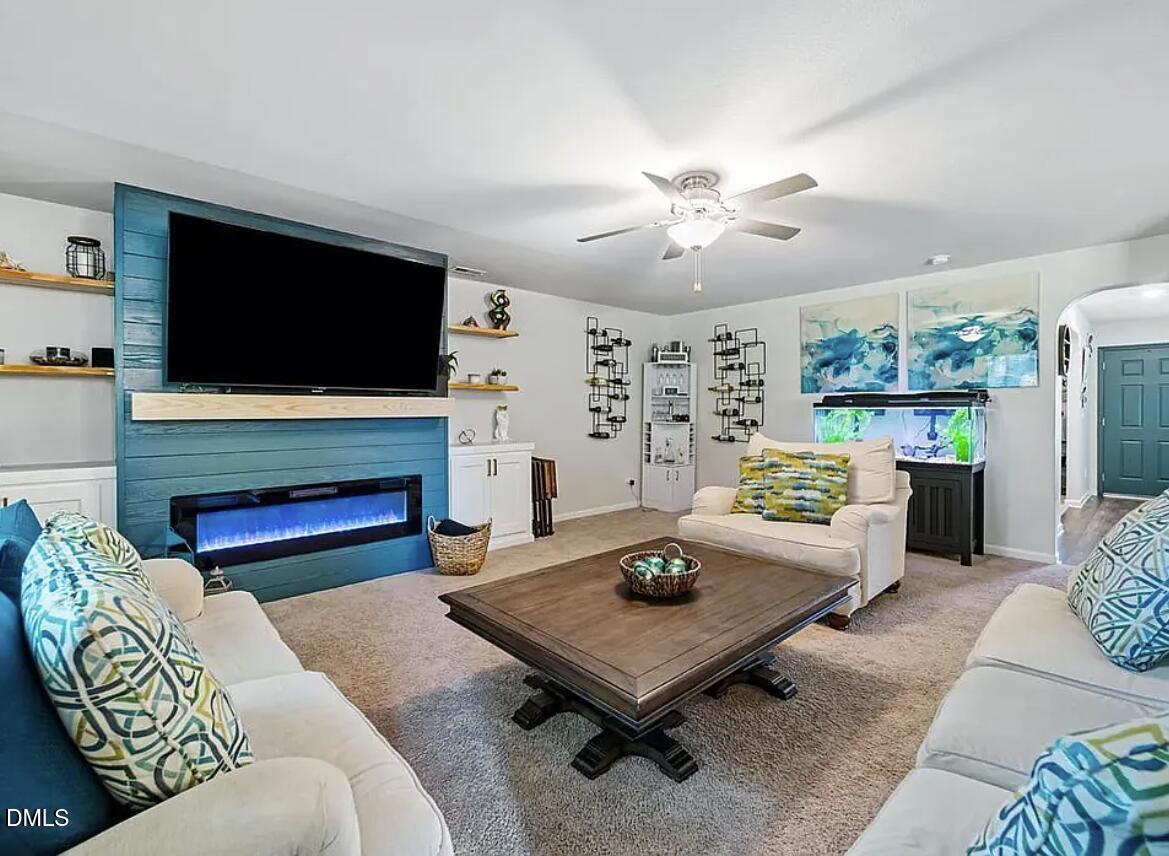
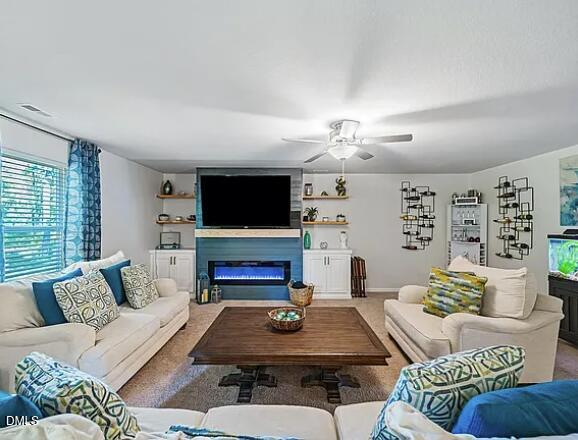
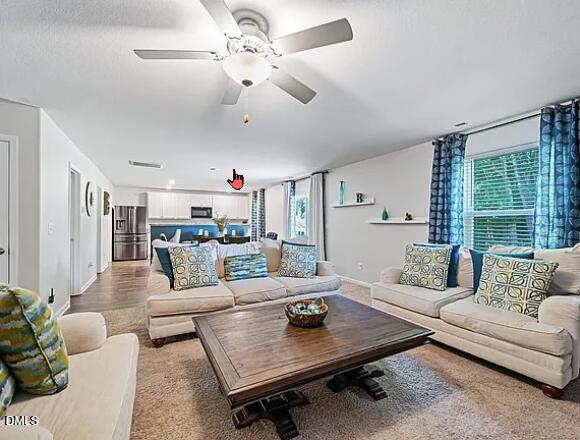
Welcome home to this beautifully maintained 5-bedroom, 3-bath home offering plenty of space to live, work, and entertain. The inviting family room showcases a stunning fireplace feature wall, creating a warm and stylish focal point. The spacious kitchen includes granite countertops and an oversized walk-in pantry for exceptional storage. Enjoy the convenience of a laundry and mudroom combination, plus a versatile flex space perfect for a formal living room, home office, homeschool area, workout room, or playroom. Every bedroom features its own walk-in closet, providing ample storage throughout. Located in a desirable neighborhood with amenities including a playground, pond, dog park, and more, this home truly has something for everyone. Don't miss your chance to make it yours!
Save
Ask
Tour
Hide
Share
Listing Snapshot
Price
$394,000
Days On Site
89 Days
Bedrooms
5
Inside Area (SqFt)
2,845 sqft
Total Baths
3
Full Baths
2
Partial Baths
1
Lot Size
0.14 Acres
Year Built
2020
MLS® Number
10175280
Status
Active
Property Tax
$4,361.18
HOA/Condo/Coop Fees
$25 monthly
Sq Ft Source
N/A
Friends & Family
React
Comment
Invite
No Comments Yet
Did you know? You can invite friends and family to your search. They can join your search, rate and discuss listings with you.
Recent Activity
2 weeks ago
Listing updated with changes from the MLS®
2 weeks ago
Price changed to $394,000
3 months ago
Listing first seen on site
General Features
Acres
0.14
Attached Garage
Yes
Foundation
Concrete PerimeterSlab
Garage
Yes
Garage Spaces
2
Levels
Two
Parking
AttachedGarageDrivewayGarage Door Opener
Property Sub Type
Single Family Residence
Sewer
Public Sewer
Special Circumstances
Standard
SqFt Above
2845
SqFt Total
2845
Style
ColonialCraftsman
Water Source
Public
Zoning
R-13-
Interior Features
Appliances
DryerDishwasherElectric RangeFree-Standing Electric RangeFree-Standing RefrigeratorFree-Standing RangeIce MakerMicrowaveRangeRefrigeratorWasherWasher/Dryer
Cooling
Central Air
Fireplace
Yes
Fireplaces
1
Flooring
CarpetTileWoodVinyl
Heating
CentralFireplace(s)
Interior
Ceiling Fan(s)Open FloorplanRecessed LightingStone CountersWalk-In Closet(s)High Speed Internet
Listing courtesy of Ronisha Bellamy of United Real Estate Triangle
Listings that are marked with an icon are provided courtesy of the Triangle MLS, Inc. of North Carolina, Internet Data Exchange Database. Copyright 2026 Triangle MLS, Inc. of North Carolina. All rights reserved.
Last checked: 2026-09-17 04:13 PM UTC
Neighborhood & Commute
Source: Walkscore
Disclosure: Community information and market data powered by Constellation Data Labs. Information is deemed reliable but not guaranteed.


Did you know? You can invite friends and family to your search. They can join your search, rate and discuss listings with you.