Save
Ask
Tour
Hide
Share
$420,000
62 Days On Site

217 Faison Drive
Knightdale, NC 27545

For Sale|Single Family Residence|Active
4
Beds
2
Total Baths
2
Full Baths
2,470
SqFt
$170
/SqFt
1960
Built
Subdivision:
Oakwood Estates
County:
Wake
Call Now: 919-404-SHOW
Is this the listing for you? We can help make it yours.
919-404-SHOW
217 Faison Drive217 Faison Drive217 Faison Drive217 Faison Drive
Save
Ask
Tour
Hide
Share

Mortgage Calculator

Monthly Payment (Est.)

$1,916
Calculator powered by Showcase IDX, a Constellation1 Company. Copyright ©2026 Information is deemed reliable but not guaranteed.

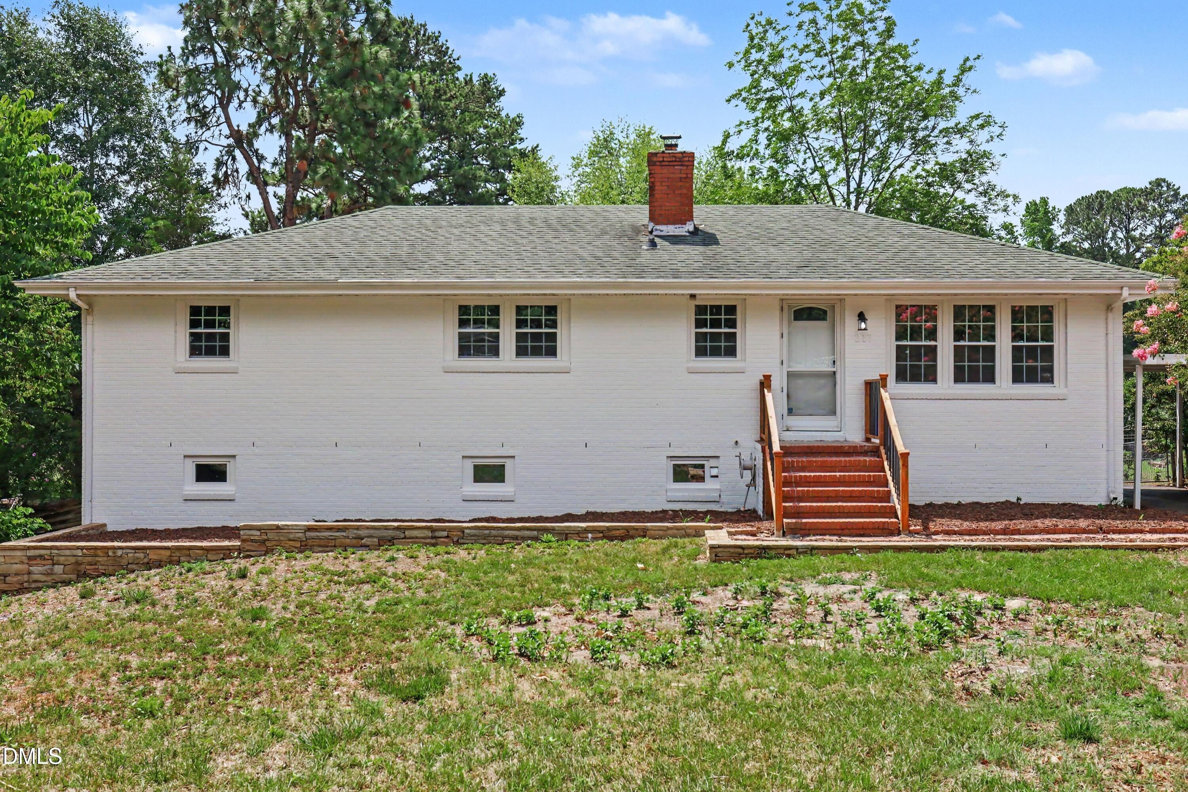
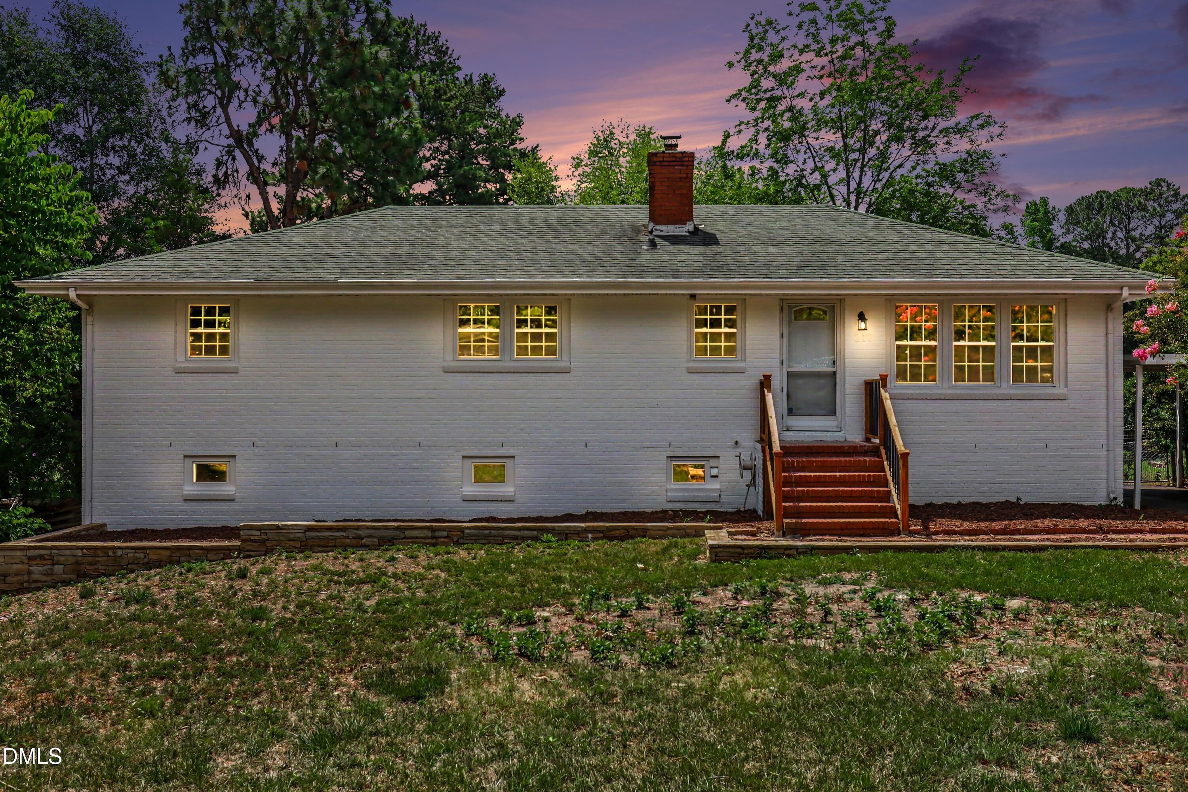
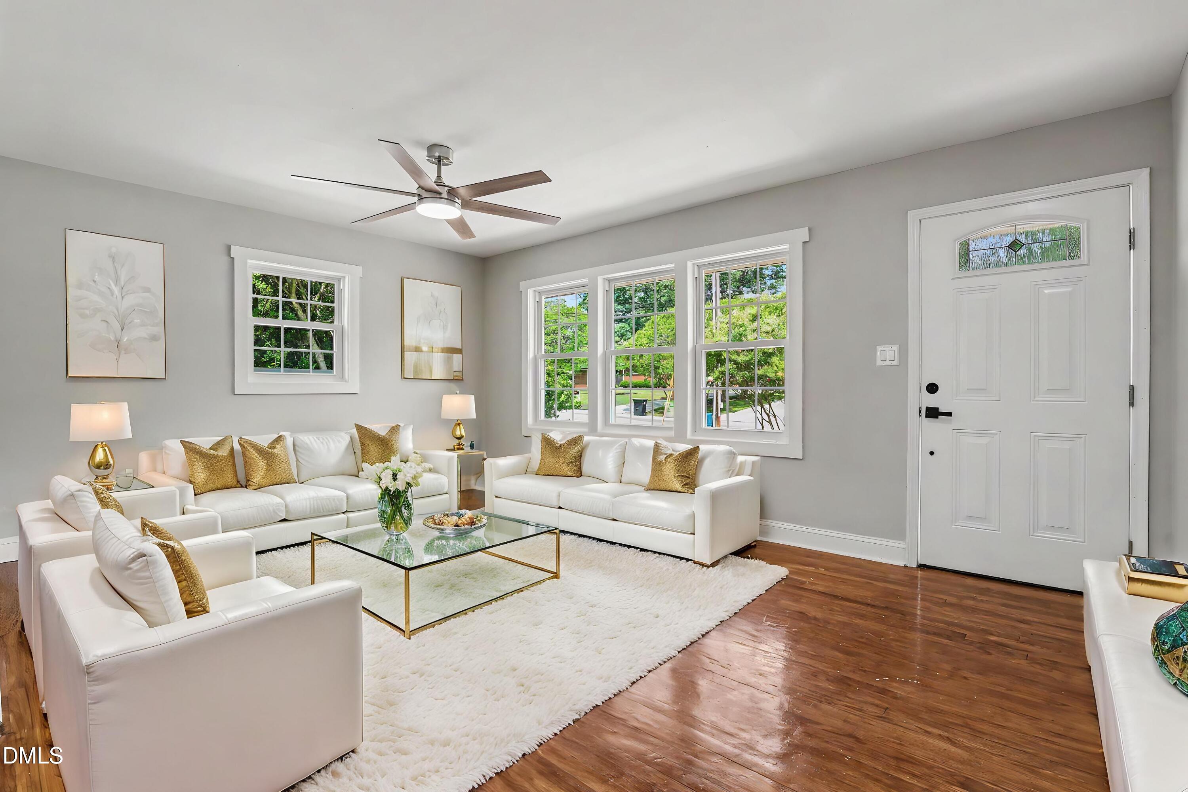
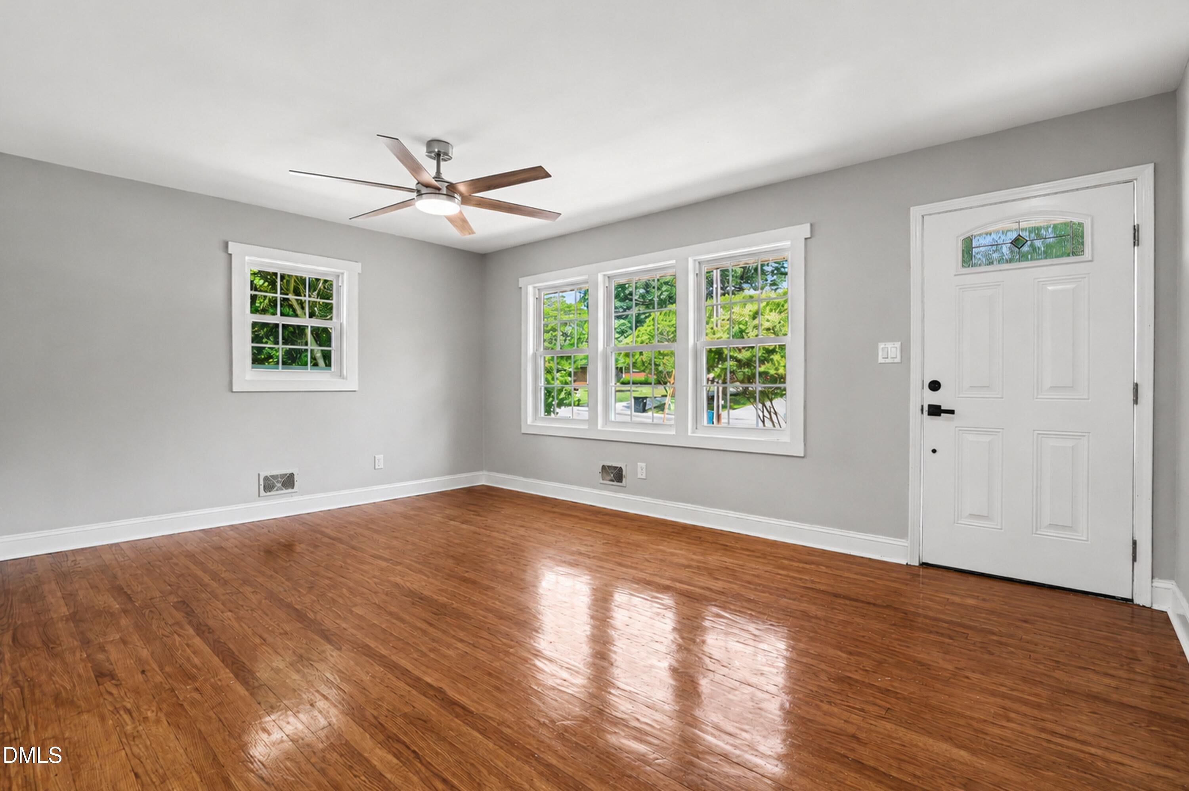
Welcome to this beautifully renovated 4-bedroom, 2-bath home situated on a spacious 0.43-acre lot in Knightdale. The updated interior features a refreshed kitchen with quartz countertops, stylish backsplash, soft-close cabinetry with modern hardware, stainless steel appliances, recessed lighting, and crown molding. Additional updates include modern light fixtures, newly refinished hardwood floors, fresh interior paint, updated windows, and a redesigned staircase. Both bathrooms have been tastefully renovated, with the primary bath offering a walk-in tile shower, granite countertops, new vanity, mirror, and tile flooring. The second bath features an updated tile shower/tub combination, granite countertops, new vanity, mirror, tile flooring, and new toilet. The finished basement provides additional living space with new laminate flooring, a wood-burning fireplace, bonus room, bedroom, ample storage, and a large recreation area. The space offers flexibility for a variety of uses, including entertaining, recreation, or a home office. Outside, enjoy a screened porch overlooking the oversized fenced backyard. Additional exterior features include a freshly painted brick exterior, updated stair railings, a carport, and ample parking. With no HOA, the property offers added flexibility. Conveniently located near Knightdale Elementary School, Knightdale Station Park, shopping, dining, and major highways including I-540 and I-87/264. With extensive updates, flexible living spaces, and a spacious lot, this home is ready for its next owner. Preferred lender incentive: Up to $4,350 toward closing costs. Ask for details! Schedule your showing today!

Save
Ask
Tour
Hide
Share
Listing Snapshot
Price 
$420,000
Days On Site 
62 Days
Bedrooms 
4
Inside Area (SqFt) 
2,470 sqft
Total Baths 
2
Full Baths 
2
Partial Baths 
N/A
Lot Size 
0.43 Acres
Year Built 
1960
MLS® Number 
10175270
Status 
Active
Property Tax 
$1,531.66
HOA/Condo/Coop Fees 
N/A
Sq Ft Source 
N/A
Friends & Family
Recent Activity
a week agoListing updated with changes from the MLS®
a month agoPrice changed to $420,000
2 months agoListing first seen on site
General Features
Acres 
0.43
Carport 
1
Foundation 
Slab
Levels 
Two
Parking 
CarportDetached CarportDrivewayPaved
Parking Spaces 
5
Property Condition 
Updated/Remodeled
Property Sub Type 
Single Family Residence
Sewer 
Public Sewer
Special Circumstances 
Standard
SqFt Above 
2470
SqFt Total 
2470
Style 
Traditional
Water Source 
Public
Zoning 
GR3
Interior Features
Appliances 
Built-In Electric OvenCooktopDishwasherElectric OvenElectric RangeMicrowaveStainless Steel Appliance(s)Water Heater
Basement 
Exterior EntryFinishedStorage Space
Cooling 
Ceiling Fan(s)Central AirElectric
Flooring 
CombinationHardwoodLaminateTile
Heating 
Other
Interior 
BookcasesCeiling Fan(s)Crown MoldingEat-in KitchenKitchen IslandRecessed LightingStorage
Laundry Features 
In BasementLaundry RoomLower Level
Main Level Bedrooms 
3
Bathroom 2 
Dimensions - 5.9 x 7.4Level - Main
Bedroom 2 
Dimensions - 14.1 x 11.1Level - Main
Bedroom 3 
Dimensions - 10.4 x 12.1Level - Main
Bedroom 4 
Dimensions - 12.1 x 11.11Level - Basement
Bonus Room 
Dimensions - 13.11 x 24.3Level - Basement
Dining Room 
Dimensions - 13.2 x 12.1Level - Main
Entrance Hall 
Dimensions - 11.8 x 6.1Level - Basement
Kitchen 
Dimensions - 14.0 x 12.1Level - Main
Living Room 
Dimensions - 16.8 x 11.1Level - Main
Master Bathroom 
Dimensions - 7.1 x 8.9Level - Main
Master Bedroom 
Dimensions - 13.1 x 11.1Level - Main
Other 
Recreation Room 
Dimensions - 25.5 x 24.3Level - Basement
Save
Ask
Tour
Hide
Share
Exterior Features
Construction Details 
BrickBrick Veneer
Exterior 
Storage
Fencing 
Back Yard
Lot Features 
Back YardFront YardGardenLandscaped
Other Structures 
Storage
Patio And Porch 
CoveredEnclosedGlass EnclosedRear Porch
Roof 
Shingle
Community Features
Financing Terms Available 
CashConventionalFHAVA Loan
Roads 
AsphaltGravel
School District 
https://osageo.wcpss.net/assignment-lookup/
Schools
School District
https://osageo.wcpss.net/assignment-lookup/
Elementary School
Wake - Knightdale Elementary
Middle School
Wake - Neuse River Middle
High School
Wake - Knightdale High
Listing courtesy of Ahmed Mustafa of Real Broker, LLC


Listings that are marked with an icon are provided courtesy of the Triangle MLS, Inc. of North Carolina, Internet Data Exchange Database. Copyright 2026 Triangle MLS, Inc. of North Carolina. All rights reserved.

Last checked: 2026-08-21 03:36 PM UTC

Neighborhood & Commute
Source: Walkscore
Disclosure: Community information and market data powered by Constellation Data Labs. Information is deemed reliable but not guaranteed.
Save
Ask
Tour
Hide
Share