Save
Ask
Tour
Hide
Share
$645,000
38 Days On Site

6516 Bakersfield Drive
Raleigh, NC 27606

Single Family Residence|Pending
3
Beds
3
Total Baths
2
Full Baths
1
Partial Bath
2,571
SqFt
$251
/SqFt
1981
Built
Subdivision:
Bakersfield
County:
Wake
Call Now: 919-404-SHOW
Is this the listing for you? We can help make it yours.
919-404-SHOW
6516 Bakersfield Drive6516 Bakersfield Drive6516 Bakersfield Drive6516 Bakersfield Drive
Save
Ask
Tour
Hide
Share

Mortgage Calculator

Monthly Payment (Est.)

$2,943
Calculator powered by Showcase IDX, a Constellation1 Company. Copyright ©2026 Information is deemed reliable but not guaranteed.

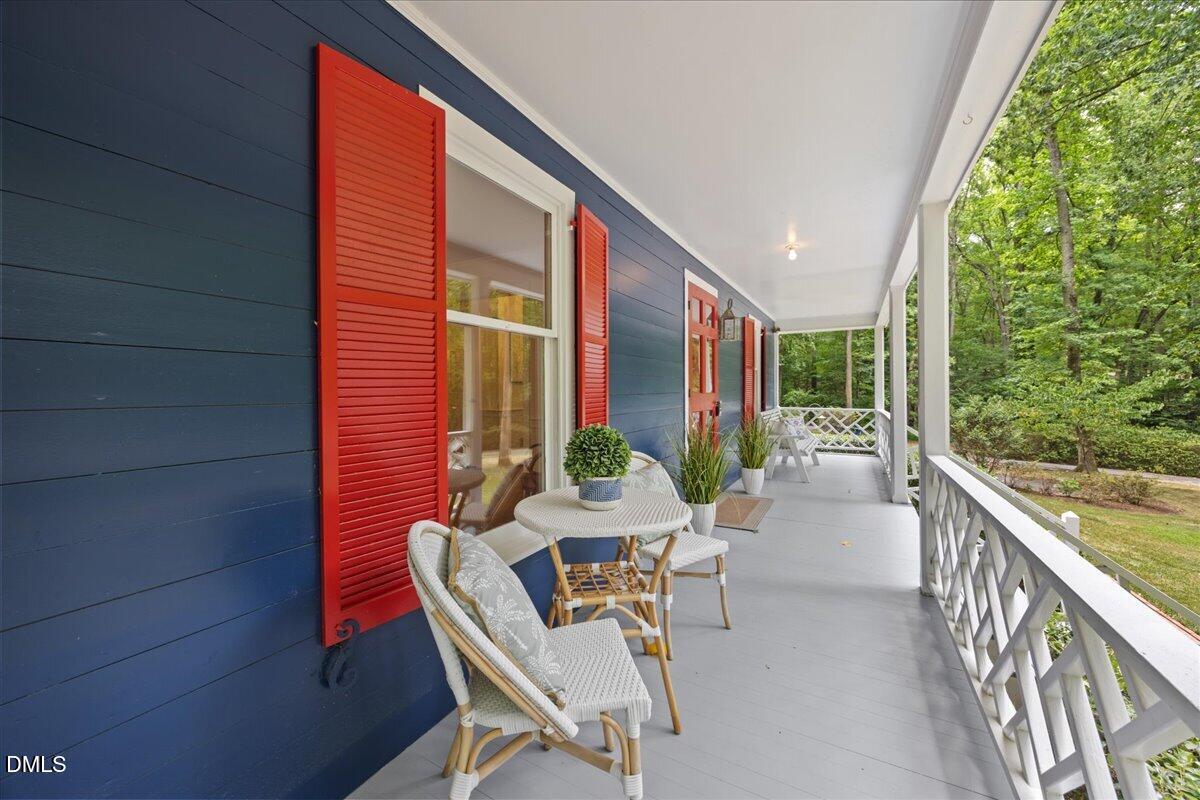
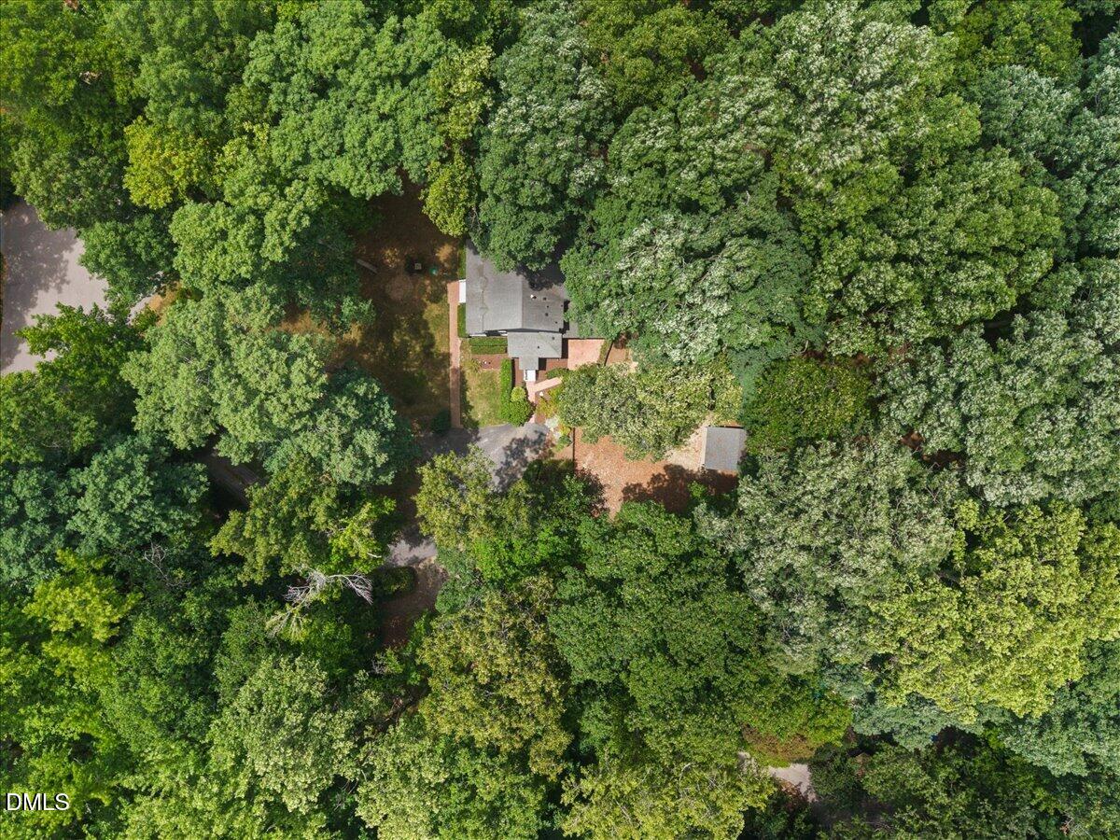
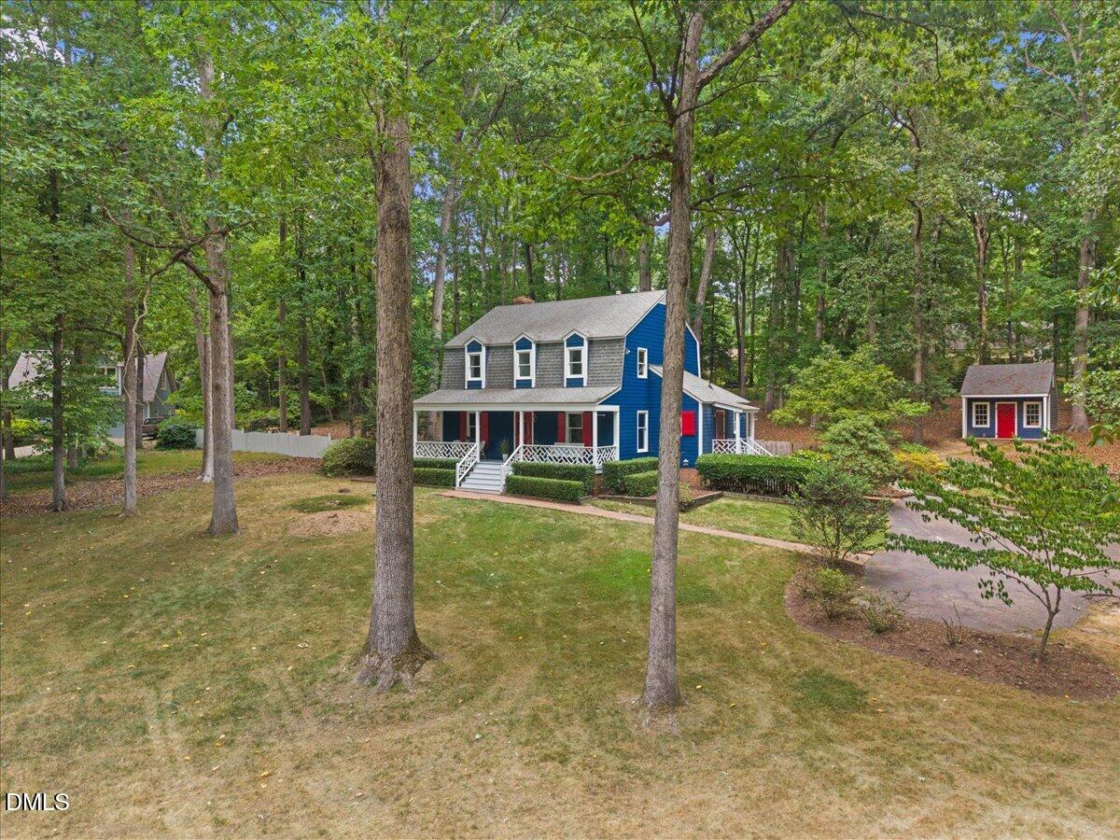
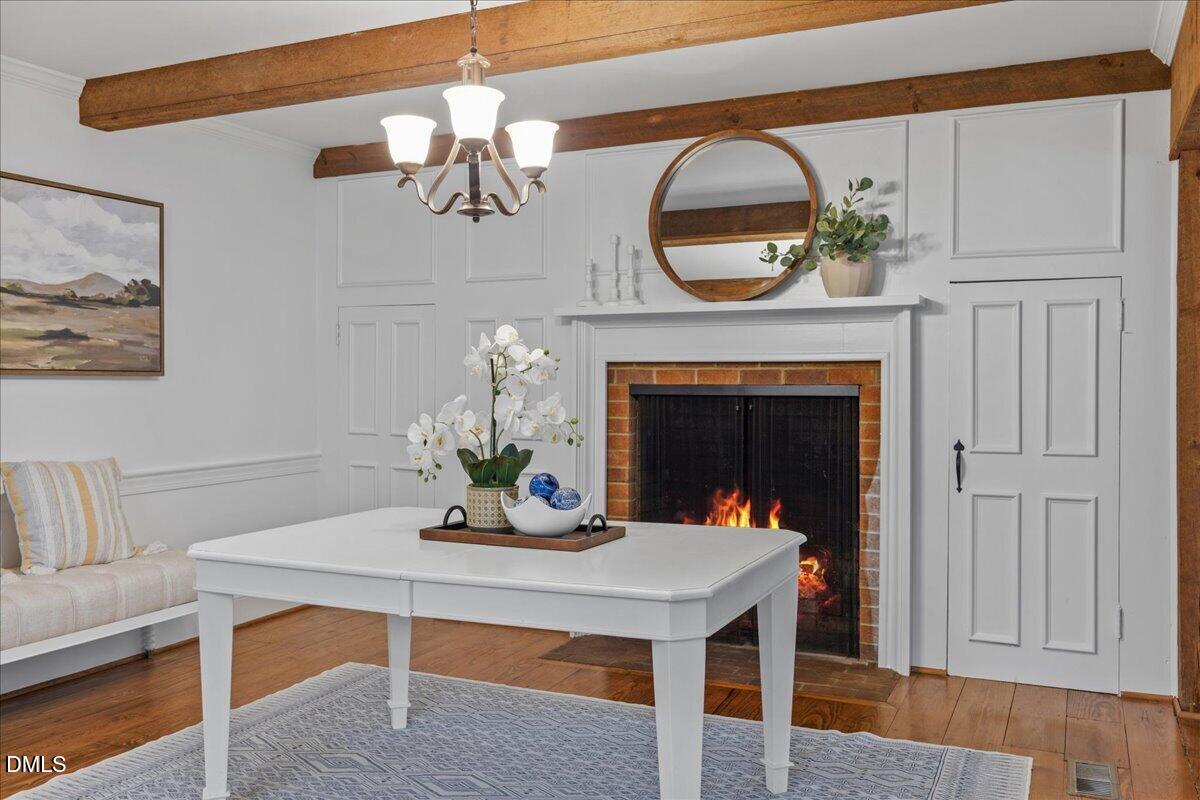
No HOA dues, no city taxes, and a private 1.4 acre wooded lot. If you have been searching for room to breathe right on the Raleigh and Cary border, this charming farmhouse delivers. The setting feels tucked away and peaceful, yet you are just minutes from Crossroads in Cary, close to shopping and everyday amenities, and an easy drive to several major highways. The home greets you with a huge, welcoming Southern front porch and keeps that classic farmhouse feel throughout. Inside you will find original character that is hard to find today, including rustic beams and trim details and old style hardwood floors across the main level. There are two fireplaces, a wood burning fireplace with a classic tile surround in the main living room and a decorative fireplace with built in storage in the dining room. The updated kitchen features cabinets, countertops, and stainless steel appliances, blending farmhouse character with modern function. The floor plan is genuinely functional, with three living spaces on the main level that give you the flexibility of a formal living room and a separate study, plus a first floor laundry room with cabinet storage and a utility sink and a convenient covered side entrance. Fresh interior paint runs throughout. Upstairs offers great flexibility, including a versatile bonus room that works beautifully as a home office, guest space, hobby room, or whatever your lifestyle calls for. The upstairs carpet is ready for your personal touch, giving you the chance to choose flooring that fits your style from day one. Outside, the screened porch opens to a fenced courtyard, surrounded by mature trees, a beautiful grassy front lawn, and well maintained landscaping. A storage shed is perfect for projects and tinkering and keeps your tools organized, and the long driveway provides plenty of parking. Best of all, the big items have already been handled for you, including new siding in 2023, a new water heater in 2026, a crawlspace vapor barrier added in 2022, and the water pump and shut off relocated from the crawlspace to an interior first floor closet for easy access. If you want privacy, elbow room, and a home with real character that still leaves space to make it your own, this is one to see.

Save
Ask
Tour
Hide
Share
Listing Snapshot
Price 
$645,000
Days On Site 
38 Days
Bedrooms 
3
Inside Area (SqFt) 
2,571 sqft
Total Baths 
3
Full Baths 
2
Partial Baths 
1
Lot Size 
1.41 Acres
Year Built 
1981
MLS® Number 
10175265
Status 
Pending
Property Tax 
$3,356.46
HOA/Condo/Coop Fees 
N/A
Sq Ft Source 
N/A
Friends & Family
Recent Activity
3 days agoListing updated with changes from the MLS®
6 days agoStatus changed to Pending
a week agoPrice changed to $645,000
a month agoListing first seen on site
General Features
Acres 
1.41
Levels 
Two
Parking 
AsphaltDrivewayGravelOff StreetParking Pad
Parking Spaces 
2
Property Sub Type 
Single Family Residence
Security 
Carbon Monoxide Detector(s)Smoke Detector(s)
Sewer 
Septic Tank
Special Circumstances 
Standard
SqFt Above 
2571
SqFt Total 
2571
Style 
Cape CodRusticTraditional
Utilities 
Cable AvailableElectricity ConnectedWater Connected
Water Source 
PrivateWell
Zoning 
R-40W
Interior Features
Appliances 
CooktopDishwasherDisposalElectric OvenGas CooktopGas Water HeaterMicrowaveOvenRefrigeratorTankless Water HeaterWater Heater
Cooling 
Ceiling Fan(s)Central Air
Fireplace 
Yes
Fireplace Features 
DecorativeDining RoomLiving RoomWood Burning
Fireplaces 
2
Flooring 
CarpetHardwoodTile
Heating 
Fireplace(s)Heat PumpNone
Interior 
Ceiling Fan(s)Crown MoldingNatural WoodworkOpen FloorplanPantryStone CountersStorageWalk-In Closet(s)
Laundry Features 
Electric Dryer HookupInsideLaundry RoomMain LevelWasher Hookup
Window Features 
Wood Frames
Bedroom 2 
Dimensions - 14.4 x 13.3Level - Second
Bedroom 3 
Dimensions - 11.1 x 10.8Level - Second
Bonus Room 
Dimensions - 16.4 x 13.3Level - Second
Dining Room 
Dimensions - 19.7 x 13.3Level - Main
Family Room 
Dimensions - 19.3 x 15.8Level - Main
Kitchen 
Dimensions - 11.4 x 13.3Level - Main
Laundry 
Dimensions - 7.9 x 9.5Level - Main
Living Room 
Dimensions - 12.11 x 13.3Level - Main
Master Bedroom 
Dimensions - 12.9 x 15.8Level - Second
Office 
Dimensions - 11.9 x 13.3Level - Main
Save
Ask
Tour
Hide
Share
Exterior Features
Construction Details 
Fiber Cement
Exterior 
Fire PitLightingPrivate YardStorageUncovered Courtyard
Fencing 
Back YardChain LinkFencedGateWood
Lot Features 
WoodedBack YardCul-De-SacFront YardGentle SlopingLandscapedMany TreesPrivateSecluded
Other Structures 
Shed(s)
Patio And Porch 
Front PorchPatioPorchScreenedSide Porch
Road Frontage 
County Road
Roof 
Shingle
View 
Trees/Woods
Waterview 
Trees/Woods
Windows/Doors 
Wood Frames
Community Features
Community Features 
None
Financing Terms Available 
CashConventionalFHAVA Loan
Roads 
Asphalt
Schools
School District
Unknown
Elementary School
Wake - Swift Creek Elementary
Middle School
Wake - Dillard Drive Middle
High School
Wake - Athens Drive High
Listing courtesy of Jenny Hensley of Luxe Residential, LLC


Listings that are marked with an icon are provided courtesy of the Triangle MLS, Inc. of North Carolina, Internet Data Exchange Database. Copyright 2026 Triangle MLS, Inc. of North Carolina. All rights reserved.

Last checked: 2026-07-27 09:15 PM UTC

Neighborhood & Commute
Source: Walkscore
Disclosure: Community information and market data powered by Constellation Data Labs. Information is deemed reliable but not guaranteed.
Save
Ask
Tour
Hide
Share