
Save
Ask
Tour
Hide
$230,000
117 Days On Site
979 Branch Chapel Church RoadSelma, NC 27576
For Sale|Manufactured On Land|Active
3
Beds
2
Total Baths
2
Full Baths
1,650
SqFt
$139
/SqFt
1997
Built
Subdivision:
Not in a Subdivision
County:
Johnston
Call Now: 919-404-SHOW
Is this the listing for you? We can help make it yours.
919-404-SHOW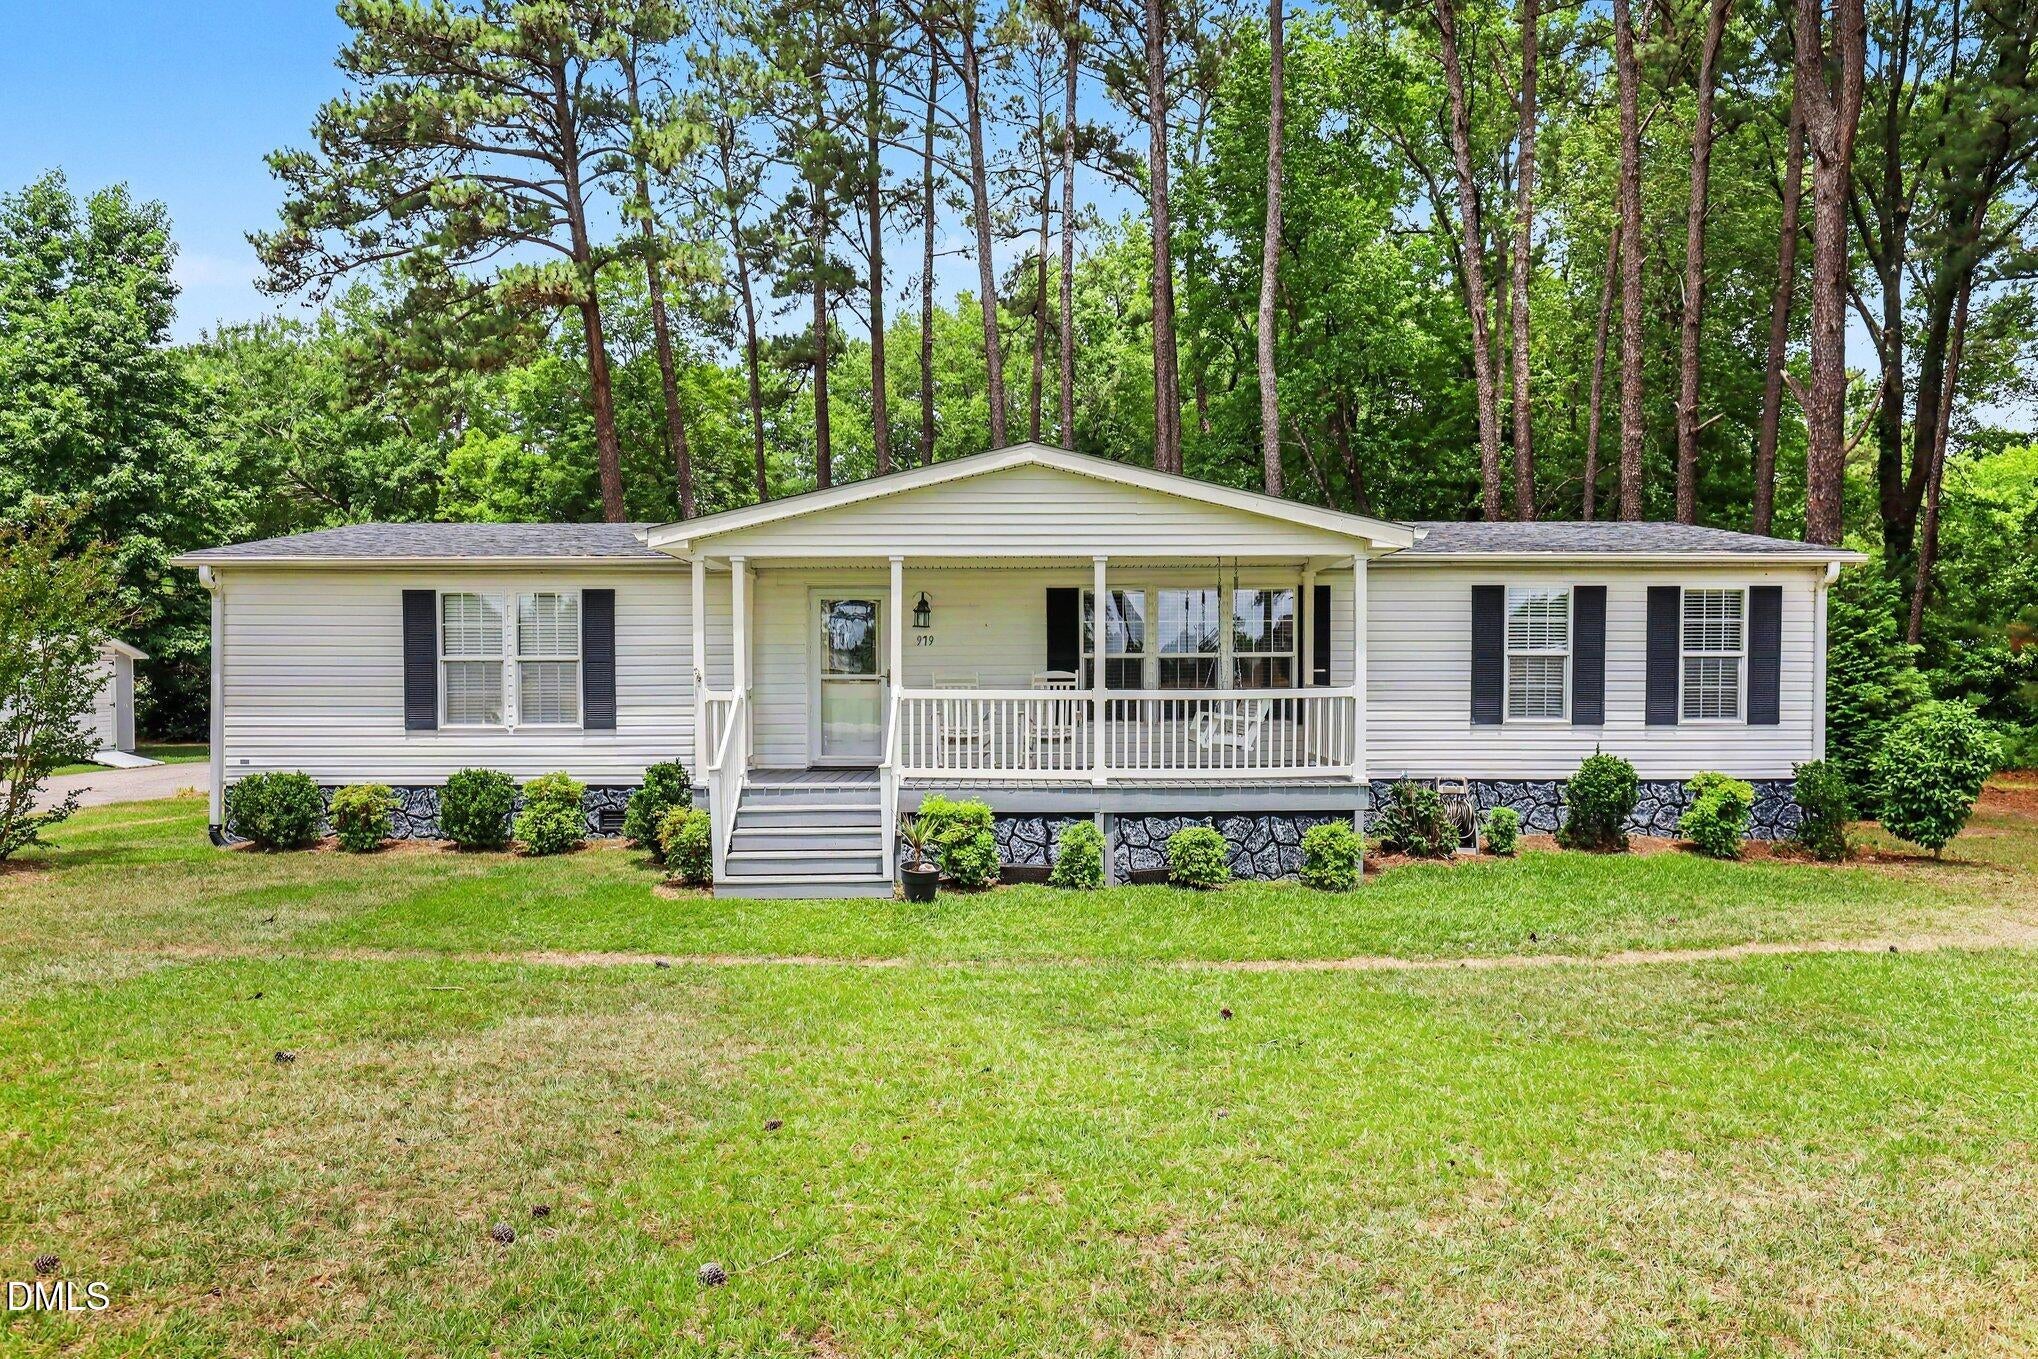
Save
Ask
Tour
Hide
Mortgage Calculator
Monthly Payment (Est.)
Enter an interest rate to see your estimated monthly payment.Calculator powered by Showcase IDX, a Constellation1 Company. Copyright ©2026 Information is deemed reliable but not guaranteed.
Relax on the Front Proch Swing and Enjoy the View. Ranch Home with Lovely Level .51 Acer Lot. Beautiful Granite Countertops with Stainless Steel Appliances. Double SS Sink, Backsplash, with Window View and Ample Cabinets! Primary Bedroom with Walk In Closet. Primary Bath has Large Soaking Tub and Seperate Walk In Shower and Double Sink Vanity. All this minutes from Flowers Plantation. With all the growth in the area you will be able to go Home to Tranquility. 1997 Double Wide Home MOVED IN 2016 on Permanent Foundation PLEASE SEE Johnston Co INSPECTION Dept sign off info
Save
Ask
Tour
Hide
Listing Snapshot
Price
$230,000
Days On Site
117 Days
Bedrooms
3
Inside Area (SqFt)
1,650 sqft
Total Baths
2
Full Baths
2
Partial Baths
N/A
Lot Size
0.51 Acres
Year Built
1997
MLS® Number
10175260
Status
Active
Property Tax
$1,204.85
HOA/Condo/Coop Fees
N/A
Sq Ft Source
N/A
Friends & Family
Recent Activity
| 4 months ago | Listing first seen on site | |
| 4 months ago | Listing updated with changes from the MLS® |
General Features
Acres
0.51
Carport
2
Disclosures
Seller Disclosure
Levels
One
Parking
CarportCoveredPaved
Parking Spaces
3
Property Condition
Updated/Remodeled
Property Sub Type
Manufactured On Land
Sewer
Private SewerSeptic Tank
Special Circumstances
Standard
SqFt Above
1650
SqFt Total
1650
Style
Ranch
Utilities
Water ConnectedSewer Connected
Water Source
Public
Zoning
RAG
Interior Features
Appliances
DishwasherFree-Standing Electric RangeFree-Standing RefrigeratorMicrowaveWasher/Dryer
Basement
Crawl Space
Cooling
Central Air
Flooring
CarpetVinyl
Interior
Ceiling Fan(s)Granite CountersPantrySoaking TubStorage
Laundry Features
Electric Dryer HookupInsideMain LevelWasher Hookup
Main Level Bedrooms
3
Window Features
BlindsScreens
Bedroom 2
Dimensions - 13.0 x 12.9Level - MainDescription - Double windows and Walk in Closet
Bedroom 3
Dimensions - 11.0 x 12.11Level - MainDescription - Very nice
Dining Room
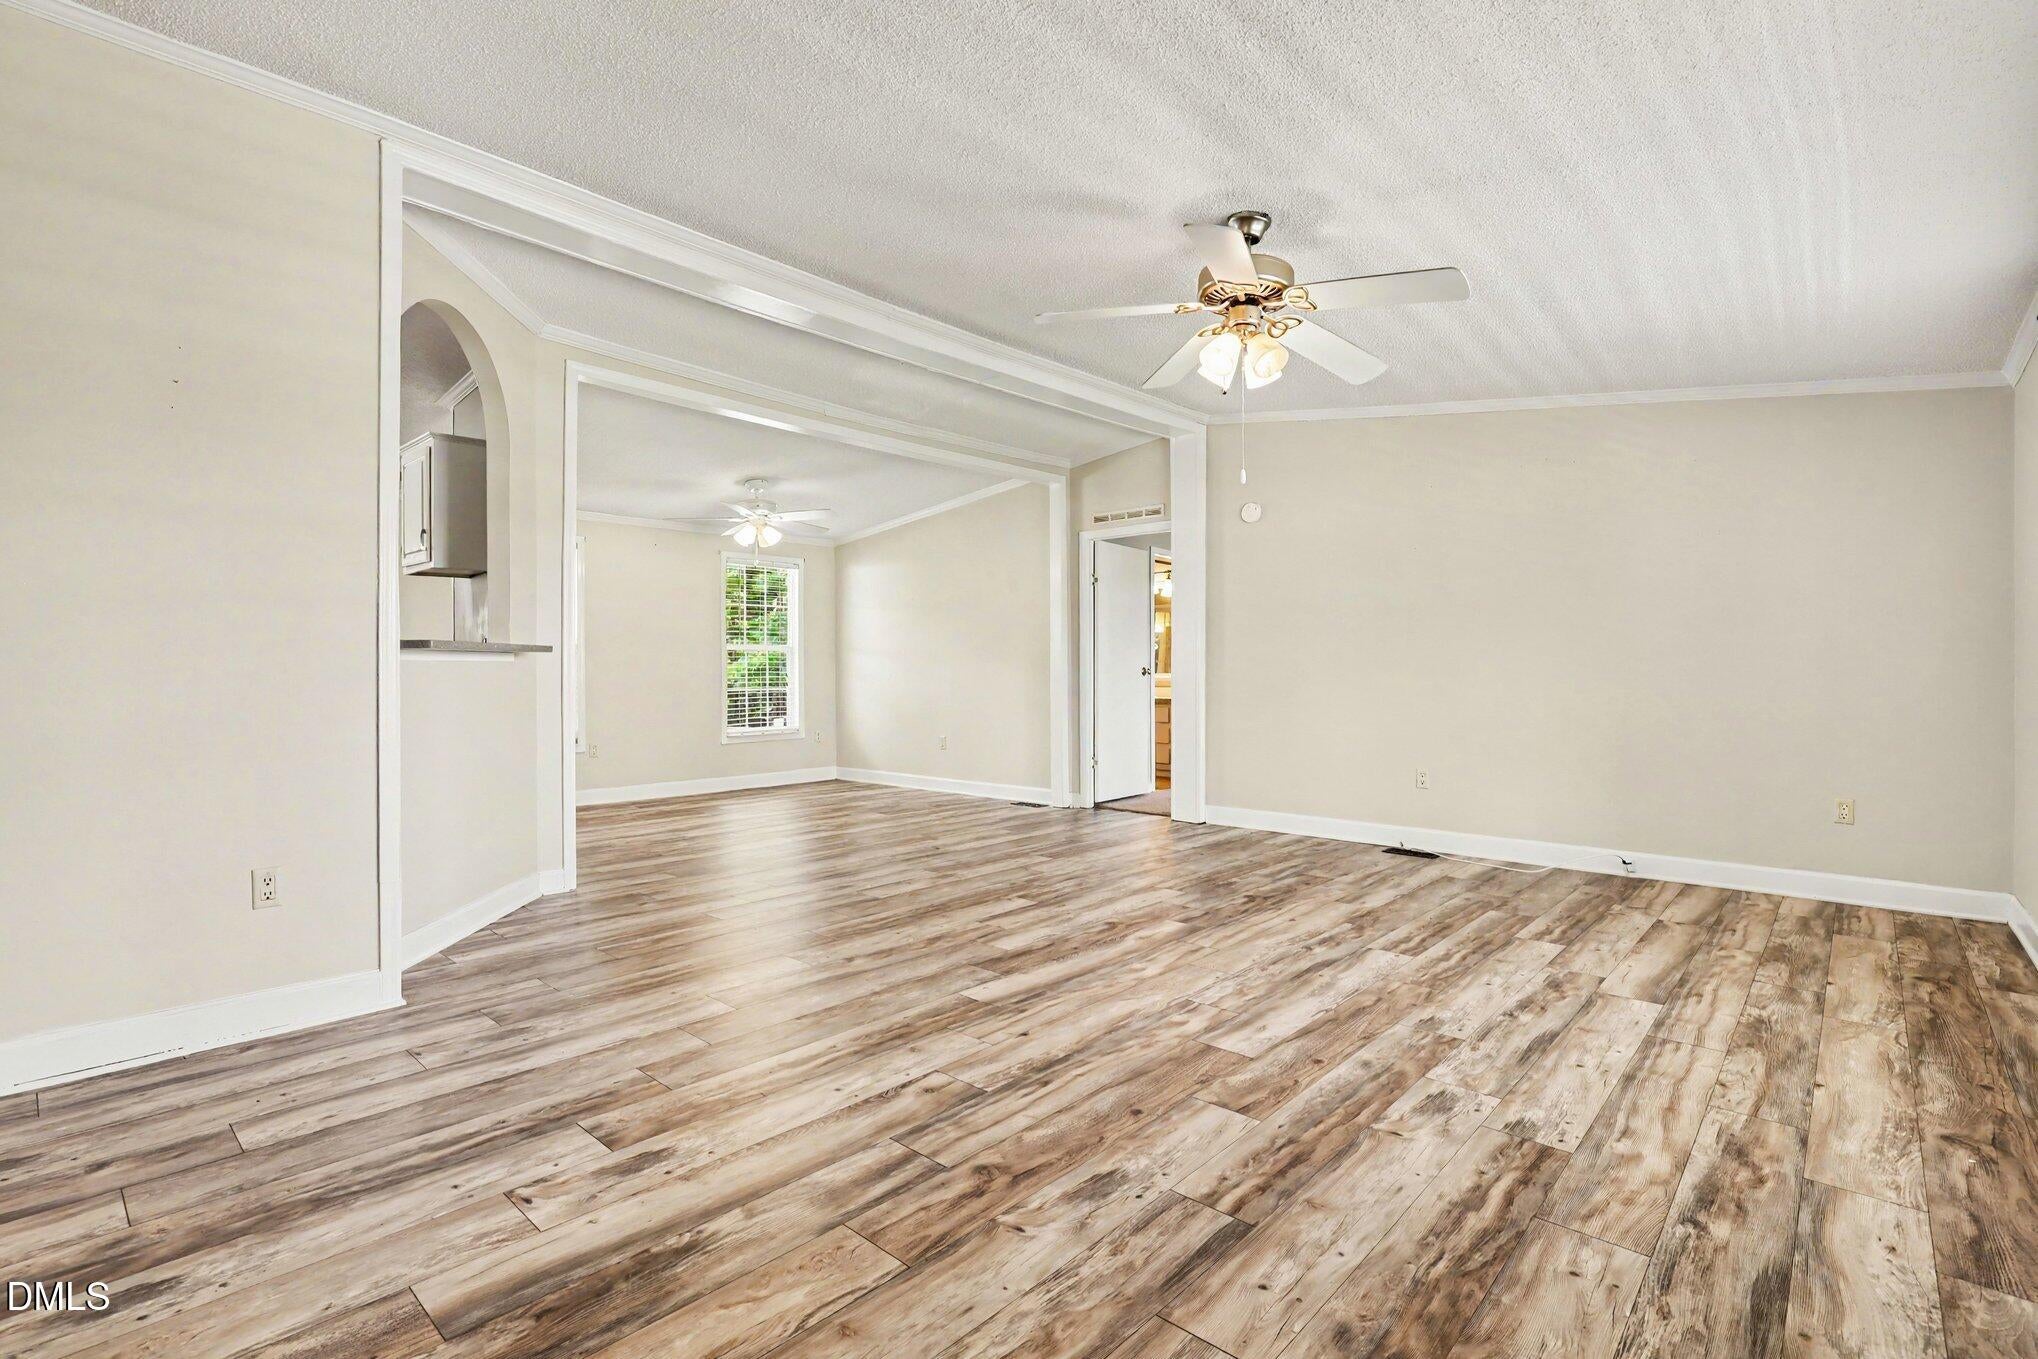
Dimensions - 12.2 x 9.4Level - MainDescription - Open with view
Kitchen
Dimensions - 11.11 x 12.6Level - MainDescription - Lots of Cabinets
Laundry
Dimensions - 6.11 x 9.1Level - Main
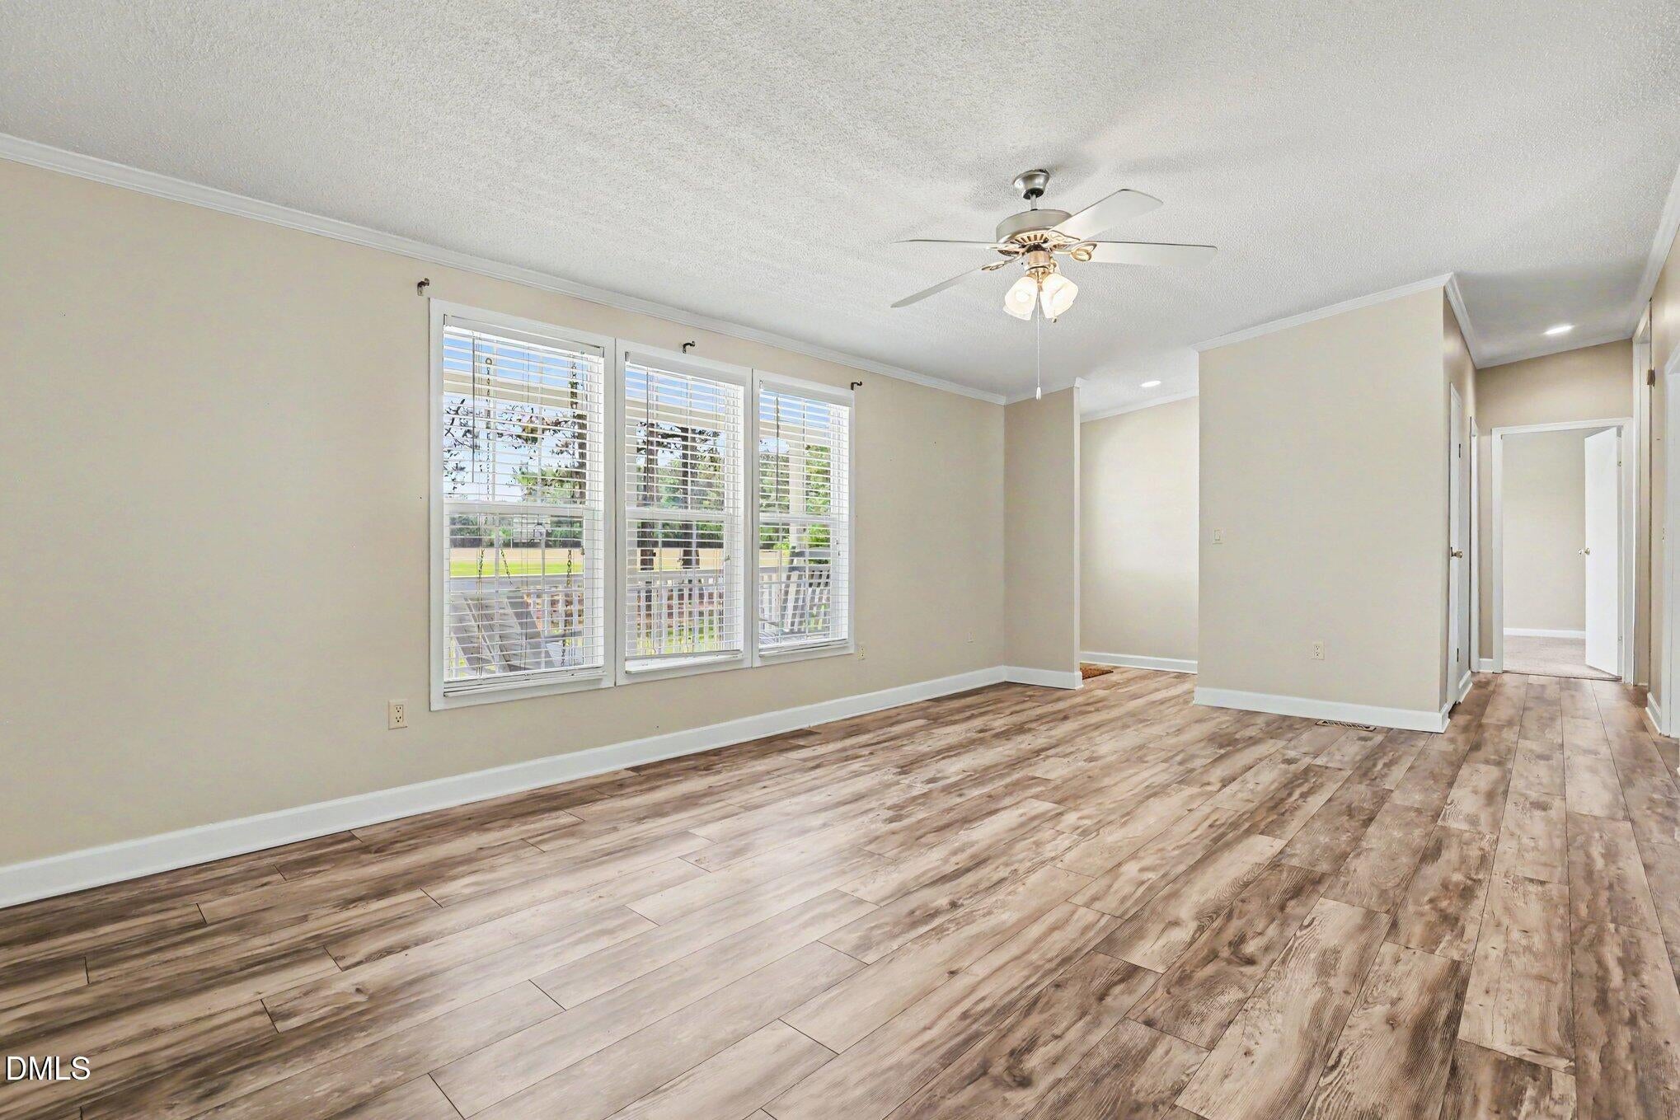
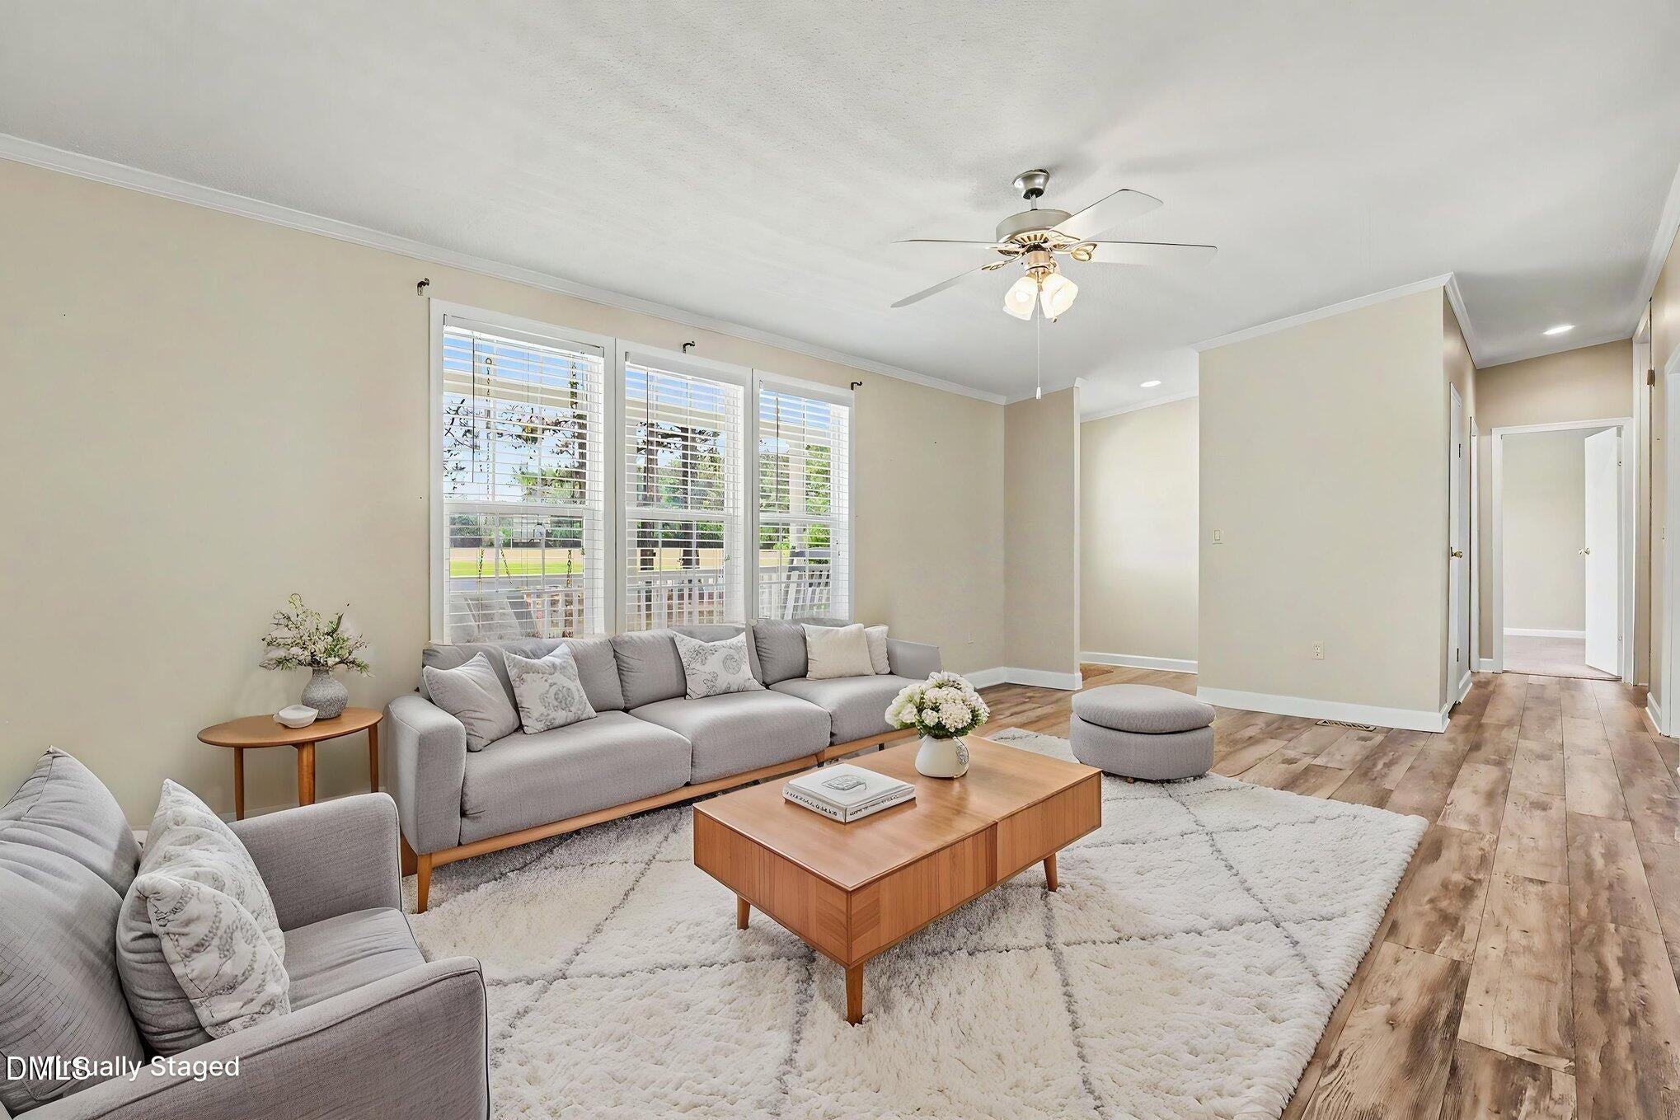
Living Room
Dimensions - 19.7 x 16.3Level - MainDescription - Open with View
Master Bedroom
Dimensions - 16.3 x 14.0Level - MainDescription - With Walk In Closet
Other
Level - Main
Save
Ask
Tour
Hide
Exterior Features
Construction Details
Vinyl Siding
Exterior
Rain GuttersStorage
Lot Features
Back YardFront YardLevel
Other Structures
Shed(s)
Patio And Porch
CoveredFront PorchRear Porch
Road Frontage
County Road
Roof
Shingle
View
Rural
Waterview
Rural
Windows/Doors
BlindsScreens
Community Features
Financing Terms Available
CashConventional
Roads
Asphalt
Schools
School District
Unknown
Elementary School
Johnston County Schools
Middle School
Johnston County Schools
High School
Johnston County Schools
Listing courtesy of Sandra Leonard of Coldwell Banker HPW

Listings that are marked with an icon are provided courtesy of the Triangle MLS, Inc. of North Carolina, Internet Data Exchange Database. Copyright 2026 Triangle MLS, Inc. of North Carolina. All rights reserved.
Last checked: 2026-10-15 05:58 AM UTC
Listings that are marked with an icon are provided courtesy of the Triangle MLS, Inc. of North Carolina, Internet Data Exchange Database. Copyright 2026 Triangle MLS, Inc. of North Carolina. All rights reserved.
Last checked: 2026-10-15 05:58 AM UTC
Neighborhood & Commute
Source: Walkscore
Disclosure: Community information and market data powered by Constellation Data Labs. Information is deemed reliable but not guaranteed.
Save
Ask
Tour
Hide
Did you know? You can invite friends and family to your search. They can join your search, rate and discuss listings with you.