Save
Ask
Tour
Hide
Share
$539,000
23 Days On Site

5 Elmridge Court
Durham, NC 27713

For Sale|Single Family Residence|Active
3
Beds
4
Total Baths
3
Full Baths
1
Partial Bath
2,766
SqFt
$195
/SqFt
1995
Built
Subdivision:
Hope Valley Farms
County:
Durham
Call Now: 919-404-SHOW
Is this the listing for you? We can help make it yours.
919-404-SHOW
5 Elmridge Court5 Elmridge Court5 Elmridge Court5 Elmridge Court
Save
Ask
Tour
Hide
Share

Mortgage Calculator

Monthly Payment (Est.)

$2,459
Calculator powered by Showcase IDX, a Constellation1 Company. Copyright ©2026 Information is deemed reliable but not guaranteed.

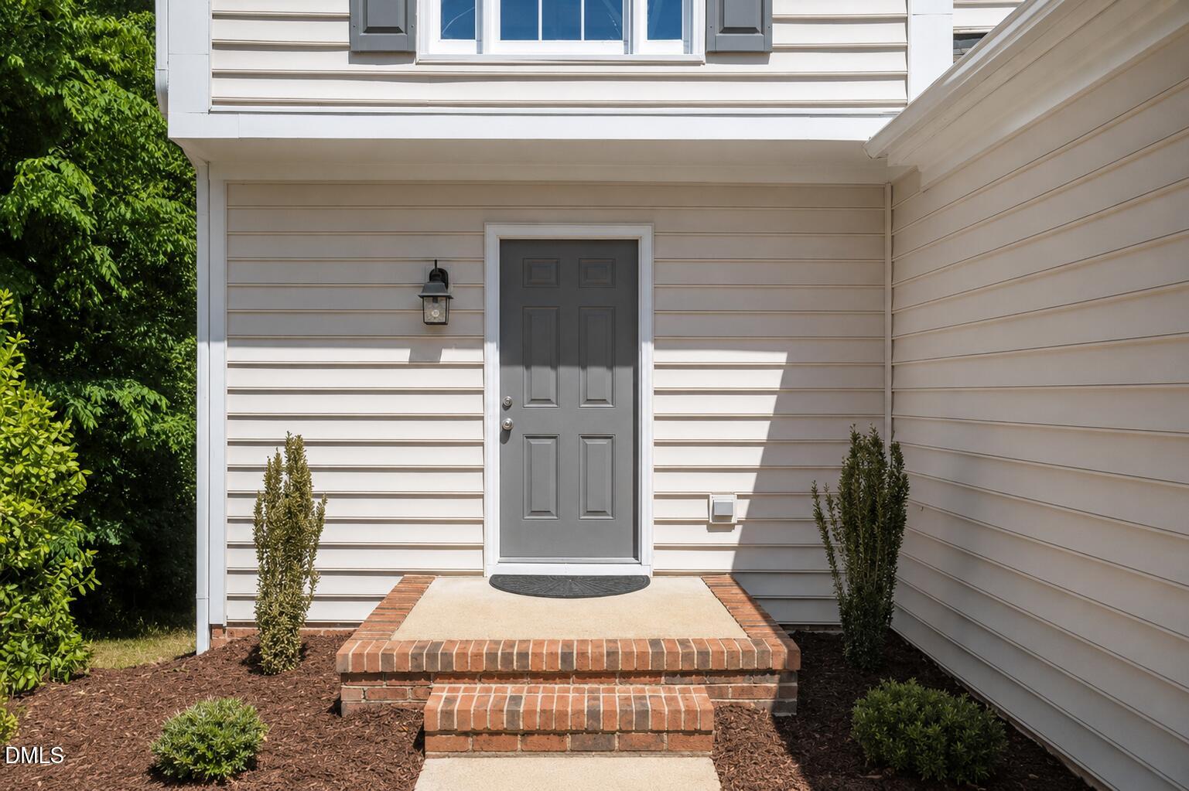
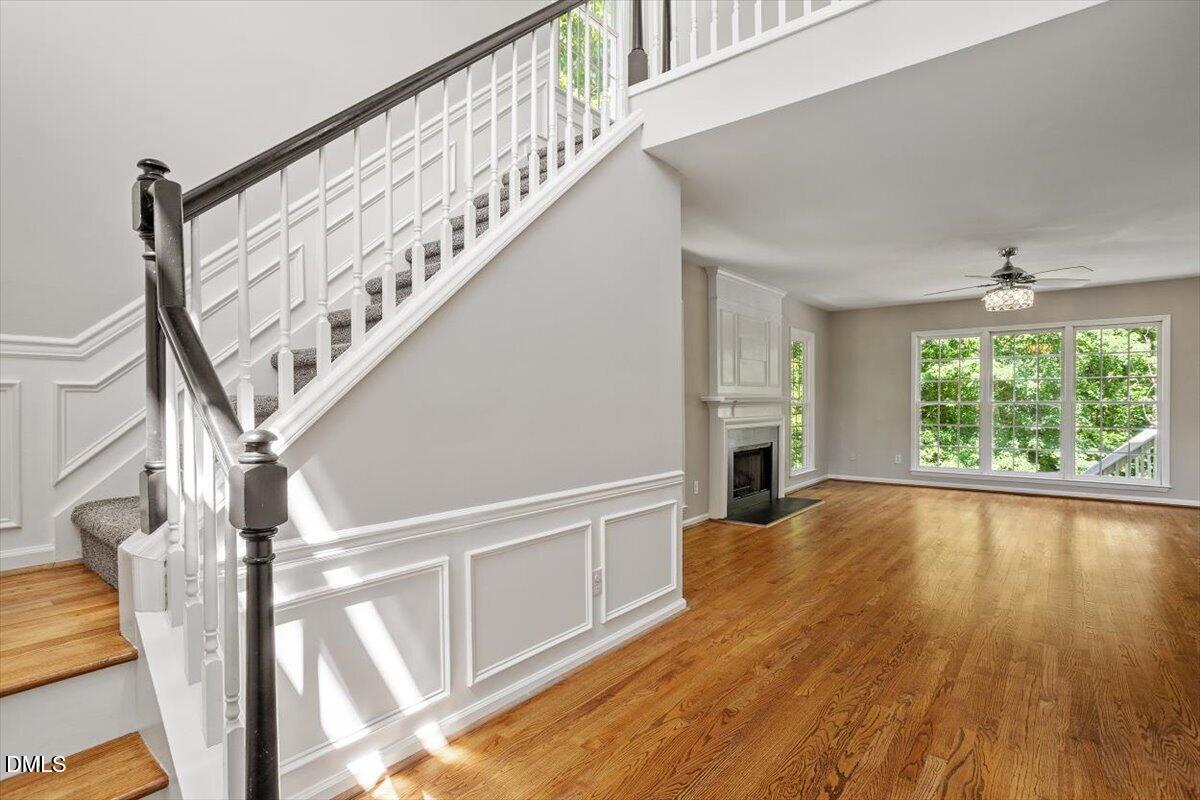
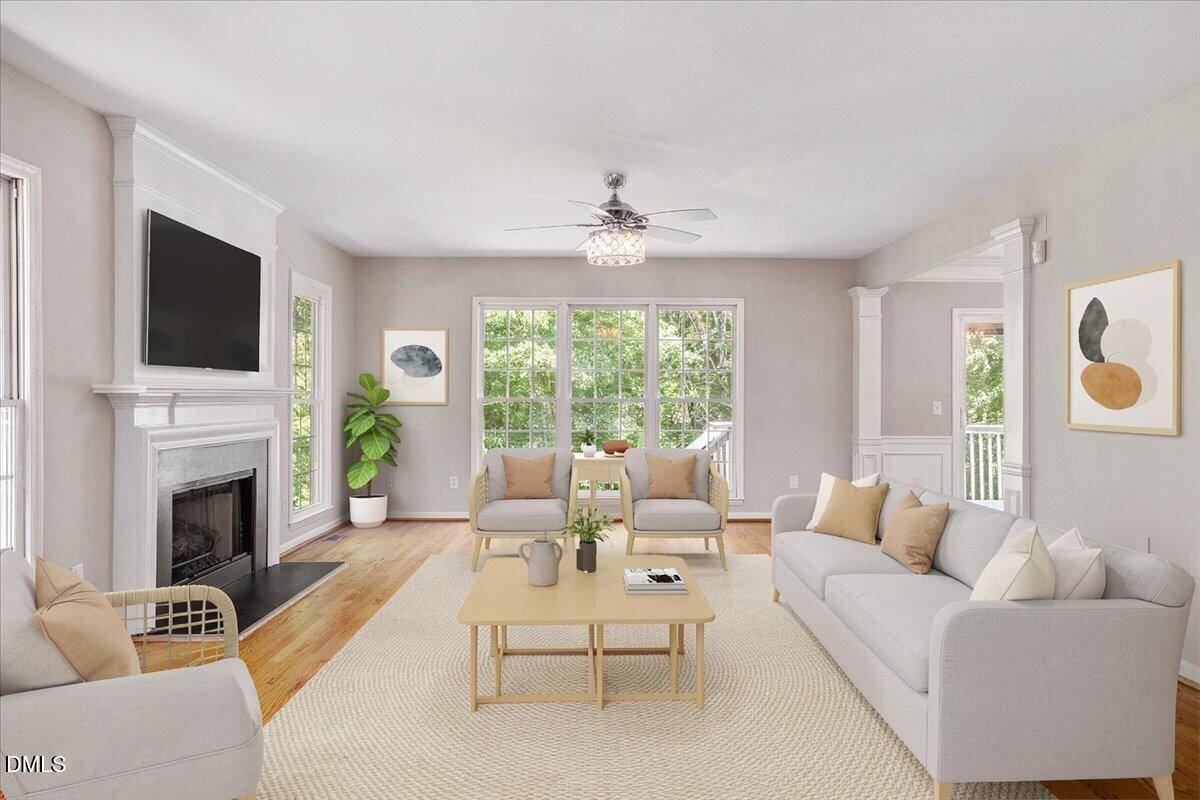
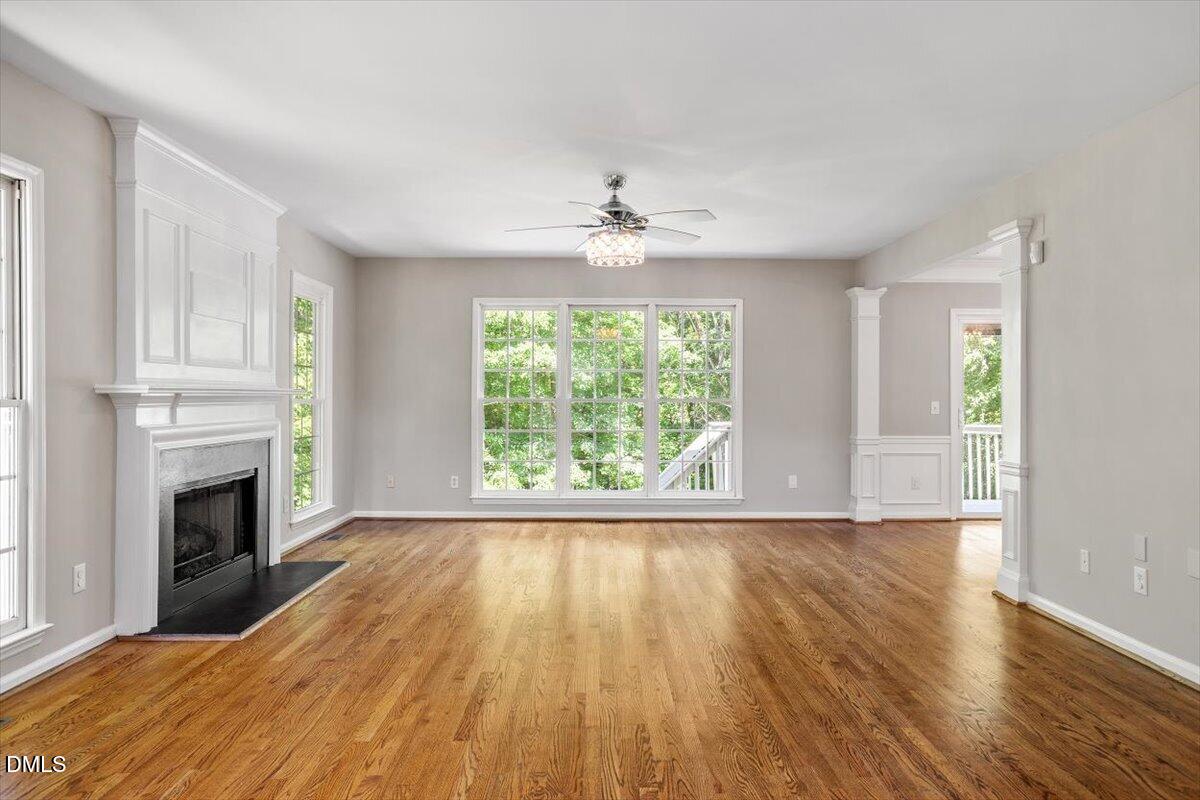
There are places that encourage you to slow down. At the end of a quiet cul-de-sac in Hope Valley Farms, 5 Elmridge Court enjoys a rare relationship with its surroundings—backing to protected natural woodland rather than another row of homes. As the sun settles beyond the trees, the view from the deck becomes one of those features you'll appreciate every day. The privacy, changing seasons, and natural backdrop create a setting that feels increasingly rare as the Triangle continues to grow. Inside, the home reflects the same thoughtful character. The kitchen and bathrooms were extensively renovated in 2021, blending quality, beauty, and comfort in equal measure. The updates have already been made, the details have already been considered, and the next owner can simply move in and enjoy the home rather than take on a new project. Generous living spaces connect naturally from one room to the next, while a full walk-out basement with its own full bathroom provides flexibility that becomes increasingly valuable over time. Whether serving as a guest suite, home office, fitness studio, media room, creative retreat, or a combination of several, the lower level offers room for life to evolve without compromise. The lifestyle extends well beyond the property itself. Sidewalk-lined streets shaded by mature trees connect to neighborhood amenities, the nearby YMCA, parks, playgrounds, and the new elementary school. The American Tobacco Trail and Third Fork Creek Trail are close at hand, while Downtown Durham, Duke University, RTP, Chapel Hill, Cary, and Raleigh remain remarkably accessible. Some homes are designed around square footage. Others are defined by how they live and how they make you feel. With its thoughtful updates, flexible spaces, protected natural setting, and central location, 5 Elmridge Court offers a combination that is increasingly difficult to find. Long after the tour is over, you'll remember the view from the deck—and for the right buyer, that may be reason enough to call this place home.

Save
Ask
Tour
Hide
Share
Listing Snapshot
Price 
$539,000
Days On Site 
23 Days
Bedrooms 
3
Inside Area (SqFt) 
2,766 sqft
Total Baths 
4
Full Baths 
3
Partial Baths 
1
Lot Size 
0.26 Acres
Year Built 
1995
MLS® Number 
10175246
Status 
Active
Property Tax 
$5,091.03
HOA/Condo/Coop Fees 
$33 monthly
Sq Ft Source 
N/A
Friends & Family
Recent Activity
18 hours agoListing updated with changes from the MLS®
3 weeks agoListing first seen on site
General Features
Acres 
0.26
Attached Garage 
Yes
Foundation 
Slab
Garage 
Yes
Garage Spaces 
2
Levels 
Two
Parking 
AttachedConcreteDrivewayGarageGarage Door OpenerGarage Faces FrontInside Entrance
Parking Spaces 
4
Property Sub Type 
Single Family Residence
Sewer 
Public Sewer
Special Circumstances 
Standard
SqFt Above 
1931
SqFt Below 
835
SqFt Total 
2766
Style 
Transitional
Water Source 
Public
Zoning 
PDR
Interior Features
Appliances 
DishwasherDisposalElectric RangeGas Water HeaterMicrowavePlumbed For Ice MakerStainless Steel Appliance(s)
Basement 
Exterior EntryFinishedFullInterior EntryStorage SpaceWalk-Out Access
Cooling 
Central AirElectric
Fireplace 
Yes
Fireplace Features 
Family RoomGasGas Log
Fireplaces 
1
Flooring 
CarpetHardwoodVinylWood
Heating 
CentralForced AirNatural Gas
Interior 
Ceiling Fan(s)Crown MoldingDouble VanityGranite CountersRecessed LightingSmart ThermostatStone CountersWalk-In Closet(s)
Laundry Features 
Gas Dryer HookupInsideLaundry RoomMain LevelWasher Hookup
Bedroom 2 
Dimensions - 10.4 x 12.5Level - Second
Bedroom 3 
Dimensions - 10.6 x 11.0Level - Second
Dining Room 
Dimensions - 10.0 x 11.2Level - Main
Entrance Hall 
Dimensions - 10.0 x 7.0Level - Main
Family Room 
Dimensions - 21.4 x 16.0Level - Main
Kitchen 
Dimensions - 11.0 x 17.0Level - Main
Laundry 
Dimensions - 5.2 x 5.2Level - Main
Master Bedroom 
Dimensions - 16.3 x 12.0Level - Second
Other 
Dimensions - 20.0 x 11.0Level - BasementDescription - Flex Room
Recreation Room 
Dimensions - 20.5 x 15.5Level - Basement
Utility Room 
Dimensions - 12.5 x 5.0Level - Basement
Save
Ask
Tour
Hide
Share
Exterior Features
Construction Details 
Vinyl Siding
Exterior 
Rain Gutters
Fencing 
None
Lot Features 
Back YardCul-De-SacFront YardLandscaped
Patio And Porch 
DeckFront PorchPatioPorch
Roof 
Shingle
Community Features
Association Dues 
33
Financing Terms Available 
CashConventional
HOA Fee Frequency 
Monthly
Schools
School District
Unknown
Elementary School
Durham - Murray Massenburg Elementary
Middle School
Durham - Sherwood Githens Middle
High School
Durham - Charles E Jordan Sr High School
Listing courtesy of Erica Jevons Sizemore of Keller Williams Realty


Listings that are marked with an icon are provided courtesy of the Triangle MLS, Inc. of North Carolina, Internet Data Exchange Database. Copyright 2026 Triangle MLS, Inc. of North Carolina. All rights reserved.

Last checked: 2026-07-13 04:58 AM UTC

Neighborhood & Commute
Source: Walkscore
Disclosure: Community information and market data powered by Constellation Data Labs. Information is deemed reliable but not guaranteed.
Save
Ask
Tour
Hide
Share