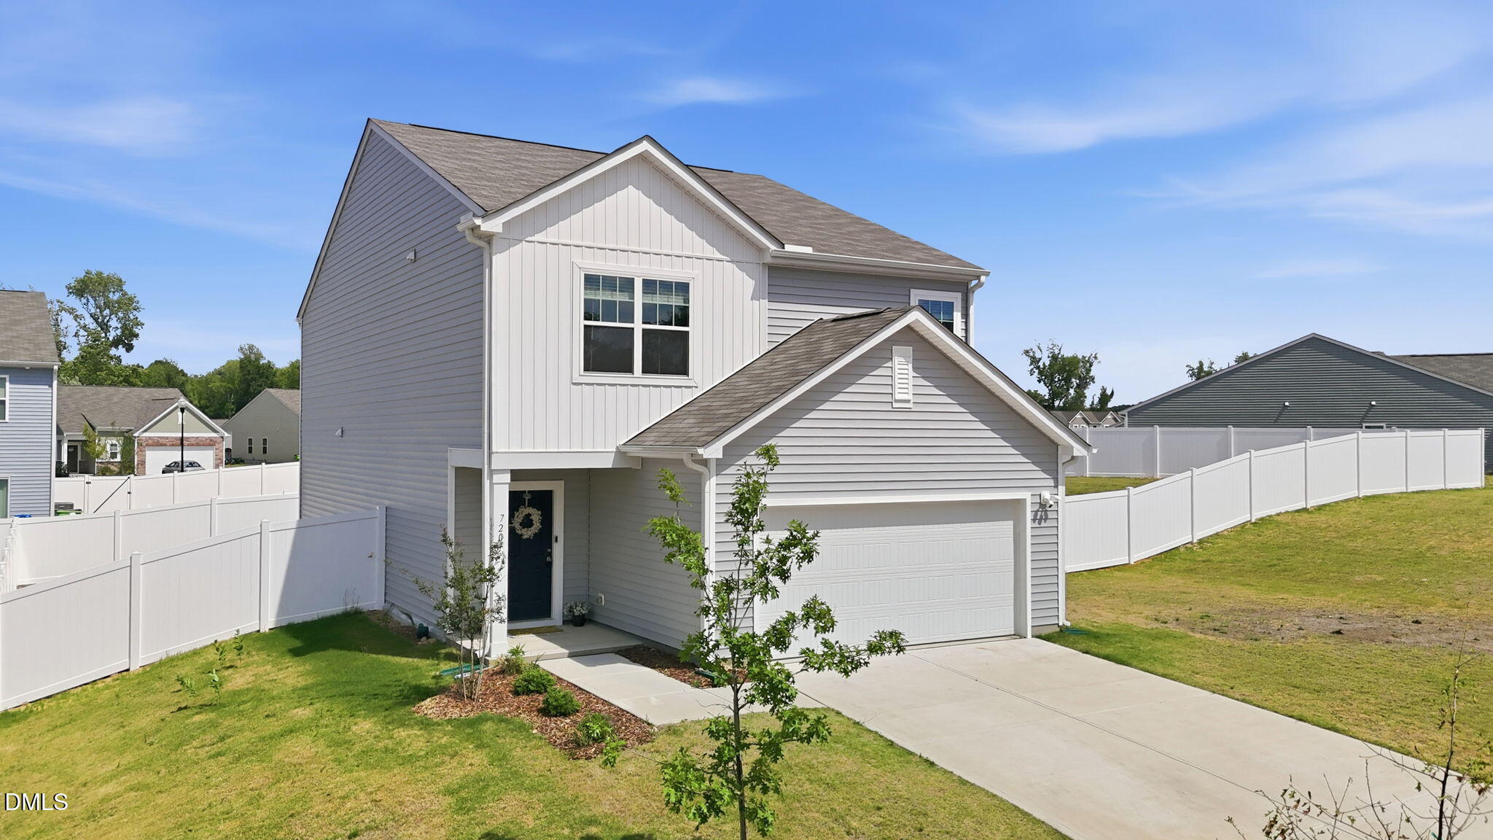
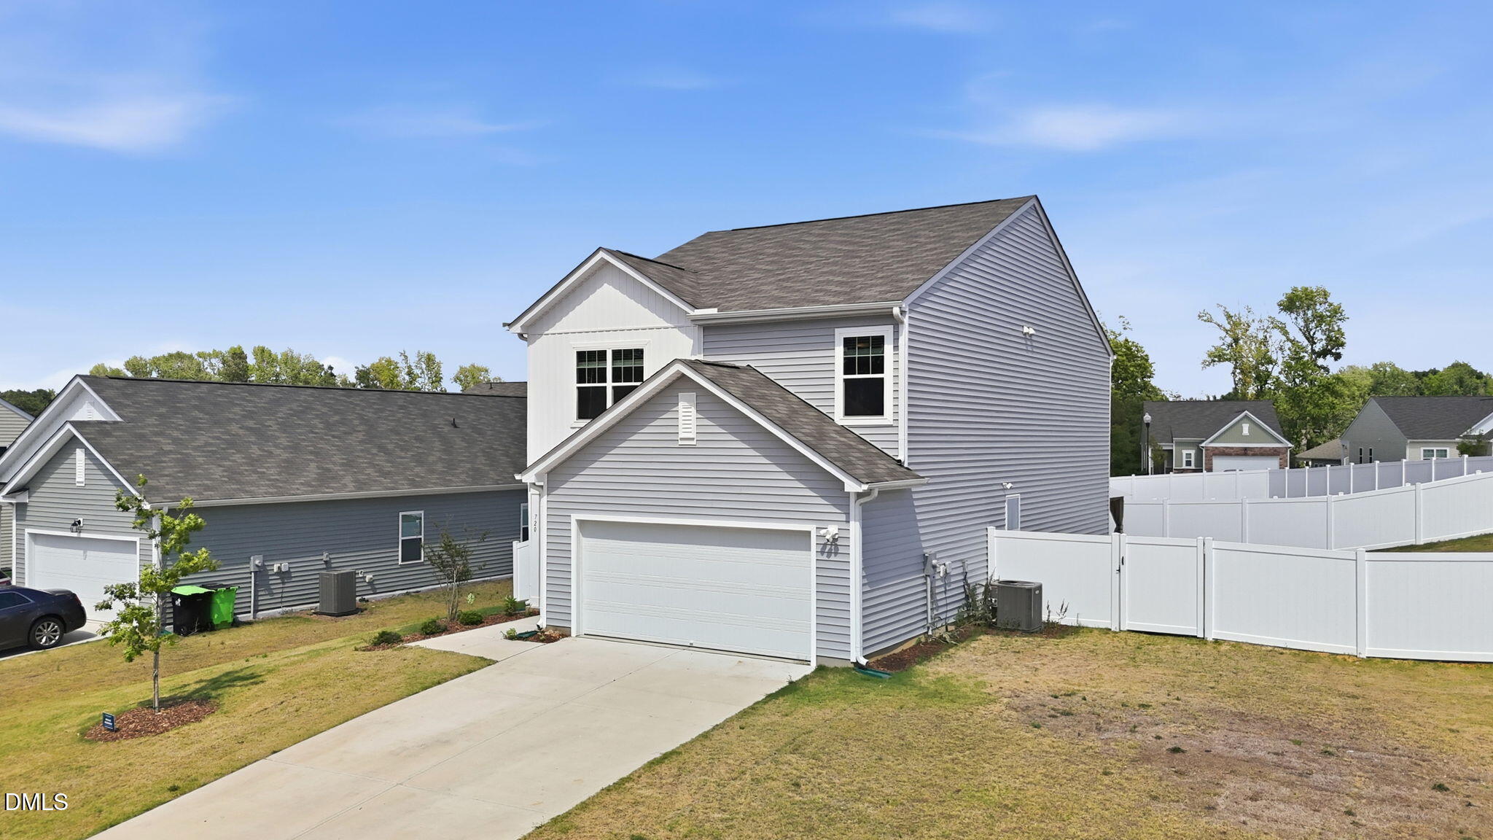
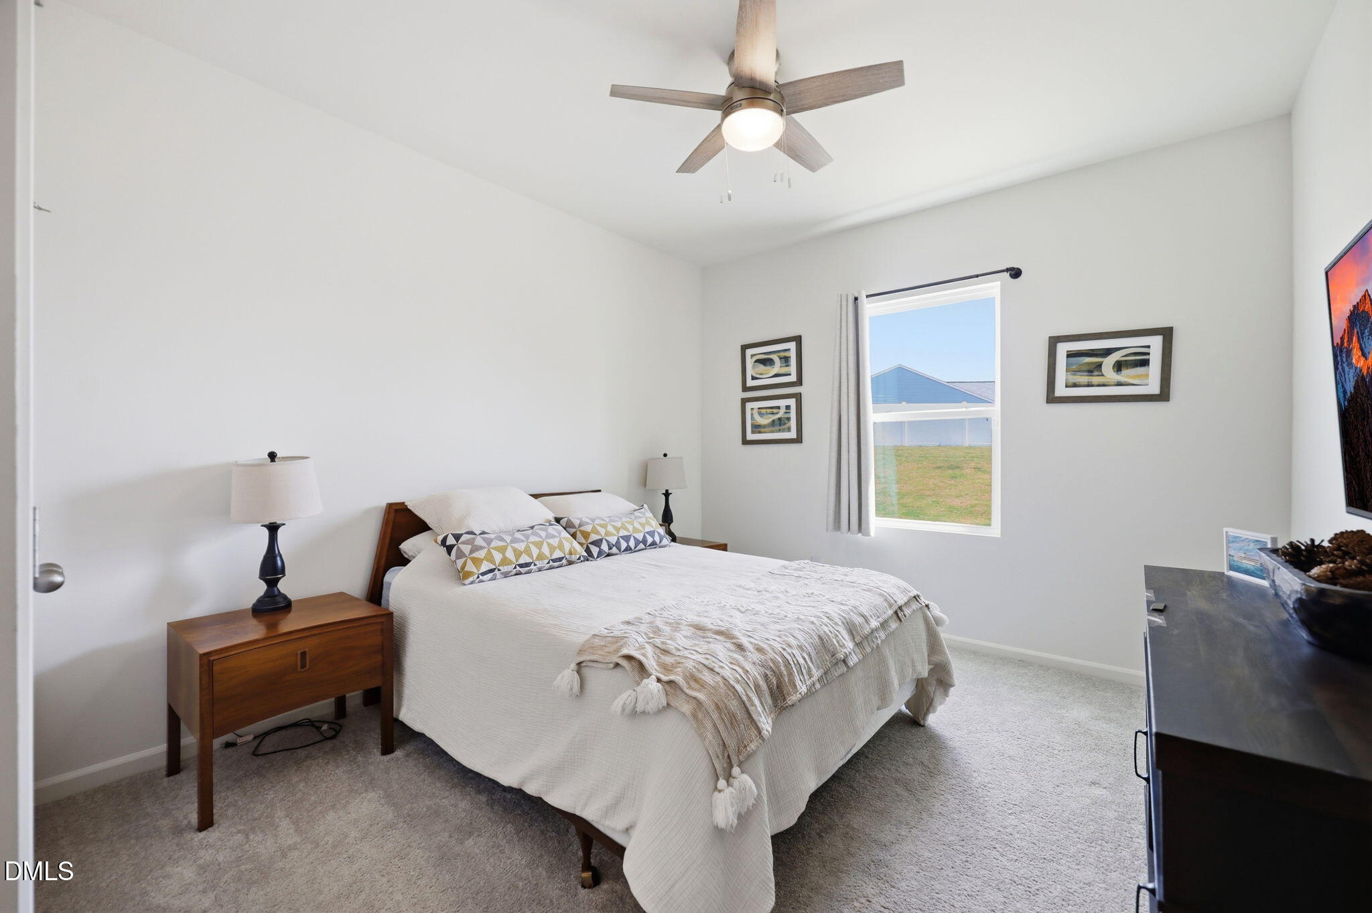
1-0 buy down OR 1% of loan amount in closing costs (up to $5k) w/ use of preferred lender! Shepards Park home available! The thoughtfully designed layout features bright, open living spaces filled with natural light, a functional kitchen with ample cabinet and counter space, and comfortable bedrooms that provide flexibility for guests, a home office, or everyday living. Enjoy added privacy with a fenced-in yard, ideal for outdoor entertaining, pets, or relaxing evenings at home. This home is part of a welcoming community that offers amenities including a pool, park, and scenic walking trails—perfect for enjoying the outdoors and connecting with neighbors. Conveniently located just minutes from downtown Zebulon, shopping, dining, and everyday essentials, with easy access to US-264. Come take a look!
Save
Ask
Tour
Hide
Share
Listing Snapshot
Price
$365,000
Days On Site
91 Days
Bedrooms
4
Inside Area (SqFt)
2,347 sqft
Total Baths
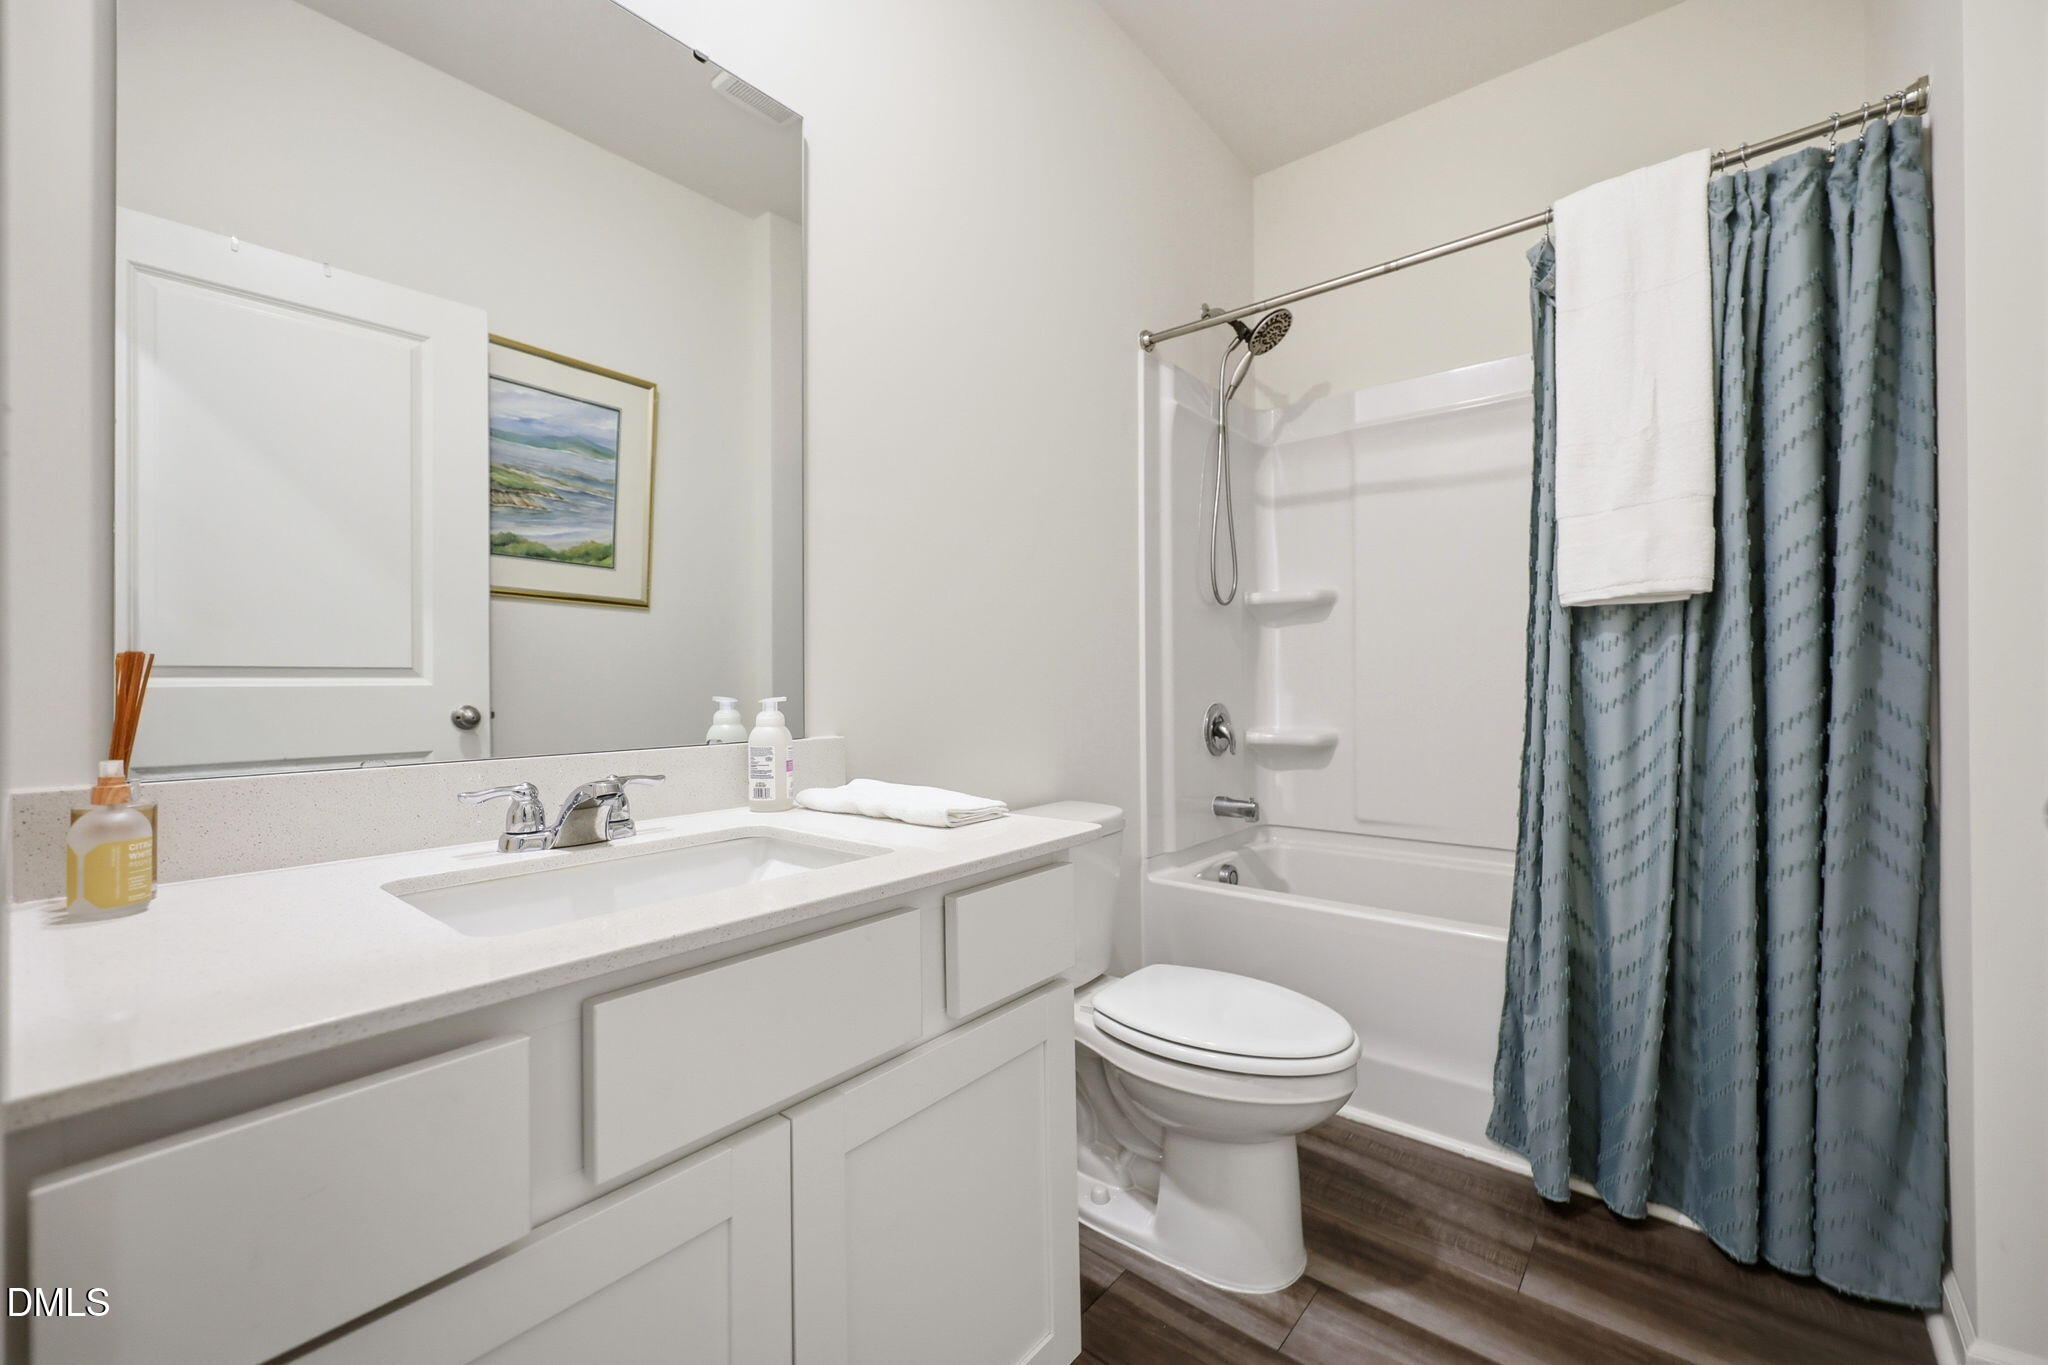
3
Full Baths
3
Partial Baths
N/A
Lot Size
0.31 Acres
Year Built
2025
MLS® Number
10175211
Status
Active
Property Tax
$765.87
HOA/Condo/Coop Fees
$75 monthly
Sq Ft Source
N/A
Friends & Family
React
Comment
Invite
No Comments Yet
Did you know? You can invite friends and family to your search. They can join your search, rate and discuss listings with you.
Recent Activity
7 days ago
Listing updated with changes from the MLS®
7 days ago
Status changed to Active
7 days ago
Price changed to $365,000
3 months ago
Listing first seen on site
General Features
Acres
0.31
Attached Garage
Yes
Disclosures
Seller Disclosure
Foundation
Slab
Garage
Yes
Garage Spaces
2
Levels
Two
Parking
AttachedGarageGarage Faces FrontGarage Door Opener
Dimensions - 20.0 x 13.0Level - FirstDescription - Foyer
Utility Room
Dimensions - 5.0 x 4.0Level - Second
Save
Ask
Tour
Hide
Share
Exterior Features
Construction Details
Vinyl Siding
Exterior
Private Yard
Fencing
Back YardFencedPrivacyVinyl
Lot Features
Back YardClearedFront YardGentle Sloping
Other Structures
Gazebo
Roof
Shingle
View
Neighborhood
Waterview
Neighborhood
Windows/Doors
BlindsDrapesScreens
Community Features
Association Amenities
PoolTrail(s)
Association Fee
$75.0
Association Fee Frequency
Monthly
Community Features
PoolStreet Lights
Financing Terms Available
CashConventionalFHAUSDA LoanVA Loan
Roads
Asphalt
Schools
School District
Unknown
Elementary School
Wake - Zebulon Elementary
Middle School
Wake - Zebulon Middle
High School
Wake - East Wake High School
Listing courtesy of Angie Cole of LPT Realty LLC
Listings that are marked with an icon are provided courtesy of the Triangle MLS, Inc. of North Carolina, Internet Data Exchange Database. Copyright 2026 Triangle MLS, Inc. of North Carolina. All rights reserved.
Last checked: 2026-09-18 06:11 PM UTC
Neighborhood & Commute
Source: Walkscore
Disclosure: Community information and market data powered by Constellation Data Labs. Information is deemed reliable but not guaranteed.


Did you know? You can invite friends and family to your search. They can join your search, rate and discuss listings with you.