Save
Ask
Tour
Hide
Share
$350,000
23 Days On Site

934 S Chestnut Street
Henderson, NC 27536

For Sale|Single Family Residence|Active
4
Beds
3
Total Baths
3
Full Baths
3,273
SqFt
$107
/SqFt
1920
Built
Subdivision:
Not in a Subdivision
County:
Vance
Call Now: 919-404-SHOW
Is this the listing for you? We can help make it yours.
919-404-SHOW
934 S Chestnut Street934 S Chestnut Street934 S Chestnut Street934 S Chestnut Street
Save
Ask
Tour
Hide
Share

Mortgage Calculator

Monthly Payment (Est.)

$1,597
Calculator powered by Showcase IDX, a Constellation1 Company. Copyright ©2026 Information is deemed reliable but not guaranteed.

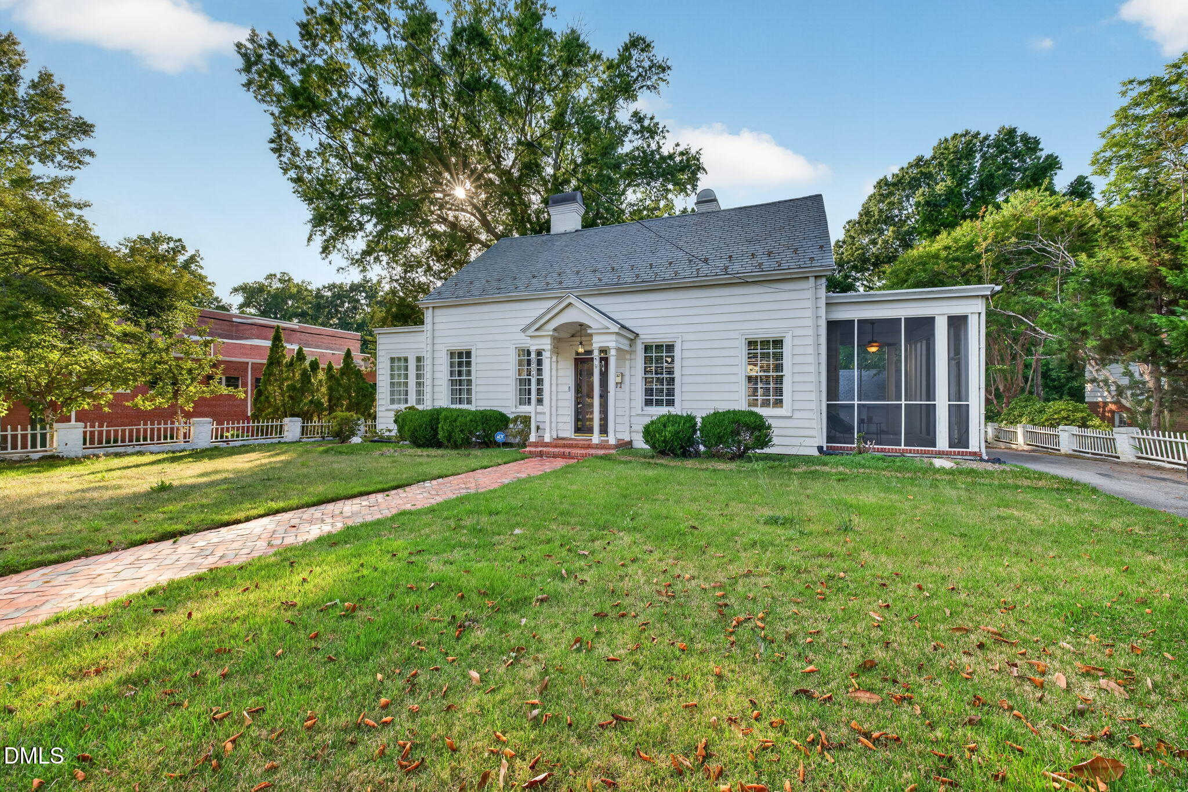
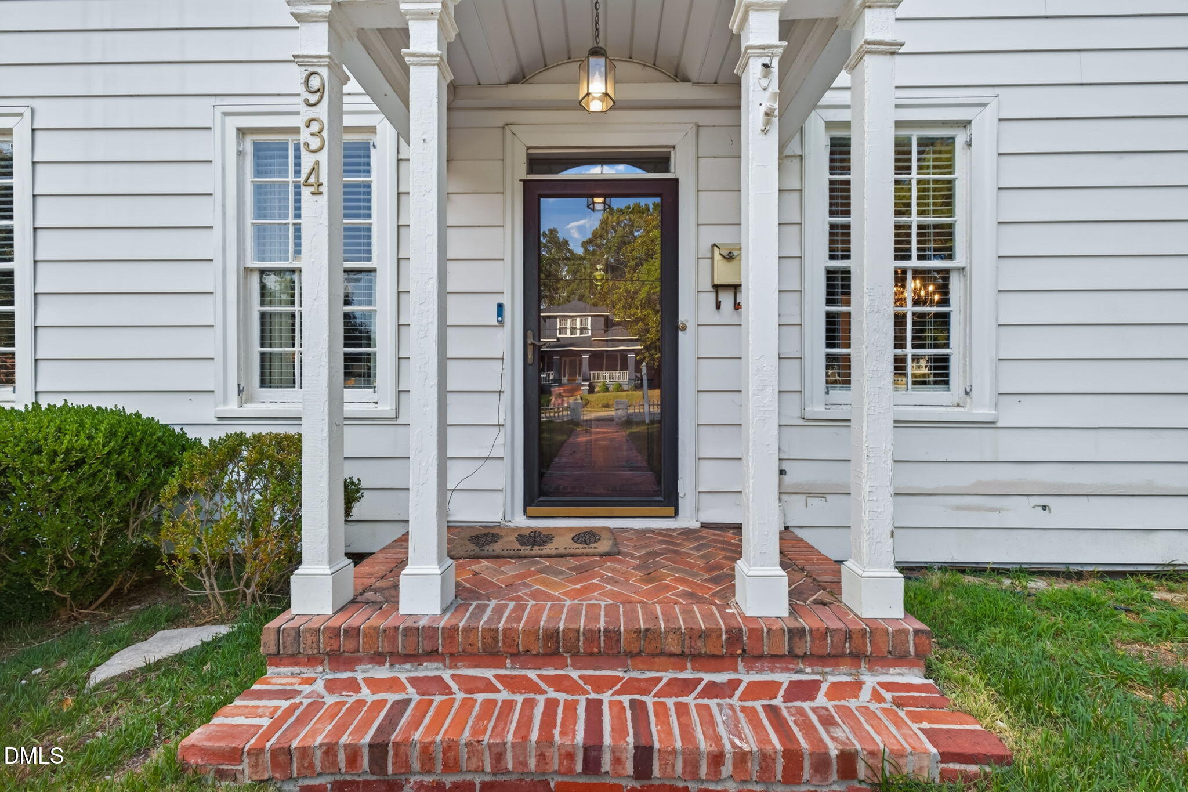
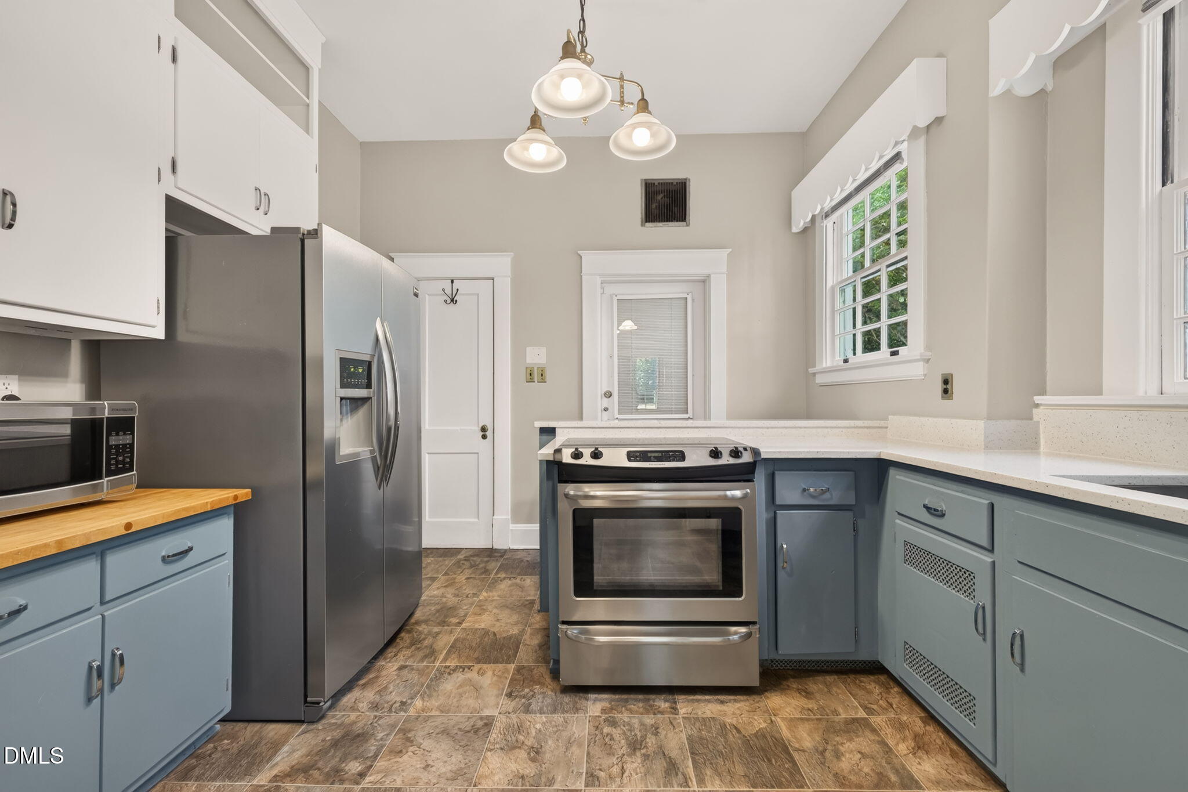
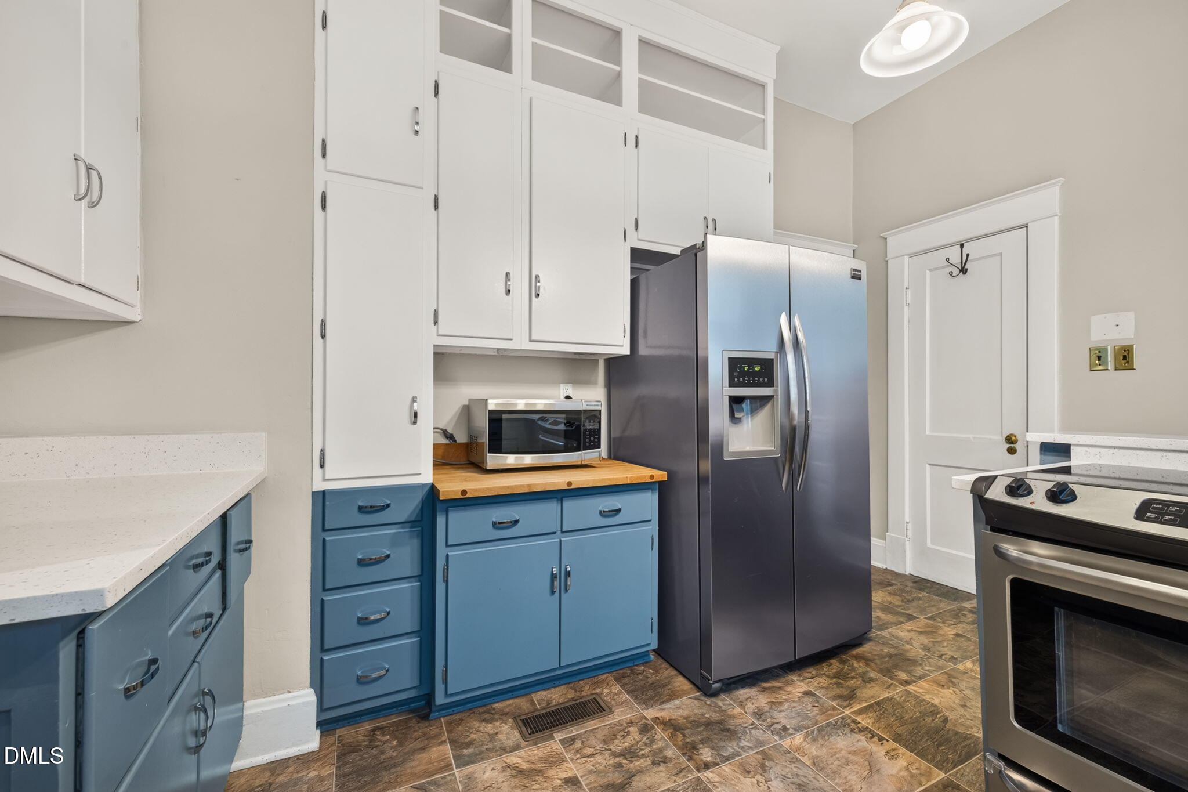
In the heart of downtown Henderson, this historic colonial cottage sits gracefully on a corner lot framed by mature trees and a private backyard. The home carries an easy sense of scale, with over 3,200 square feet unfolding through tall ceilings, hardwood floors, and classic archways that speak to its original character. Generously sized bedrooms and well-proportioned living spaces give the home a comfortable rhythm throughout. The kitchen has been thoughtfully updated with quartz countertops and flows naturally to a sunroom at the front of the home, where light filters in throughout the day. Recent foundation work adds reassurance while preserving the home's historic integrity. Tucked away off the back of the residence is a separate living quarters with its own entrance and private driveway, complete with a bedroom, bathroom, kitchen, living room, and laundry: offering flexibility for extended stays, guests, or potential rental use. A detached two-car garage completes the property. Set within an established and walkable downtown setting, this is a home defined by character, scale, and quiet versatility.

Save
Ask
Tour
Hide
Share
Listing Snapshot
Price 
$350,000
Days On Site 
23 Days
Bedrooms 
4
Inside Area (SqFt) 
3,273 sqft
Total Baths 
3
Full Baths 
3
Partial Baths 
N/A
Lot Size 
0.35 Acres
Year Built 
1920
MLS® Number 
10175207
Status 
Active
Property Tax 
$3,703.7
HOA/Condo/Coop Fees 
N/A
Sq Ft Source 
N/A
Friends & Family
Recent Activity
4 days agoListing updated with changes from the MLS®
3 weeks agoListing first seen on site
General Features
Acres 
0.35
Foundation 
Brick/Mortar
Garage 
Yes
Garage Spaces 
2
Levels 
One
Parking 
DetachedDrivewayGarageGarage Faces Front
Property Sub Type 
Single Family Residence
Sewer 
Public Sewer
Special Circumstances 
Standard
SqFt Above 
3273
SqFt Total 
3273
Style 
ColonialCottage
Water Source 
Public
Interior Features
Appliances 
DishwasherDryerMicrowaveRangeRefrigeratorStainless Steel Appliance(s)WasherWasher/Dryer Stacked
Basement 
PartialUnfinished
Cooling 
Central Air
Fireplace 
Yes
Fireplaces 
1
Flooring 
CarpetHardwood
Heating 
Forced AirNone
Interior 
Built-in FeaturesCeiling Fan(s)Crown MoldingDry BarHigh CeilingsIn-Law FloorplanNatural WoodworkPantryWalk-In Closet(s)
Main Level Bedrooms 
2
Master Bedroom 
Level - Main
Save
Ask
Tour
Hide
Share
Exterior Features
Construction Details 
HardiPlank TypeVinyl Siding
Exterior 
CourtyardLightingPrivate EntrancePrivate YardRain Gutters
Lot Features 
Corner Lot
Patio And Porch 
Deck
Road Frontage 
City Street
Roof 
Slate
Community Features
Community Features 
Sidewalks
Financing Terms Available 
CashConventionalUSDA Loan
Schools
School District
Unknown
Elementary School
Vance - E M Rollins Elementary School
Middle School
Vance - Vance County Middle School
High School
Vance - Vance County High School
Listing courtesy of Justin Daniel of eXp Realty, LLC - C


Listings that are marked with an icon are provided courtesy of the Triangle MLS, Inc. of North Carolina, Internet Data Exchange Database. Copyright 2026 Triangle MLS, Inc. of North Carolina. All rights reserved.

Last checked: 2026-07-12 09:40 PM UTC

Neighborhood & Commute
Source: Walkscore
Disclosure: Community information and market data powered by Constellation Data Labs. Information is deemed reliable but not guaranteed.
Save
Ask
Tour
Hide
Share