
Save
Ask
Tour
Hide
$315,000
71 Days On Site
2781 Oak Grove Church RoadAngier, NC 27501
For Sale|Single Family Residence|Active
3
Beds
2
Total Baths
2
Full Baths
1,364
SqFt
$231
/SqFt
2020
Built
Subdivision:
Not in a Subdivision
County:
Harnett
Call Now: 919-404-SHOW
Is this the listing for you? We can help make it yours.
919-404-SHOW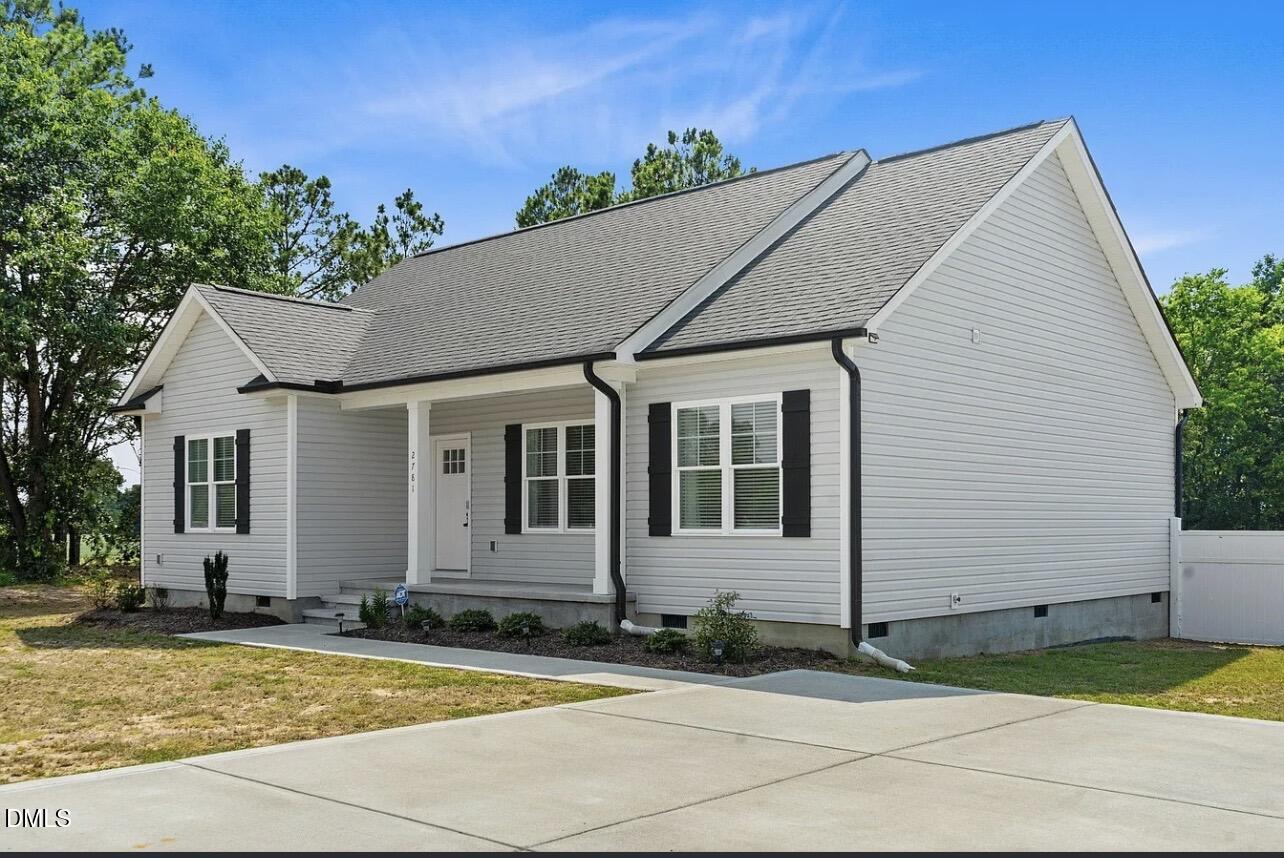
Save
Ask
Tour
Hide
Mortgage Calculator
Monthly Payment (Est.)
$1,437Calculator powered by Showcase IDX, a Constellation1 Company. Copyright ©2026 Information is deemed reliable but not guaranteed.
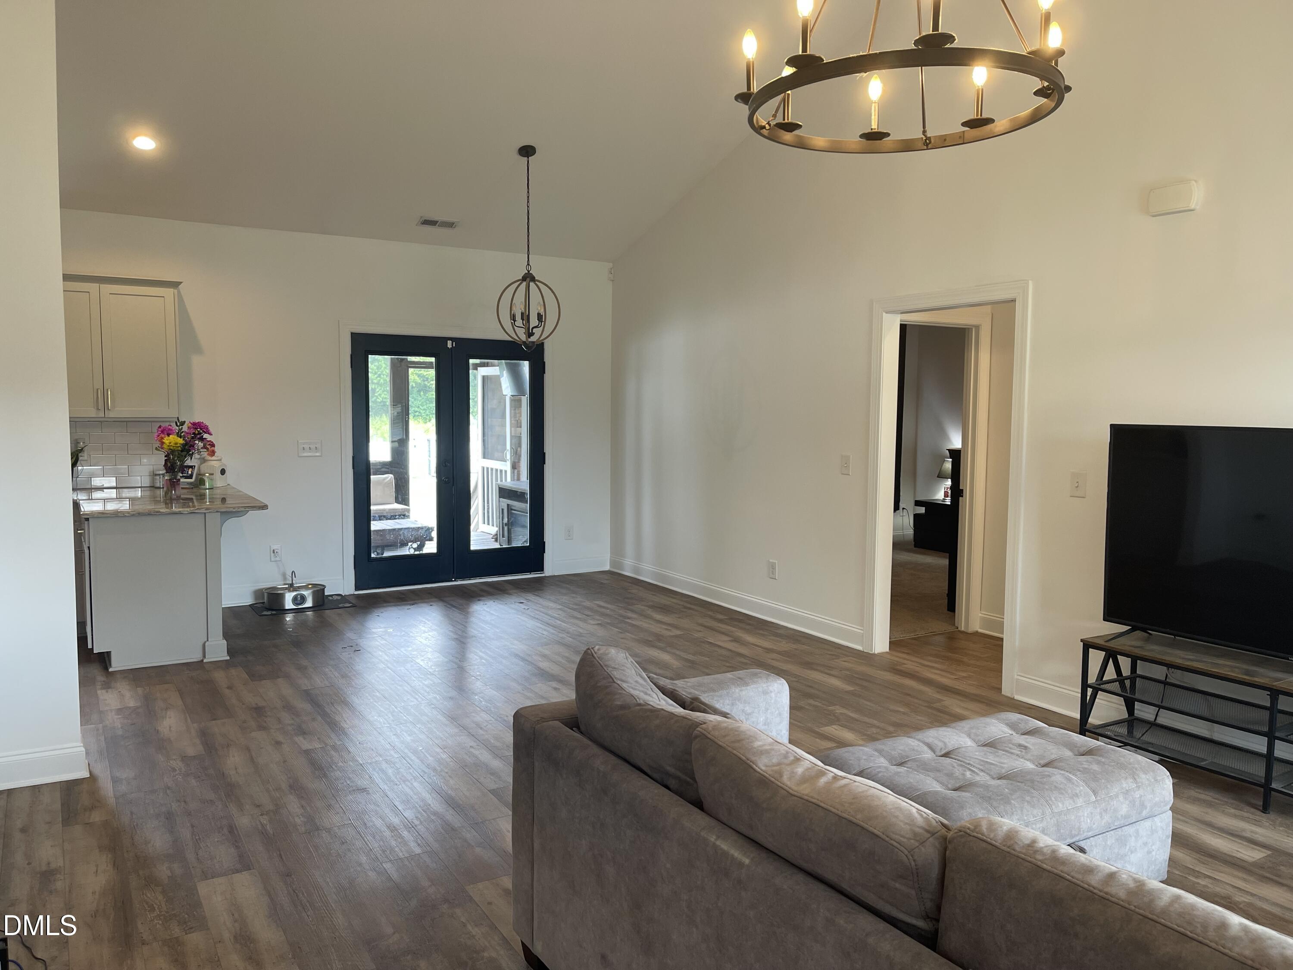
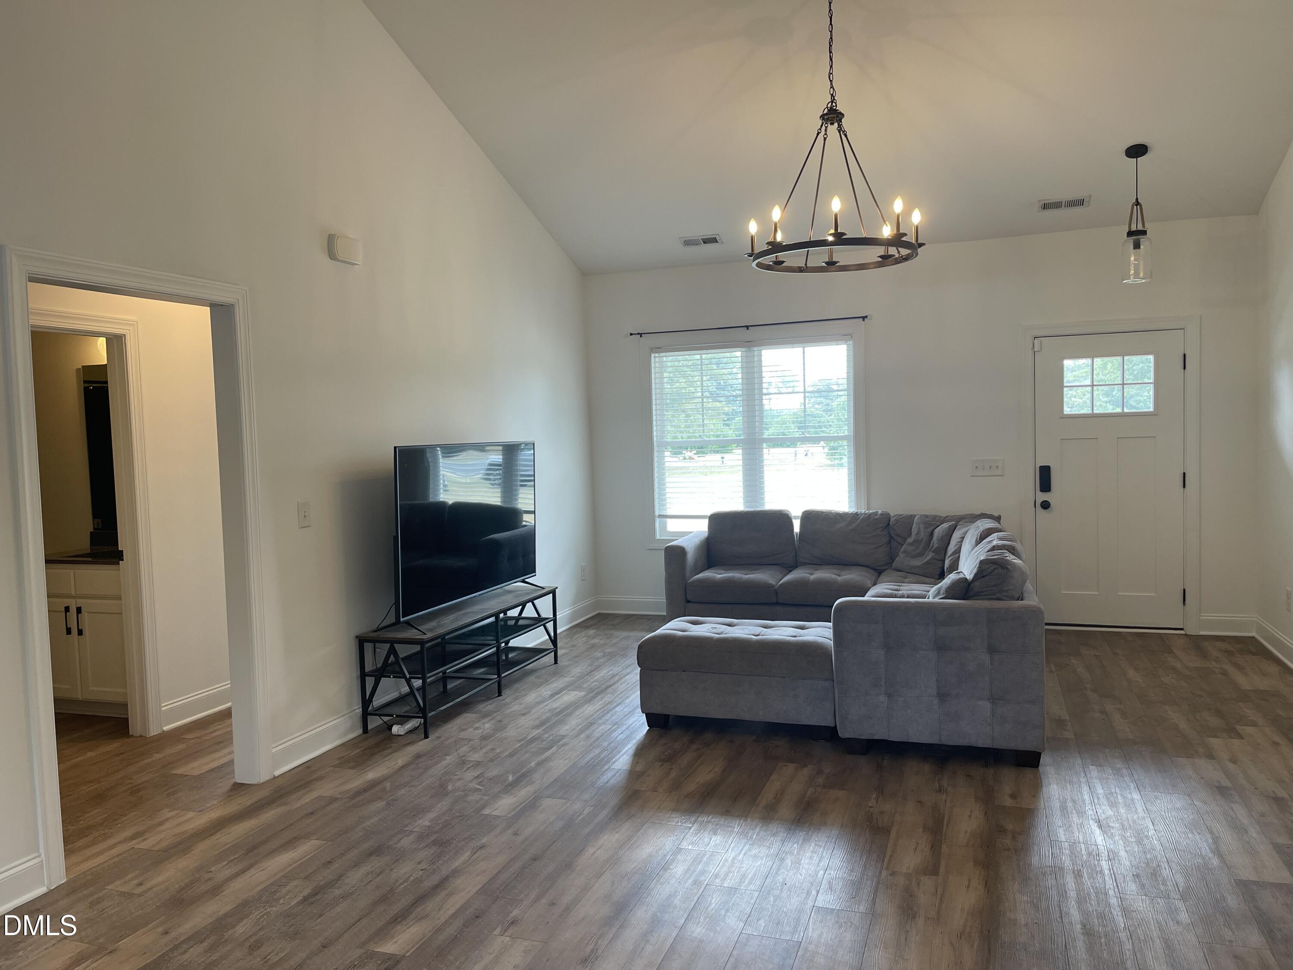
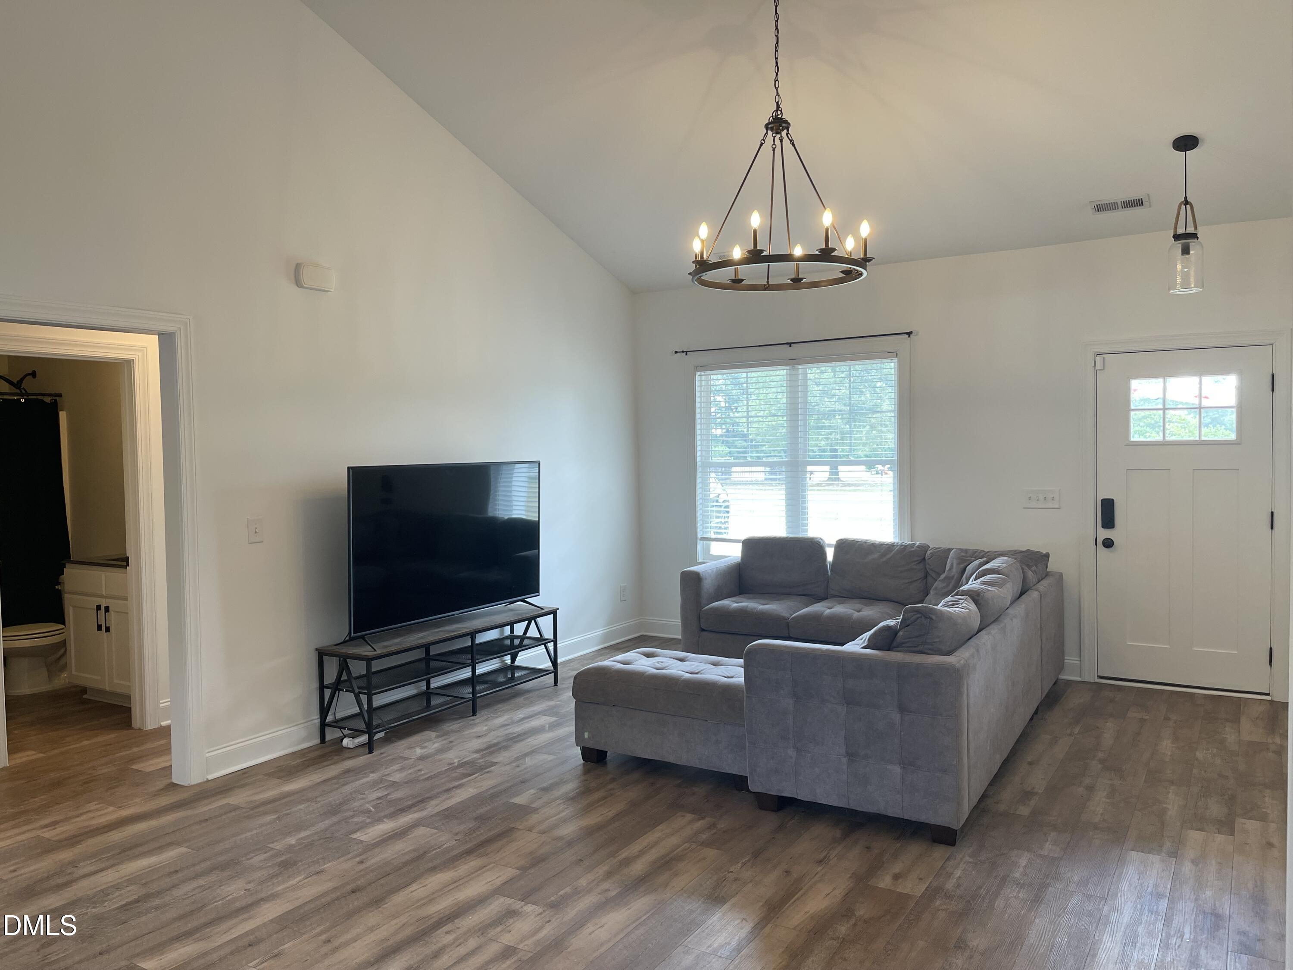
Welcome to your beautiful ranch home that sits on a .83 acre lot. No HOA! 3 bedrooms and 2 full baths. Enter the front door to your freshly painted open floor plan living offering tons of upgrades. Granite counter tops, tile backsplash, custom cabinets, engineered hardwood flooring. SS appliances, marble vanities in both bathrooms, split bedroom floor plan and vaulted ceilings. French doors leading to your custom built screened in porch. All the entertaining space to enjoy with the view of your private large lot offering 6ft vinyl fencing, patio great for grilling and a shed for all your storage needs. Pack your bags this home is move in ready!
Save
Ask
Tour
Hide
Listing Snapshot
Price
$315,000
Days On Site
71 Days
Bedrooms
3
Inside Area (SqFt)
1,364 sqft
Total Baths
2
Full Baths
2
Partial Baths
N/A
Lot Size
0.83 Acres
Year Built
2020
MLS® Number
10175206
Status
Active
Property Tax
$1,744.83
HOA/Condo/Coop Fees
N/A
Sq Ft Source
N/A
Friends & Family
Recent Activity
| 3 days ago | Listing updated with changes from the MLS® | |
| 3 days ago | Price changed to $315,000 | |
| 2 months ago | Listing first seen on site |
General Features
Acres
0.83
Foundation
Concrete PerimeterRaised
Levels
One
Parking
PavedConcreteNo GarageParking Pad
Property Sub Type
Single Family Residence
Sewer
Septic Tank
Special Circumstances
Standard
SqFt Above
1364
SqFt Total
1364
Style
Ranch
Utilities
Cable AvailableElectricity AvailableElectricity ConnectedWater AvailableWater Connected
Water Source
Public
Zoning
RA-30
Interior Features
Appliances
DishwasherDryerElectric RangeFree-Standing Electric RangeFree-Standing RangeFree-Standing RefrigeratorMicrowaveRangeRefrigeratorStainless Steel Appliance(s)WasherWasher/Dryer
Cooling
Ceiling Fan(s)Central Air
Flooring
CarpetHardwoodVinylWood
Heating
CentralForced AirHeat Pump
Interior
Breakfast BarCathedral Ceiling(s)Ceiling Fan(s)ChandelierDouble VanityEat-in KitchenGranite CountersHigh CeilingsHigh Speed InternetOpen FloorplanPantryRecessed LightingStone CountersVaulted Ceiling(s)Walk-In Closet(s)
Laundry Features
InsideLaundry RoomMain Level
Main Level Bedrooms
3
Window Features
Blinds
Bedroom 2
Level - Main
Bedroom 3
Level - Main
Laundry
Level - Main
Master Bedroom
Level - Main
Save
Ask
Tour
Hide
Exterior Features
Construction Details
Vinyl Siding
Exterior
BarbecueFire PitGas GrillOutdoor GrillPrivate YardRain GuttersStorage
Fencing
Back YardFencedFullPrivacyVinyl
Lot Features
Back YardCorner LotFront YardLandscapedLevelOpen Lot
Other Structures
OutbuildingShed(s)Storage
Patio And Porch
CoveredDeckEnclosedFront PorchPatioPorchRear PorchScreened
Roof
Shingle
View
Trees/Woods
Waterview
Trees/Woods
Windows/Doors
Blinds
Community Features
Financing Terms Available
CashConventionalFHAVA LoanUSDA Loan
Roads
Paved
Schools
School District
Unknown
Elementary School
Harnett - Angier Elementary
Middle School
Harnett - Harnett Central Middle
High School
Harnett - Harnett Central High
Listing courtesy of Kelly Sullivan of Team Joel Sullivan Realty

Listings that are marked with an icon are provided courtesy of the Triangle MLS, Inc. of North Carolina, Internet Data Exchange Database. Copyright 2026 Triangle MLS, Inc. of North Carolina. All rights reserved.
Last checked: 2026-08-30 02:09 PM UTC
Listings that are marked with an icon are provided courtesy of the Triangle MLS, Inc. of North Carolina, Internet Data Exchange Database. Copyright 2026 Triangle MLS, Inc. of North Carolina. All rights reserved.
Last checked: 2026-08-30 02:09 PM UTC
Neighborhood & Commute
Source: Walkscore
Disclosure: Community information and market data powered by Constellation Data Labs. Information is deemed reliable but not guaranteed.
Save
Ask
Tour
Hide
Did you know? You can invite friends and family to your search. They can join your search, rate and discuss listings with you.