
201 E Hill StreetBenson, NC 27504
Mortgage Calculator
Monthly Payment (Est.)
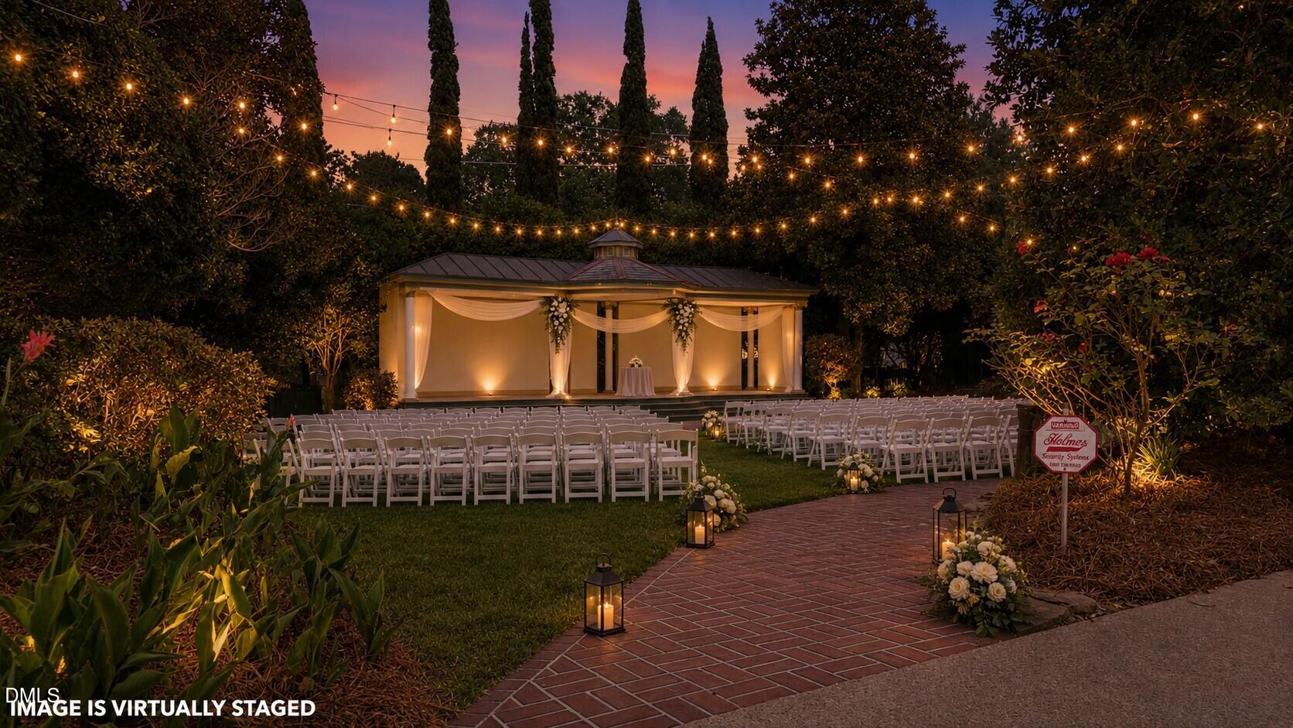
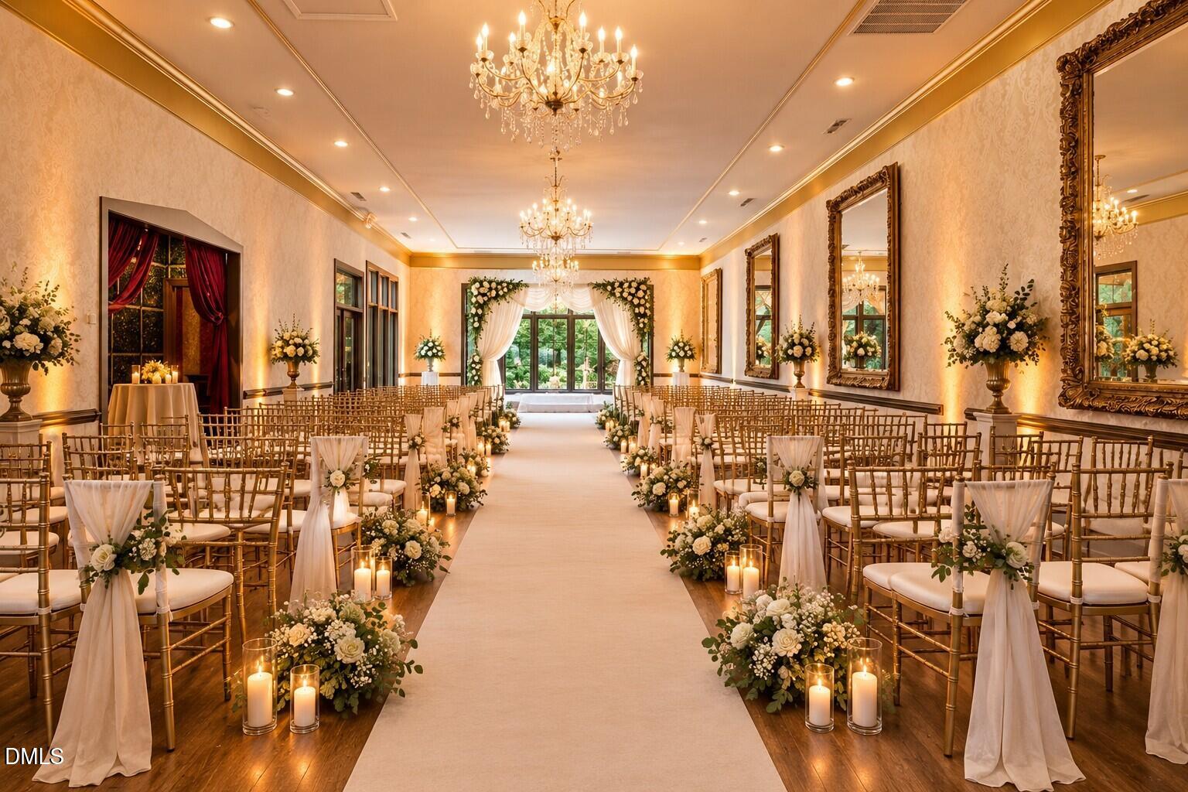
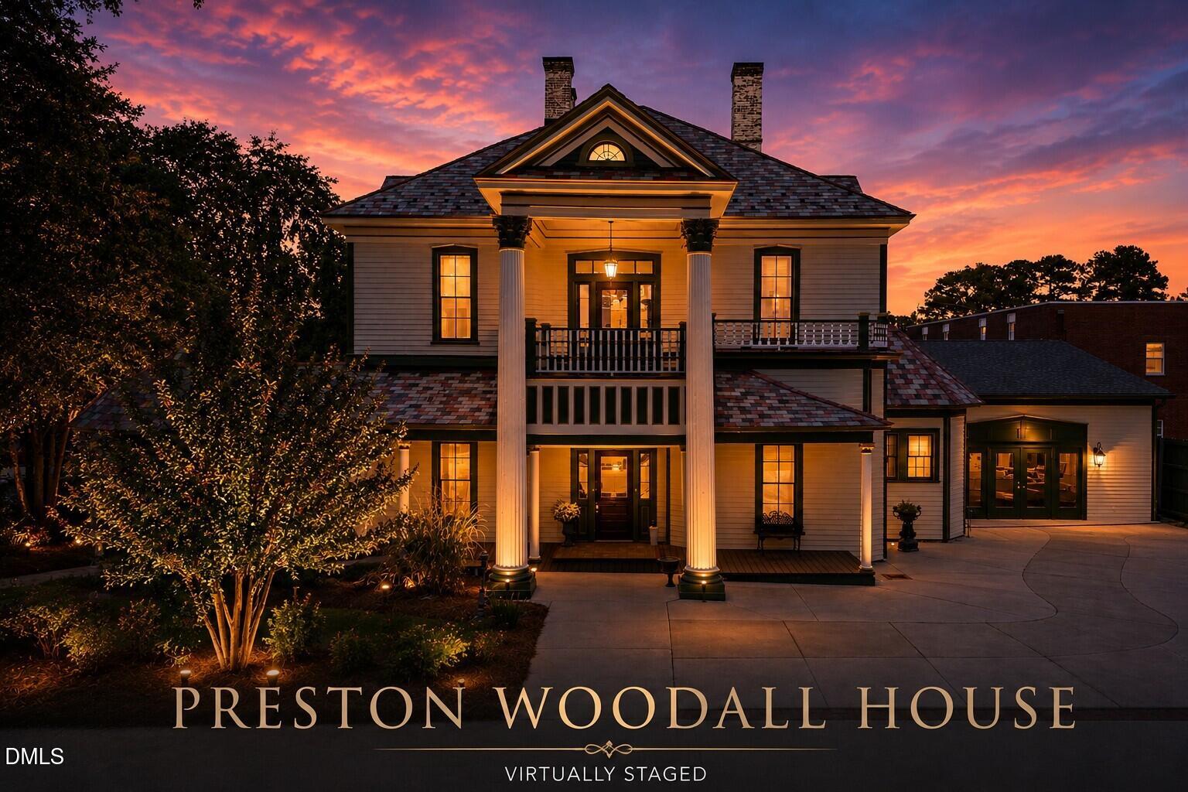
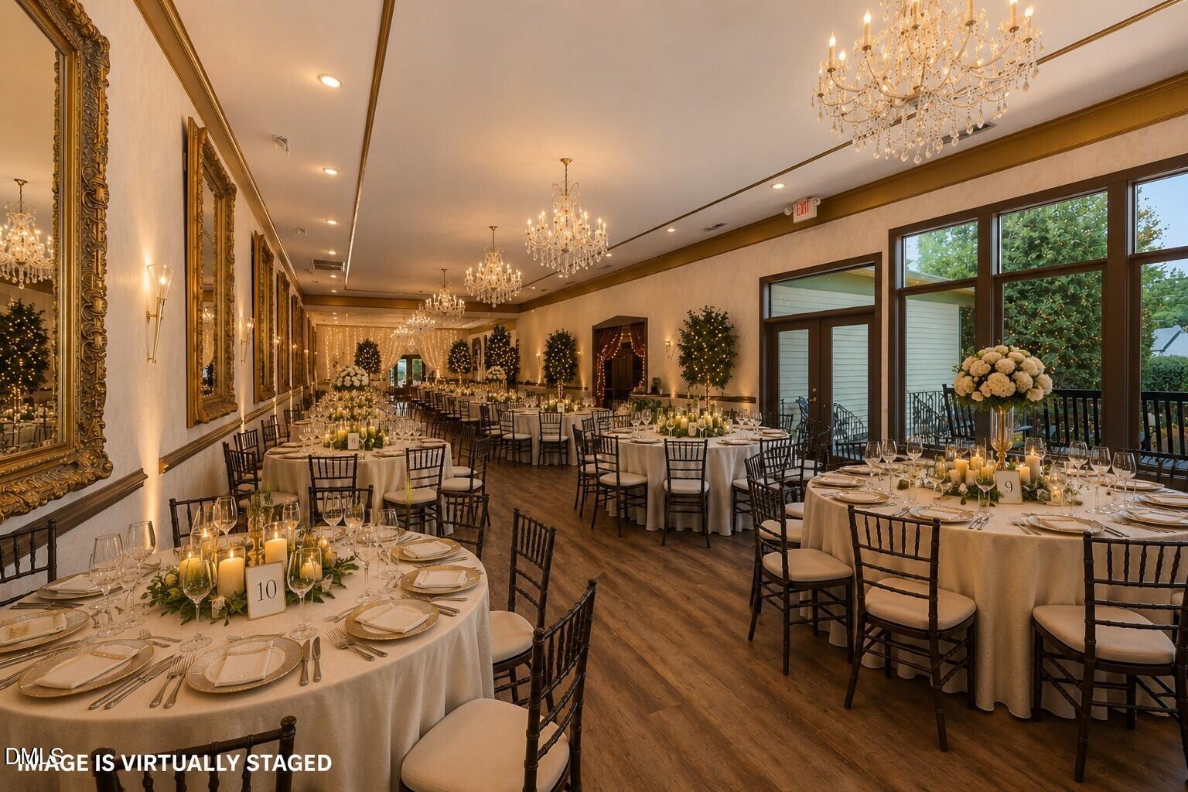
Enter an interest rate to see your estimated monthly payment.THE PRESTON WOODALL HOUSE | HISTORIC ESTATE. EVENT DESTINATION. YEAR-ROUND OPPORTUNITY. Established in 1890, The Preston Woodall House is one of Benson's most distinctive historic properties and an exceptional opportunity for a buyer seeking more than a traditional residence. At the heart of the property is its ballroom and event space—a setting capable of supporting weddings, receptions, corporate gatherings, holiday celebrations, private dinners, social events, milestone occasions, retreats and other year-round experiences, subject to applicable approvals. For a future wedding or event operator, the timing is especially compelling. Couples and event planners are already looking ahead to Spring 2027 and beyond, creating an opportunity for a new owner to begin positioning, branding and booking the property for its next chapter. The ballroom gives the property something increasingly valuable in the event business: flexibility. Indoor ceremonies. Receptions. Formal dinners. Corporate functions. Holiday parties. Networking events. Private gatherings. Combined with outdoor settings, overnight accommodations, gathering spaces and the historic character of the estate, the property offers the foundation for a wide range of potential residential, hospitality and event-oriented uses. Stay here. Host here. Celebrate here. Build here. Imagine: - A destination wedding and reception venue - Boutique hospitality or lodging - Corporate retreats and executive gatherings - Holiday and seasonal events - Private dinners and social experiences - Anniversary, birthday and milestone celebrations - Networking and business events - Owner-operated hospitality - A private historic estate with event capability - Or a combination of residential and business uses For the entrepreneur, event professional, hospitality operator or investor, the opportunity is not simply to purchase a historic property. It is the opportunity to create a multi-use destination with multiple potential revenue streams. The Preston Woodall House offers something difficult to recreate from the ground up: historic architecture, established gathering spaces, a dedicated ballroom, indoor and outdoor event possibilities, overnight accommodations and the character of a property with more than 130 years of history. Weddings may be part of the legacy. They do not have to be the entire business. The property is already here. The ballroom is already here. The history is already here. The next vision belongs to its new owner. 201 E Hill Street | Benson, NC Offered at $1,095,000 Potential commercial, hospitality, event, lodging and other uses are subject to zoning, permitting, licensing and applicable governmental approvals. Some marketing images may be virtually staged. The Preston Woodhall House has not operated since Covid in 2021. No financial records from 2022 - Current.
| 2 weeks ago | Price changed to $1,095,000 | |
| 2 weeks ago | Listing updated with changes from the MLS® | |
| 3 months ago | Status changed to Active | |
| 4 months ago | Listing first seen on site |

Listings that are marked with an icon are provided courtesy of the Triangle MLS, Inc. of North Carolina, Internet Data Exchange Database. Copyright 2026 Triangle MLS, Inc. of North Carolina. All rights reserved.
Last checked: 2026-10-09 02:00 AM UTC
Did you know? You can invite friends and family to your search. They can join your search, rate and discuss listings with you.