
924 Big Bend CourtWake Forest, NC 27587
Mortgage Calculator
Monthly Payment (Est.)
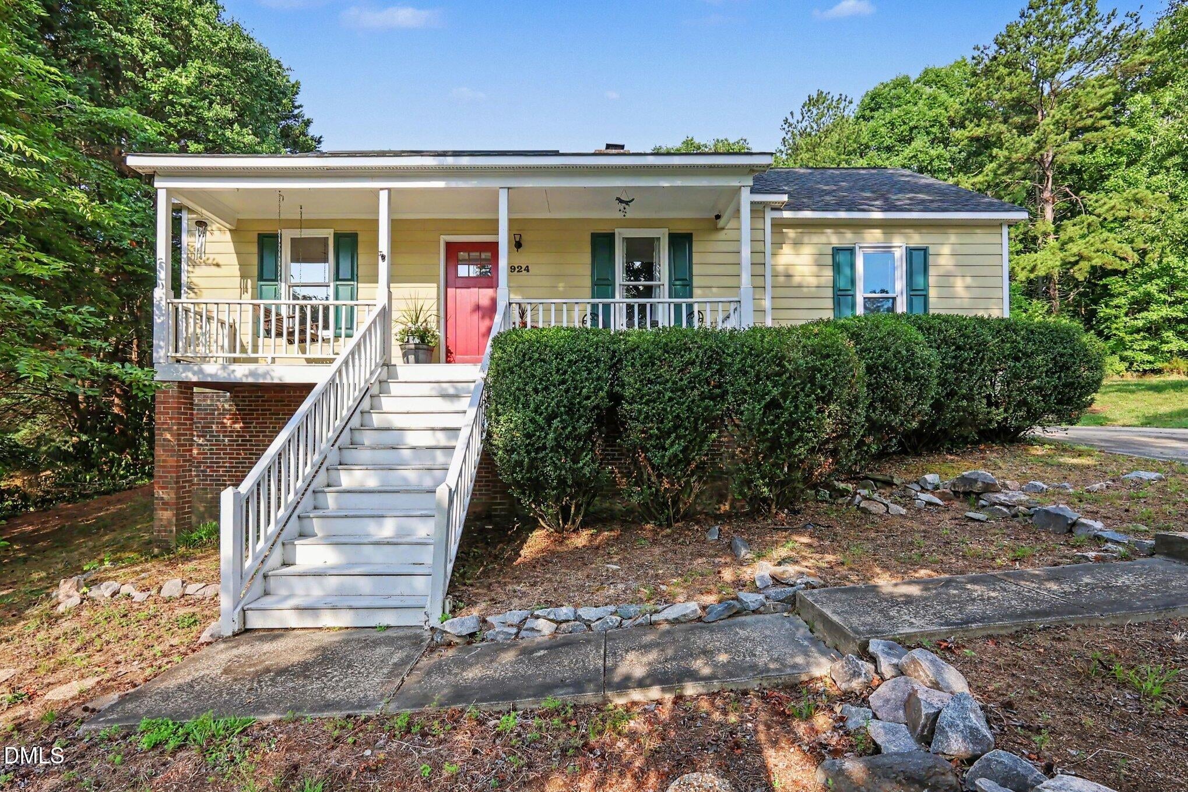
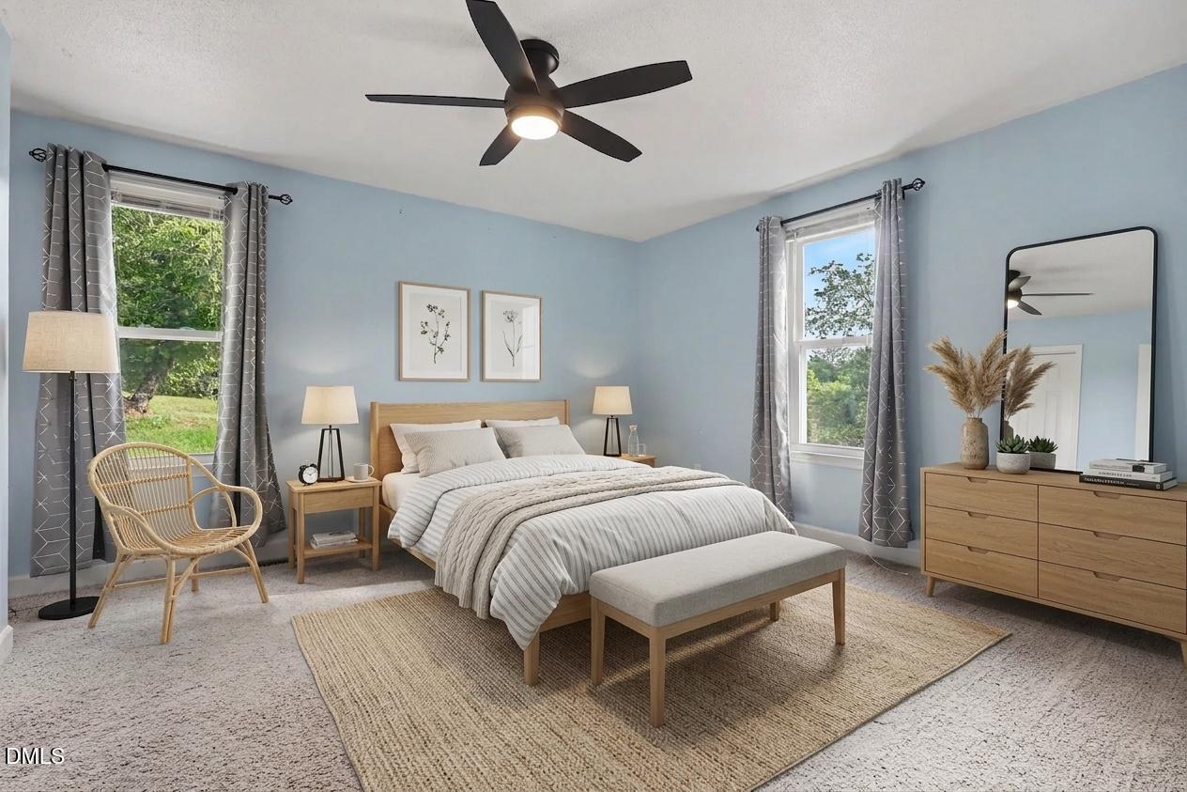
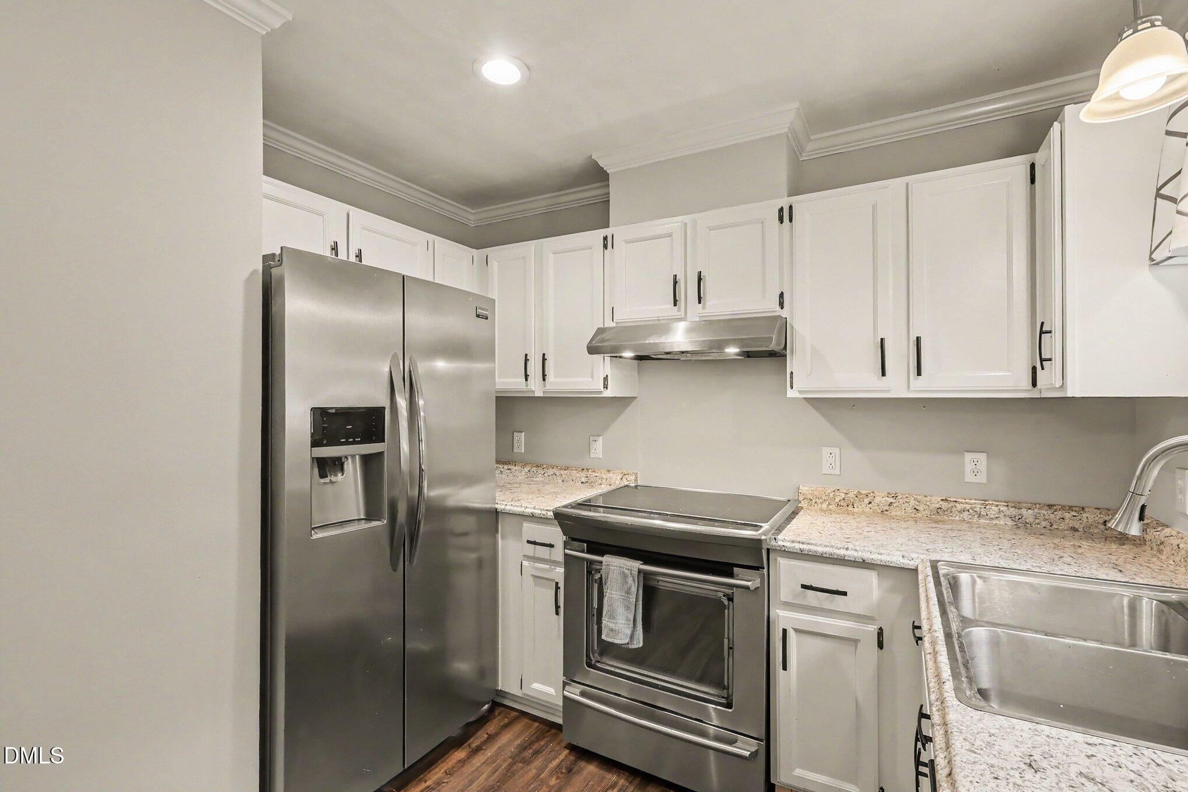
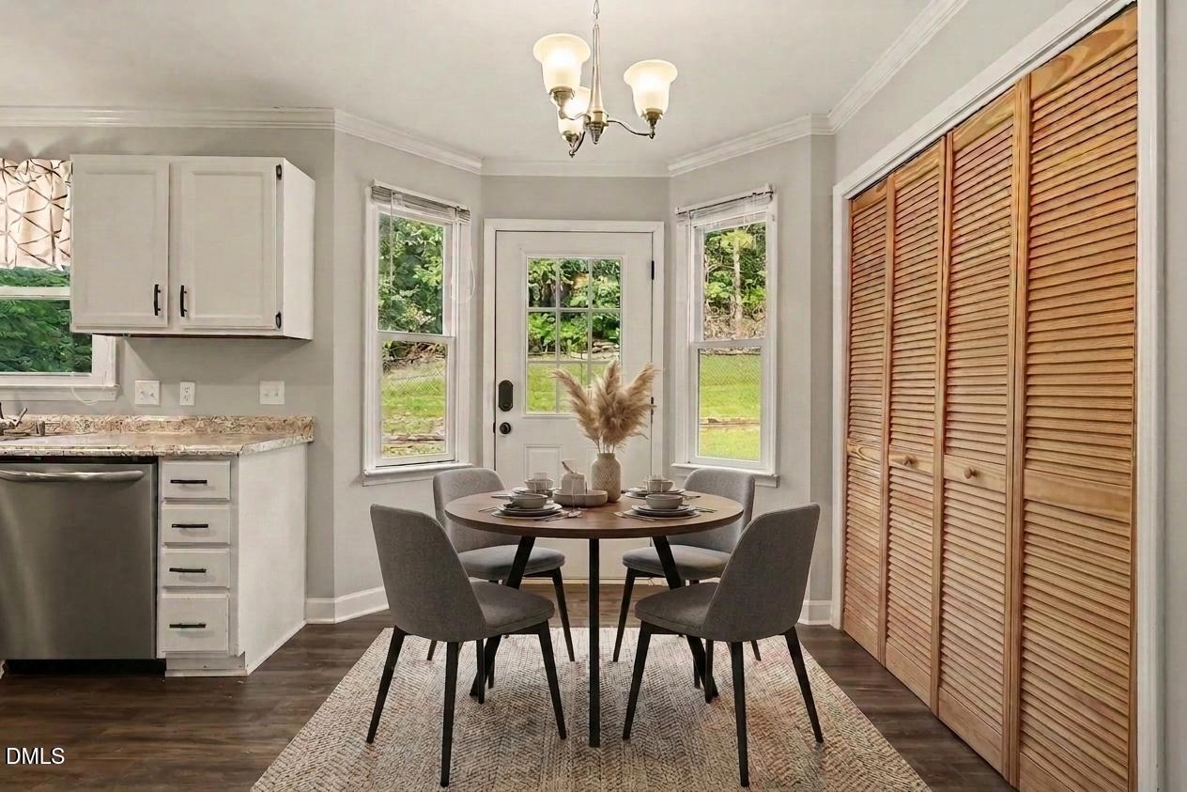
$1,364$2,000 IN BUYER CLOSING COSTS PAID BY SELLER PLUS A HOME WARRANTY PROVIDED BY SELLER! Welcome to 924 Big Bend Court, a beautifully maintained ranch home tucked away on a quiet cul-de-sac in a desirable Wake Forest community with NO HOA! Situated on a generous .70-acre lot, this home offers the perfect combination of comfortable one-level living, privacy, and everyday convenience. From the moment you arrive, you'll feel at home. Relax on the inviting rocking-chair front porch before stepping inside to a spacious living room featuring a cozy fireplace—the perfect gathering spot for family and friends. The well-appointed kitchen offers plenty of cabinetry, generous counter space, and stainless steel appliances, with an adjoining dining area that makes everyday meals and entertaining effortless. The private primary suite provides a peaceful retreat with a spacious closet and en-suite bathroom. Additional bedrooms offer plenty of flexibility for family, overnight guests, a home office, playroom, hobby space, or fitness area. Step outside to enjoy the expansive backyard, including a fenced area that is perfect for grilling, gardening, pets, or simply relaxing and enjoying the peaceful surroundings. With plenty of land to work with, the .70-acre property offers room to create the outdoor space you've always wanted. Recent improvements include a new roof and freshly painted siding in 2021, adding valuable peace of mind for the next homeowner. Combined with the seller-provided home warranty, this property is ready for you to move in and make it your own. Located just minutes from shopping, dining, parks, schools, and major commuter routes, 924 Big Bend Court provides the peaceful feel of a quiet neighborhood while keeping you conveniently connected to Wake Forest and everything the greater Triangle has to offer. One-level living, a spacious .70-acre lot, NO HOA, recent updates, seller-paid closing costs, and a home warranty—this Wake Forest gem checks all the boxes! Don't miss your opportunity to make 924 Big Bend Court your new home.
| a month ago | Price changed to $299,000 | |
| a month ago | Listing updated with changes from the MLS® | |
| 3 months ago | Status changed to Active | |
| 3 months ago | Listing first seen on site |

Listings that are marked with an icon are provided courtesy of the Triangle MLS, Inc. of North Carolina, Internet Data Exchange Database. Copyright 2026 Triangle MLS, Inc. of North Carolina. All rights reserved.
Last checked: 2026-09-14 05:40 AM UTC
Did you know? You can invite friends and family to your search. They can join your search, rate and discuss listings with you.