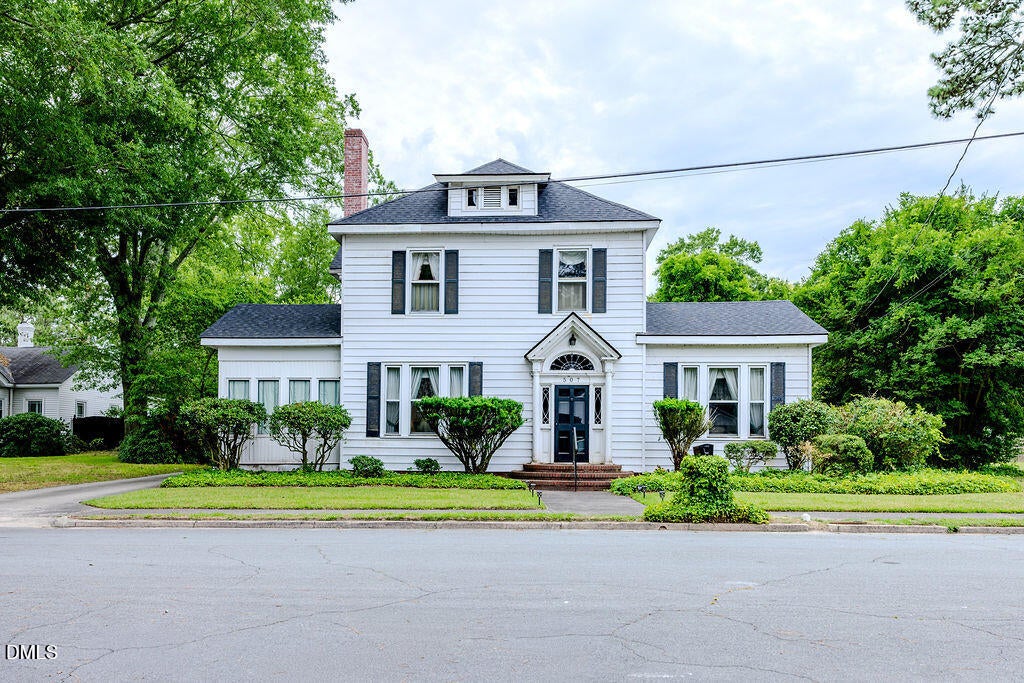
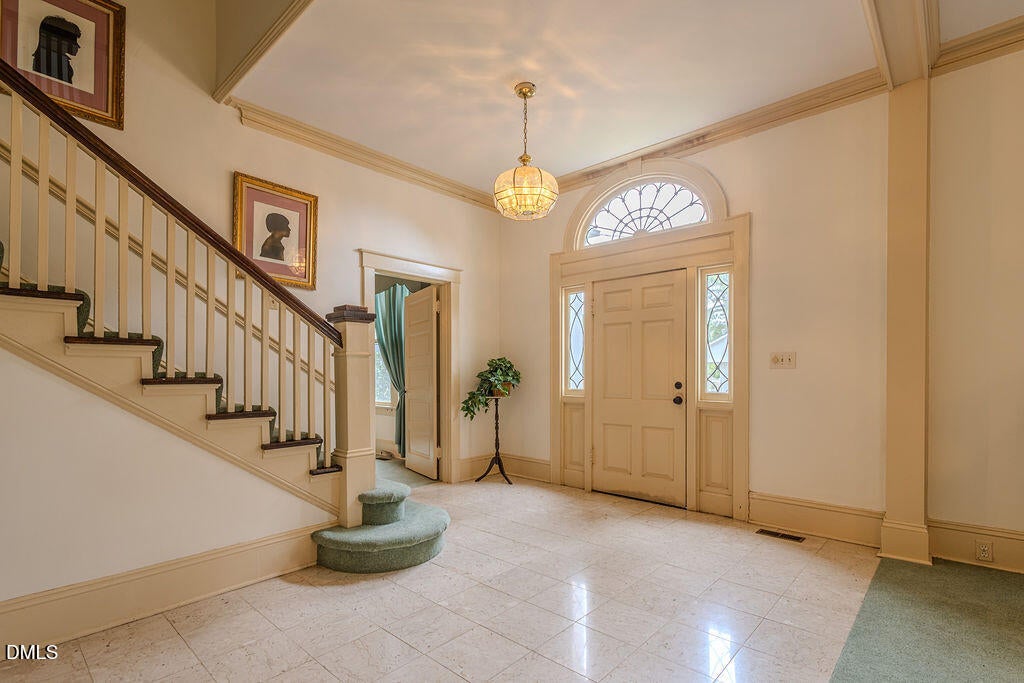
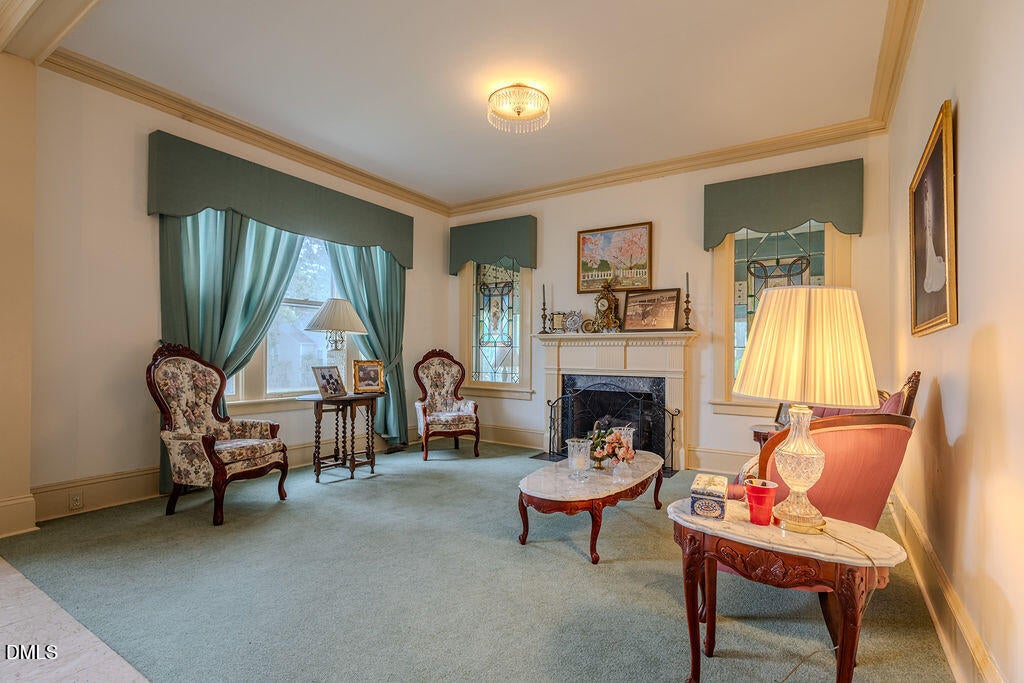
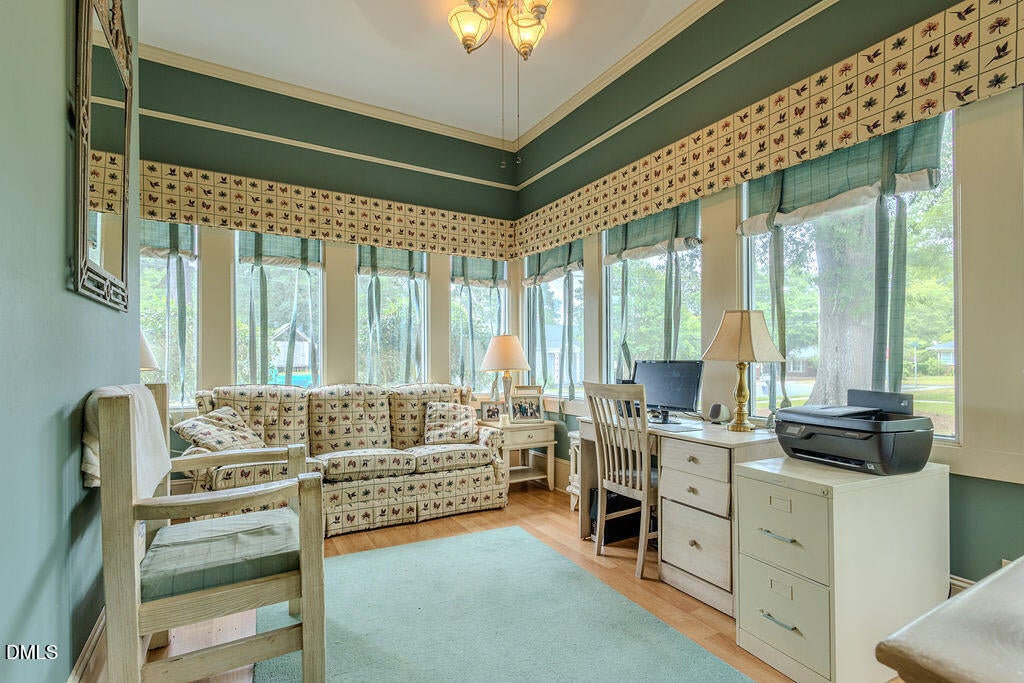
Step into the timeless charm of this historic 1917 home, ideally located just one block from downtown Nashville. Offering more than 2,600 square feet, this 4-bedroom, 3-bath residence sits on just over one-third of an acre and showcases the character and craftsmanship of an early 20th-century design. A spacious foyer welcomes you inside, highlighted by a beautiful staircase that creates a stunning first impression. The main level features soaring 10-foot ceilings and an abundance of living space, including a formal living room, formal dining room, family room, eat-in kitchen and sunroom. Large rooms and classic architectural details provide the perfect canvas for preserving the home's historic charm while adding your own personal touches. Outside, the generous lot includes a large detached shed offering excellent storage, workshop, or hobby space. The backyard is flat and private, perfect for relaxation, gardening or kicking around a ball. Plus, enjoy the convenience of being just steps from downtown Nashville's shops, restaurants, and community events.
Save
Ask
Tour
Hide
Share
Listing Snapshot
Price
$297,500
Days On Site
121 Days
Bedrooms
4
Inside Area (SqFt)
2,611 sqft
Total Baths
3
Full Baths
3
Partial Baths
N/A
Lot Size
0.35 Acres
Year Built
1917
MLS® Number
10175194
Status
Active
Property Tax
$2,227.97
HOA/Condo/Coop Fees
N/A
Sq Ft Source
N/A
Friends & Family
React
Comment
Invite
No Comments Yet
Did you know? You can invite friends and family to your search. They can join your search, rate and discuss listings with you.
Recent Activity
a month ago
Price changed to $297,500
a month ago
Listing updated with changes from the MLS®
4 months ago
Listing first seen on site
General Features
Acres
0.35
Disclosures
Lead Based PaintSeller Disclosure
Levels
Two
Parking
Driveway
Property Sub Type
Single Family Residence
Security
Smoke Detector(s)
Sewer
Public Sewer
Special Circumstances
Standard
SqFt Above
2611
SqFt Total
2611
Style
ColonialTraditional
Water Source
Public
Interior Features
Appliances
Built-In Electric OvenDryerDisposalDishwasherElectric CooktopOvenRefrigeratorWasher
Basement
Crawl Space
Cooling
Central AirCeiling Fan(s)DualElectricExhaust FanHeat Pump
Listing courtesy of Michele Henderson of Coldwell Banker HPW
Listings that are marked with an icon are provided courtesy of the Triangle MLS, Inc. of North Carolina, Internet Data Exchange Database. Copyright 2026 Triangle MLS, Inc. of North Carolina. All rights reserved.
Last checked: 2026-10-19 02:16 AM UTC
Neighborhood & Commute
Source: Walkscore
Disclosure: Community information and market data powered by Constellation Data Labs. Information is deemed reliable but not guaranteed.


Did you know? You can invite friends and family to your search. They can join your search, rate and discuss listings with you.