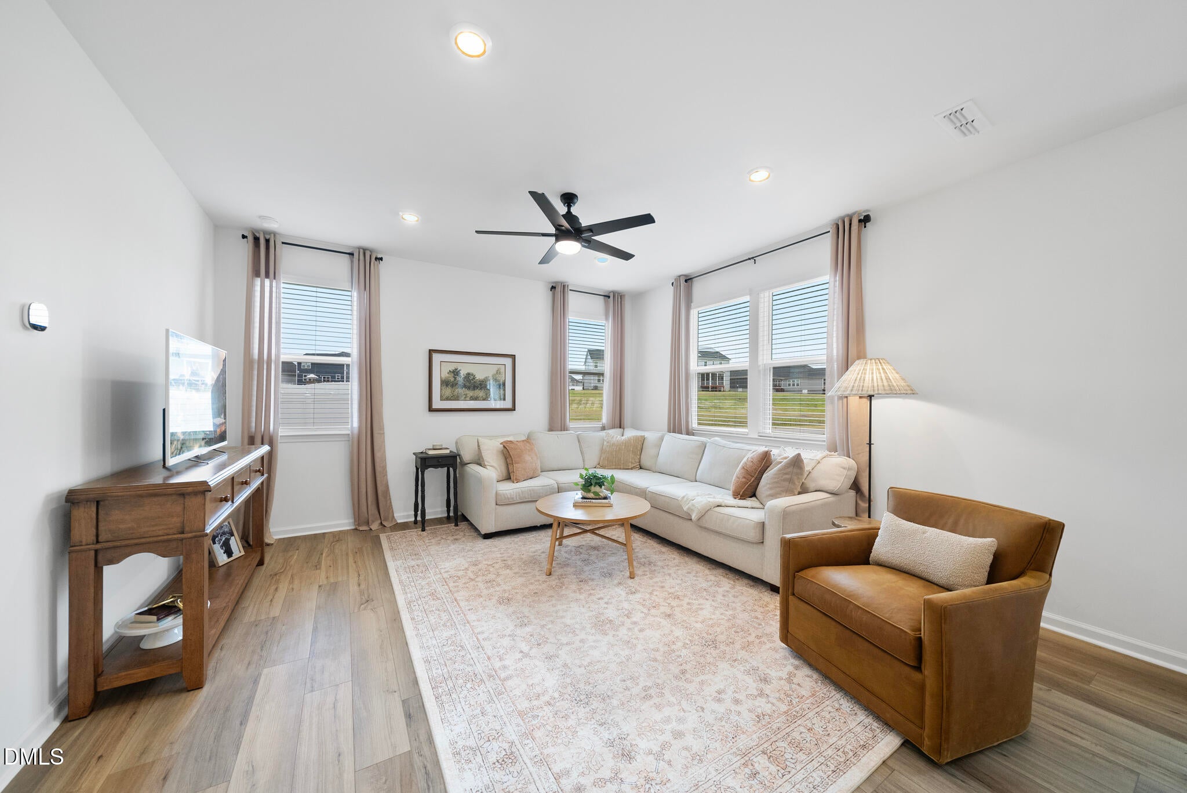
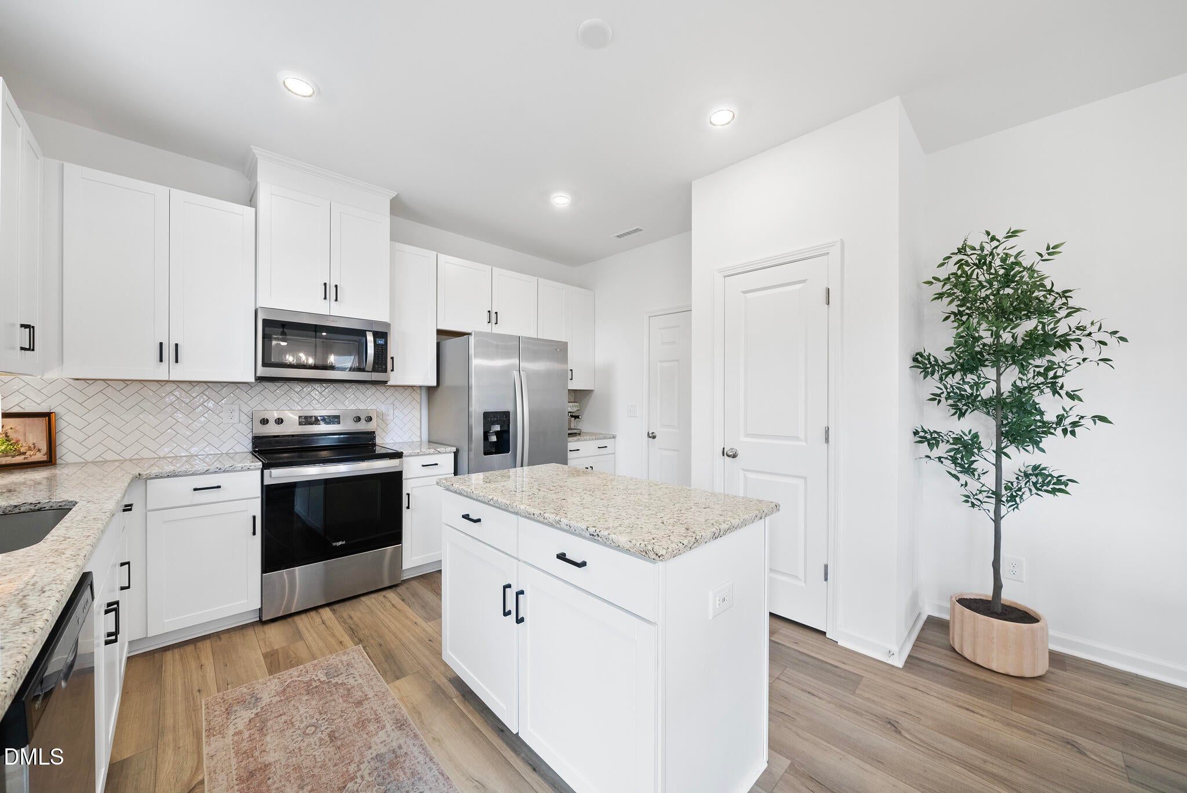
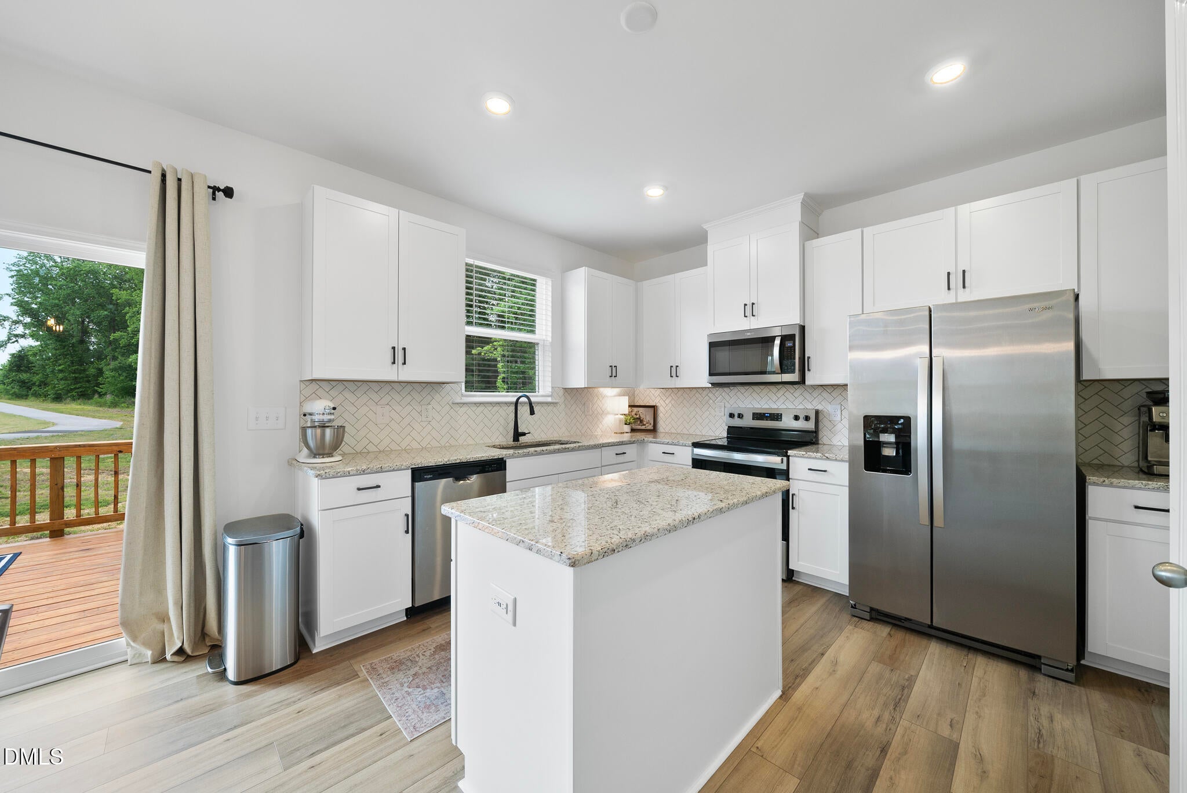
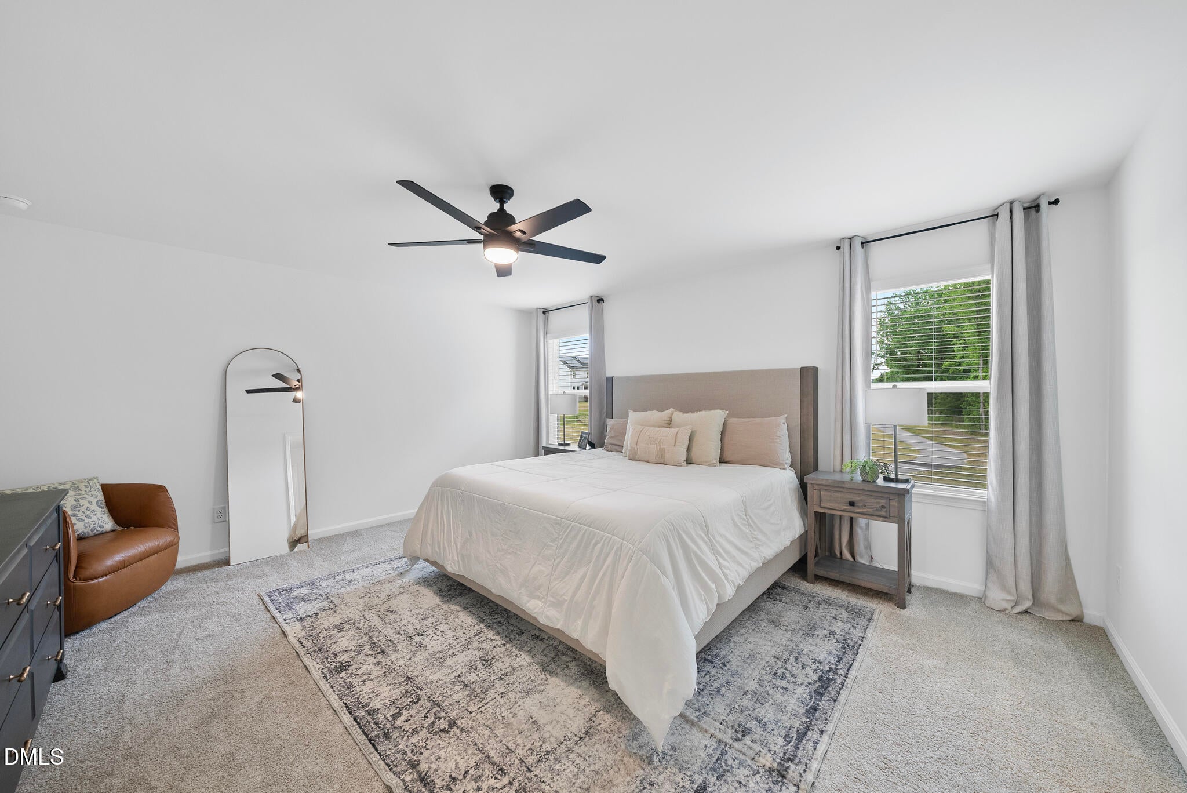
Four bedrooms. Miles of connecting trails. An easy commute to Raleigh. Located in one of Rolesville's most convenient communities, this home offers the space buyers need with the lifestyle they want. Spend weekends exploring neighborhood TRAILS, relaxing by the community POOL, or grabbing dinner and shopping just minutes away at Cobblestone Village. With Heritage Golf Club nearby and quick access to Raleigh, everyday life feels both connected and convenient. Set on a quiet double cul de sac, the home enjoys a wide, wedge shaped homesite with a mature pine buffer behind, creating a setting that feels private while still being close to everything. Inside, natural light fills the open concept floor plan, where luxury vinyl plank flooring, upgraded lighting, and recessed lights create a bright, welcoming atmosphere. The spacious kitchen is designed for gathering, featuring a large island, granite countertops, tile backsplash, 42 inch cabinets, a pantry, and a dedicated coffee nook. Upstairs, all four bedrooms offer comfortable living, including a spacious primary suite with a massive walk in closet, oversized tiled shower, double vanity, and linen closet. An oversized laundry room, generous storage, finished two car garage, durable Hardie Plank siding, and the ability to add a privacy fence complete a home designed to fit both your lifestyle and your future.
Save
Ask
Tour
Hide
Share
Listing Snapshot
Price
$399,000
Days On Site
78 Days
Bedrooms
4
Inside Area (SqFt)
1,986 sqft
Total Baths
3
Full Baths
2
Partial Baths
1
Lot Size
0.15 Acres
Year Built
2025
MLS® Number
10175184
Status
Active
Property Tax
$3,932.6
HOA/Condo/Coop Fees
$63 monthly
Sq Ft Source
N/A
Friends & Family
React
Comment
Invite
No Comments Yet
Did you know? You can invite friends and family to your search. They can join your search, rate and discuss listings with you.
Recent Activity
a week ago
Price changed to $399,000
a week ago
Listing updated with changes from the MLS®
3 months ago
Listing first seen on site
General Features
Acres
0.15
Attached Garage
Yes
Disclosures
Seller Disclosure
Foundation
BlockConcrete Perimeter
Garage
Yes
Garage Spaces
2
Green Energy Efficient
LightingThermostat
Levels
Two
Parking
AttachedGarageConcreteDrivewayGarage Faces FrontGarage Door Opener
Property Sub Type
Single Family Residence
Security
Smoke Detector(s)
Sewer
Public Sewer
Special Circumstances
Standard
SqFt Above
1986
SqFt Total
1986
Style
Traditional
Water Source
Public
Zoning
R&PUD
Interior Features
Appliances
DisposalDishwasherENERGY STAR Qualified AppliancesElectric RangeElectric Water HeaterFree-Standing Electric RangeFree-Standing RangeMicrowavePlumbed For Ice MakerRangeStainless Steel Appliance(s)Water Heater
Listing courtesy of Ashley Quinn of Premier Agents Network
Listings that are marked with an icon are provided courtesy of the Triangle MLS, Inc. of North Carolina, Internet Data Exchange Database. Copyright 2026 Triangle MLS, Inc. of North Carolina. All rights reserved.
Last checked: 2026-09-06 10:20 AM UTC
Neighborhood & Commute
Source: Walkscore
Disclosure: Community information and market data powered by Constellation Data Labs. Information is deemed reliable but not guaranteed.


Did you know? You can invite friends and family to your search. They can join your search, rate and discuss listings with you.