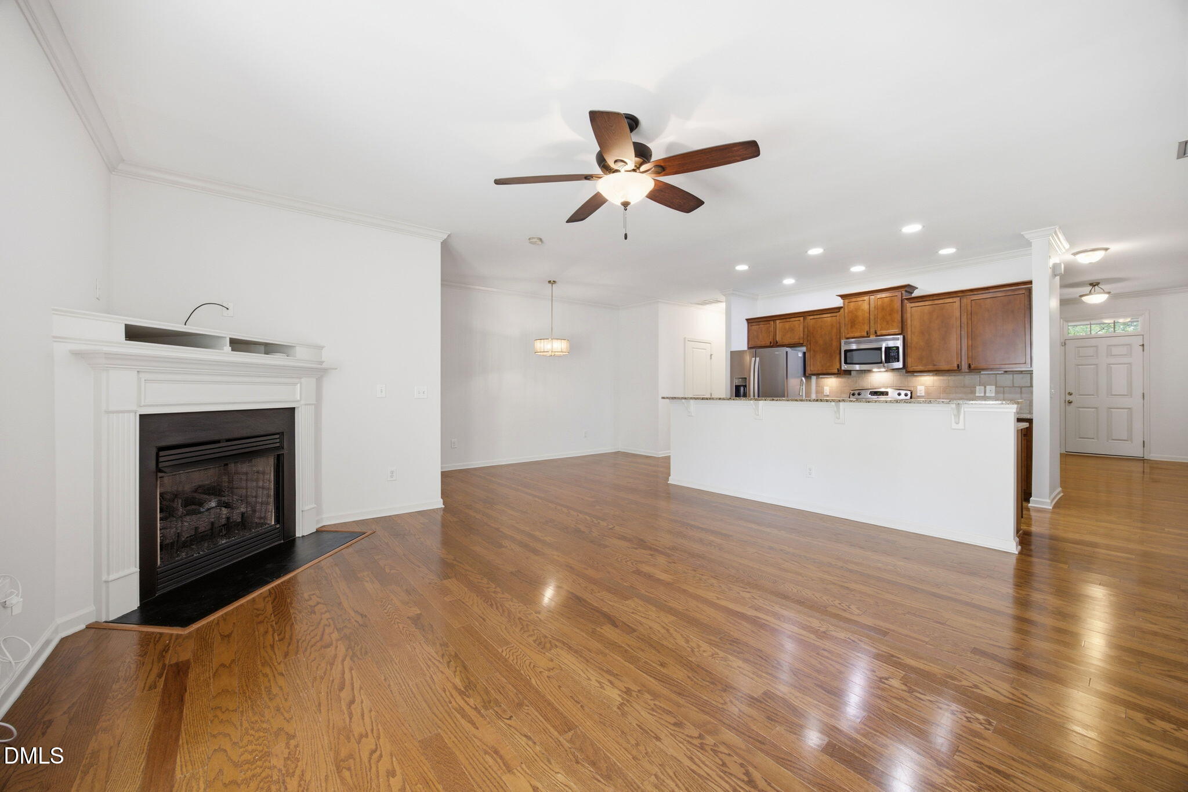
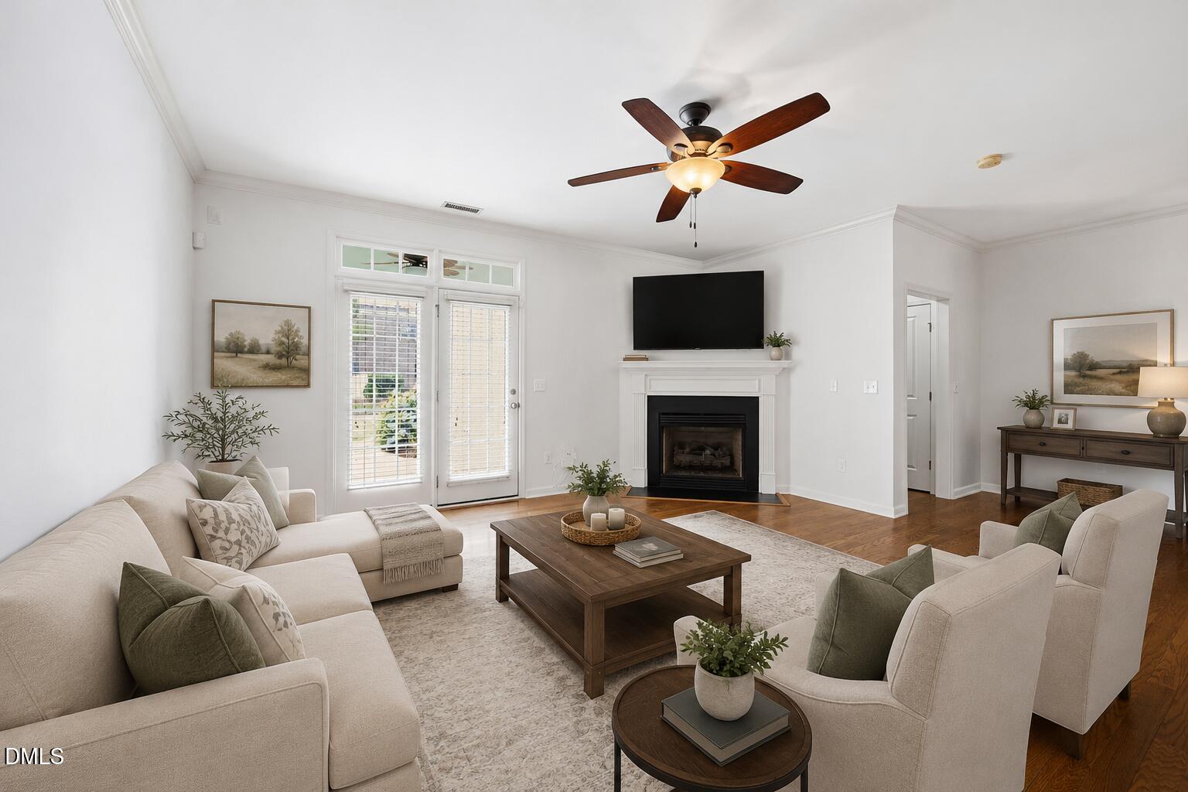
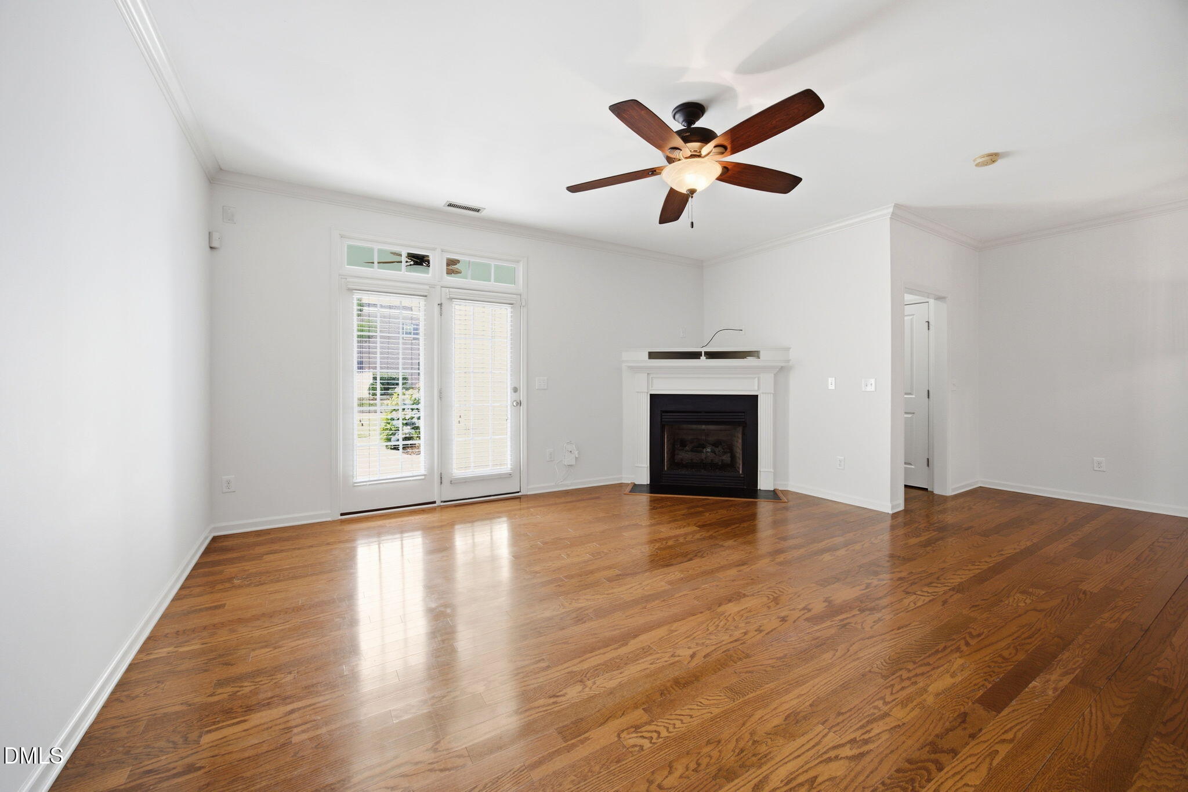
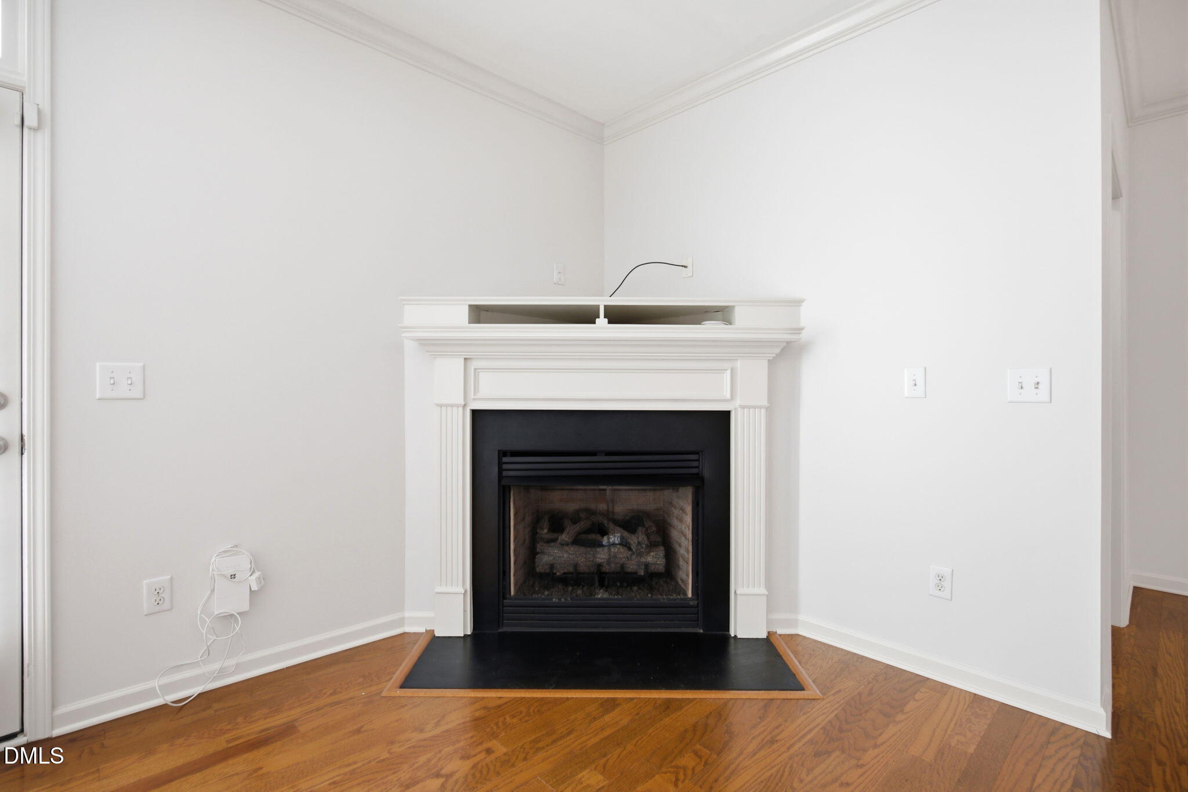
Beautiful, well maintained townhome in the heart of Bedford! Beautiful hardwoods throughout; no carpet. Fresh interior paint. Water heater less than 2 yrs old. Formal dining rm perfect for holidays & gatherings. Family rm/kitchen open space allow for easy entertaining. Cozy corner gas log fireplace w/tv shelf provides ambiance & warmth. Functional kitchen w/easy flow boasts newer/hardly used stainless appliances, granite countertops, large center Island & breakfast bar. The 2nd fl features a spacious primary suite w/tray ceiling, 2 walk-in closets & private bath with soaking tub, walk-in shower & dual sink vanity. 2 secondary bedrooms, a full bath & convenient laundry closet round out the 2nd level. Rear exterior features a 1 car attached garage and a private covered patio. Fantastic community amenities include, clubhouse, pool, tennis, pickleball,parks & only steps away from miles of beautiful Greenway trails. Walk to Bedford Shoppes for coffee, food & drinks! Convenient to I540, dining, retail & WakeMed North.
Save
Ask
Tour
Hide
Share
Listing Snapshot
Price
$399,900
Days On Site
92 Days
Bedrooms
3
Inside Area (SqFt)
2,121 sqft
Total Baths
3
Full Baths
2
Partial Baths
1
Lot Size
0.05 Acres
Year Built
2010
MLS® Number
10175183
Status
Active
Property Tax
$3,261.1
HOA/Condo/Coop Fees
$368 monthly
Sq Ft Source
N/A
Friends & Family
React
Comment
Invite
No Comments Yet
Did you know? You can invite friends and family to your search. They can join your search, rate and discuss listings with you.
Recent Activity
3 weeks ago
Price changed to $399,900
3 weeks ago
Listing updated with changes from the MLS®
3 months ago
Listing first seen on site
General Features
Acres
0.05
Attached Garage
Yes
Disclosures
Seller Disclosure
Foundation
Slab
Garage
Yes
Garage Spaces
1
Levels
Two
Parking
AttachedGarageConcreteDrivewayGarage Faces RearGarage Door Opener
Parking Spaces
1
Property Sub Type
Townhouse
Security
PrewiredSmoke Detector(s)
Sewer
Public Sewer
Special Circumstances
Standard
SqFt Above
2121
SqFt Total
2121
Style
TraditionalTransitional
Water Source
Public
Zoning
PD
Interior Features
Appliances
DryerDisposalDishwasherElectric OvenFree-Standing Electric OvenGas Water HeaterMicrowaveRefrigeratorStainless Steel Appliance(s)Washer
Listing courtesy of Jennifer Spencer of Spencer Properties
Listings that are marked with an icon are provided courtesy of the Triangle MLS, Inc. of North Carolina, Internet Data Exchange Database. Copyright 2026 Triangle MLS, Inc. of North Carolina. All rights reserved.
Last checked: 2026-09-19 04:08 PM UTC
Neighborhood & Commute
Source: Walkscore
Disclosure: Community information and market data powered by Constellation Data Labs. Information is deemed reliable but not guaranteed.


Did you know? You can invite friends and family to your search. They can join your search, rate and discuss listings with you.