Save
Ask
Tour
Hide
Share
$277,000
35 Days On Site

416 E Griswold Street
Selma, NC 27576

For Sale|Single Family Residence|Active
3
Beds
2
Total Baths
2
Full Baths
1,307
SqFt
$212
/SqFt
1966
Built
Subdivision:
Not in a Subdivision
County:
Johnston
Call Now: 919-404-SHOW
Is this the listing for you? We can help make it yours.
919-404-SHOW
416 E Griswold Street416 E Griswold Street416 E Griswold Street416 E Griswold Street
Save
Ask
Tour
Hide
Share

Mortgage Calculator

Monthly Payment (Est.)

$1,264
Calculator powered by Showcase IDX, a Constellation1 Company. Copyright ©2026 Information is deemed reliable but not guaranteed.

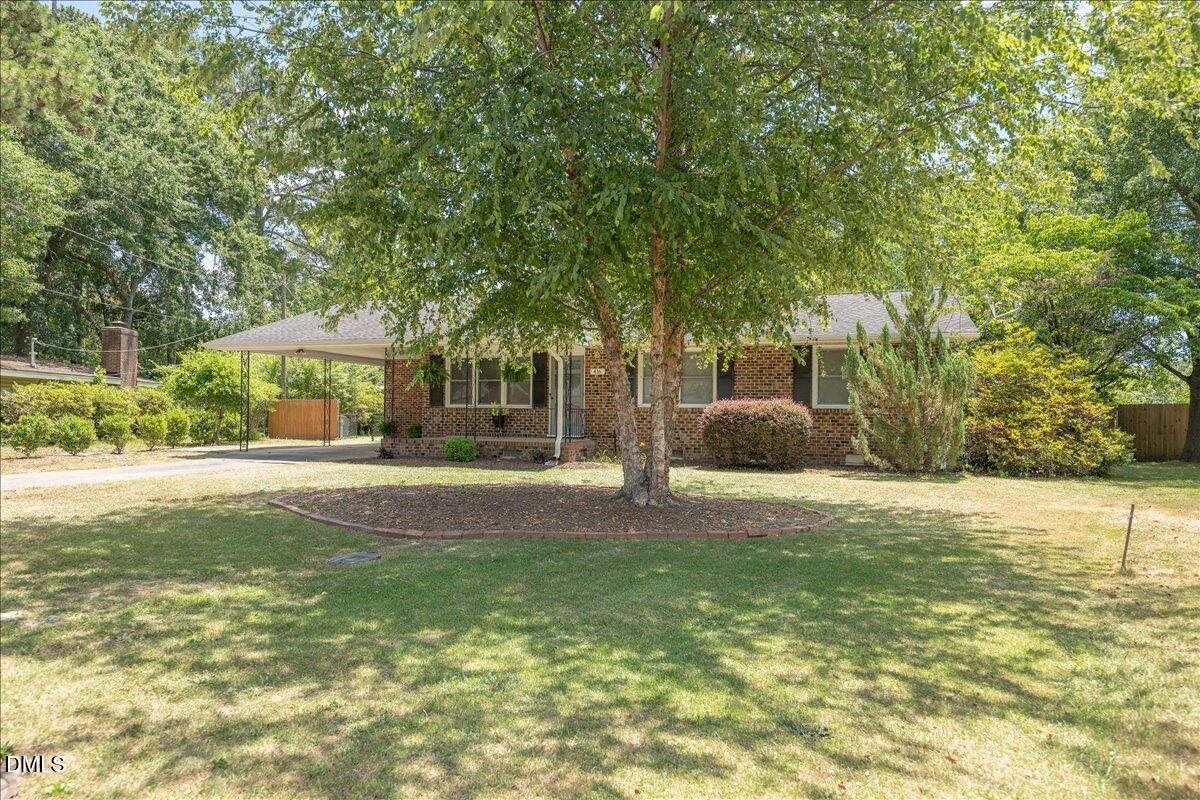
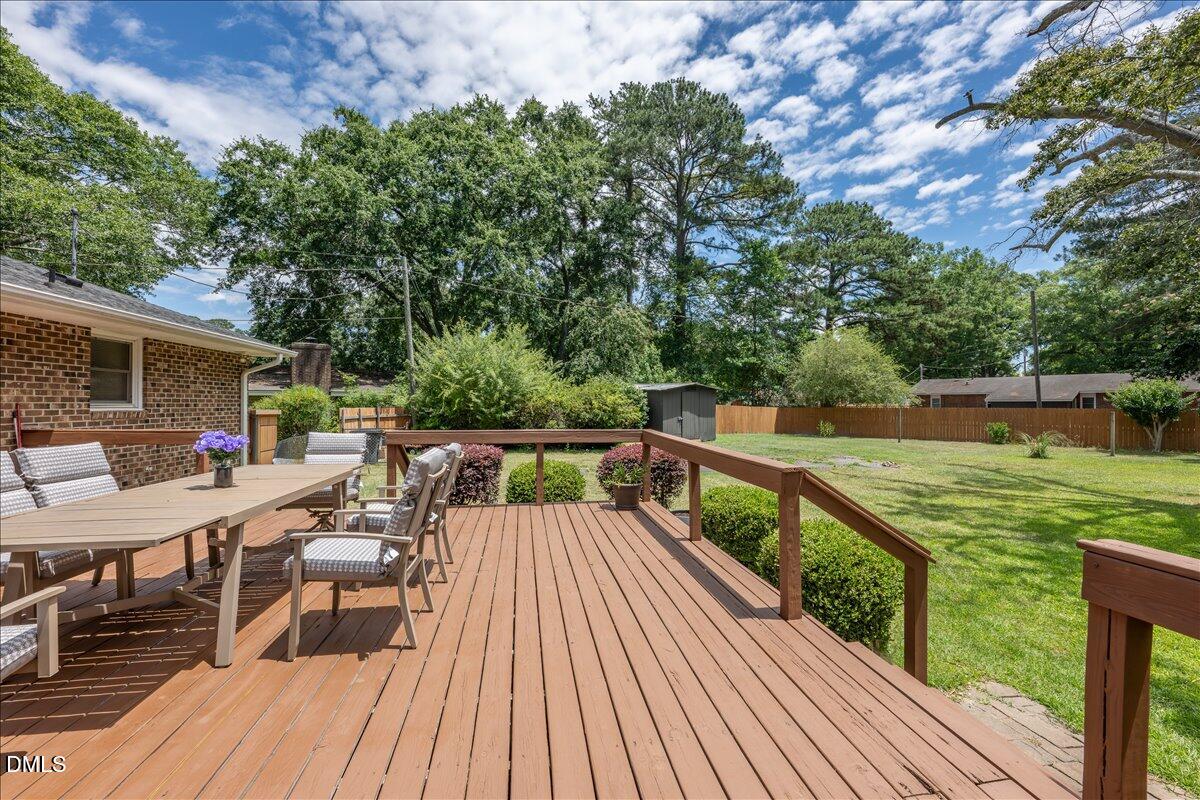
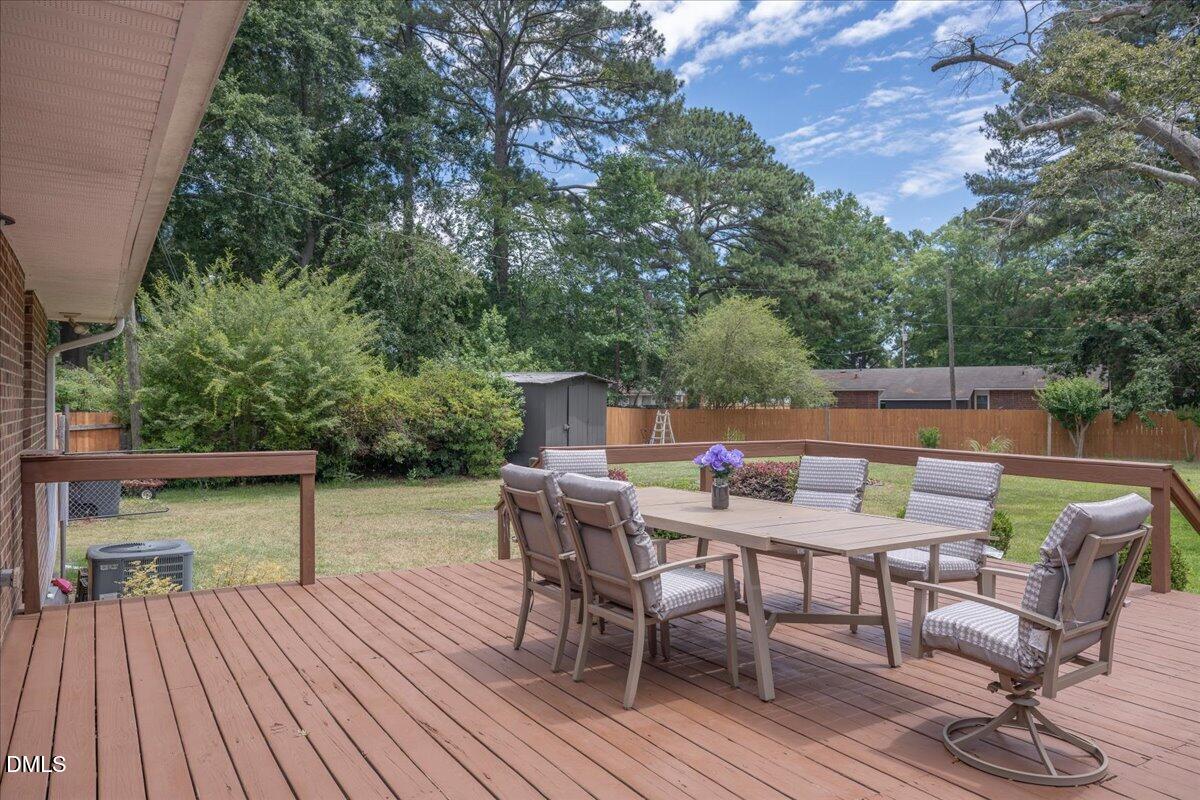
Discover your own private retreat in this charming 3-bedroom, 2-bath ranch, perfectly blending classic character with modern upgrades. The open-concept living area features sleek LVP flooring and a chef-ready kitchen complete with granite countertops and a gas range—all appliances, including the refrigerator, washer, and dryer, convey with the home. Relax in the owner's suite with its spa-inspired, oversized shower, or enjoy the charm of original hardwoods in the secondary bedrooms. The true highlight is the incredible outdoor living space: an extra large deck overlooking a beautiful, fully fenced yard, a secondary storage shed, and a versatile 10x20 heated/cooled outbuilding with water and power, perfect for an office, studio, or gym. With a vapor barrier already installed in the crawlspace, this move-in-ready gem is a must-see!

Save
Ask
Tour
Hide
Share
Listing Snapshot
Price 
$277,000
Days On Site 
35 Days
Bedrooms 
3
Inside Area (SqFt) 
1,307 sqft
Total Baths 
2
Full Baths 
2
Partial Baths 
N/A
Lot Size 
0.55 Acres
Year Built 
1966
MLS® Number 
10175176
Status 
Active
Property Tax 
$3,277.12
HOA/Condo/Coop Fees 
N/A
Sq Ft Source 
N/A
Friends & Family
Recent Activity
yesterdayListing updated with changes from the MLS®
3 days agoPrice changed to $277,000
a month agoListing first seen on site
General Features
Acres 
0.55
Foundation 
Brick/Mortar
Levels 
One
Parking 
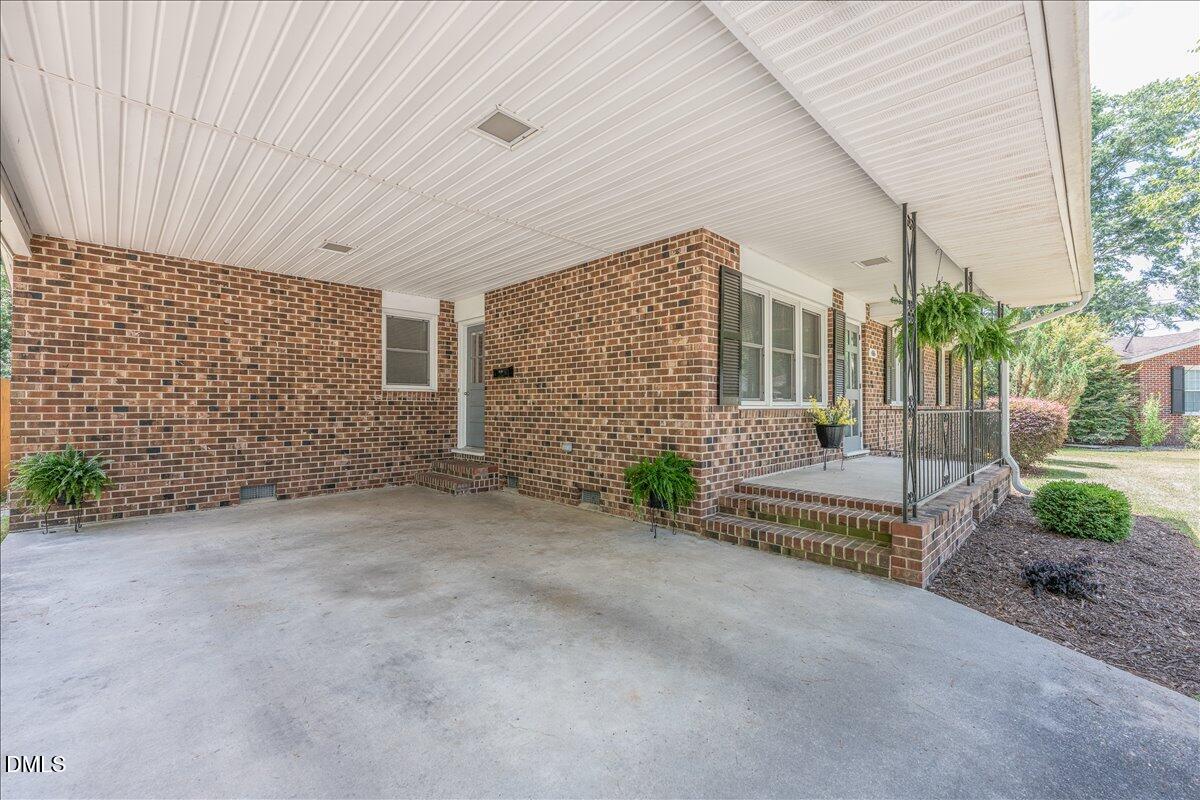
Attached CarportConcreteDriveway
Property Sub Type 
Single Family Residence
Security 
Smoke Detector(s)
Sewer 
Public Sewer
Special Circumstances 
Standard
SqFt Above 
1307
SqFt Total 
1307
Style 
Ranch
Utilities 
Natural Gas Connected
Water Source 
Public
Zoning 
RES
Interior Features
Appliances 
DishwasherDryerFree-Standing Gas RangeIce MakerMicrowaveRefrigeratorStainless Steel Appliance(s)Washer
Cooling 
Ceiling Fan(s)Central Air
Flooring 
Ceramic TileHardwoodVinyl
Heating 
Forced AirNone
Interior 
Ceiling Fan(s)Eat-in KitchenGranite CountersHigh Speed InternetMaster Downstairs
Laundry Features 
Laundry Room
Main Level Bedrooms 
3
Window Features 
ScreensShutters
Bedroom 2 
Dimensions - 14.0 x 12.4Level - Main
Bedroom 3 
Dimensions - 9.7 x 11.4Level - Main
Dining Room 
Dimensions - 15.11 x 15.4Level - Main
Kitchen 
Dimensions - 10.3 x 10.11Level - Main
Laundry 
Dimensions - 5.6 x 4.11Level - Main
Living Room 
Dimensions - 15.11 x 11.4Level - Main
Master Bedroom 
Dimensions - 14.4 x 11.11Level - Main
Save
Ask
Tour
Hide
Share
Exterior Features
Construction Details 
Brick
Exterior 
Rain GuttersStorage
Fencing 
Back Yard
Lot Features 
Back YardLandscaped
Patio And Porch 
CoveredDeckFront Porch
Roof 
Shingle
Windows/Doors 
ScreensShutters
Community Features
Financing Terms Available 
CashConventionalFHAVA Loan
Roads 
Asphalt
Schools
School District
Unknown
Elementary School
Johnston - Selma Elementary
Middle School
Johnston - Selma Middle School
High School
Johnston - Smithfield Selma High
Listing courtesy of Michele Marie Molinaro of HomeTowne Realty


Listings that are marked with an icon are provided courtesy of the Triangle MLS, Inc. of North Carolina, Internet Data Exchange Database. Copyright 2026 Triangle MLS, Inc. of North Carolina. All rights reserved.

Last checked: 2026-07-24 11:35 PM UTC

Neighborhood & Commute
Source: Walkscore
Disclosure: Community information and market data powered by Constellation Data Labs. Information is deemed reliable but not guaranteed.
Save
Ask
Tour
Hide
Share