
1302 Neighborly WayMorrisville, NC 27560
Mortgage Calculator
Monthly Payment (Est.)
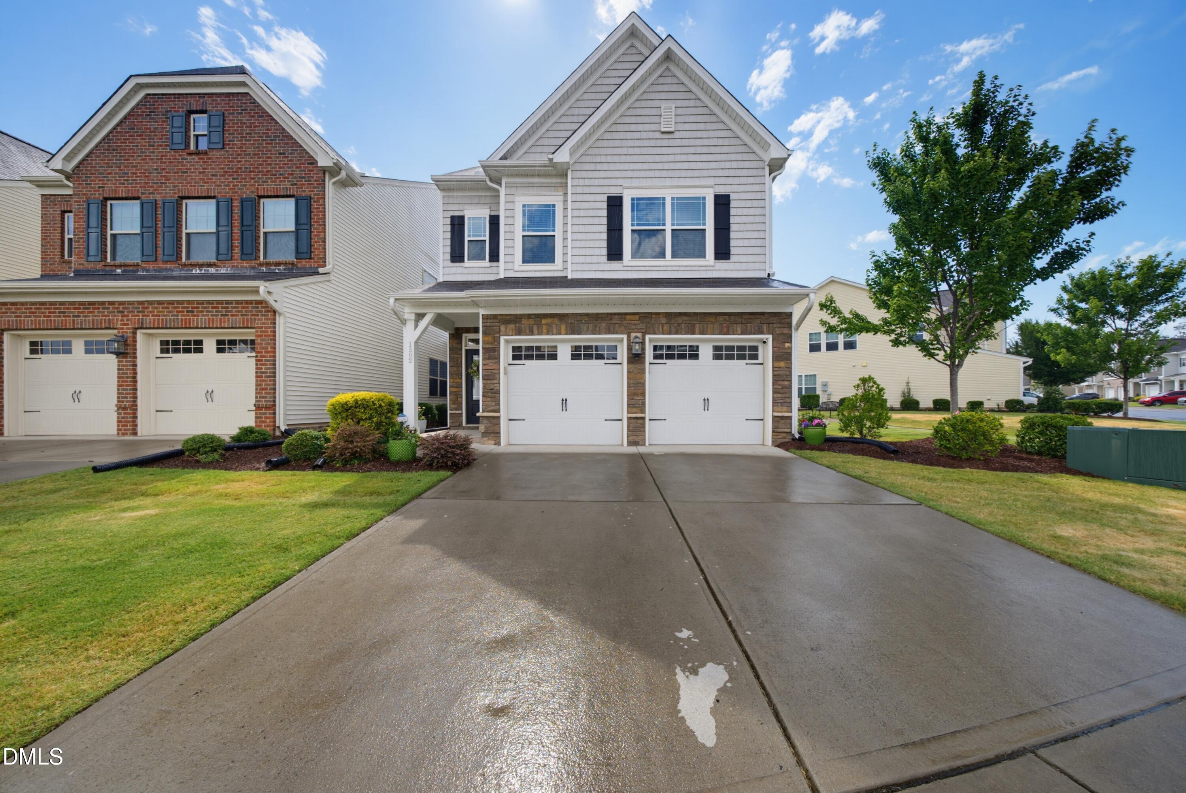
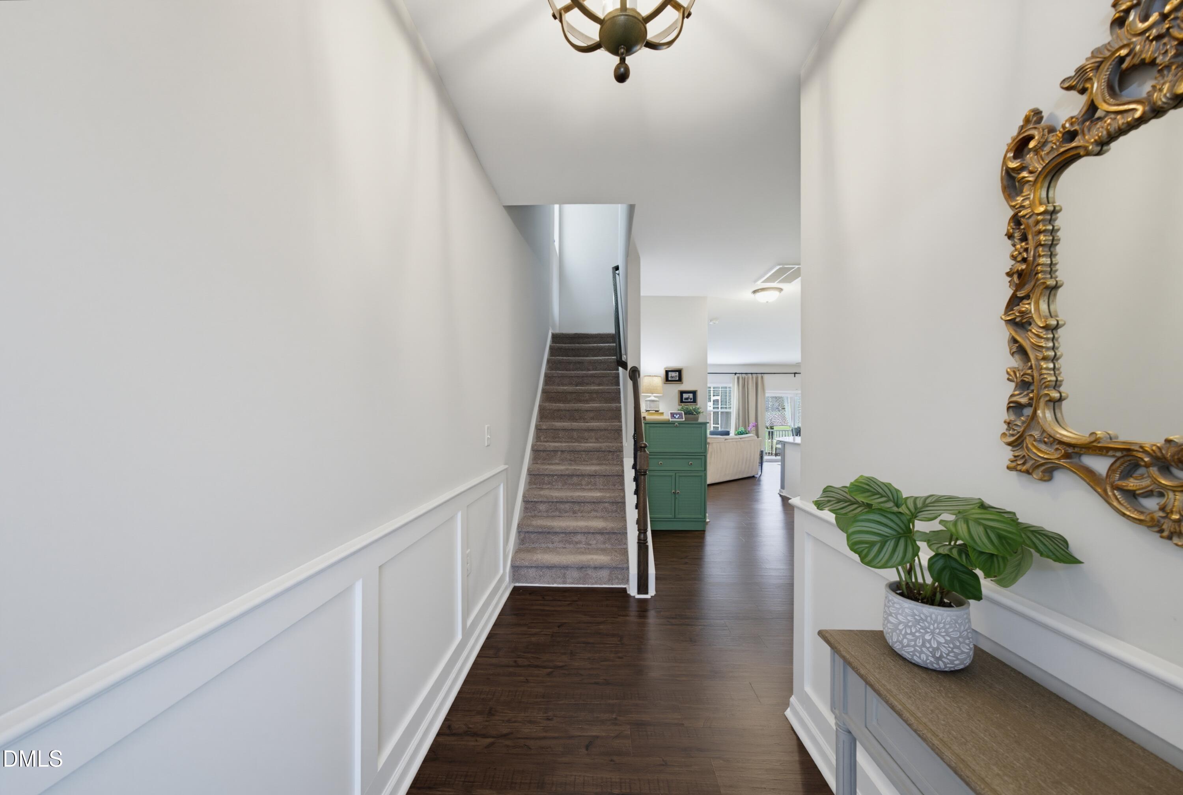
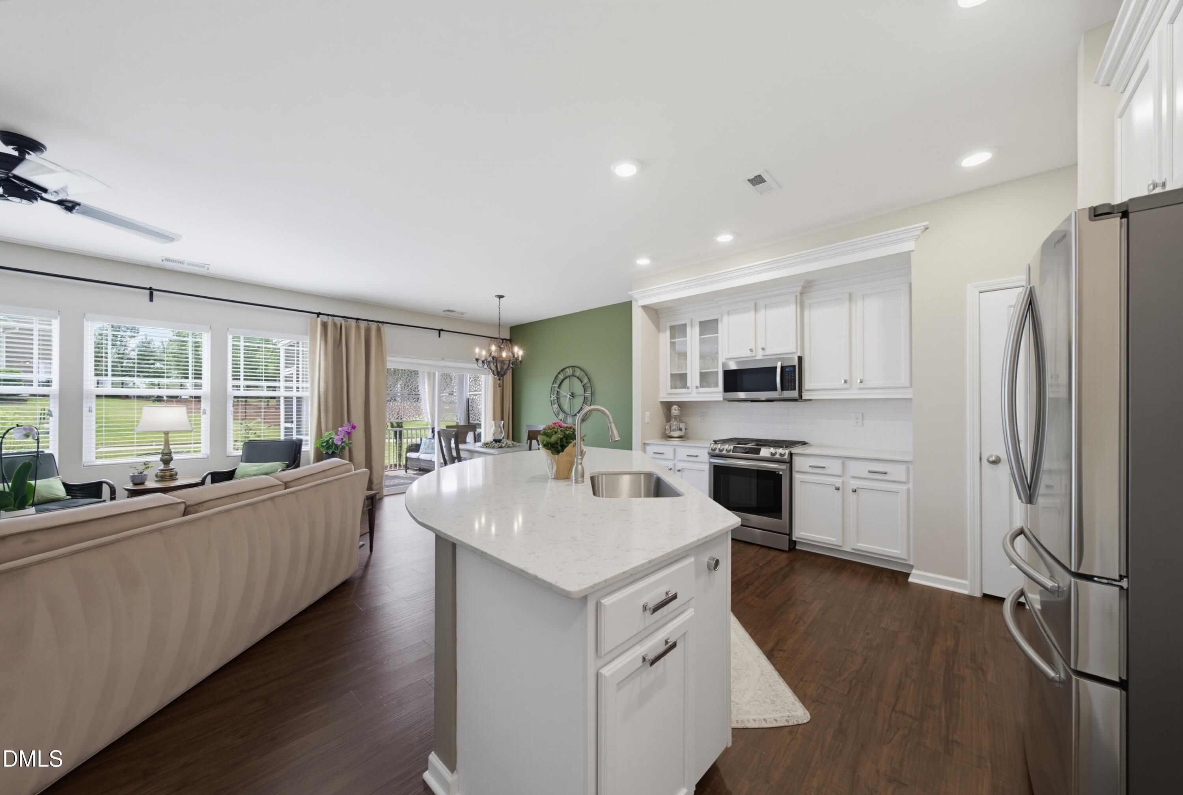
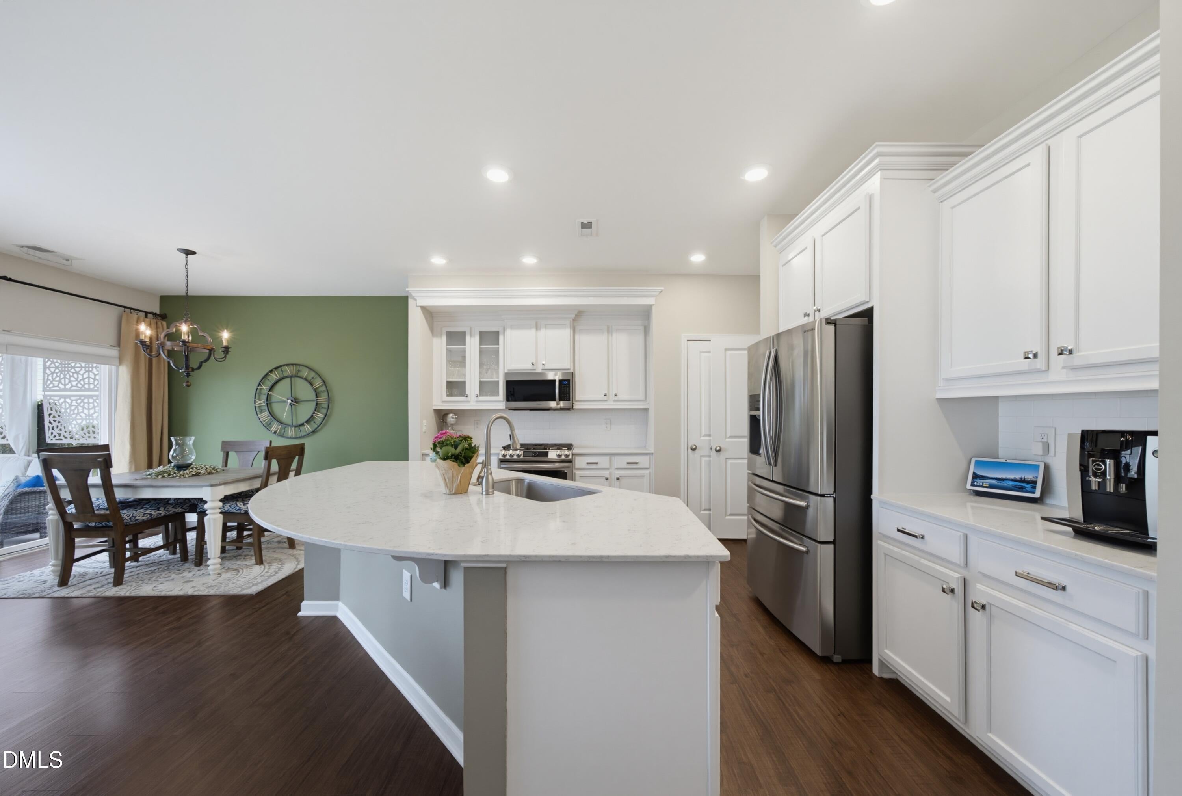
$2,122Welcome to 1302 Neighborly Way, a beautifully upgraded executive townhome offering more than 2,500 square feet of living space in one of the Triangle's most convenient locations. Situated just 5 minutes from Brier Creek Commons, Target, restaurants, and shopping, 8 minutes from RDU International Airport, and 10 minutes from Research Triangle Park (RTP), this spacious townhome provides exceptional access to Raleigh, Durham, Cary, and Morrisville. One of the largest floor plans in the community, this move-in ready home offers the flexibility of up to four bedrooms, a private screened porch, and thoughtfully designed indoor and outdoor living spaces perfect for today's lifestyle. The open-concept main level features 9-foot ceilings, abundant natural light, a cozy gas log fireplace, and a gourmet kitchen designed for entertaining and everyday living. The kitchen showcases quartz countertops, white 42-inch soft-close cabinetry, a timeless subway tile backsplash, stainless steel appliances, a gas range, and an oversized center island that serves as the heart of the home. The adjoining dining area opens directly to the screened porch, creating seamless indoor-outdoor living. A rare highlight of this property is its expanded outdoor living area. Unlike many townhomes in the neighborhood, this home features an oversized stamped concrete patio, wraparound irrigation system, and no townhomes directly behind, providing additional privacy and an ideal setting for grilling, entertaining, or relaxing outdoors. The second floor includes three spacious bedrooms, including an impressive primary suite with a spa-inspired bathroom featuring tile flooring, a soaking tub, walk-in tiled shower, dual vanities, and a generous walk-in closet. The versatile third floor provides endless possibilities as a fourth bedroom, guest suite, bonus room, media room, home office, fitness room, or playroom, allowing the home to adapt to your changing needs. Residents enjoy low HOA dues, a community swimming pool, and exterior lawn maintenance, making this an excellent option for buyers seeking a low-maintenance lifestyle without sacrificing space or convenience. If you're searching for a townhome near Brier Creek, a home close to RTP, or an executive townhome near RDU Airport, 1302 Neighborly Way delivers the perfect combination of location, flexible living space, upgraded finishes, outdoor entertaining, and easy access to everything the Triangle has to offer.
| 8 hours ago | Listing updated with changes from the MLS® | |
| 2 weeks ago | Price changed to $465,000 | |
| a month ago | Listing first seen on site |

Listings that are marked with an icon are provided courtesy of the Triangle MLS, Inc. of North Carolina, Internet Data Exchange Database. Copyright 2026 Triangle MLS, Inc. of North Carolina. All rights reserved.
Last checked: 2026-08-04 01:30 AM UTC
Did you know? You can invite friends and family to your search. They can join your search, rate and discuss listings with you.