
2825 Margot's AvenueWake Forest, NC 27587
Mortgage Calculator
Monthly Payment (Est.)
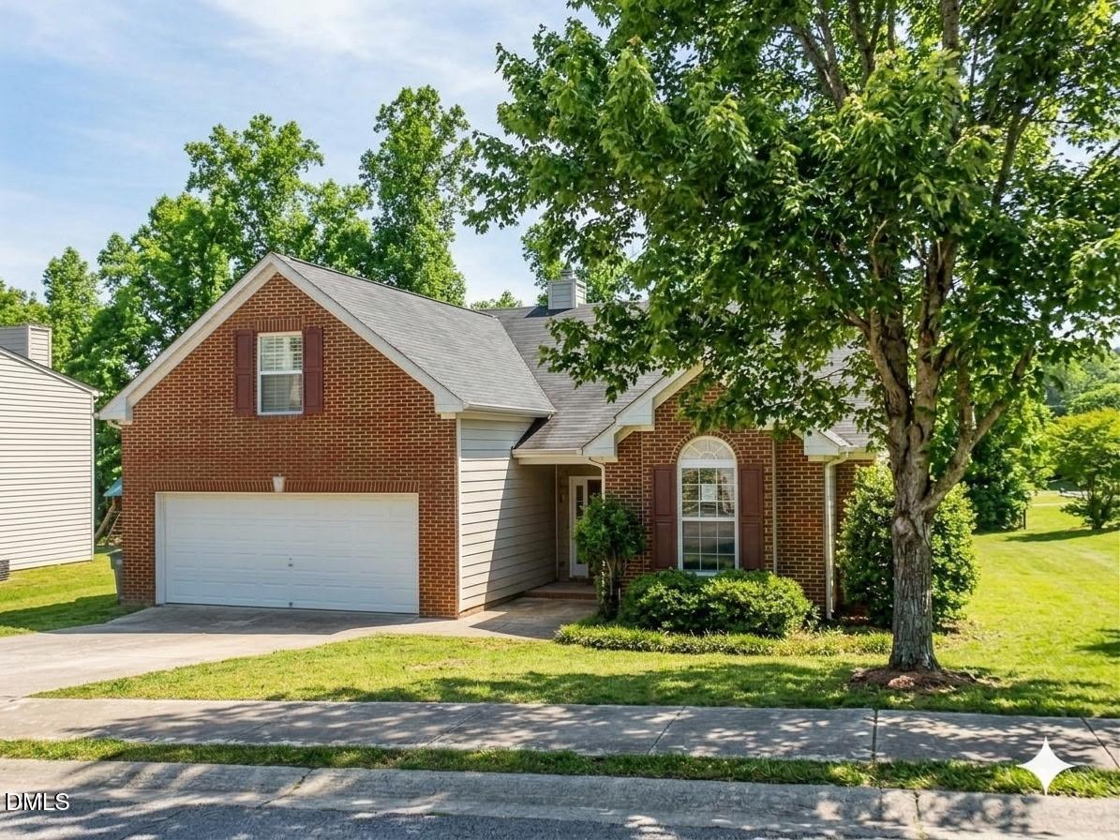
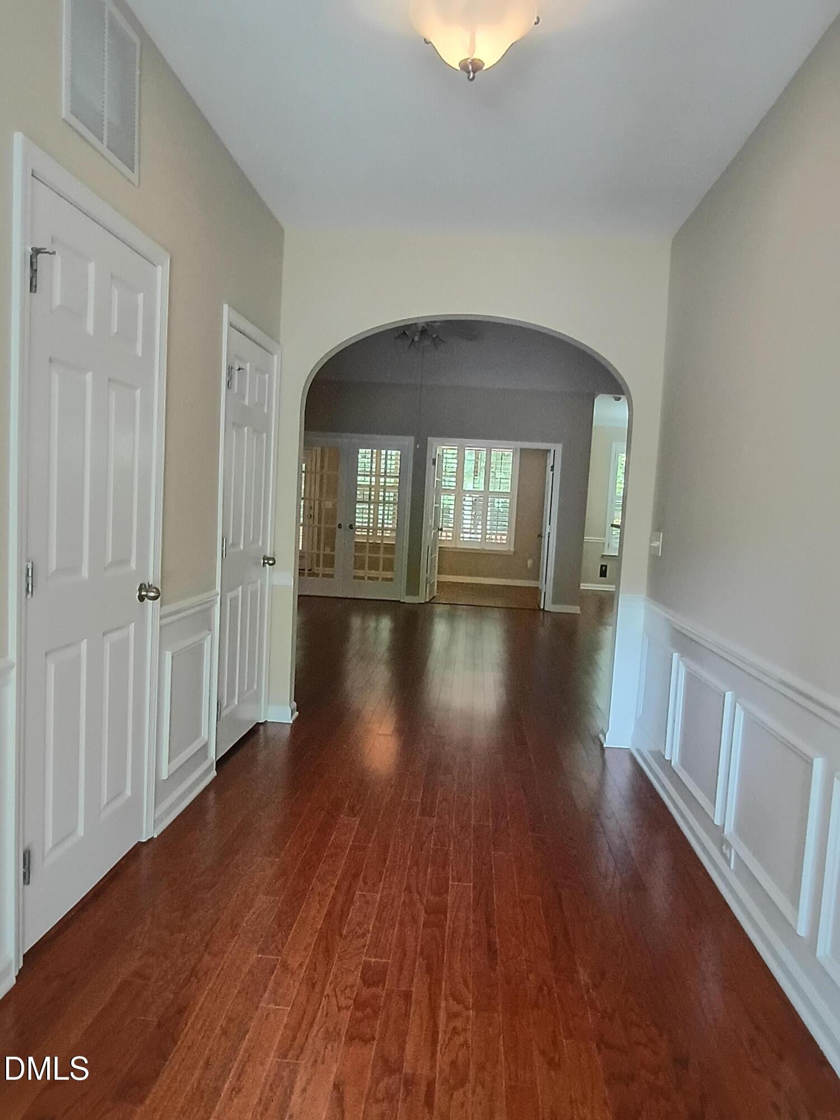
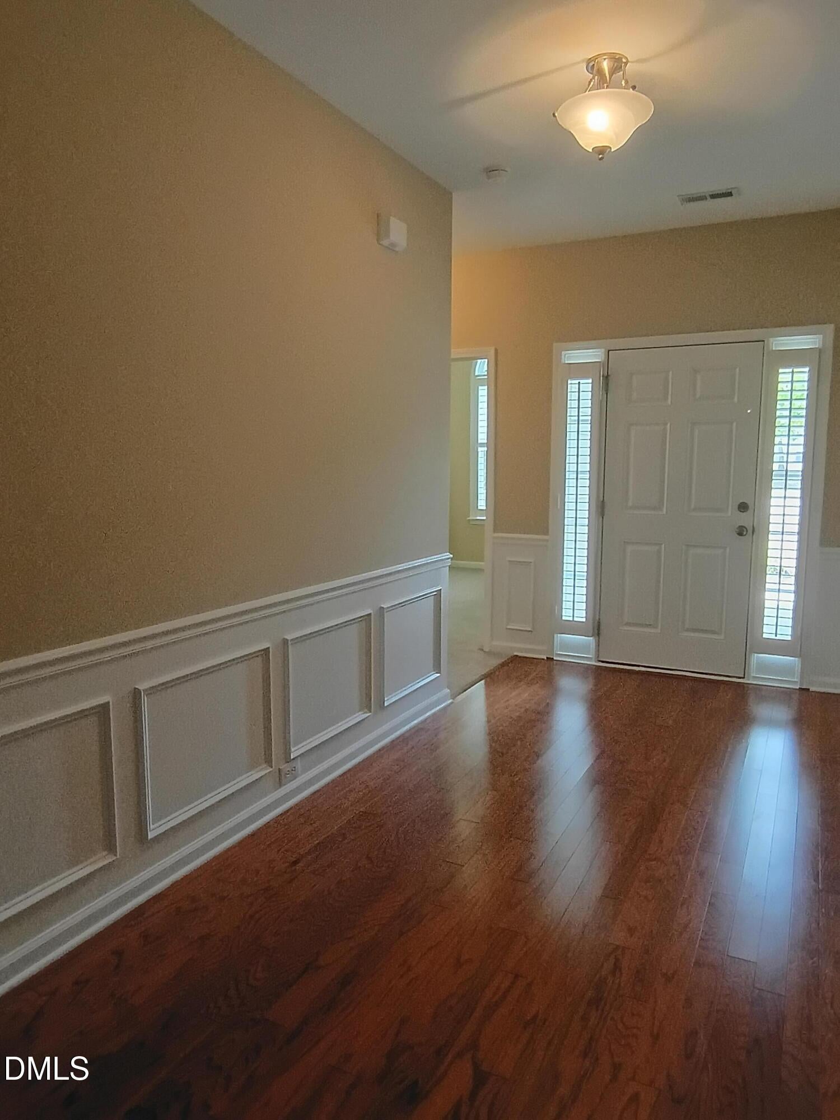
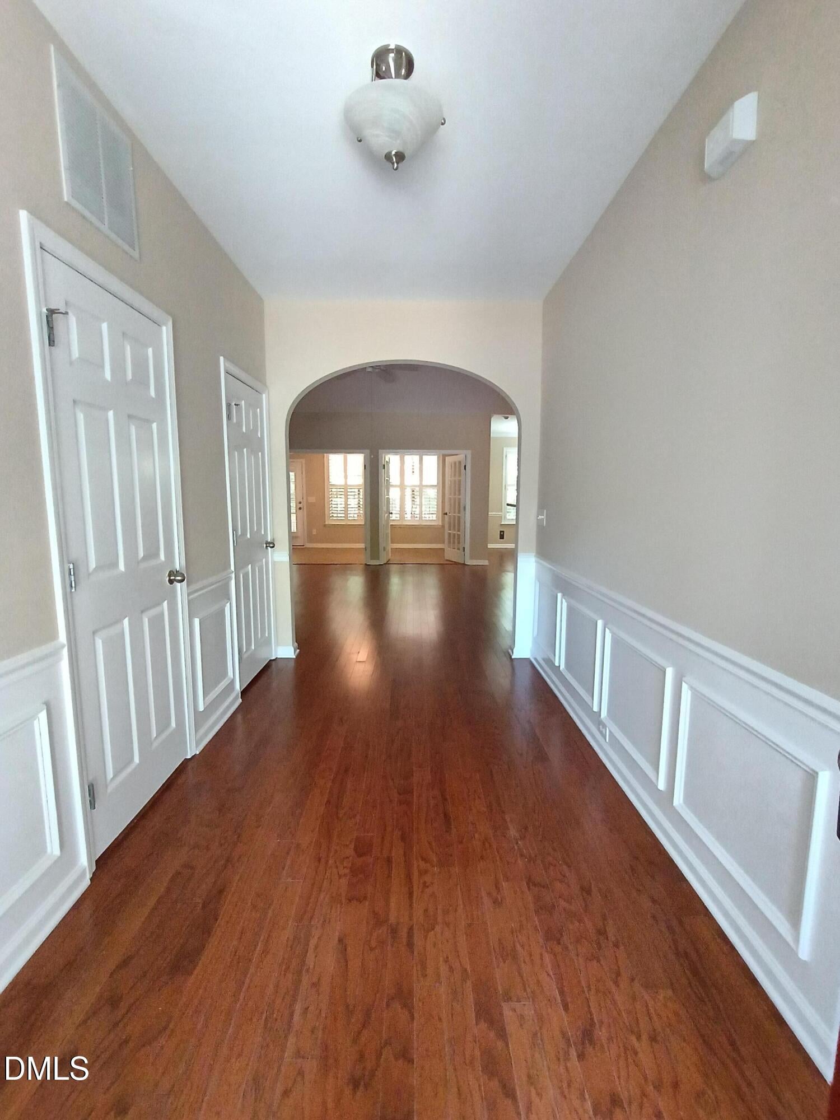
$2,053THE ONLY THING BETTER THAN A RANCH IS A RANCH WITH FLEX SPACE! 3bdrm 2 full baths with Bonus! Bonus has its Own HVAC controls & Cubby Storage! Updates done May and June 2026 include: All NEW Paint on Inside including closets! NEW Carpet! Professionally Cleaned! NEW LVP Flooring 2nd full bath! Large 2 Car Garage W, extra kickout space to have room for freezer, work bench, whatever you prefer! Garage also has side door to outside! Entire Garage floor just pressure washed! Garage door opener! From the garage you go through the mudroom or laundry room to enter the home! Covered front porch! Beautiful entry foyer with lots of space! Wainscoting, arched entry into living area, Coat Closet & More! Nice sized living room with vaulted ceilings, ceiling fan, corner gas log fireplace! Custom Very Expensive Plantation Blinds Throughout home! Split bedroom plane! Primary has a great seating area or home office area, whatever you would like! Vaulted ceilings in primary, walk in closet, primary bath has tub, separate step in shower! Double vanity's & MORE! Your kitchen features stainless steel appliances! Vaulted ceilings, rich looking Kitchen cabinetry with lots of features! Under counter lighting, tile backsplash, Corian Countertops! Pantry! Kitchen opens up to breakfast or dining room area! Kitchen, Dining, living room, Foyer area all has engineered hardwoods! Brick front, fiber cement siding, gutters! Beautiful large sunroom or reading room area right off of the living room & Arched custom opening to the dining room area! A very large screen porch with stamped concrete, double ceiling fans and a deck just as big backing up to trees! Low Maintenance corner lot! All landscaping has just been freshened up as well! Refrigerator in Kitchen stays and freezer in garage with accept. offer! Hard to find ranch home in a great looking established community minutes to everything! THE ONLY THING BETTER THAN A RANCH IS A RANCH WITH FLEX SPACE! 3bdrm 2 full baths with Bonus! Bonus has its Own HVAC controls & Cubby Storage! Updates done May and June 2026 include: All NEW Paint on Inside including closets! NEW Carpet! Professionally Cleaned! NEW LVP Flooring 2nd full bath! Large 2 Car Garage W, extra kickout space to have room for freezer, work bench, whatever you prefer! Garage also has side door to outside! Entire Garage floor just pressure washed! Garage door opener! From the garage you go through the mudroom or laundry room to enter the home! Covered front porch! Beautiful entry foyer with lots of space! Wainscoting, arched entry into living area, Coat Closet & More! Nice sized living room with vaulted ceilings, ceiling fan, corner gas log fireplace! Custom Very Expensive Plantation Blinds Throughout home! Split bedroom plane! Primary has a great seating area or home office area, whatever you would like! Vaulted ceilings in primary, walk in closet, primary bath has tub, separate step in shower! Double vanity's & MORE! Your kitchen features stainless steel appliances! Vaulted ceilings, rich looking Kitchen cabinetry with lots of features! Under counter lighting, tile backsplash, Corian Countertops! Pantry! Kitchen opens up to breakfast or dining room area! Kitchen, Dining, living room, Foyer area all has engineered hardwoods! Brick front, fiber cement siding, gutters! Beautiful large sunroom or reading room area right off of the living room & Arched custom opening to the dining room area! A very large screen porch with stamped concrete, double ceiling fans and a deck just as big backing up to trees! Low Maintenance corner lot! All landscaping has just been freshened up as well! Refrigerator in Kitchen stays and freezer in garage with accept. offer! Hard to find ranch home in a great looking established community minutes to everything!
| 2 months ago | Price changed to $450,000 | |
| 2 months ago | Listing updated with changes from the MLS® | |
| 3 months ago | Listing first seen on site |

Listings that are marked with an icon are provided courtesy of the Triangle MLS, Inc. of North Carolina, Internet Data Exchange Database. Copyright 2026 Triangle MLS, Inc. of North Carolina. All rights reserved.
Last checked: 2026-09-14 06:12 AM UTC