Save
Ask
Tour
Hide
Share
$565,000
36 Days On Site

1810 Turning Leaf Lane
Durham, NC 27712

For Sale|Single Family Residence|Active
5
Beds
3
Total Baths
3
Full Baths
3,244.91
SqFt
$174
/SqFt
2002
Built
Subdivision:
Autumn Ridge
County:
Durham
Call Now: 919-404-SHOW
Is this the listing for you? We can help make it yours.
919-404-SHOW
Upcoming Open Houses
Sun, Jul 26, 2:00 PM - 4:00 PM
1810 Turning Leaf Lane1810 Turning Leaf Lane1810 Turning Leaf Lane1810 Turning Leaf Lane
Save
Ask
Tour
Hide
Share

Mortgage Calculator

Monthly Payment (Est.)

$2,578
Calculator powered by Showcase IDX, a Constellation1 Company. Copyright ©2026 Information is deemed reliable but not guaranteed.

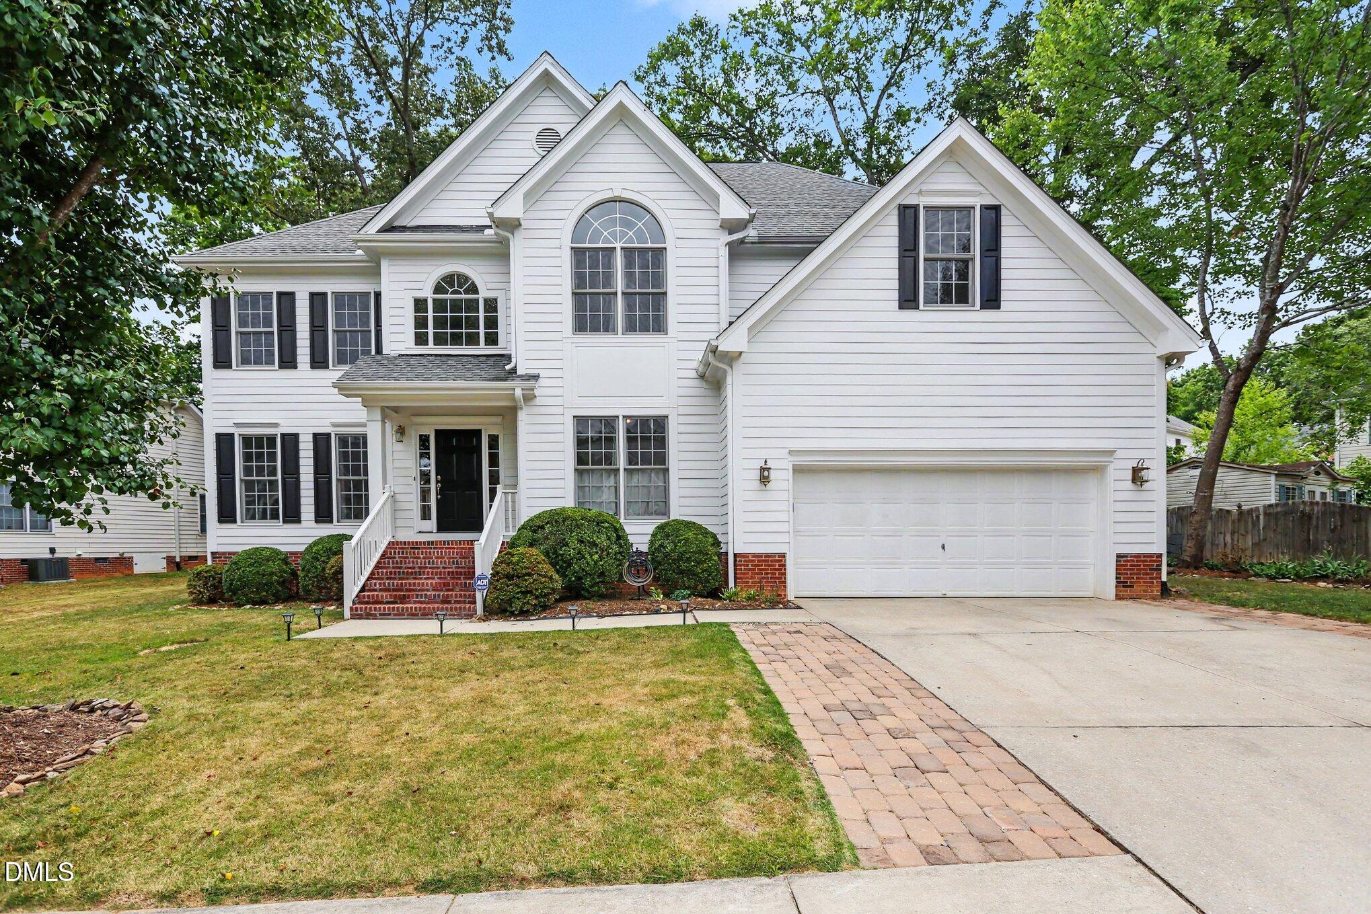
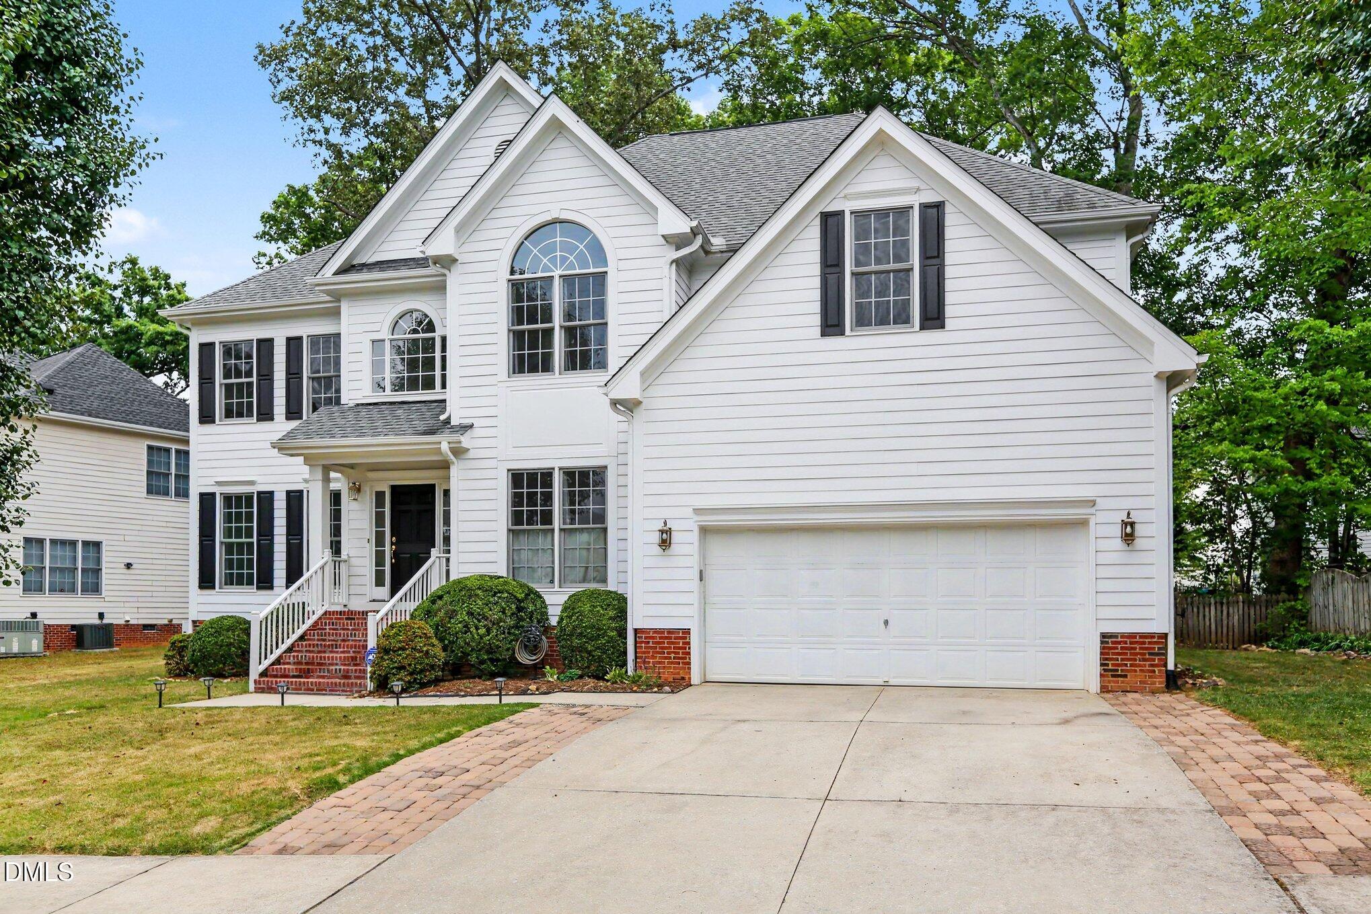
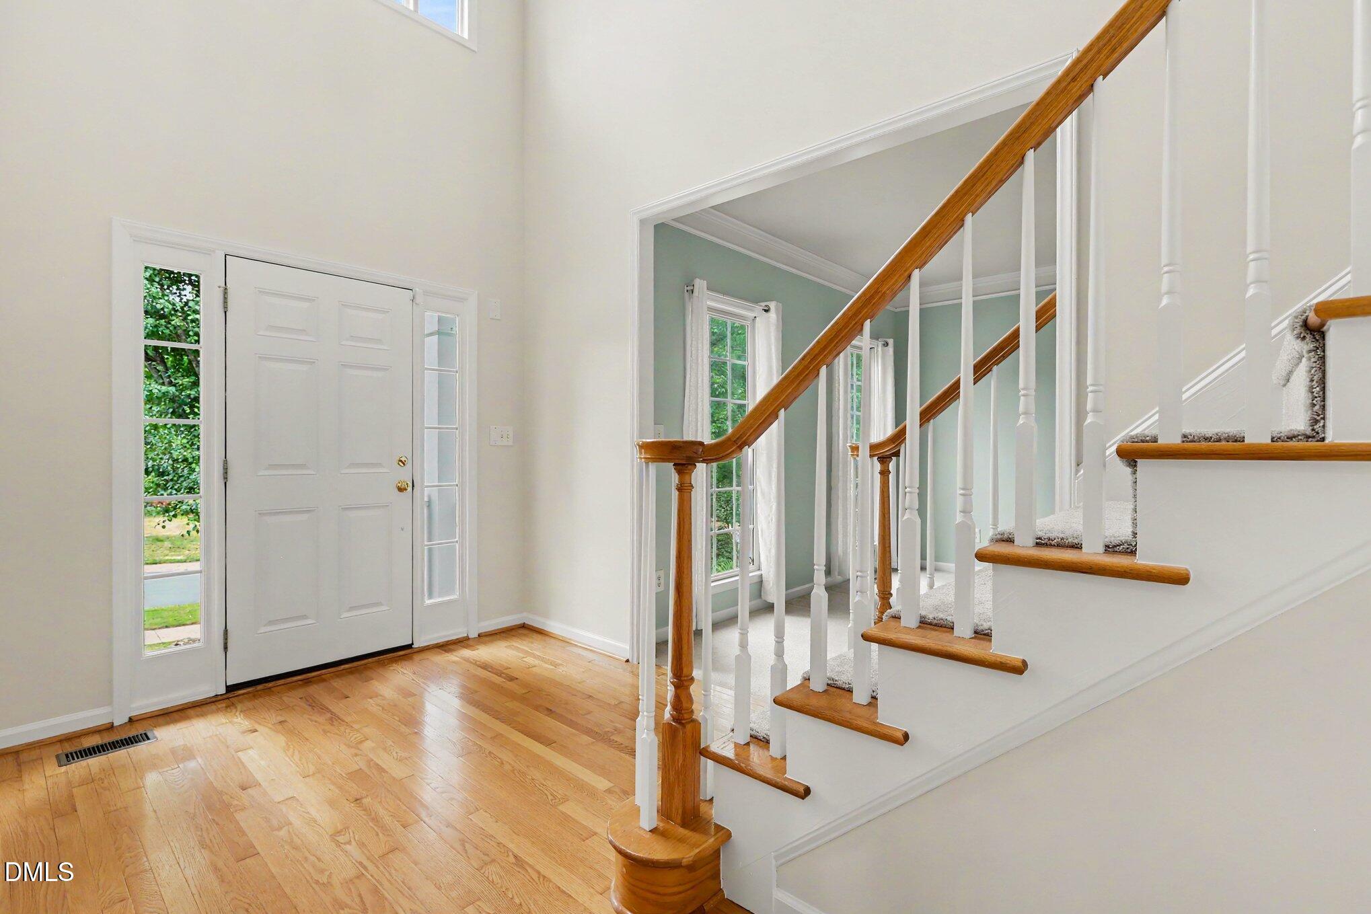
Meticulously maintained and thoughtfully updated, this move-in-ready, original owner 5 bedroom home offers comfort, style, and convenience in a desirable Central Durham location. The bright, open floor plan features welcoming living areas, hardwood floors, and a well-appointed kitchen with oversized island, quartz countertops and a premium backsplash—ideal for everyday living and entertaining. Spacious bedrooms provide comfortable retreats, including first floor in law suite with full private bath. Large fenced private backyard, perfect for relaxing, gardening, or outdoor gatherings. Pride of ownership is evident throughout, with numerous updates and thoughtful details, including fresh interior paint in 2026, HVAC in 2018, roof in 2019, water heater in 2019, Trex outdoor decking, and premium fiber cement siding. Conveniently located near shopping, dining, parks, and major commuter routes—and less than a mile from the new Publix complex and minutes to Duke and Chapel Hill. This exceptional home offers easy access to everything Durham and the Triangle have to offer. Don't miss the opportunity to own a beautifully cared-for home that is truly move-in ready.

Save
Ask
Tour
Hide
Share
Listing Snapshot
Price 
$565,000
Days On Site 
36 Days
Bedrooms 
5
Inside Area (SqFt) 
3,244.91 sqft
Total Baths 
3
Full Baths 
3
Partial Baths 
N/A
Lot Size 
0.25 Acres
Year Built 
2002
MLS® Number 
10175141
Status 
Active
Property Tax 
$5,627.43
HOA/Condo/Coop Fees 
$15 monthly
Sq Ft Source 
N/A
Friends & Family
Recent Activity
yesterdayListing updated with changes from the MLS®
6 days agoPrice changed to $565,000
a month agoListing first seen on site
General Features
Acres 
0.25
Attached Garage 
Yes
Foundation 
Brick/Mortar
Garage 
Yes
Garage Spaces 
2
Levels 
Two
Parking 
AttachedConcreteDirect AccessDrivewayGarage Door Opener
Property Sub Type 
Single Family Residence
Sewer 
Public Sewer
Special Circumstances 
Standard
SqFt Above 
3244.91
SqFt Total 
3244.91
Style 
Traditional
Water Source 
Public
Zoning 
PDR
Interior Features
Appliances 
Built-In Electric OvenBuilt-In Gas OvenBuilt-In Gas RangeCooktopDishwasherDisposalExhaust FanWater Heater
Cooling 
Central AirDual
Flooring 
CarpetWood
Heating 
Central
Interior 
Breakfast BarCrown MoldingDouble VanityEat-in KitchenEntrance FoyerHigh CeilingsKitchen Island
Laundry Features 
Gas Dryer HookupWasher Hookup
Bedroom 2 
Dimensions - 10.1 x 11.1Level - Main
Bedroom 3 
Dimensions - 12.5 x 11.5Level - Second
Bedroom 4 
Dimensions - 12.5 x 13.3Level - Second
Bedroom 5 
Dimensions - 10.1 x 12.7Level - Second
Bonus Room 
Dimensions - 22.6 x 14.8Level - Second
Breakfast Room 
Dimensions - 11.5 x 13.6Level - Main
Den 
Dimensions - 17.1 x 13.9Level - Main
Dining Room 
Dimensions - 12.5 x 12.11Level - Main
Entrance Hall 
Dimensions - 8.3 x 8.7Level - Main
Kitchen 
Dimensions - 12.9 x 15.1Level - Main
Living Room 
Dimensions - 12.9 x 15.5Level - Main
Master Bedroom 
Dimensions - 17.9 x 13.9Level - Second
Save
Ask
Tour
Hide
Share
Exterior Features
Construction Details 
Fiber Cement
Patio And Porch 
DeckPorchScreened
Roof 
Shingle
Community Features
Association Dues 
180
Financing Terms Available 
CashConventionalFHAVA Loan
HOA Fee Frequency 
Annually
Schools
School District
Unknown
Elementary School
Durham - Easley Elementary
Middle School
Durham - George L Carrington Middle
High School
Durham - Northern High
Listing courtesy of David Gillett of Navigate Realty


Listings that are marked with an icon are provided courtesy of the Triangle MLS, Inc. of North Carolina, Internet Data Exchange Database. Copyright 2026 Triangle MLS, Inc. of North Carolina. All rights reserved.

Last checked: 2026-07-26 08:00 AM UTC

Neighborhood & Commute
Source: Walkscore
Disclosure: Community information and market data powered by Constellation Data Labs. Information is deemed reliable but not guaranteed.
Save
Ask
Tour
Hide
Share