
107 Acoma DriveLouisburg, NC 27549
Mortgage Calculator
Monthly Payment (Est.)
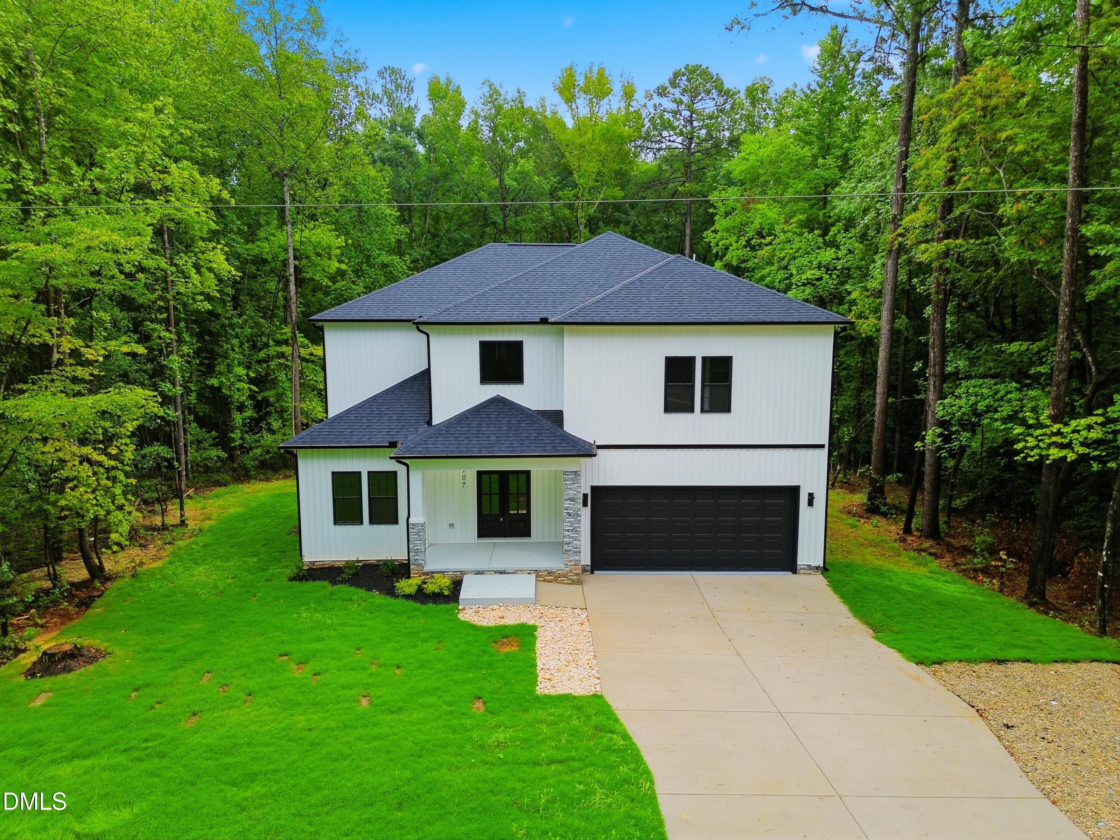
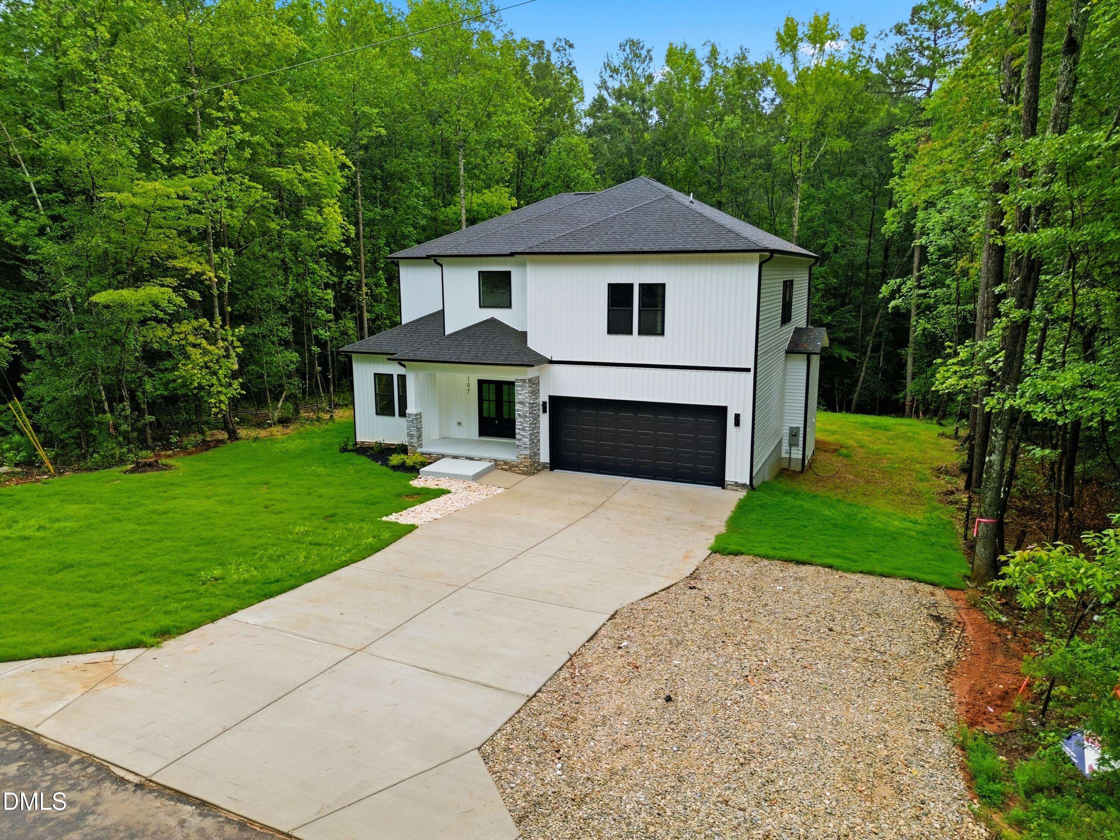
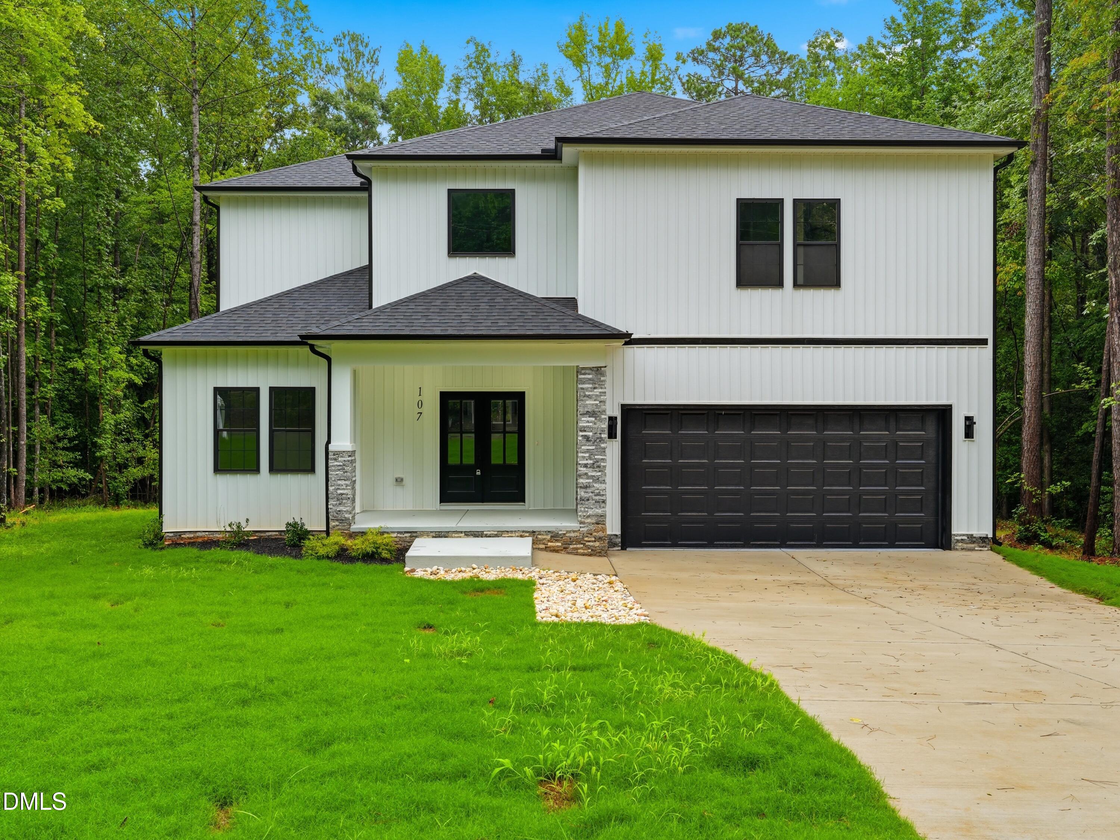
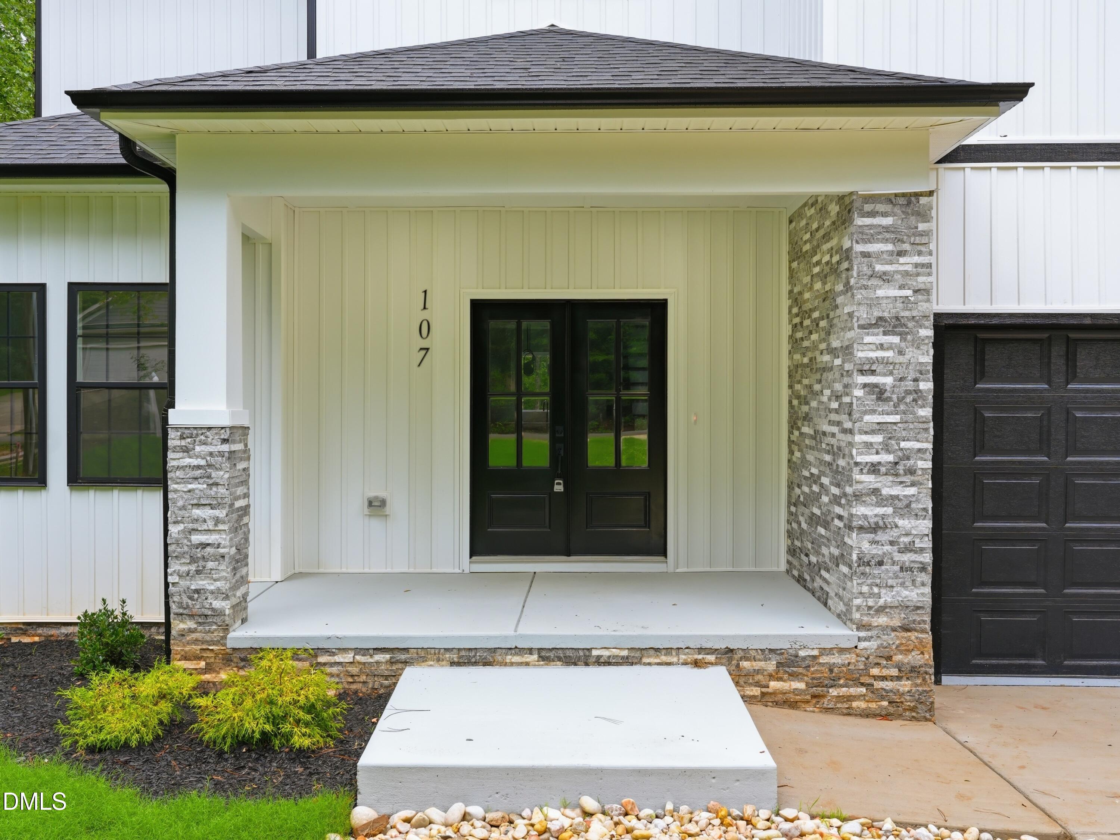
Enter an interest rate to see your estimated monthly payment.Back to the market, no fault of the house. A beautifully crafted new construction home by FEP Construction, known for its commitment to quality craftsmanship and attention to detail. Offering 3,149 square feet of thoughtfully designed living space, this impressive home features 4 bedrooms, 3.5 bathrooms, a dedicated office, and a spacious loft, providing flexibility for today's modern lifestyle. The open-concept floor plan is centered around a stunning kitchen with a large quartz island, abundant cabinetry, walk-in pantry, and premium finishes throughout. Quartz countertops extend throughout the entire home, creating a cohesive and elegant design. The spacious living and dining areas flow seamlessly to the oversized covered back porch, perfect for entertaining or relaxing outdoors. The luxurious primary suite features a large walk-in closet and a spa-inspired bathroom complete with a soaking tub and separate shower. Upstairs, the private fourth bedroom offers its own full bathroom and walk-in closet, making it ideal for guests, multi-generational living, or a private retreat. Additional highlights include a large loft, generous storage throughout, and approximately 287 square feet of unfinished conditioned walk-in attic space, providing exceptional storage or future expansion potential. This home is currently in the process of obtaining Duke Energy's Energy Efficient Home Certification, offering enhanced comfort and potential energy savings. Located within the desirable Lake Royale community, residents enjoy access to a 345-acre lake, 2 golf course memberships, beaches, boating, fishing, swimming pool, clubhouse, pickleball and tennis courts and numerous community events. Experience quality construction, energy-conscious design, and exceptional community living at 107 Acoma Drive.
| a month ago | Listing updated with changes from the MLS | |
| a month ago | Status changed to Active | |
| 4 months ago | Listing first seen on site |

Listings that are marked with an icon are provided courtesy of the Triangle MLS, Inc. of North Carolina, Internet Data Exchange Database. Copyright 2026 Triangle MLS, Inc. of North Carolina. All rights reserved.
Last checked: 2026-10-24 05:12 PM UTC
Did you know? You can invite friends and family to your search. They can join your search, rate and discuss listings with you.