Save
Ask
Tour
Hide
Share
$2,179,000
79 Days On Site

2601 Littleleaf Lane
Hillsborough, NC 27278

For Sale|Single Family Residence|Active
5
Beds
6
Total Baths
4
Full Baths
2
Partial Baths
8,132
SqFt
$268
/SqFt
2005
Built
Subdivision:
Fox Hill Farm
County:
Orange
Call Now: 919-404-SHOW
Is this the listing for you? We can help make it yours.
919-404-SHOW
Upcoming Open Houses
Sun, Sep 6, 2:00 PM - 4:00 PM
Sun, Sep 13, 2:00 PM - 4:00 PM
Sun, Sep 20, 2:00 PM - 4:00 PM
2601 Littleleaf Lane2601 Littleleaf Lane2601 Littleleaf Lane2601 Littleleaf Lane
Save
Ask
Tour
Hide
Share

Mortgage Calculator

Monthly Payment (Est.)

$9,941
Calculator powered by Showcase IDX, a Constellation1 Company. Copyright ©2026 Information is deemed reliable but not guaranteed.

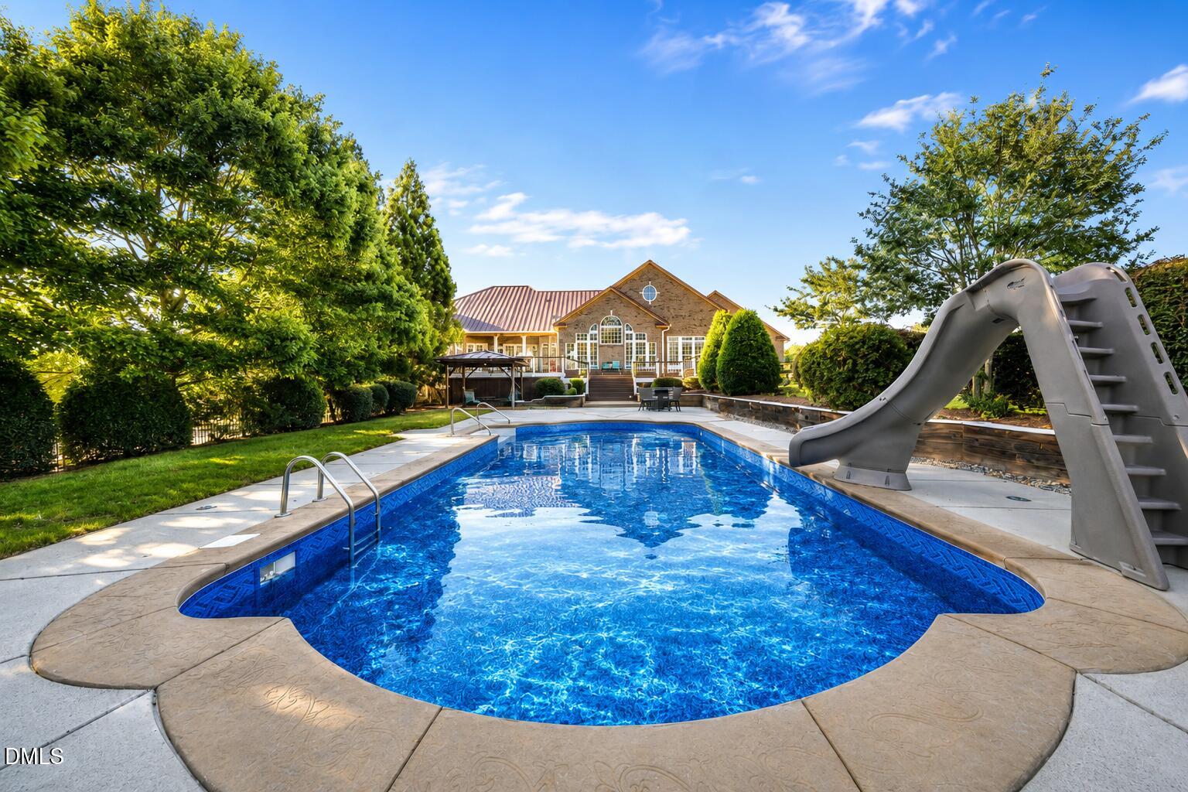
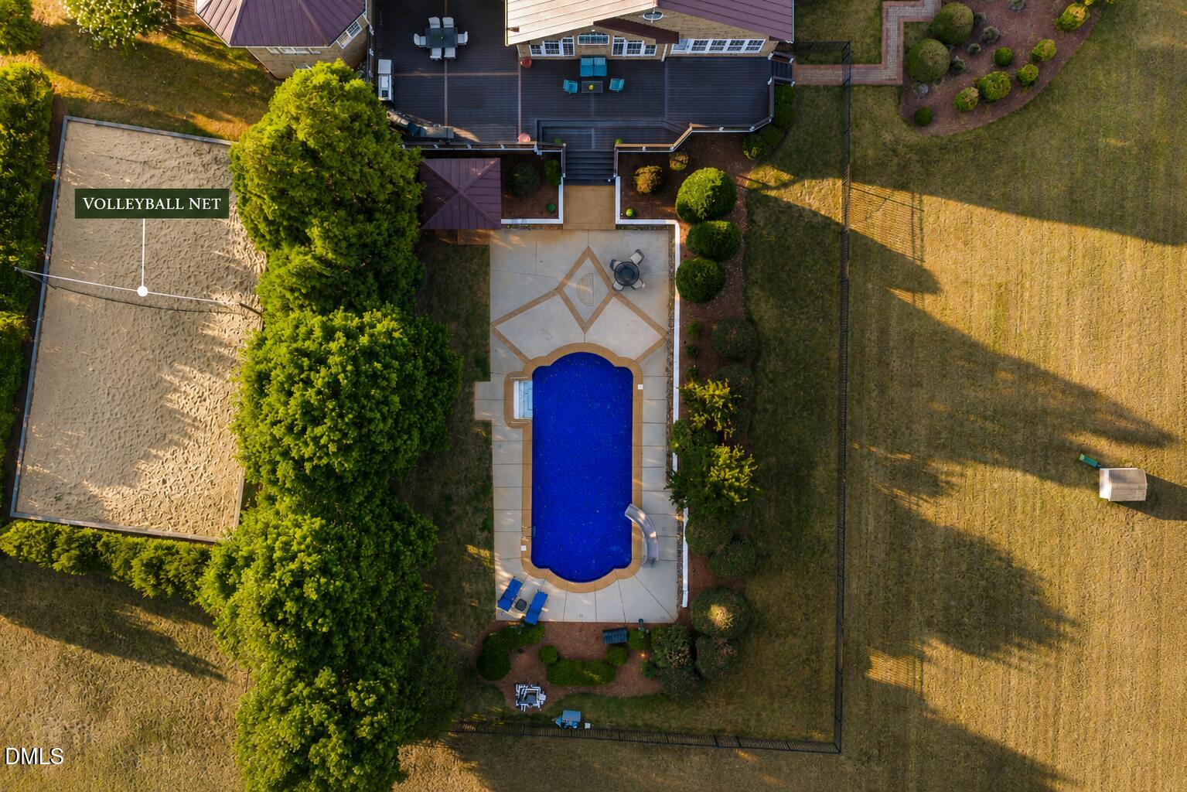
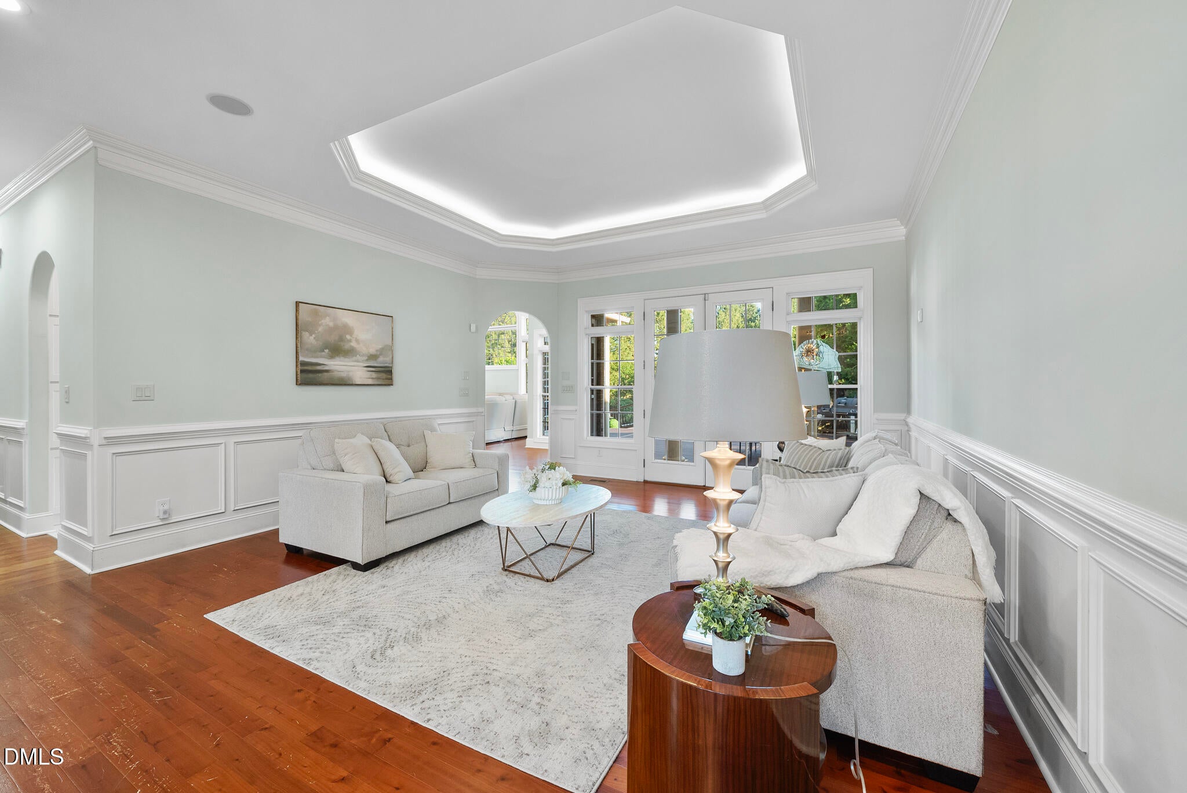
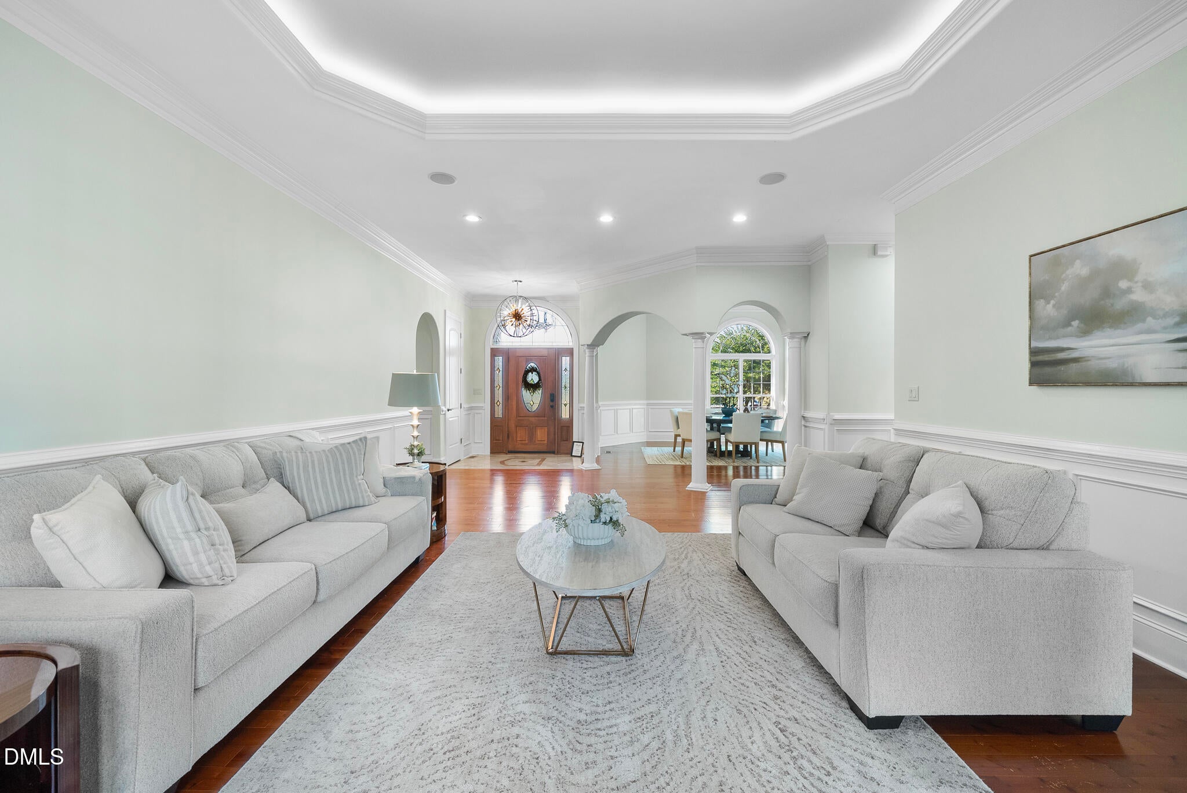
**AUGUST OPEN HOUSE 2-4 PM EVERY SUNDAY*** Tucked away on 10 private acres in Hillsborough's coveted Fox Hill Farm, this exceptional estate offers a rare opportunity to enjoy the privacy of country living with a combination of features rarely found in one property, all just minutes from historic downtown Hillsborough, Durham, Chapel Hill, Duke University, RTP, and RDU Airport. Thoughtfully designed for both comfort and flexibility, nearly all bedrooms and primary living spaces are located on the main level. Walls of custom windows fill the home with natural light and frame picturesque views of the surrounding landscape, while the renovated kitchen, inviting sunroom, and expansive Trex deck create seamless indoor-outdoor living for both quiet moments and effortless entertaining. The private primary suite serves as a peaceful retreat, offering a spacious sitting area, dual walk-in closets, a spa-inspired bath, and a dedicated office with French doors. Step outside and discover your own private retreat. Relax beside the newly lined saltwater pool, unwind beneath the covered gazebo, enjoy the sand volleyball court, or spend a peaceful afternoon at the community's fully stocked fishing pond. The 10-acre corner homesite also allows up to four horses, while Fox Hill Farm's scenic riding and walking trails invite you to experience the beauty of the outdoors just beyond your doorstep. The finished lower level is designed for entertaining and relaxation, featuring a stadium-style theater, a private salon, and a pool table that conveys. Upstairs, a spacious bonus room, full fitness center, and abundant storage provide exceptional flexibility for wellness, creativity, work, or recreation. One of Hillsborough's hidden gems, Fox Hill Farm offers a peaceful, picturesque setting with scenic riding and walking trails, while remaining just minutes from award-winning dining, boutique shopping, farmers markets, festivals, and the scenic Eno River. Opportunities to own an estate offering this rare combination of acreage, privacy, exceptional amenities, and Triangle convenience are few and far between. Welcome to 2601 Littleleaf Lane.

Save
Ask
Tour
Hide
Share
Listing Snapshot
Price 
$2,179,000
Days On Site 
79 Days
Bedrooms 
5
Inside Area (SqFt) 
8,132 sqft
Total Baths 
6
Full Baths 
4
Partial Baths 
2
Lot Size 
10.01 Acres
Year Built 
2005
MLS® Number 
10175110
Status 
Active
Property Tax 
$17,125.69
HOA/Condo/Coop Fees 
$73.33 monthly
Sq Ft Source 
N/A
Friends & Family
Recent Activity
3 months agoListing updated with changes from the MLS®
3 months agoListing first seen on site
General Features
Acres 
10.01
Attached Garage 
Yes
Foundation 
Combination
Garage 
Yes
Garage Spaces 
3
Levels 
Three Or More
Parking 
AttachedGarageAsphaltCircular DrivewayDrivewayGarage Faces SideGarage Door OpenerParking Pad
Parking Spaces 
10
Property Sub Type 
Single Family Residence
Security 
Smoke Detector(s)
Sewer 
Septic Tank
Special Circumstances 
Standard
SqFt Above 
6468
SqFt Below 
1664
SqFt Total 
8132
Style 
RanchTraditional
Utilities 
Electricity ConnectedNatural Gas ConnectedWater ConnectedSewer Connected
Water Source 
Well
Zoning 
AR
Interior Features
Appliances 
Built-In Gas RangeDishwasherFree-Standing RefrigeratorIce MakerMicrowaveRefrigeratorStainless Steel Appliance(s)
Basement 
Bath/StubbedDaylightFinishedFullInterior EntryStorage SpaceWalk-Out Access
Cooling 
Central AirCeiling Fan(s)Zoned
Fireplace 
Yes
Fireplace Features 
BedroomDenDouble SidedGas LogSee Through
Fireplaces 
2
Flooring 
CarpetHardwoodLaminateWoodVinyl
Heating 
Fireplace(s)Forced AirHeat Pump
Interior 
BarBuilt-in FeaturesBookcasesCathedral Ceiling(s)Ceiling Fan(s)ChandelierCrown MoldingDry BarDouble VanityEntrance FoyerEat-in KitchenGranite CountersHigh CeilingsHis and Hers ClosetsHigh Speed InternetIn-Law FloorplanKitchen IslandPantryRecessed LightingStorageTray Ceiling(s)Vaulted Ceiling(s)Walk-In Closet(s)Wired for DataWired for SoundMaster Downstairs
Laundry Features 
Laundry Room
Main Level Bedrooms 
5
Bedroom 2 
Level - Main
Bedroom 3 
Level - Main
Bedroom 4 
Level - Main
Bedroom 5 
Level - Second
Master Bedroom 
Level - Main
Save
Ask
Tour
Hide
Share
Exterior Features
Construction Details 
Brick
Exterior 
LightingPrivate YardRain Gutters
Fencing 
Back YardFencedPerimeter
Lot Features 
Back YardClearedCorner LotFew TreesFront YardLandscapedLevel
Other Structures 
Gazebo
Patio And Porch 
CoveredDeckFront PorchPatioRear Porch
Pool Features 
FencedIn GroundLinerOutdoor PoolPrivateSalt Water
Private Pool 
Yes
Road Frontage 
County Road
Roof 
AluminumMetal
Windows/Doors 
French Doors
Community Features
Accessibility Features 
Accessible BedroomAccessible Common AreaAccessible Central Living AreaAccessible DoorsAccessible Full BathAccessible Hallway(s)Standby GeneratorVisitor BathroomTherapeutic Whirlpool
Association Amenities 
Maintenance GroundsPond Year Round
Association Dues 
880
Community Features 
FishingOther
Financing Terms Available 
CashConventionalVA Loan
HOA Fee Frequency 
Annually
Horse Allowed 
Yes
Horse Property 
None
Roads 
Asphalt
Schools
School District
Unknown
Elementary School
Orange - River Park Elementary
Middle School
Orange - Orange Middle
High School
Orange - Orange High
Listing courtesy of Davida Hamilton Major of Keller Williams Elite Realty


Listings that are marked with an icon are provided courtesy of the Triangle MLS, Inc. of North Carolina, Internet Data Exchange Database. Copyright 2026 Triangle MLS, Inc. of North Carolina. All rights reserved.

Last checked: 2026-09-06 12:13 PM UTC

Neighborhood & Commute
Source: Walkscore
Disclosure: Community information and market data powered by Constellation Data Labs. Information is deemed reliable but not guaranteed.
Save
Ask
Tour
Hide
Share